



Condo For Sale in Victoria, BC
402, 1063 Southgate St
List Price
$521,000



2
Bedrooms

2
Bathrooms

920
Square Feet

920 sq ft
Lot Size

1 Storey

Built in
1992

$2,357
Annual Taxes

Wheelchair
Accessible

Fireplace
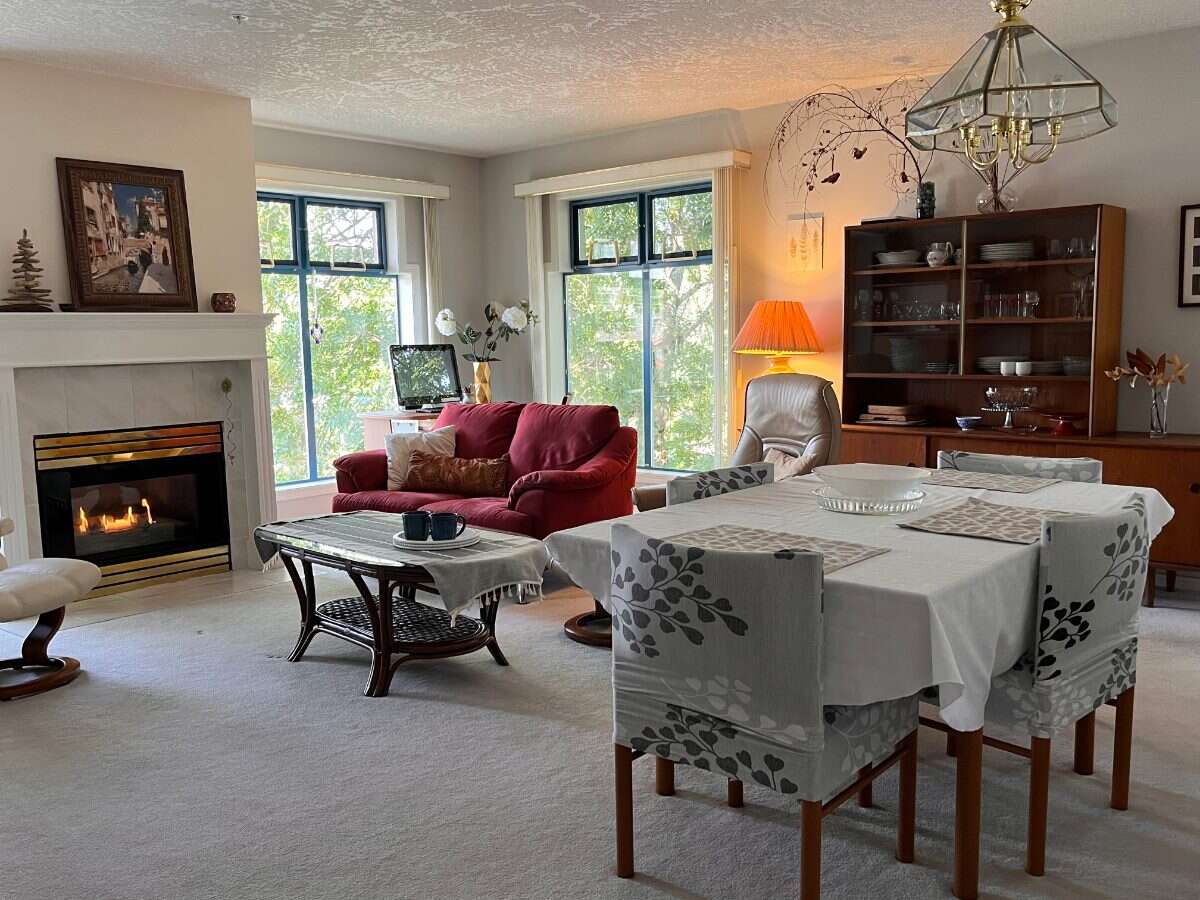
Unit 402 at 1063 Southgate St is a quiet unit in a professionally managed 55+ building. Let this top floor, corner condo unit welcome you home with its thoughtful layout starting in the sky light lit roomy entrance. The hallway passes the front closet, the closed-in in-suite laundry, main 4-piece bathroom and secondary bedroom before opening up to the large living/dining room. Daylight washes over this main room from the two large windows and patio door spanning this corner unit. A cozy gas fireplace plays a focal point in this highly flexible combined area. The galley kitchen has an ease-of-flow feel with its two entrances, one from the hall and the other from the living/dining room. Enjoy gorgeous sunrises lighting up the entire kitchen and eating area from another large window. The kitchen cabinets and counters are original and in excellent condition. A raised kitchen appliance shelf can conveniently hold a microwave oven off the counter and currently holds an Oster French-door compact oven (included). The kitchen has a perfectly working older model refrigerator, a double basin stainless steel kitchen sink with an upgraded faucet, includes a new Bosch dishwasher and new electric LG stove. Both bedrooms have large windows and amble closet space. In-suite laundry includes fully functioning older model stacked washer/dryer. The primary bedroom has a walk-through closet to access the 3-piece en suite bathroom (with free-standing shower). The bathrooms have original fixtures and cabinets all in excellent condition. This home has thermostat controlled in-floor heating (maintained by the building) for warm, quiet comfort, while the gas fireplace provides instant supplemental heat with the flick of a switch. All windows have awning-type screened openings and vertical blinds. The private balcony, and primary bedroom faces North. The living/dining room faces both North and Eastward, and kitchen and secondary bedroom face East. The unit includes secure underground parking (one parking space), a locked storage space in basement, and dedicated bike parking area. Pets allowed (e.g., 2 animals: cat, dog, bird). A one-minute walk brings you to the Cook Street Village area amenities, Beacon Hill Park is a 4-minute walk away on Southgate, and Dallas Road Park is a lovely 15-minute walk down Cook Street.
MLS® System # 1050296
Property Type Condo
Ad Type For Sale
Ownership Strata / Condo / Co-op
Parking Attached Garage / Detached Garage / Parking Stall / Underground
Condo Fees $693
Total Parking Spaces 1
Parking Notes Secure underground parking with a keyed steel entry doors and automatic steel garage door.
Asking Price $521,000
Address 402, 1063 Southgate St
Neighbourhood Fairfield West/Cook Street Village
City Victoria
Province / State British Columbia
Postal / ZIP V8V2Z1
Country Canada
Bathroom 1 3pc Ensuite Bath
Bathroom 2 4pc Bathroom
Listing Data
Flooring Carpet, Linoleum
Heating In-floor heat
Cooling None
Foundation Concrete
Roof type Other
Exterior finish Stucco
Condo includes Heat, Water




