



Condo For Sale in Victoria, BC
#304, 610 Johnson St
List Price
$515,000

1
Bedroom

1
Bathroom

672
Square Feet

n/a sq ft
Lot Size

1 Storey

Built in
2007

$3,035
Annual Taxes

Wheelchair
Accessible

Fireplace
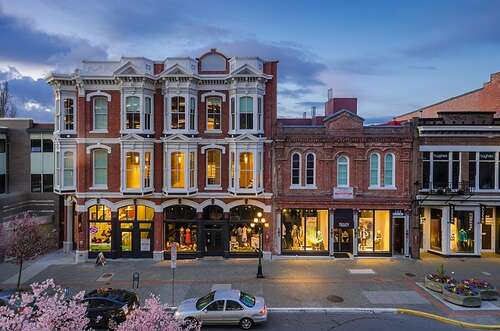
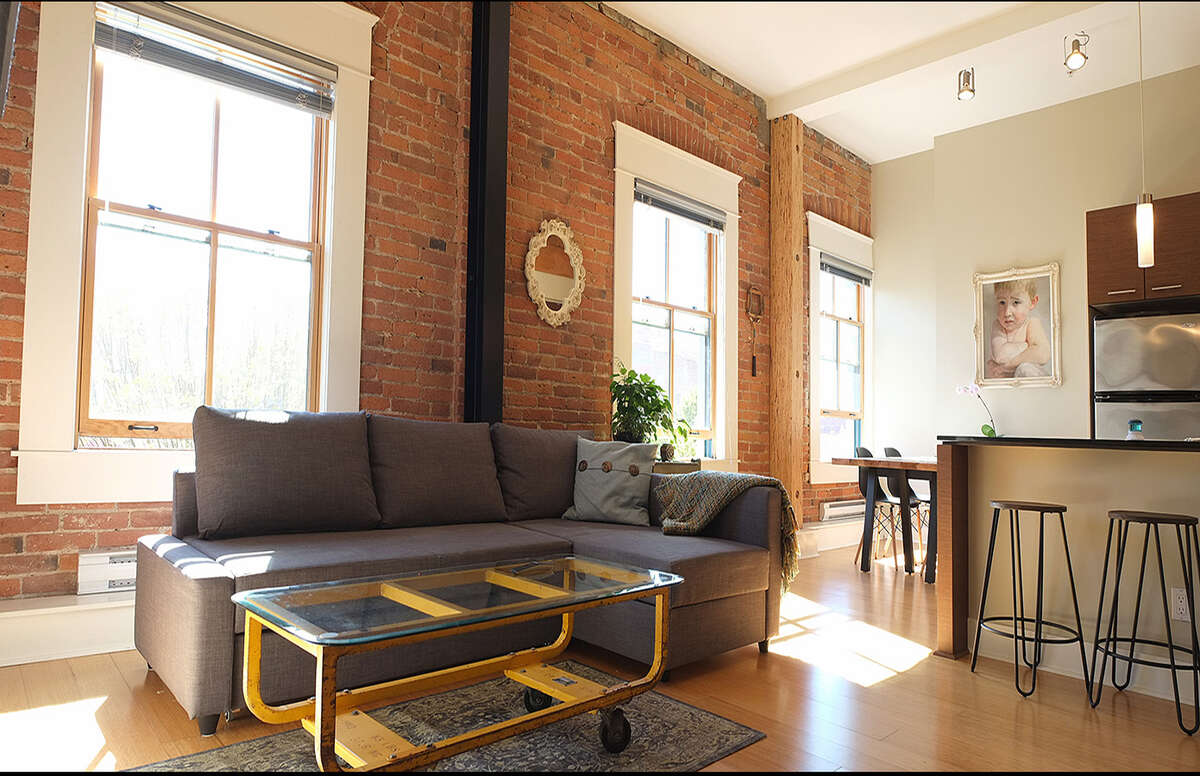
This unique loft is a modern luxury conversion in The Monaco, a Registered Heritage building (1888) in the very heart of old downtown. It combines the best of both eras: exposed Victorian brick, 125 year old wooden beams and old world charm combined with modern amenities and a dramatic NY-style open concept loft. The main open-concept space features living, dining and kitchen areas and 3 huge south-facing windows that stretch almost to the 11 ft ceiling and let in tons of daylight. The kitchen features granite countertops, stainless appliances, and eat-in counter area and lots of storage. The ample bedroom is hidden behind a modern sliding door and has a full wall of mirror closets. The bathroom area is well equipped and includes a built in washer and dryer. The building also has secure bike room, a rooftop patio and private storage lockers. With a Walkscore of 100 you have all of Victoria's best shopping, cafes and restaurants at your doorstep!
Property Type Condo
Ad Type For Sale
Ownership Strata / Condo / Co-op
Parking Street Parking
Condo Fees $507
Asking Price $515,000
Address #304, 610 Johnson St
Neighbourhood Downtown
City Victoria
Province / State British Columbia
Postal / ZIP V8W1M4
Country Canada
Bathroom 1 3pc Bathroom
Listing Data
Flooring Other / mixed
Heating Natural gas
Foundation Other
Roof type Other
Exterior finish Brick / stone, Wood




