Property overview

2
Bedrooms

1
Bathroom

807
Square Feet

1 Storey

Built in
2014

$2,300
Annual Taxes

Air
Conditioning
Description
About this property
More Like a Home Than a Condo — WITH LOW CONDO FEES!
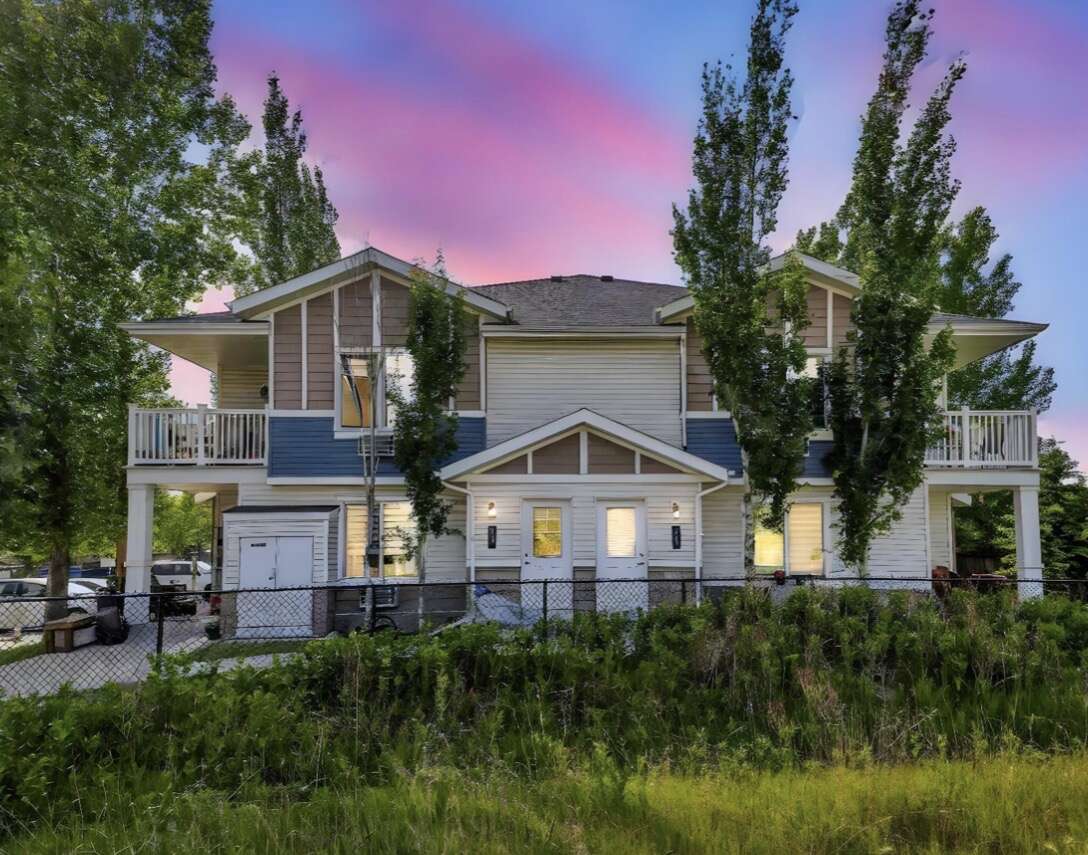
Welcome to 602-25 Tim Sale Drive, a bright and beautifully updated 807 sq. ft. main-floor corner unit offering the privacy and feel of a home with all the convenience of condo living.
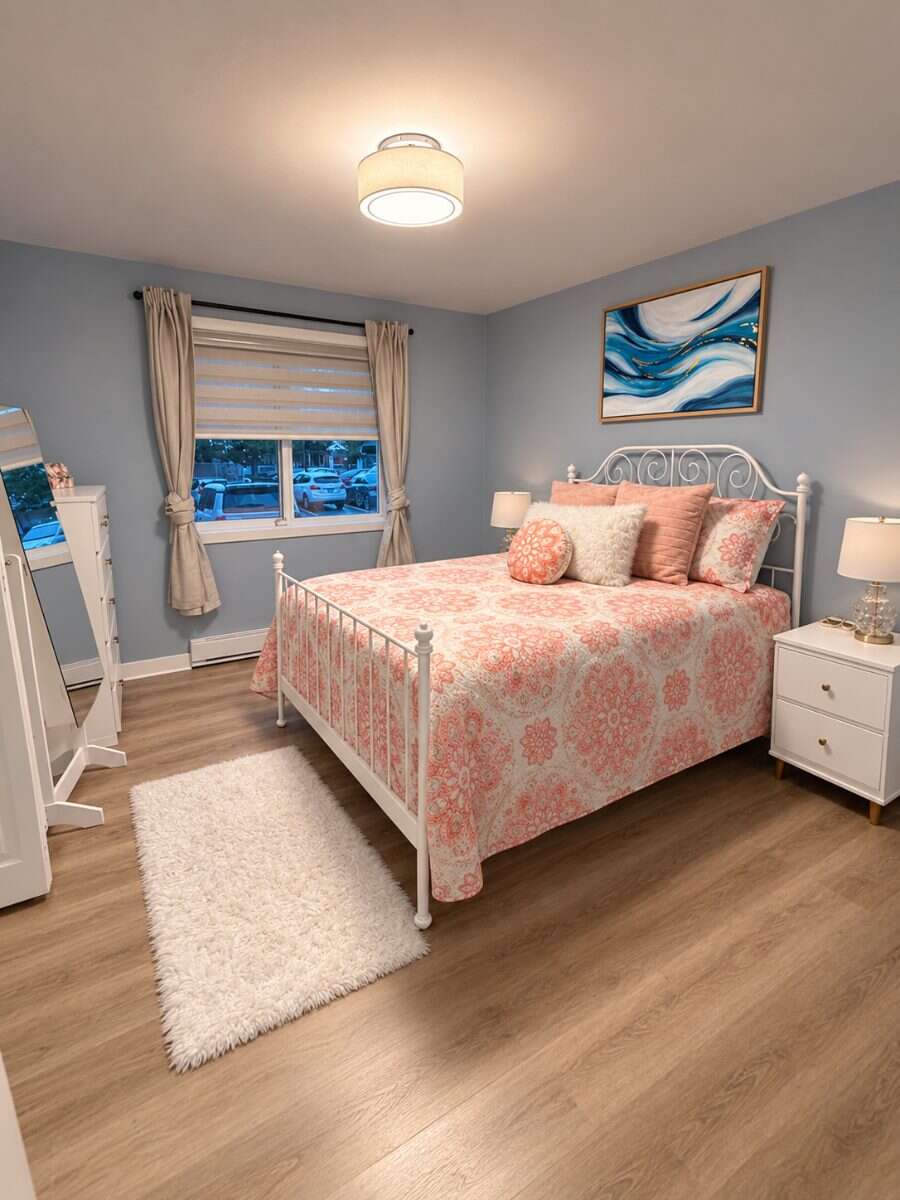
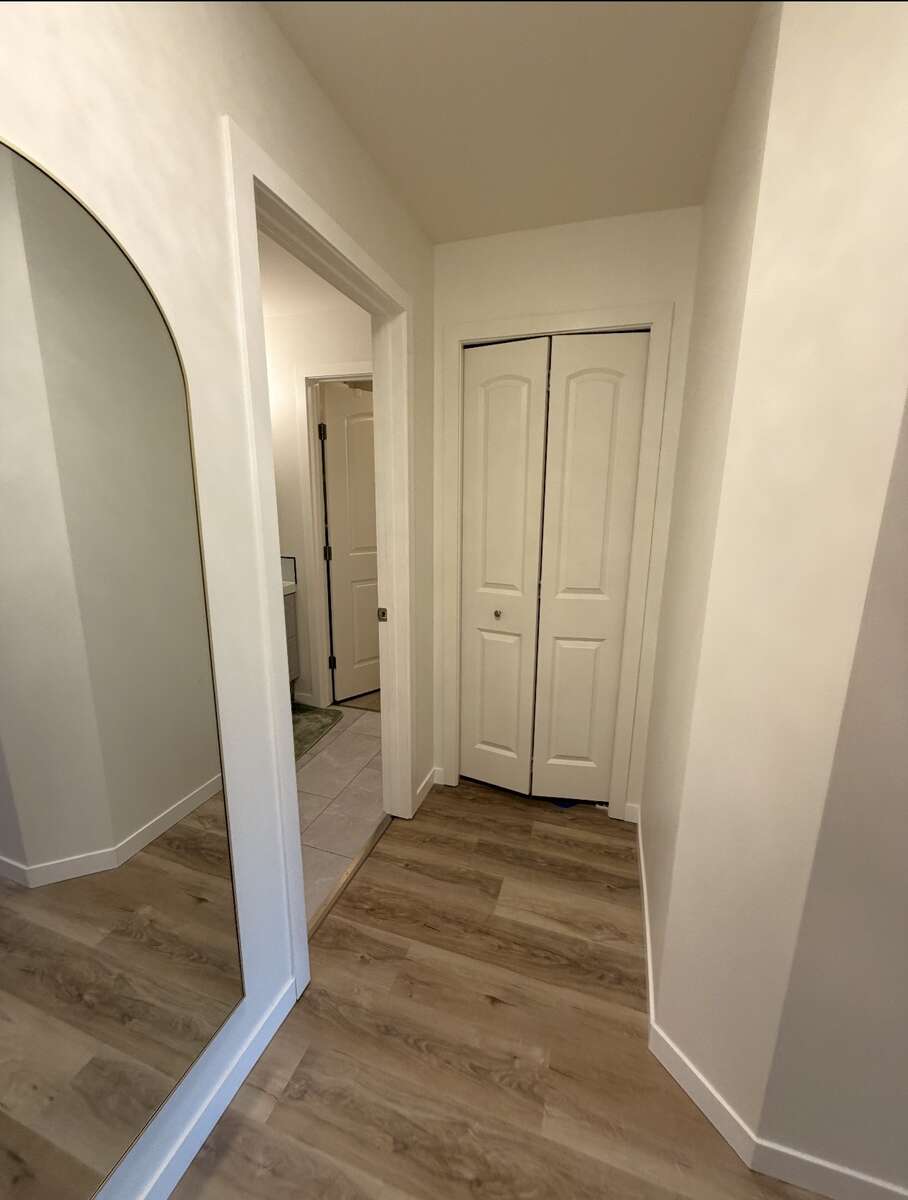
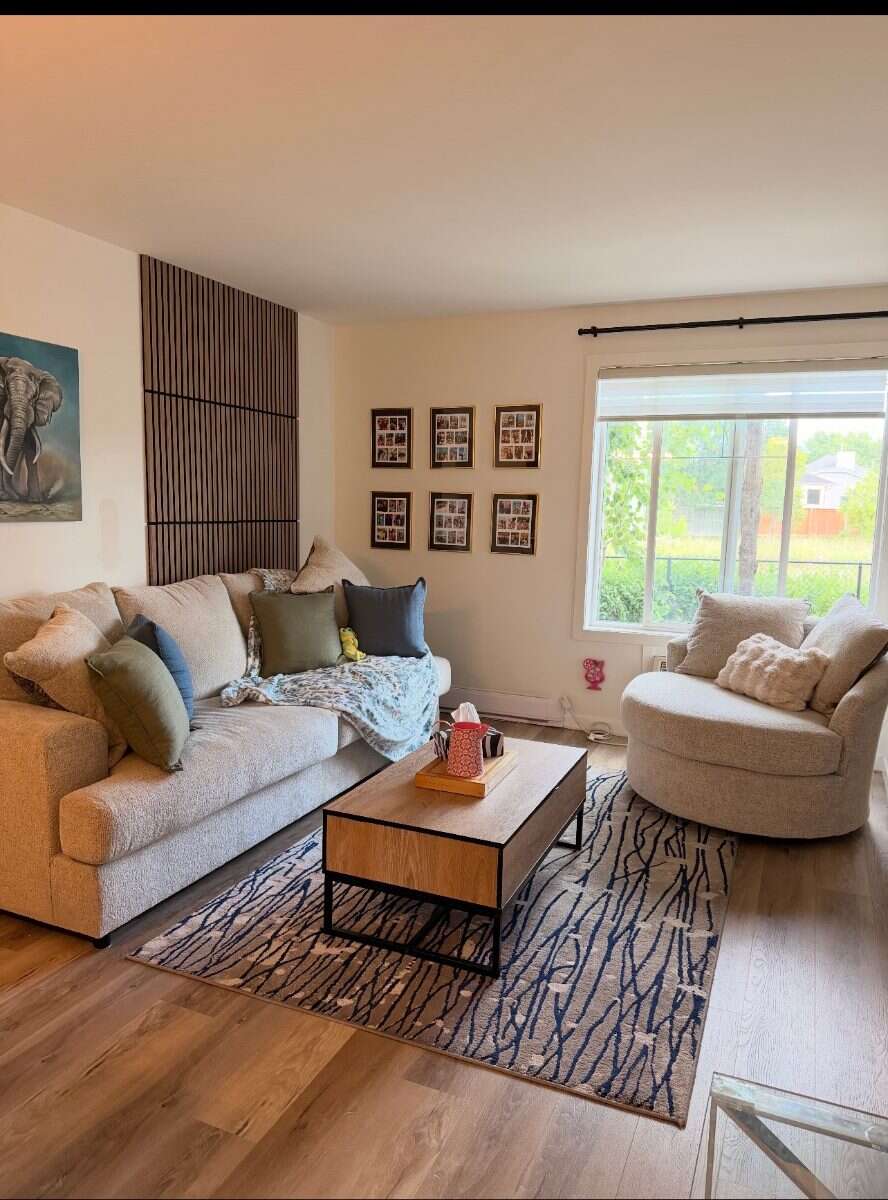
Step inside to a fresh, modern open-concept great room layout, where the spacious living room flows naturally into the kitchen and dining area. Large windows fill the home with natural light, while updated flooring and fresh paint create a clean, move-in-ready feel.
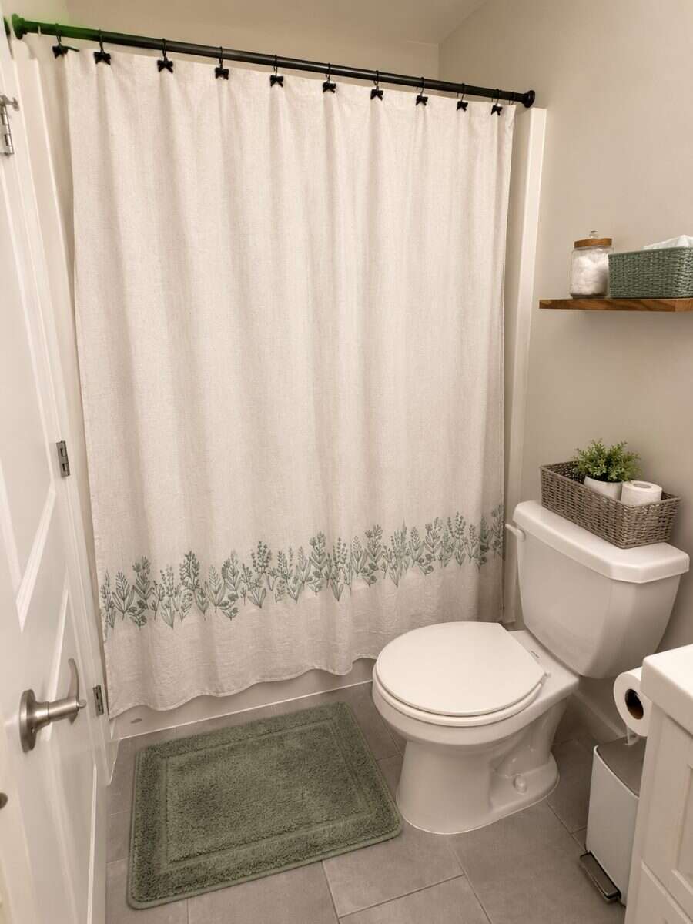
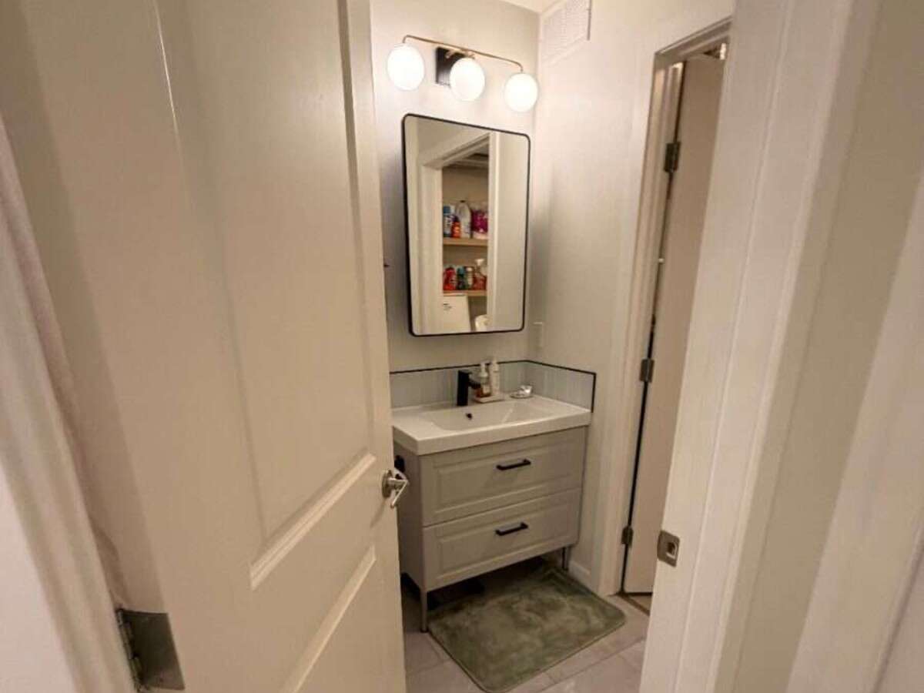
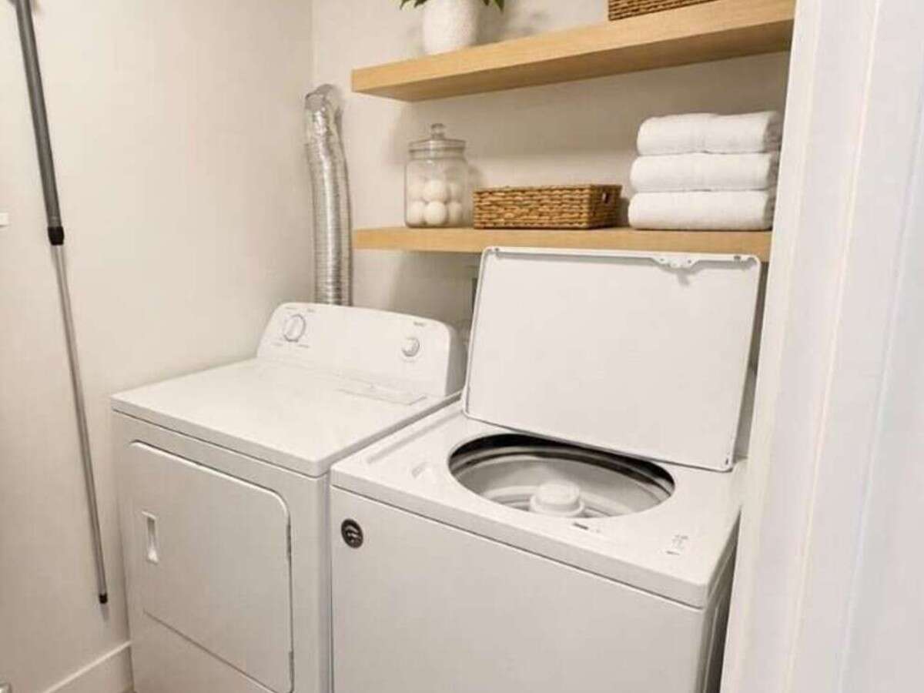
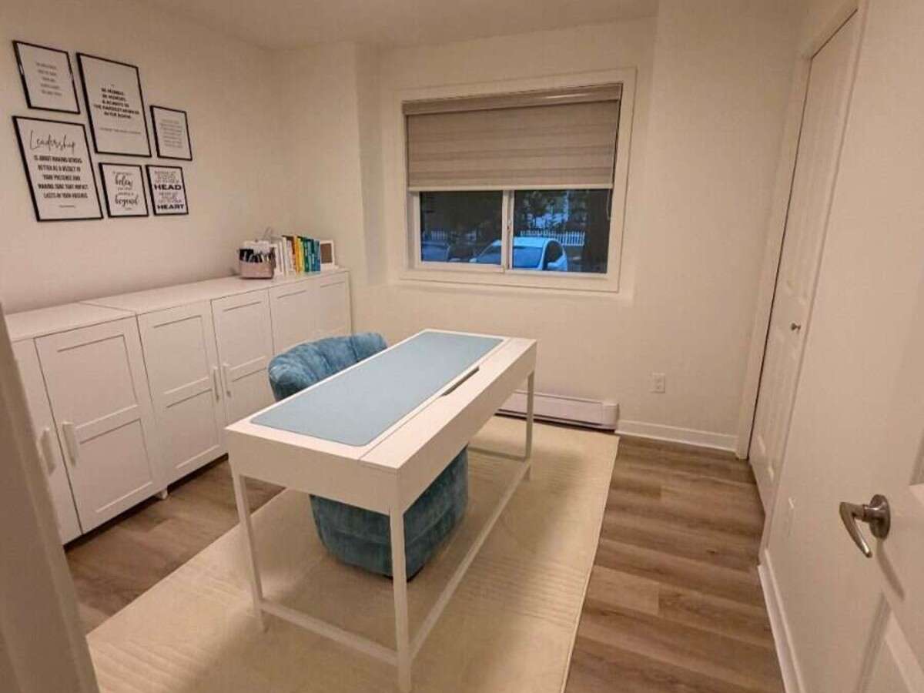
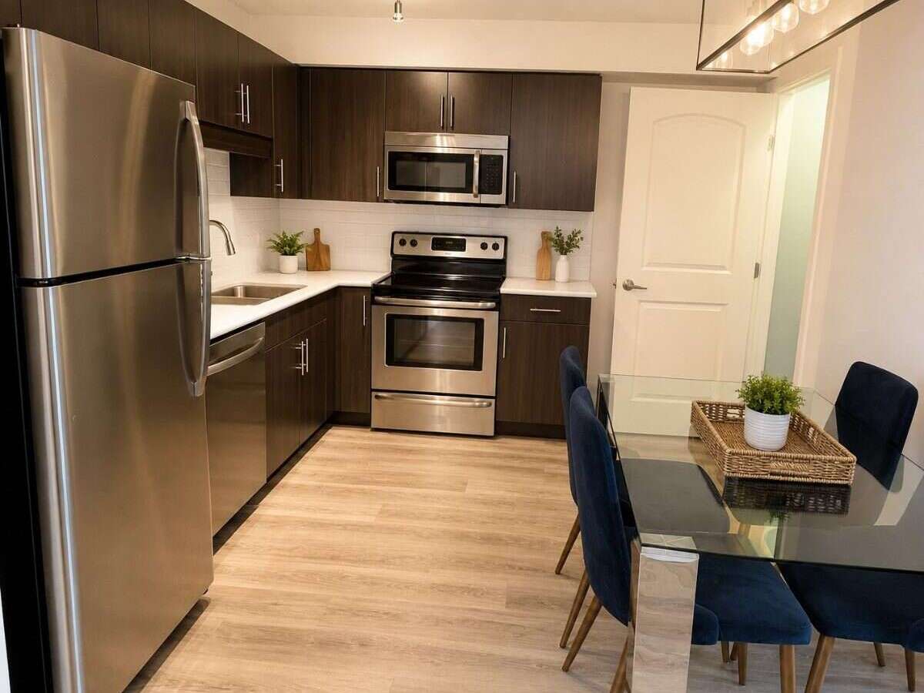
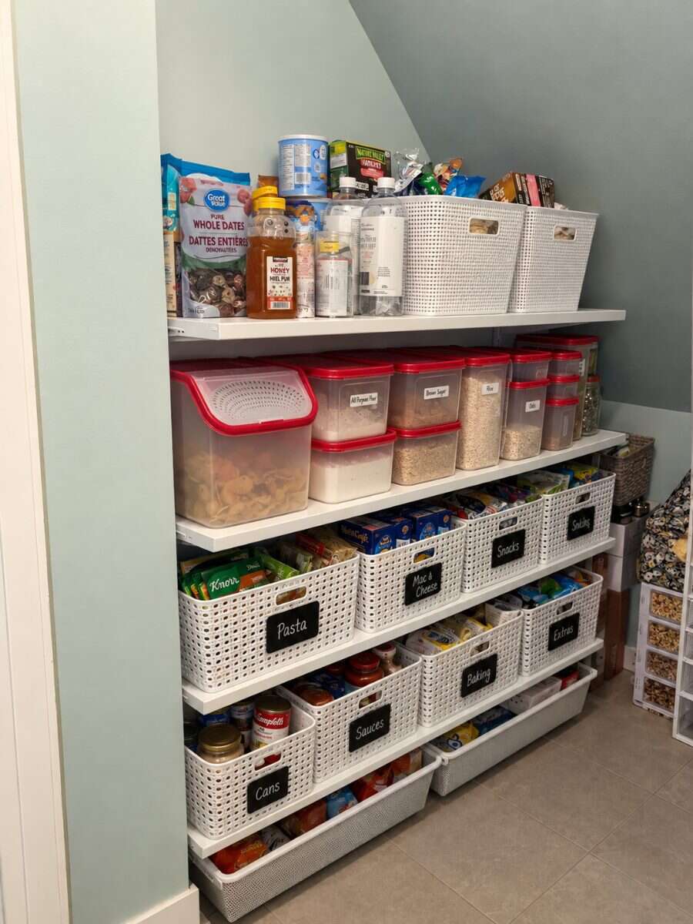
The eat-in kitchen features updated countertops, stainless steel appliances, backsplash and a large pantry, providing plenty of storage and functionality. The home offers 2 bright and spacious bedrooms, a full updated bathroom, and convenient in-suite laundry with washer and dryer.
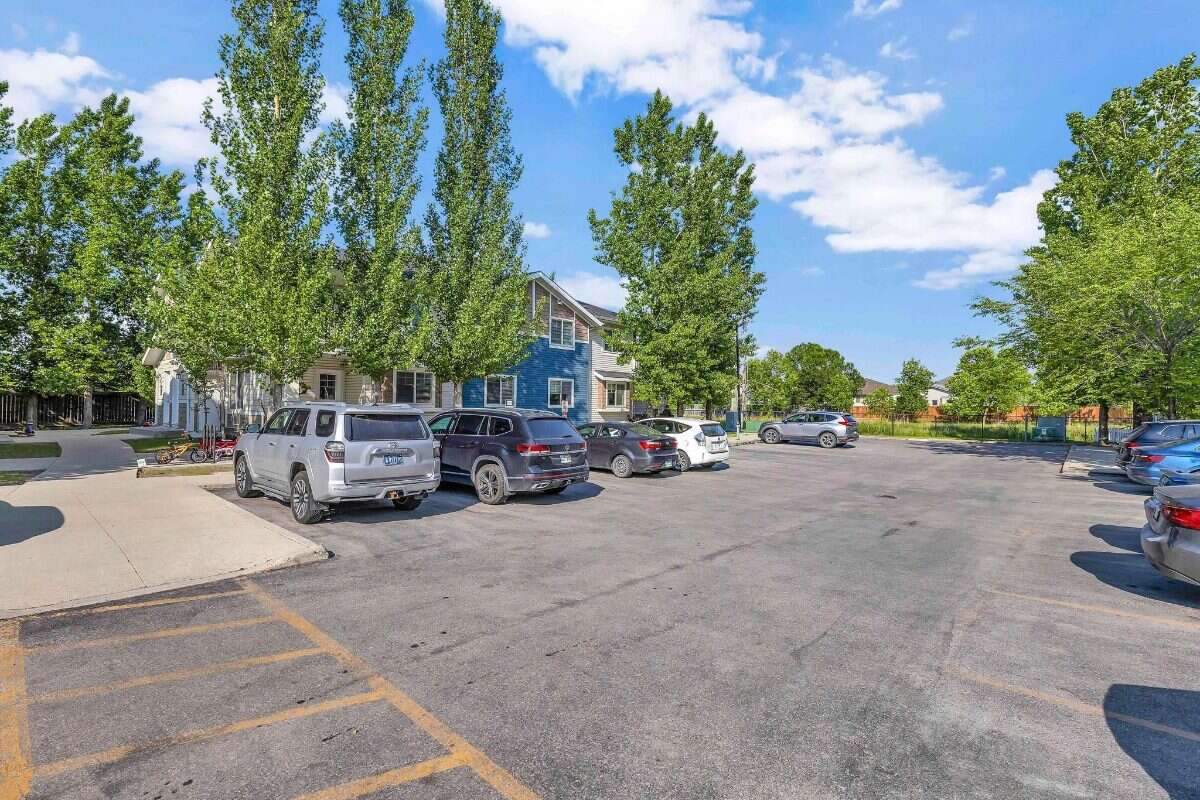
One of the best features is the private entrance with no common hallways, no stairs and no elevator. You can park right outside your door with 1 parking stall, making everyday living incredibly convenient.
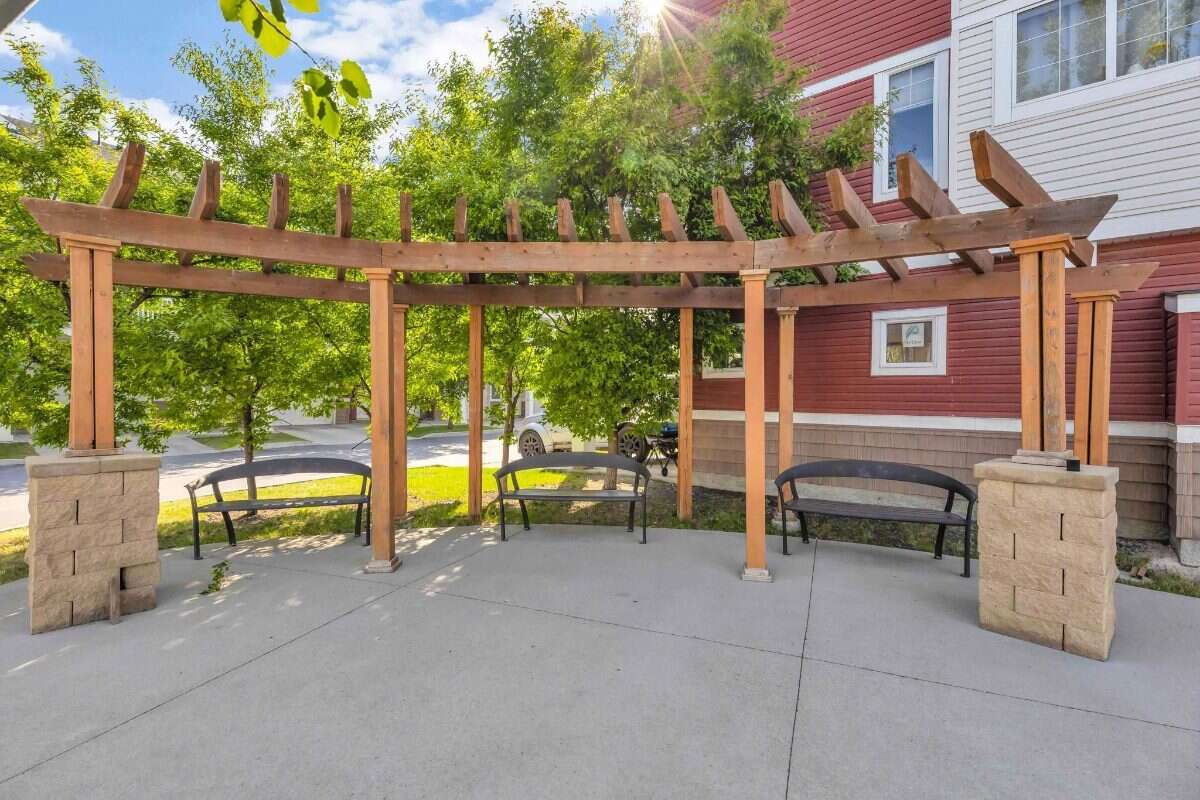
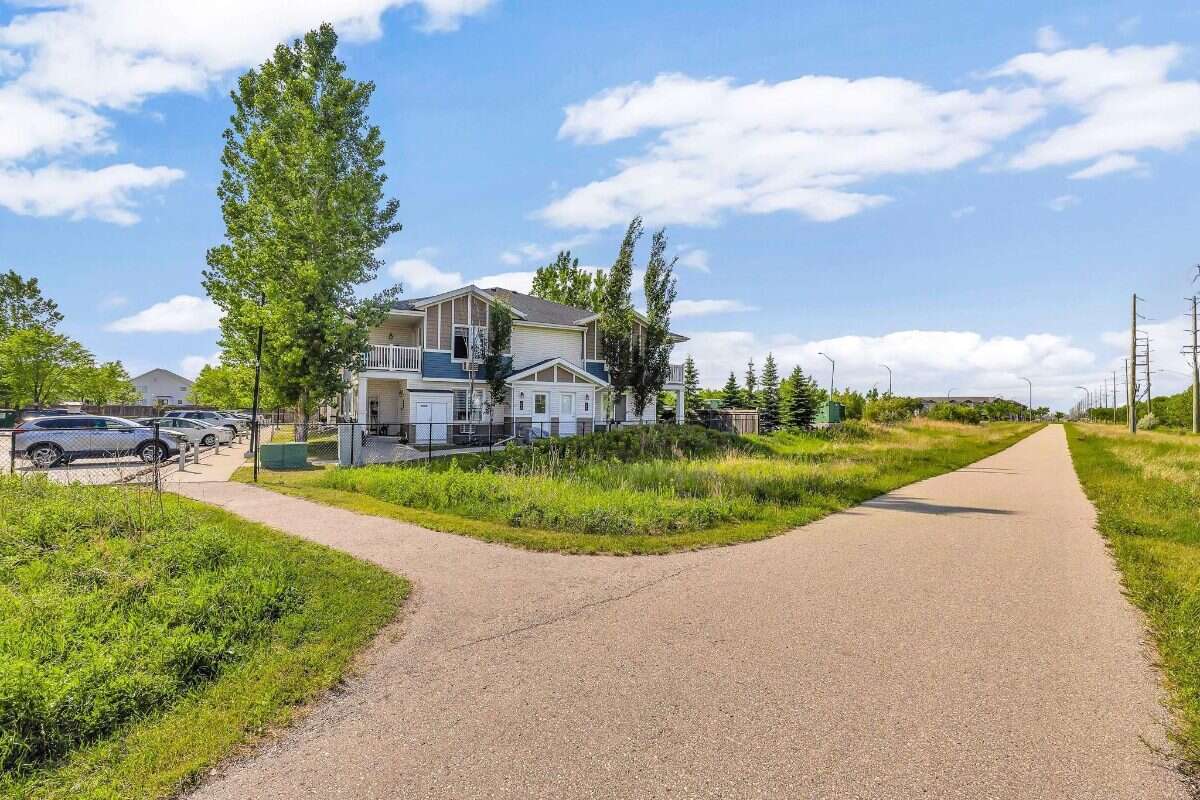
As a corner unit backing onto green space and walking paths, you'll enjoy a peaceful and private setting while still being close to everything you need. The home is also pet-friendly!
Located in desirable South Pointe, you're just minutes from the University of Manitoba, South Pointe School, transit, Superstore, shopping, restaurants and walking trails.
Low condo fees, private entry, assigned parking, pet-friendly, great location and move-in ready — this is one you won't want to miss!
Book your showing today — this one won't last long!
Overview
Listing details
- Property Type
- Condo
- Ad Type
- For Sale
- FSBO ID
- 123862
- Ownership
- Strata / Condo
- Parking
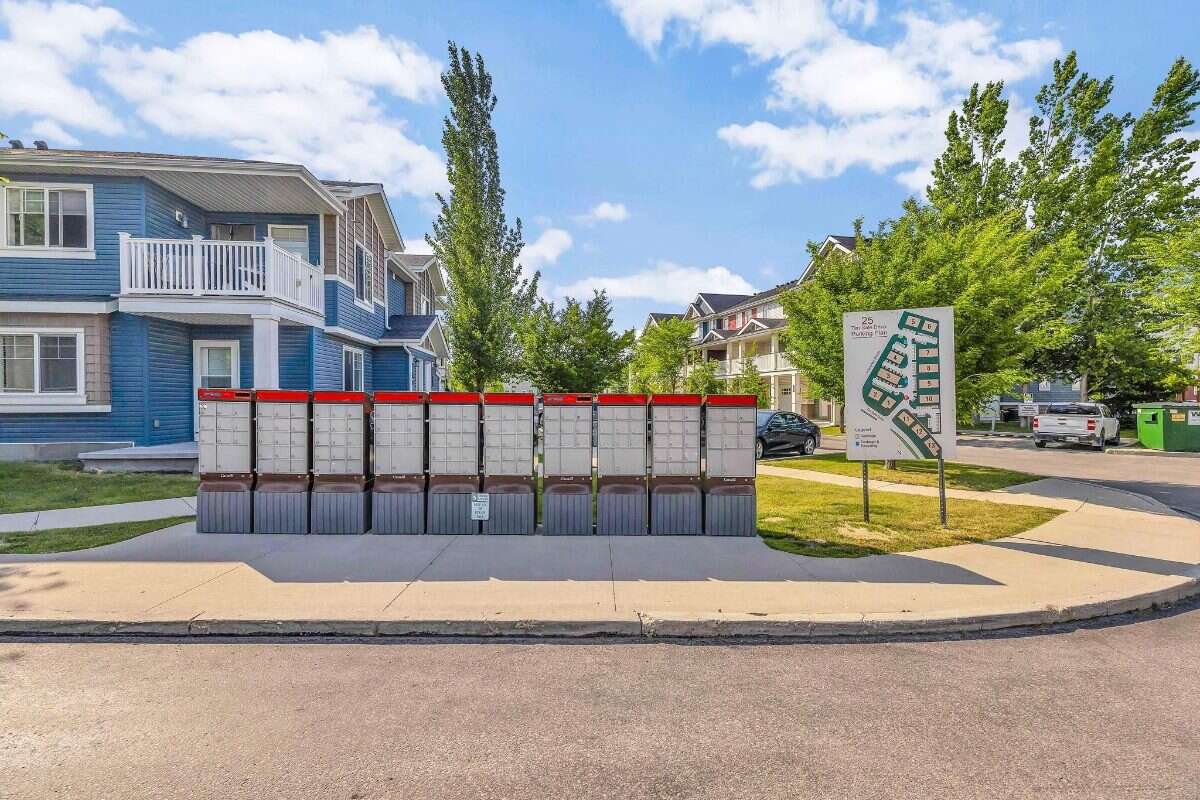
- Assigned Parking / Parking Lot / Parking Stall / Visitor Parking
- Condo Fees
- $168
- Total Parking Spaces
- 1
- Asking Price
- $271,900
Features
Key features
Outdoors
Corner Lot
Backing onto park / pathway
Landscaped
Yard surveillance
Cooling
Central A/C
Wall unit
Window unit
Heating
Baseboard
Electric
Interior
In-suite laundry
Walk-in pantry
Flooring
Hardwood
Vinyl plank
Roof & Exterior
Asphalt shingles
Vinyl siding
Stucco
Foundation
Concrete
Appliances
Fridge
Stove
Dishwasher
Washer
Dryer
Microwave
Rooms & Suites
Private Entrance
Condo / HOA
Reserve fund contribution
Area
Location
- Address
- 602, 25 Tim Sale Drive
- Neighbourhood
- South Pointe
- City
- Winnipeg
- Province / State
- Manitoba
- Postal / ZIP
- R3Y0P7
- Country
- Canada
Baths
Bathroom types
- Bathroom 1
- 4pc Bathroom
Room dimensions
Room measurements
Bedroom - Primary
Main Level
3.38m x 3.35m
(11'1" x 11'0")
Bedroom
Main Level
3.10m x 2.92m
(10'2" x 9'7")
Eat-in Kitchen
Main Level
3.18m x 2.34m
(10'5" x 7'8")
Living Room
Main Level
3.84m x 3.23m
(12'7" x 10'7")
| Room | Level | Dimensions |
|---|---|---|
| Bedroom - Primary | Main Level | 3.38m x 3.35m (11'1" x 11'0") |
| Bedroom | Main Level | 3.10m x 2.92m (10'2" x 9'7") |
| Eat-in Kitchen | Main Level | 3.18m x 2.34m (10'5" x 7'8") |
| Living Room | Main Level | 3.84m x 3.23m (12'7" x 10'7") |
Photo gallery
Browse more photos of the property.
Mortgage calculator
Estimate your payment.
Customize the listing price, down payment, interest rate, and amortization to estimate monthly payments by opening the full calculator below.
Estimated Payment
$0
per month
Neighbourhood
Open in Google Maps