Property overview

2
Bedrooms

2
Bathrooms

1,150
Square Feet

2,988 sq ft
Lot Size

1 Storey

Built in
2026

$2,740
Annual Taxes
Description
About this property
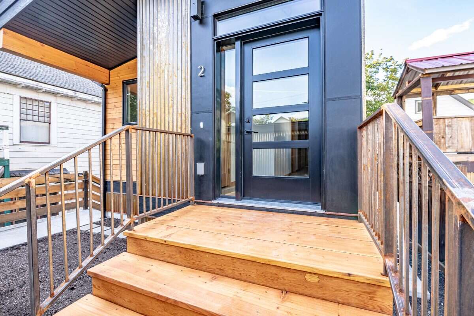
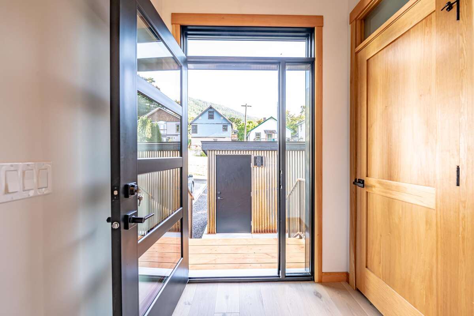
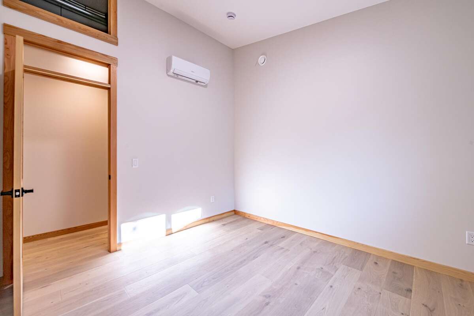
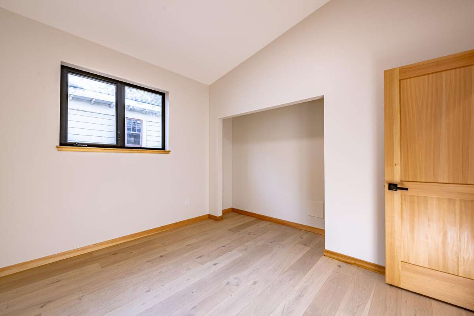
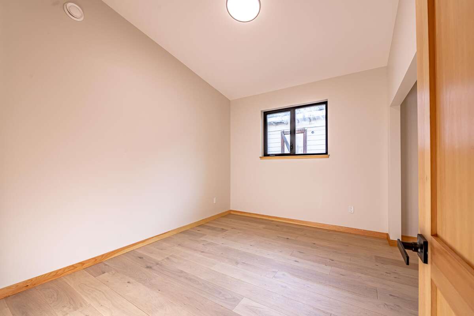
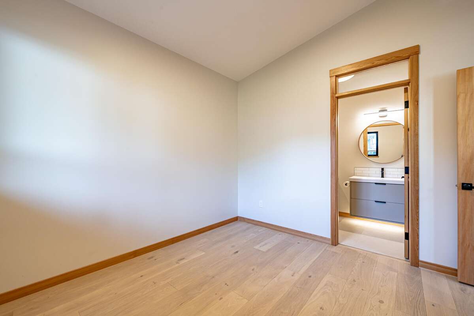
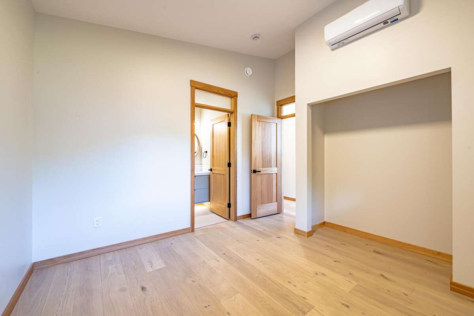
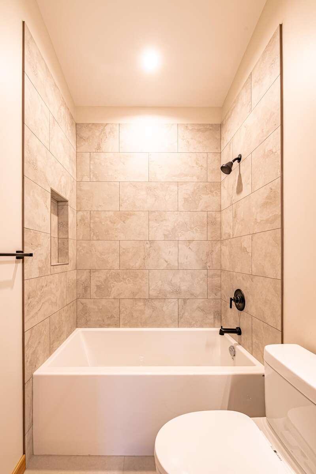
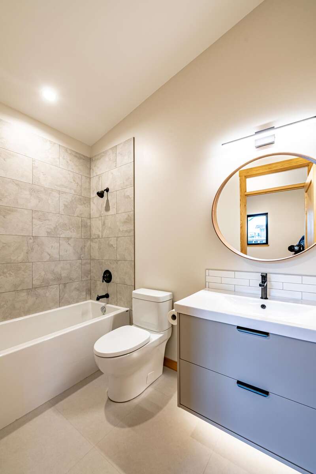
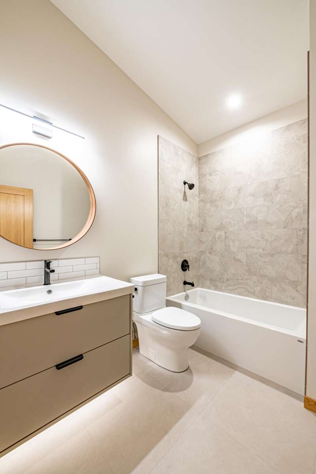
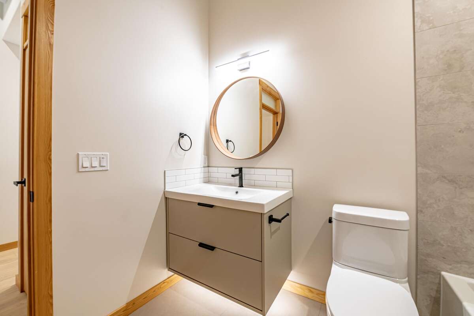
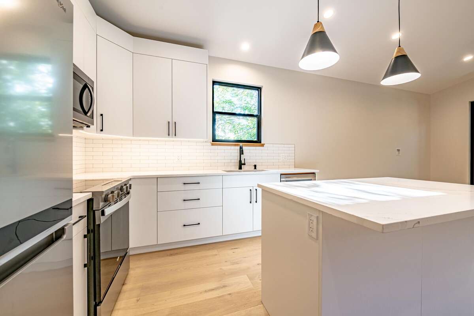
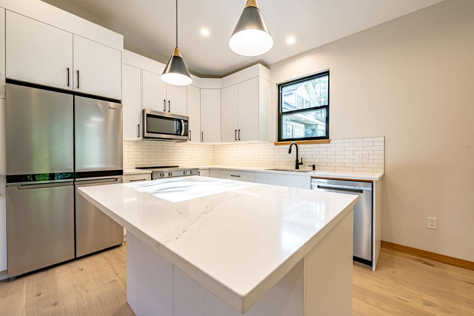
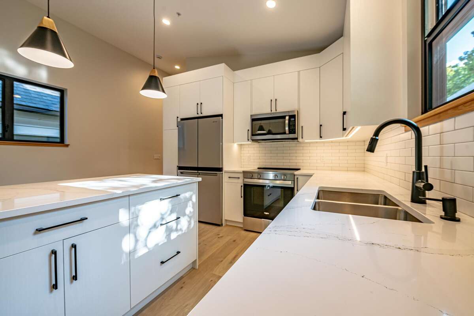
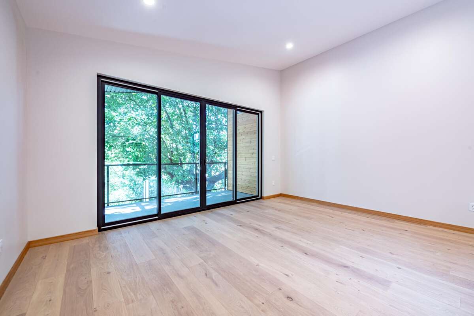
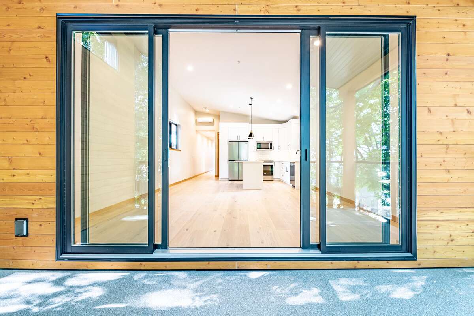
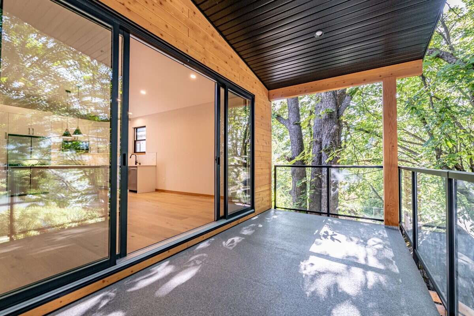
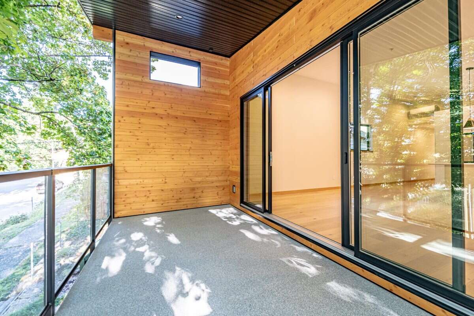
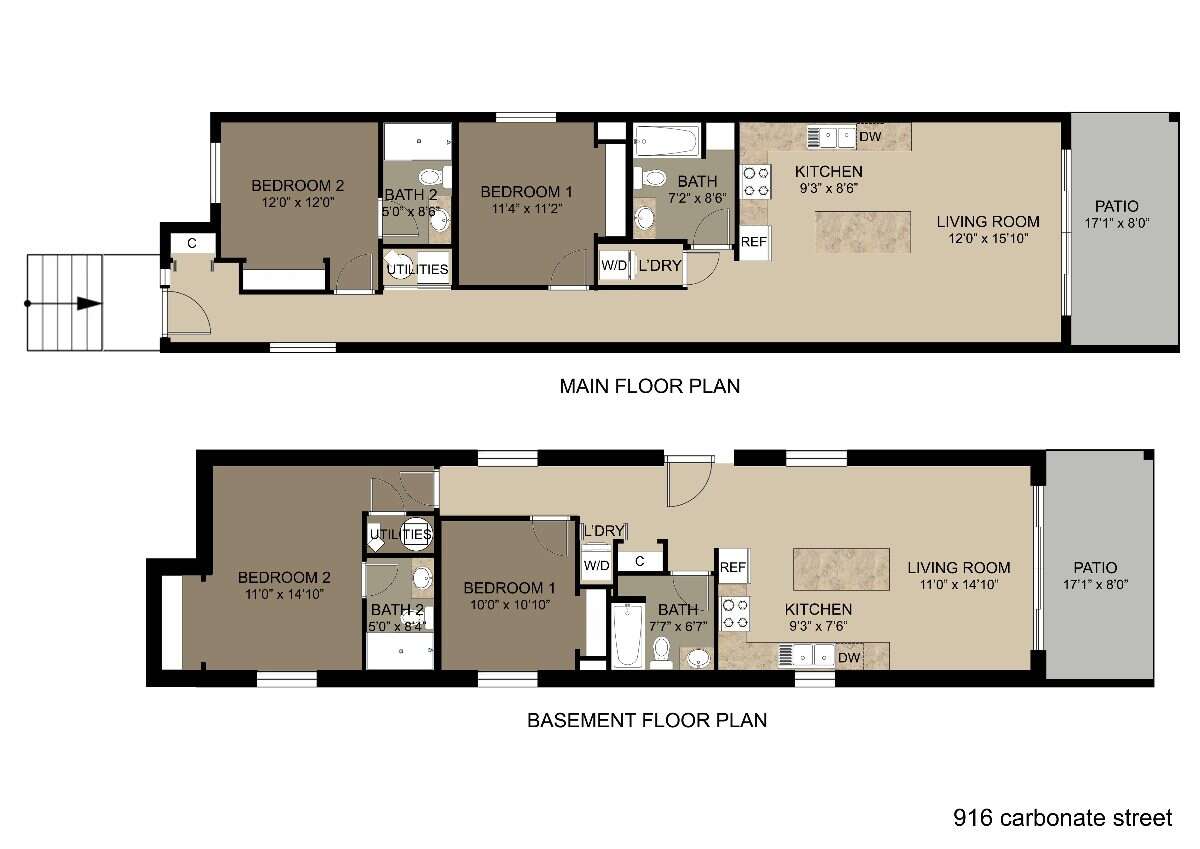
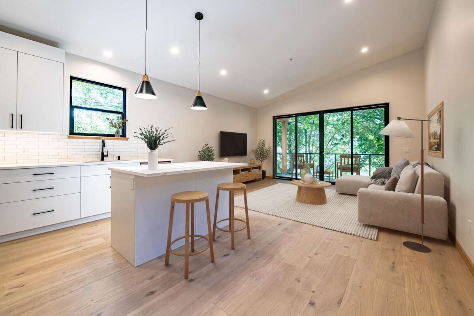
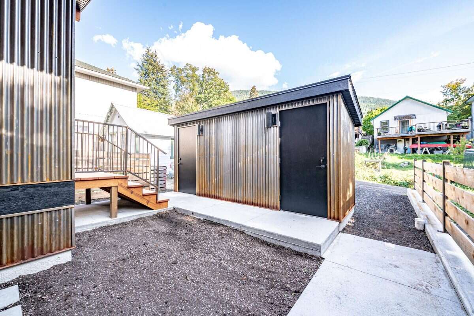
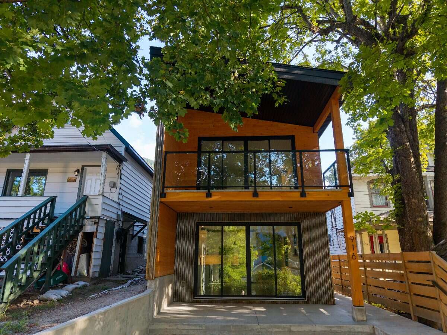
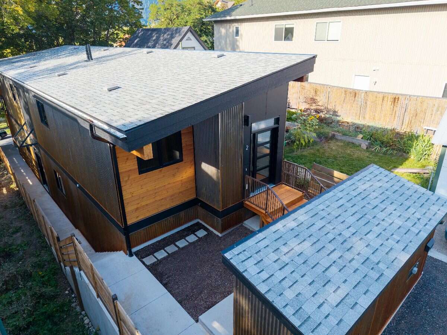
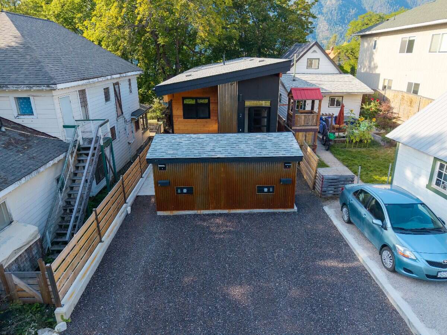
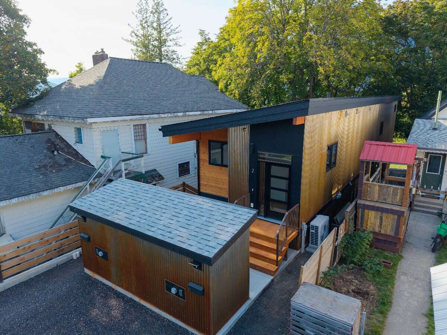
BRAND NEW • DISTINCTIVE DESIGN • TWO SEPARATELY TITLED HOMES 916 Carbonate Street, Nelson Two brand-new homes offering contemporary design, warm natural finishes and low-maintenance living in an established Nelson neighbourhood. This distinctive up-and-down duplex features two separately titled residences, offered for sale individually. Each home includes two bedrooms and two bathrooms, with a private ensuite off the primary bedroom. Striking Cor-Ten steel siding and natural fir detailing give the building a distinctive architectural character. Inside, fir doors, trim and millwork add warmth, while large windows frame mountain views and the mature trees along Carbonate Street. Both homes feature an open-concept kitchen and living area with quartz countertops, island seating and stainless steel appliances, including a fridge, range, dishwasher and microwave/hood fan. The upper home features white oak engineered hardwood flooring and a three-head TOSOT heat pump for heating and cooling. The lower home features hydronic in-floor heating for comfortable, even warmth. Each residence has separate utilities and mechanical systems, in-suite laundry and fire sprinklers. A private 8' × 16' deck or patio, one dedicated parking space with power available for EV charging, and a separate 40 sq. ft. lockable storage shed complete each home. Durable exterior materials, asphalt roofing and fi
Overview
Listing details
- Property Type
- Duplex
- Ad Type
- For Sale
- FSBO ID
- 456170
- Ownership
- Strata / Condo / Co-op
- Parking
- Parking Stall
- Condo Fees
- $200
- Total Parking Spaces
- 1
- Asking Price
- $649,000
Features
Key features
Outdoors
Lake / river view
Fenced yard
Deck
Patio
Landscaped
Cooling
Heat pump
Interior
Vaulted ceilings
In-suite laundry
Flooring
Hardwood
Roof & Exterior
Asphalt shingles
Foundation
Other
Appliances
Fridge
Stove
Dishwasher
Washer
Dryer
Microwave
Area
Location
- Address
- 2, 916 Carbonate St
- Neighbourhood
- nelson
- City
- Nelson
- Province / State
- British Columbia
- Postal / ZIP
- V1L4R4
- Country
- Canada
Baths
Bathroom types
- Bathroom 1
- 3pc Ensuite Bath
- Bathroom 2
- 3pc Bathroom
Room dimensions
Room measurements
Kitchen
2nd Level
3.45m x 3.15m
(11'4" x 10'4")
Living Room
2nd Level
4.17m x 4.83m
(13'8" x 15'10")
Bedroom - Primary
2nd Level
3.66m x 3.66m
(12'0" x 12'0")
Bedroom
2nd Level
3.45m x 3.40m
(11'4" x 11'2")
3pc Ensuite Bath
2nd Level
2.87m x 1.52m
(9'5" x 5'0")
3pc Bathroom
2nd Level
2.87m x 2.18m
(9'5" x 7'2")
| Room | Level | Dimensions |
|---|---|---|
| Kitchen | 2nd Level | 3.45m x 3.15m (11'4" x 10'4") |
| Living Room | 2nd Level | 4.17m x 4.83m (13'8" x 15'10") |
| Bedroom - Primary | 2nd Level | 3.66m x 3.66m (12'0" x 12'0") |
| Bedroom | 2nd Level | 3.45m x 3.40m (11'4" x 11'2") |
| 3pc Ensuite Bath | 2nd Level | 2.87m x 1.52m (9'5" x 5'0") |
| 3pc Bathroom | 2nd Level | 2.87m x 2.18m (9'5" x 7'2") |
Photo gallery
Browse more photos of the property.
Mortgage calculator
Estimate your payment.
Customize the listing price, down payment, interest rate, and amortization to estimate monthly payments by opening the full calculator below.
Estimated Payment
$0
per month
Neighbourhood
Open in Google Maps