Property overview

2
Bedrooms

1.5
Bathrooms

1,250
Square Feet

54 acres
Lot Size

1.5 Storeys

Built in
1936

$4,500
Annual Taxes
Description
About this property
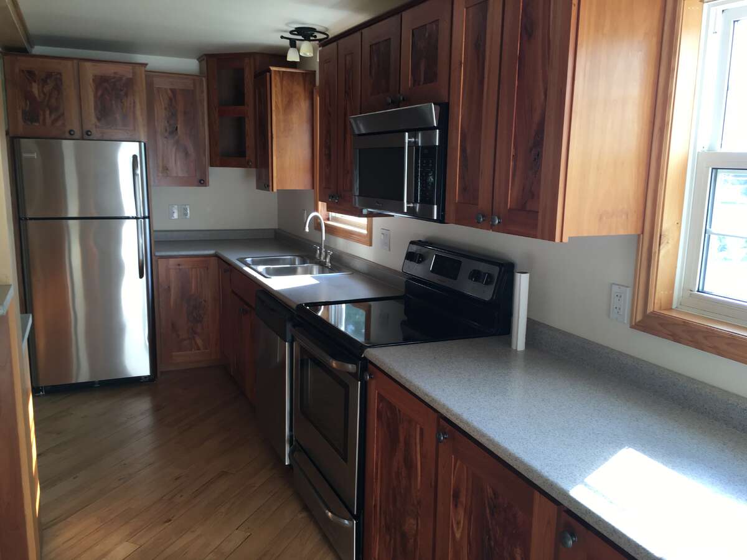
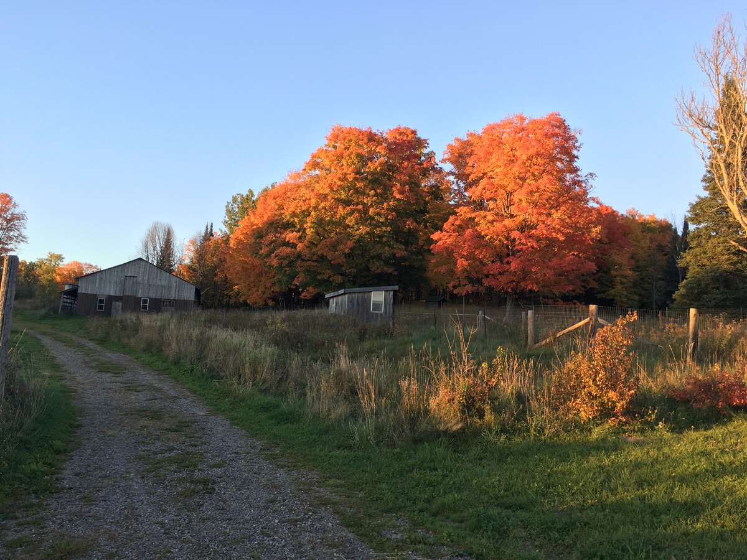
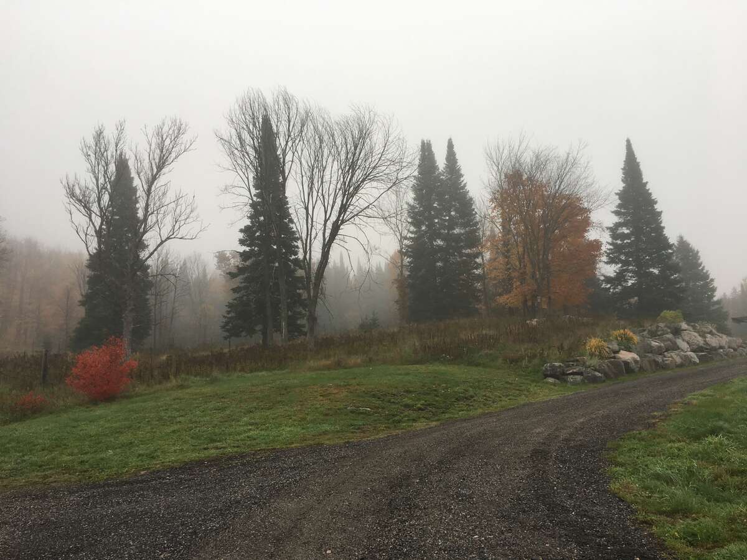
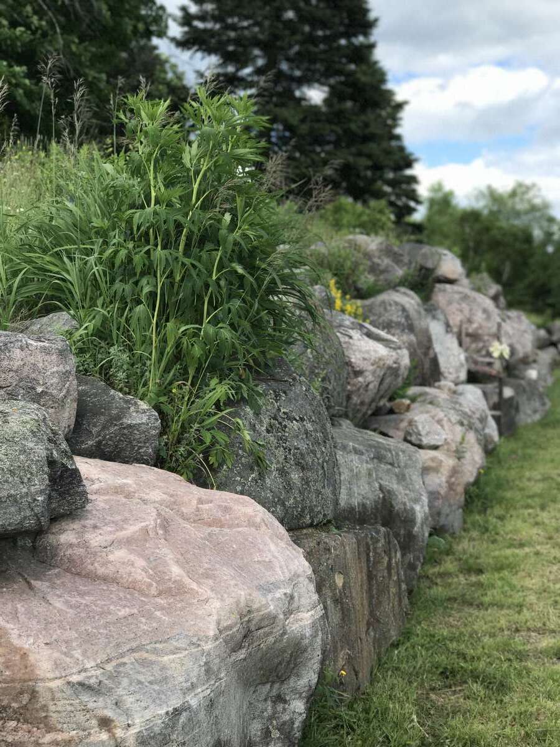
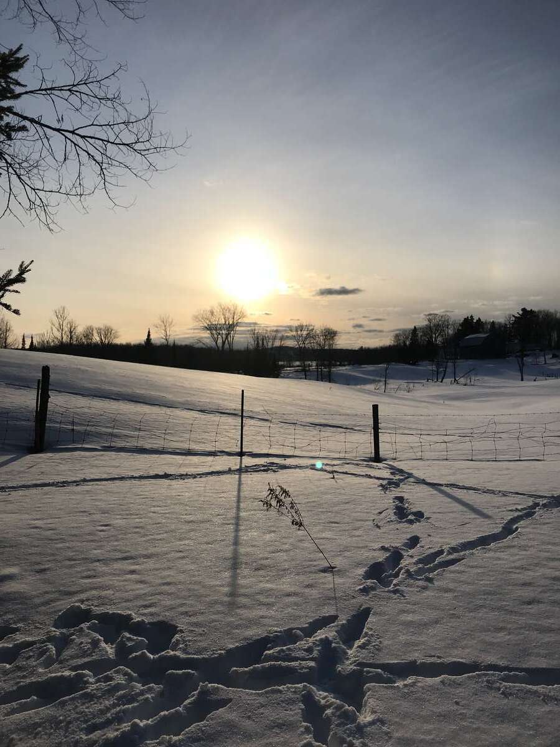
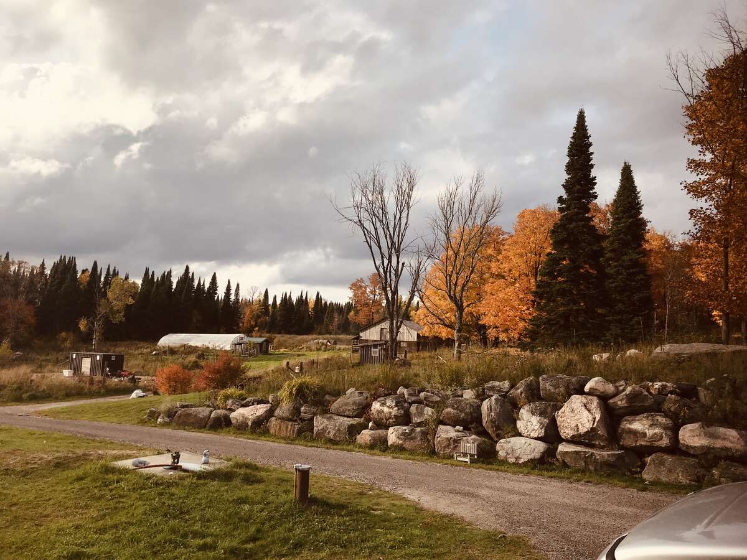
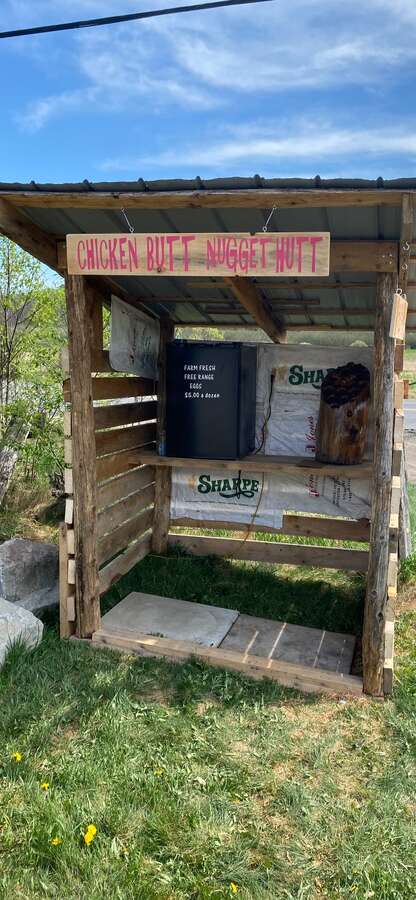
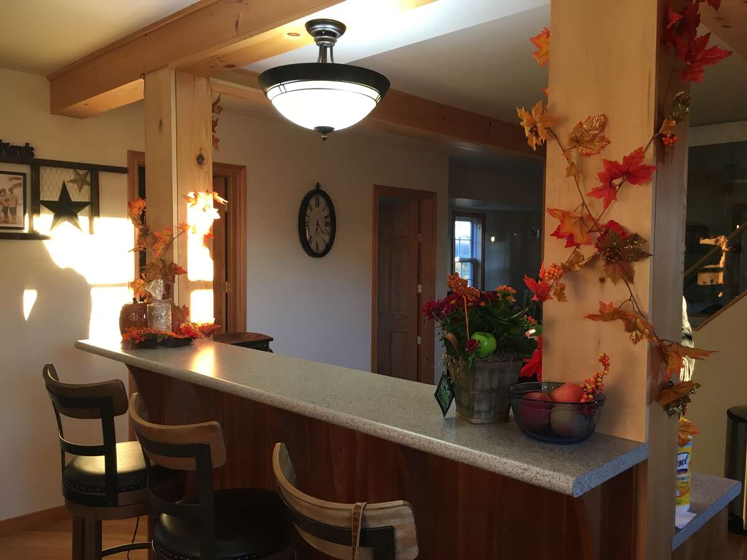
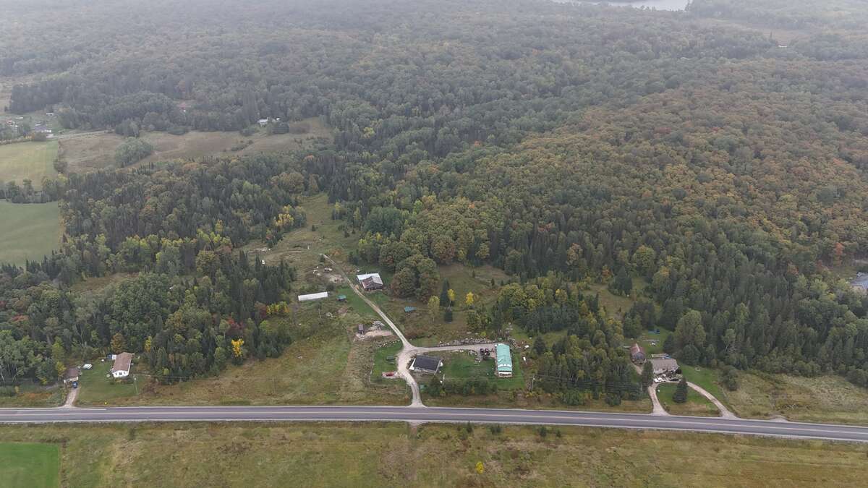
Welcome to your forever home! Whether you are looking to have furry friends, a beautiful garden, make your own maple syrup this is the place for you! Nestled between Burks Falls and Magnetawan is this beautiful 54 acre farm with two fully functional homes.
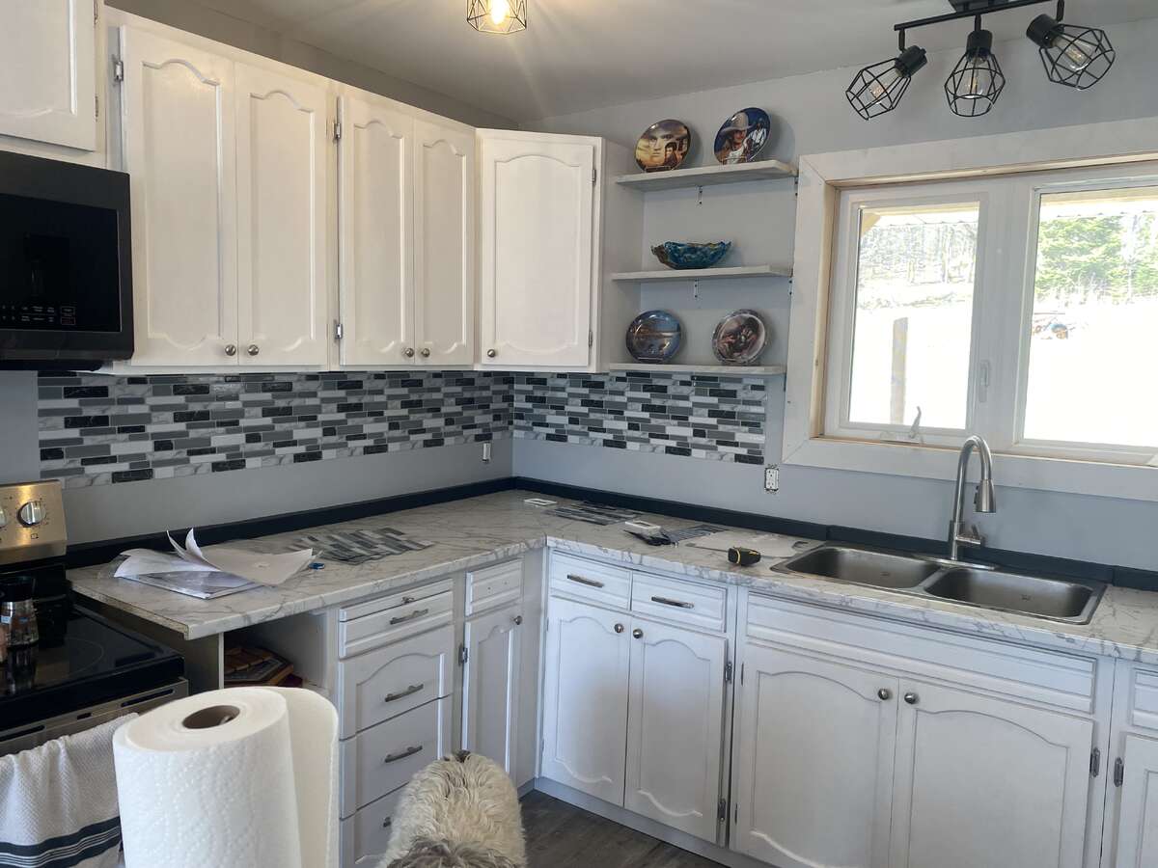
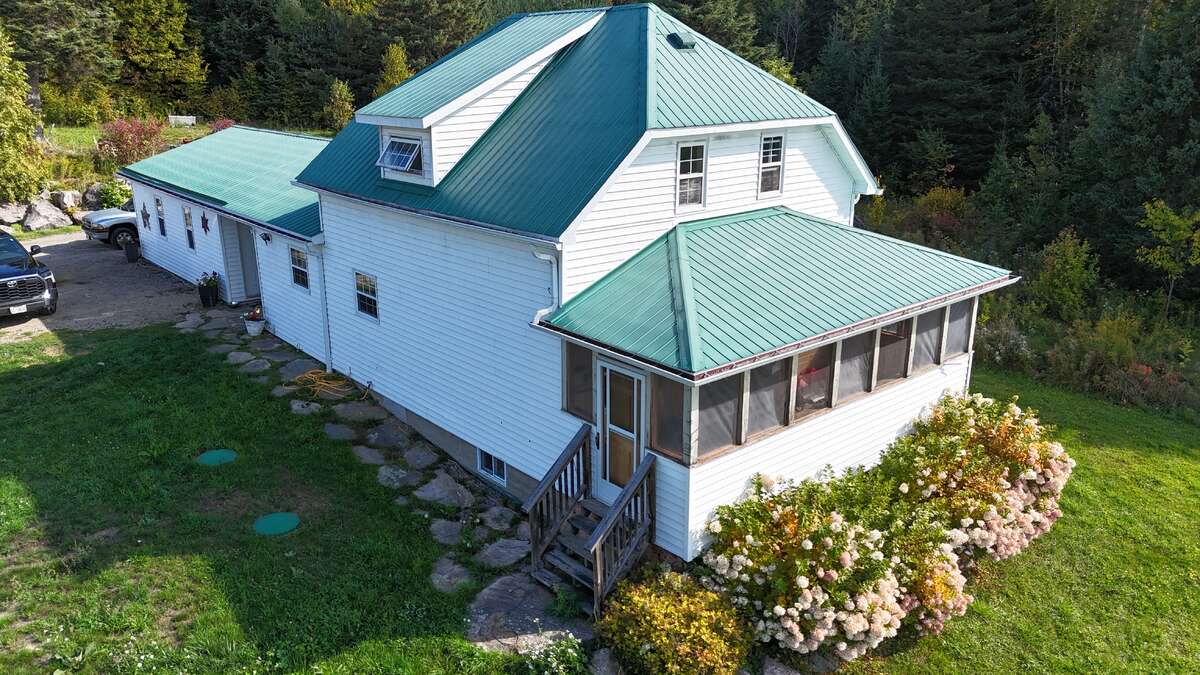
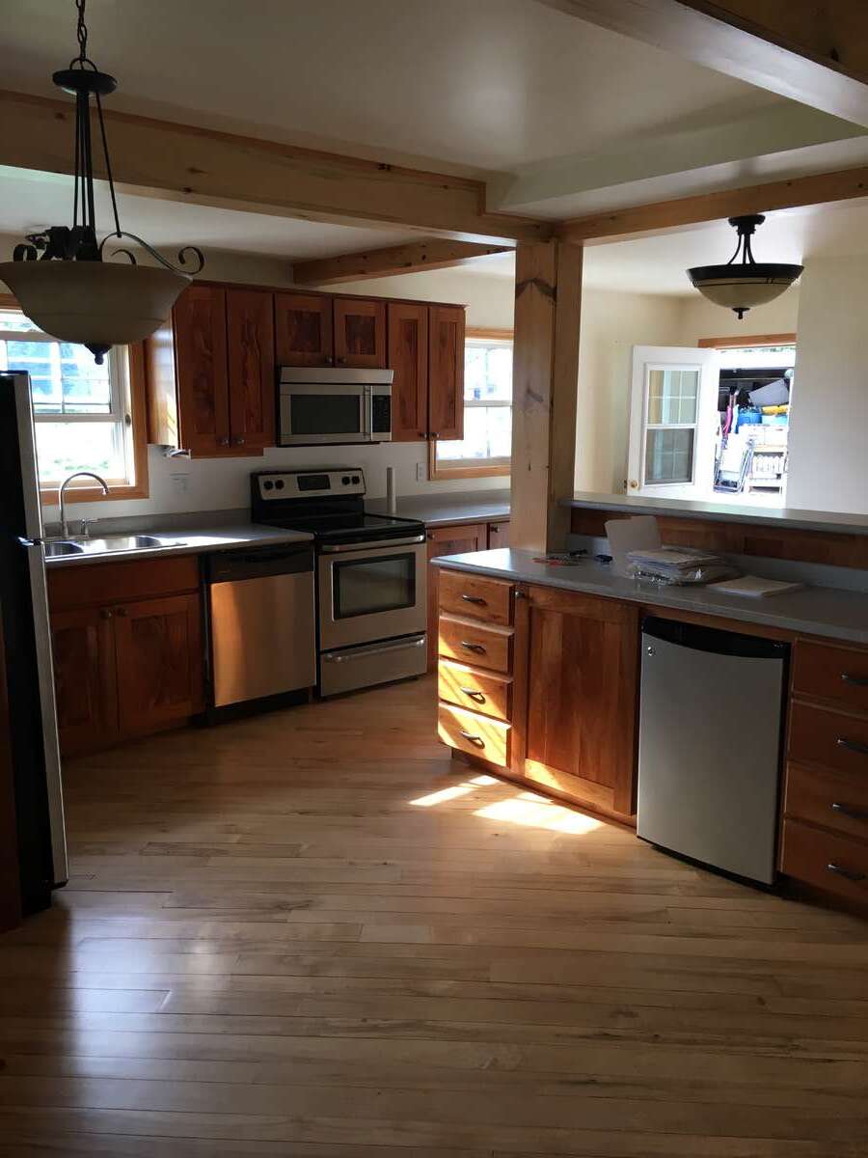
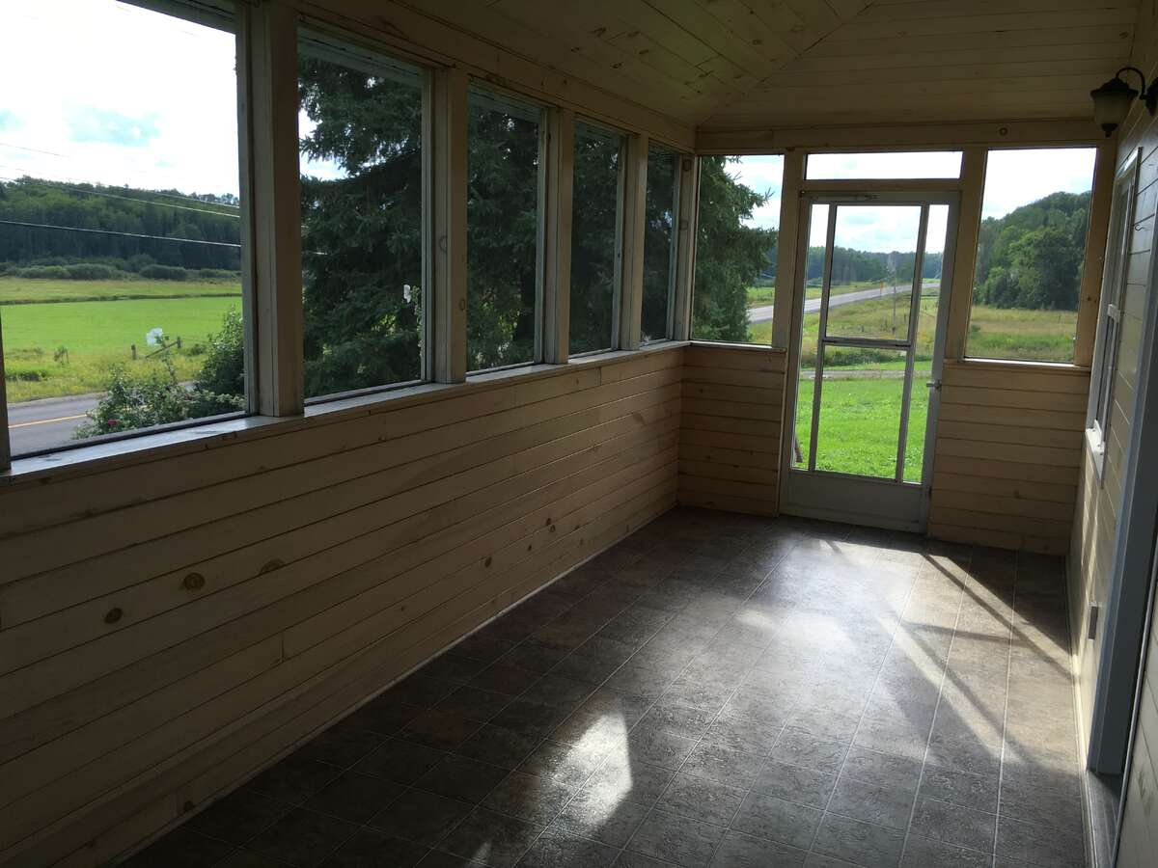
The main farm house offers 1,400 sq. ft. With 2 bedrooms and 1.5 bathrooms. A spacious kitchen with island, cherry hand crafted cupboards and 4 stainless steel appliances. Just off the living room is a pine lined screened in porch, a great place to sit and enjoy your morning coffee with a good book. This home also offers a breezeway that connects the oversized two car garage to the house.
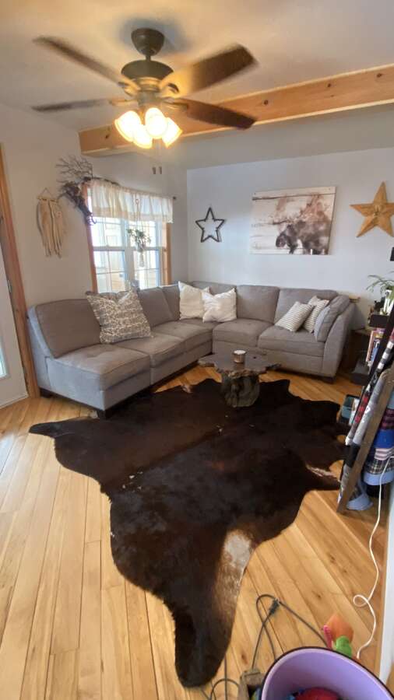
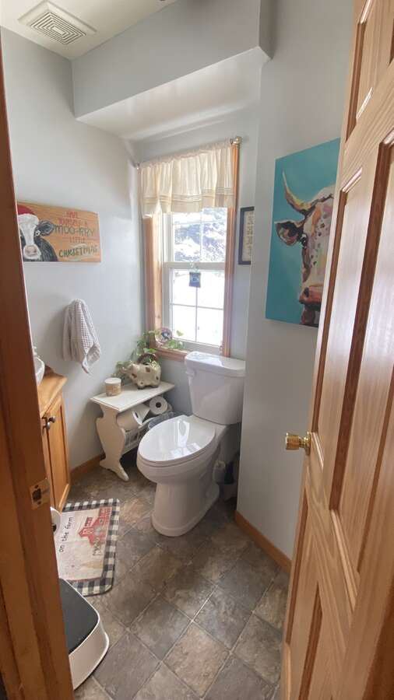
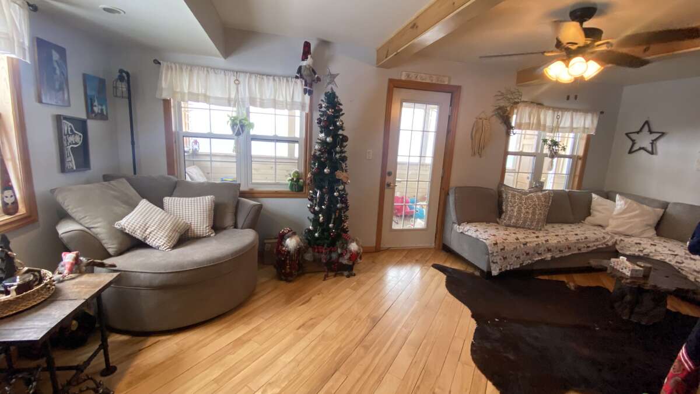
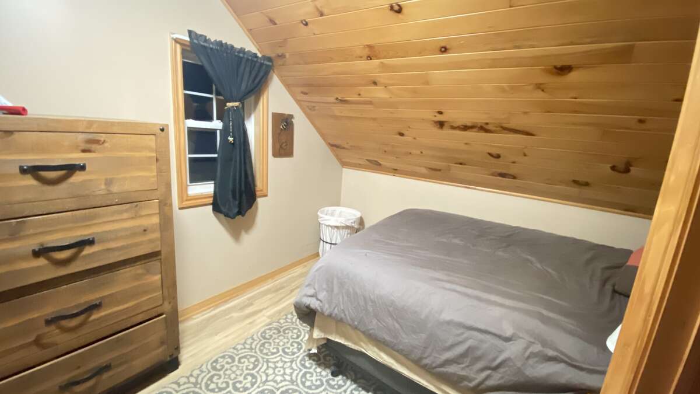
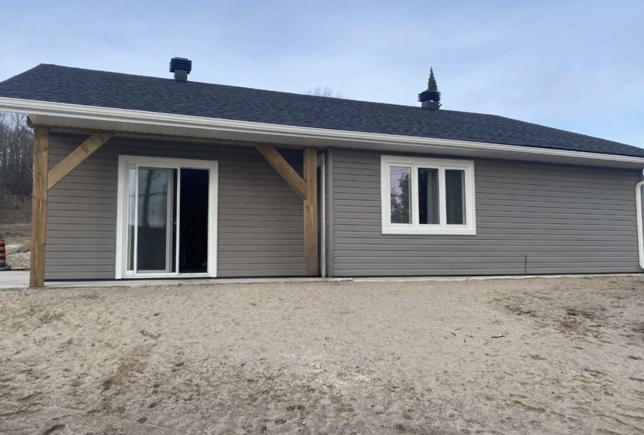
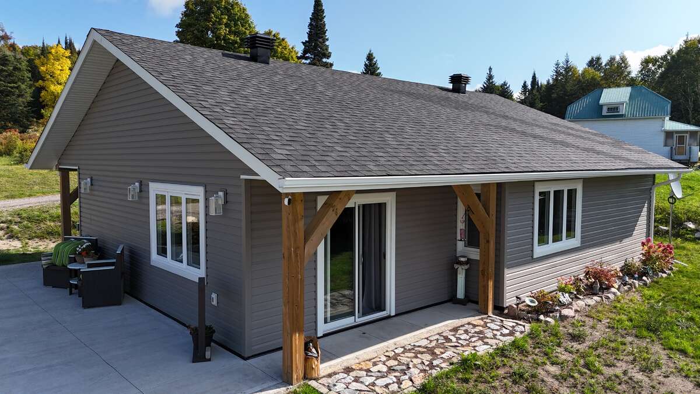
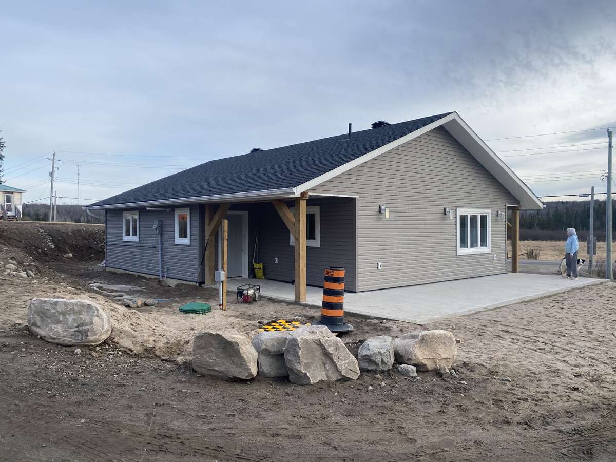
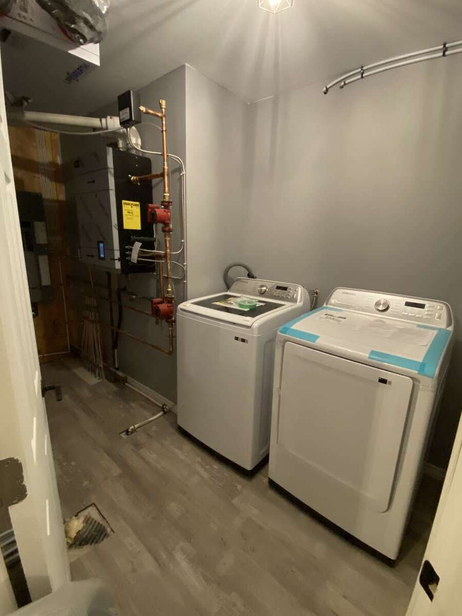
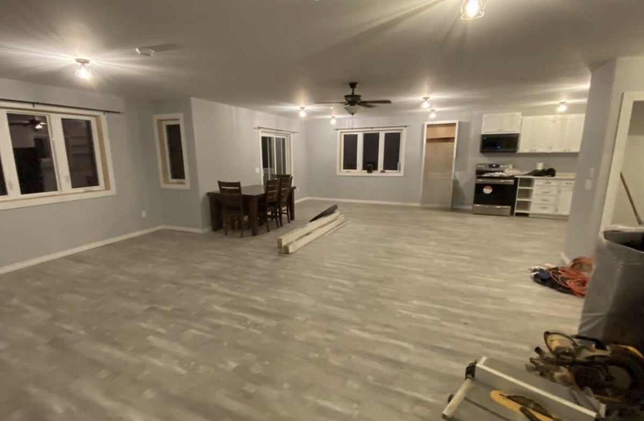
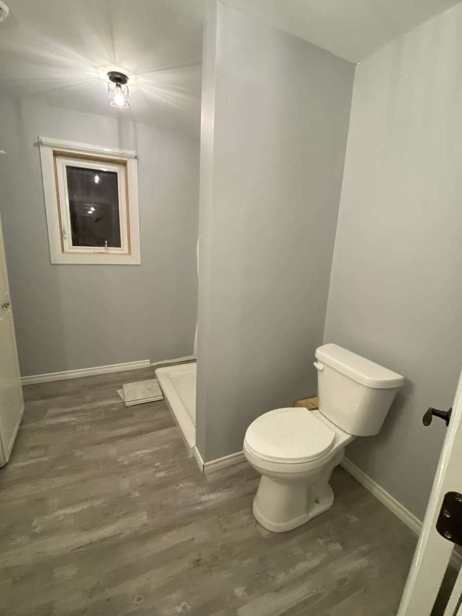
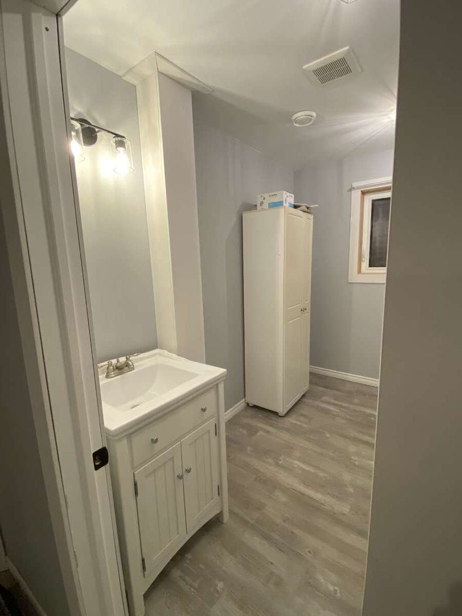
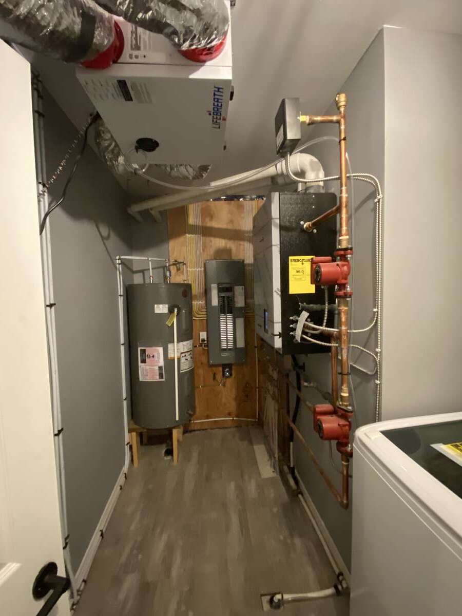
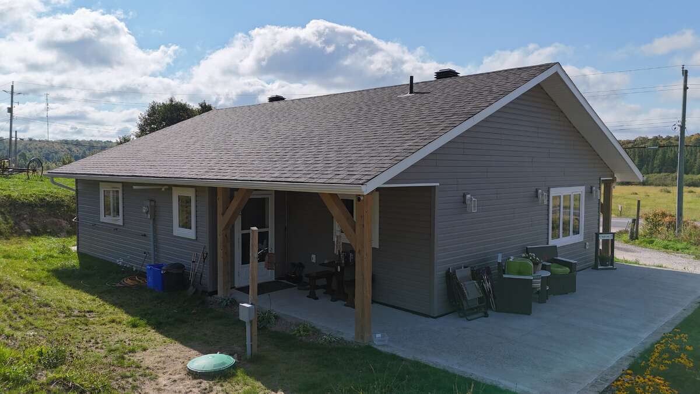
The second home built in 2033 and offers 1,250sq. ft. slab on grad with propane in floor heating. 2 bedrooms and 1 bathroom. This home has 3 stainless steal appliances and is an open concept living space.
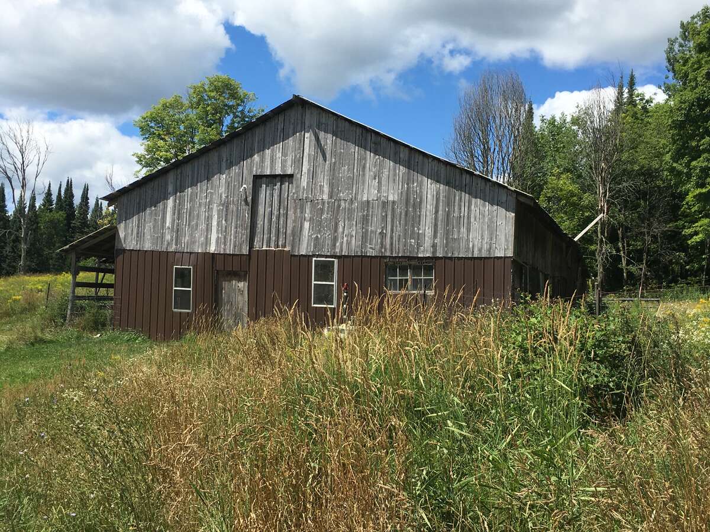
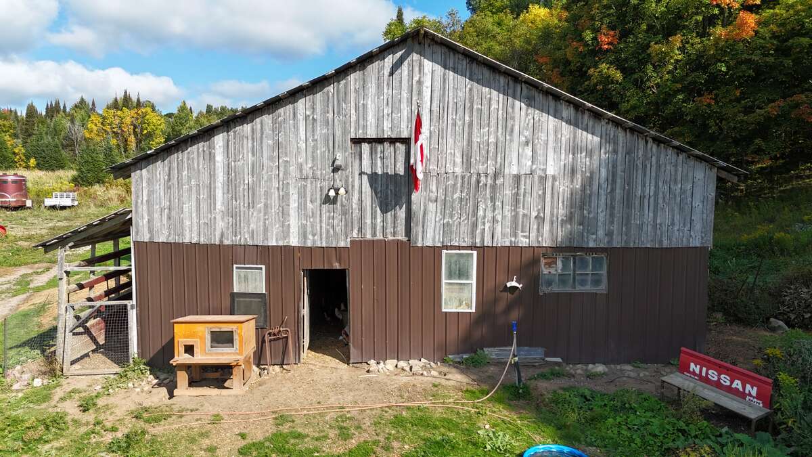
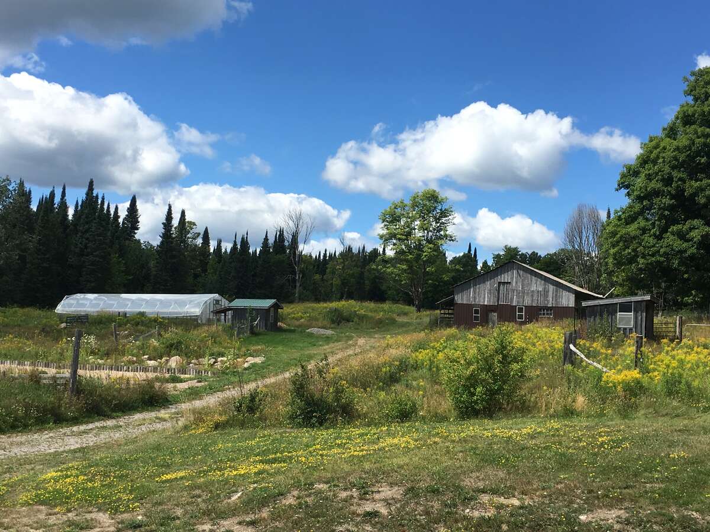
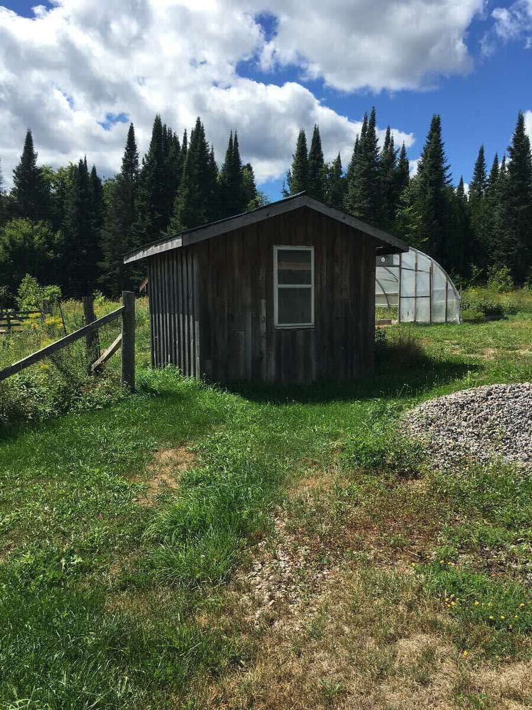
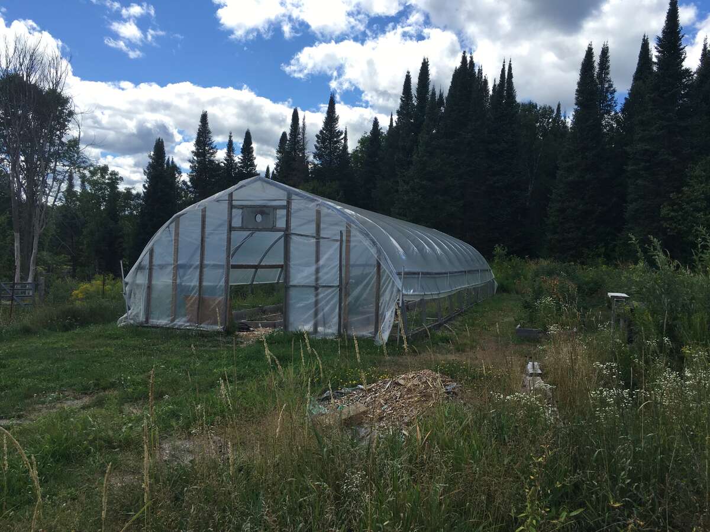
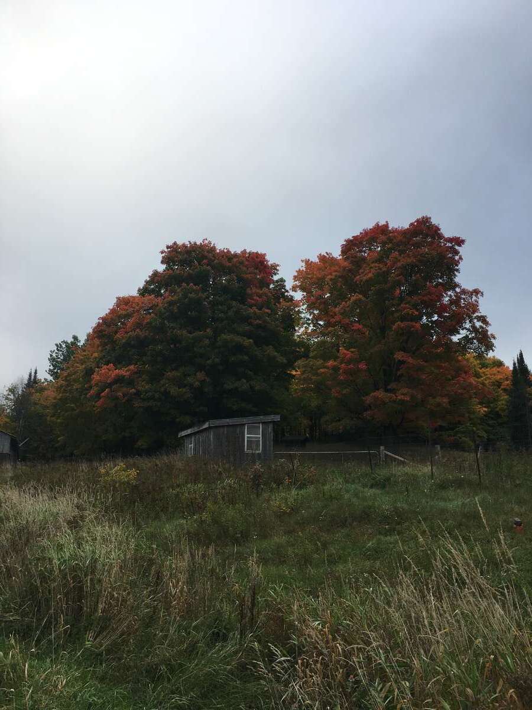
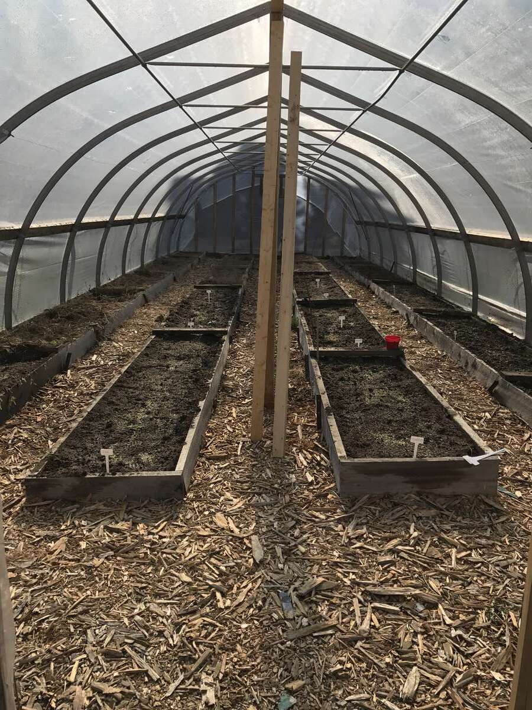
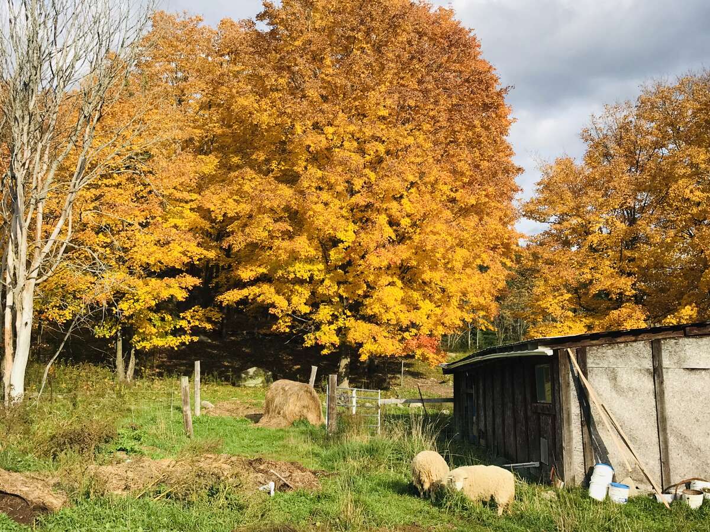
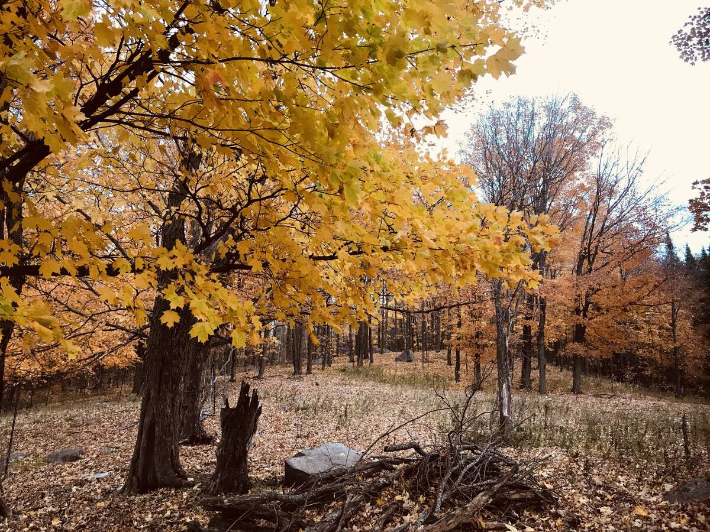
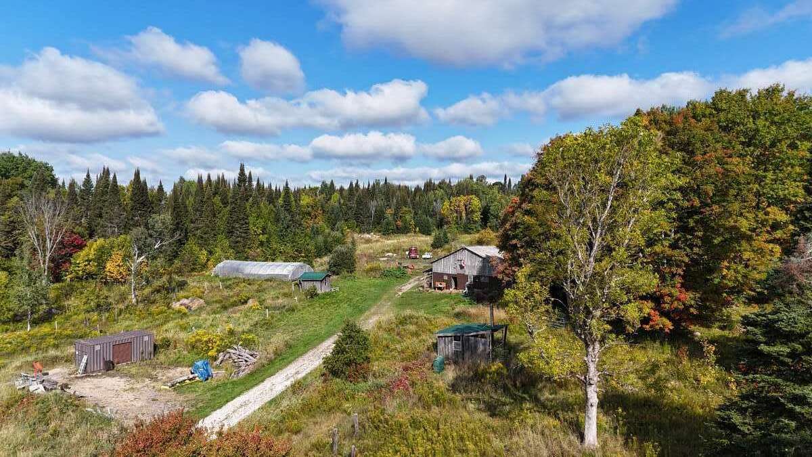
Gardening is possible with a seasonal greenhouse with inflators/new poly cover and raised growing beds plus adjacent outside raised beds. A older barn with haymow/ground floor pens has electricity/water to the barn, and 4 fenced paddocks, an adjacent wooded area containing maple trees and sugar shack if you want to try your hand at making your own “liquid gold” The property has a small pond with island and lots of ATV Trails.
Conveniently located near Lake Cecebes waters edge, just 10 minutes to Burk's Falls, 7 minutes to Magnetawan, and
Seller open to selling furnished.
Overview
Listing details
- Property Type
- Farm / Bungalow / Home Business Potential / House / Multi-Family
- Ad Type
- For Sale
- FSBO ID
- 109411
- Ownership
- Freehold / Fee Simple
- Parking
- Attached Garage / Driveway / Other Parking
- Asking Price
- $1,350,000
Area
Location
- Address
- 2170 HWY 520 W
- Neighbourhood
- Huntsville / Parry Sound
- City
- Burk's Falls
- Province / State
- Ontario
- Postal / ZIP
- P0A1C0
- Country
- Canada
Baths
Bathroom types
- Bathroom 1
- 4pc Bathroom
- Bathroom 2
- 2pc Bathroom
Room dimensions
Room measurements
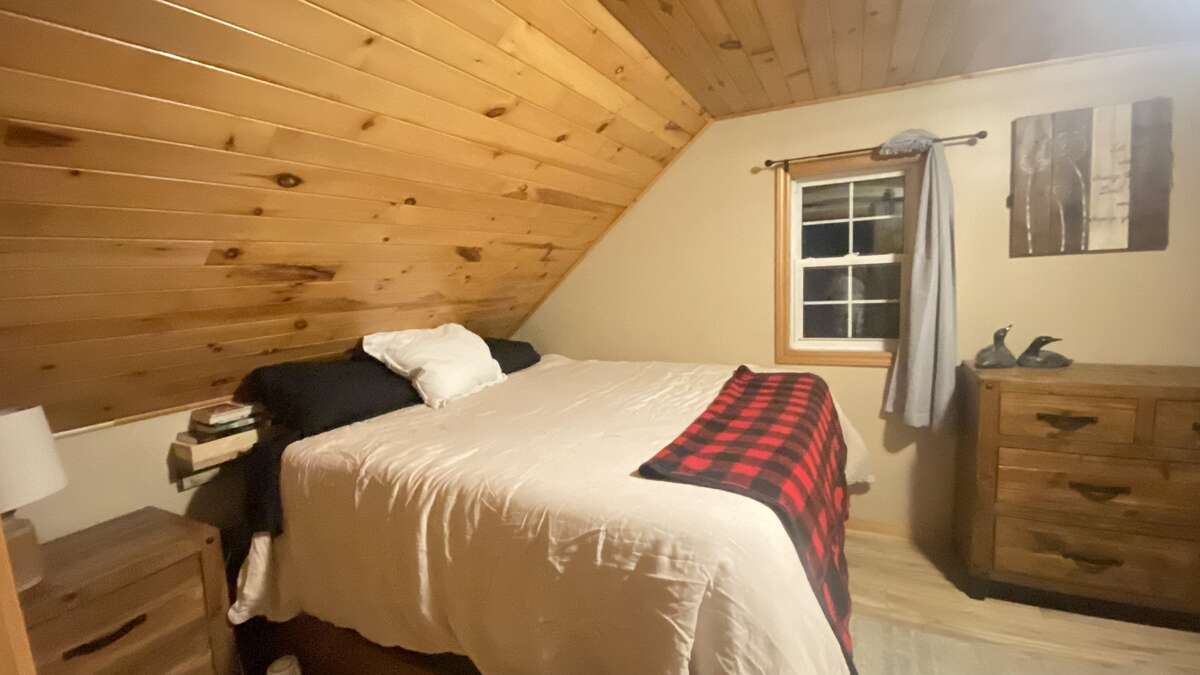
Bedroom - Primary
2nd Level
6.40m x 2.90m
(21'0" x 9'6")
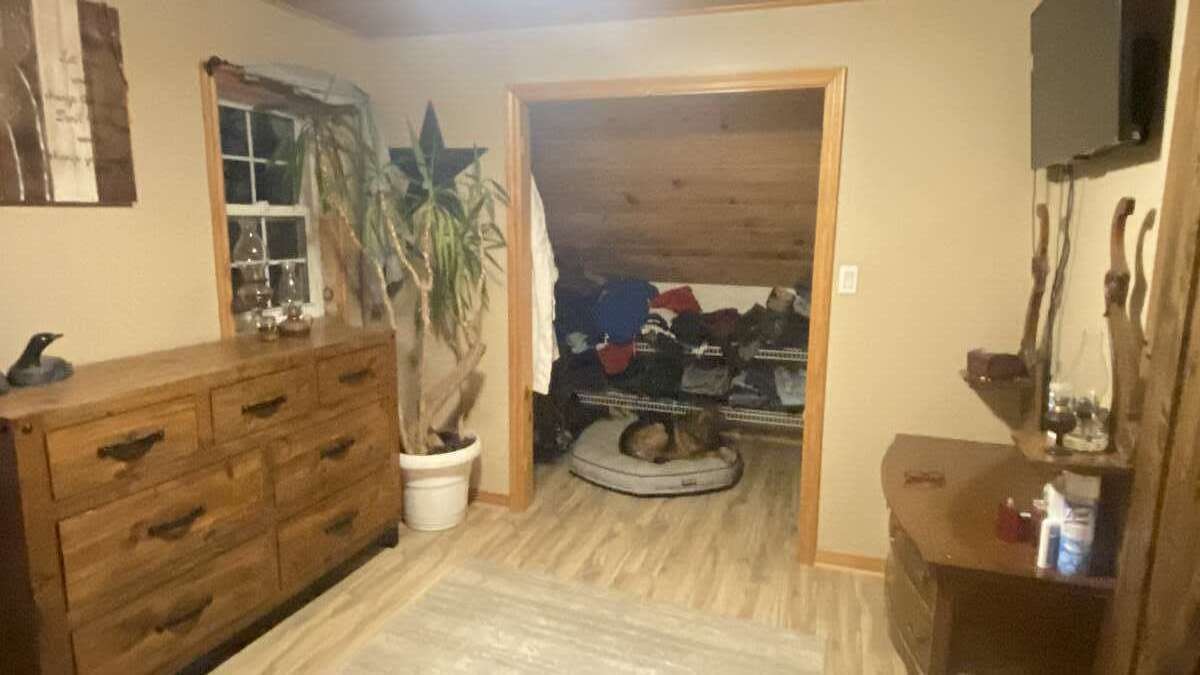
Bedroom
2nd Level
3.05m x 2.95m
(10'0" x 9'8")
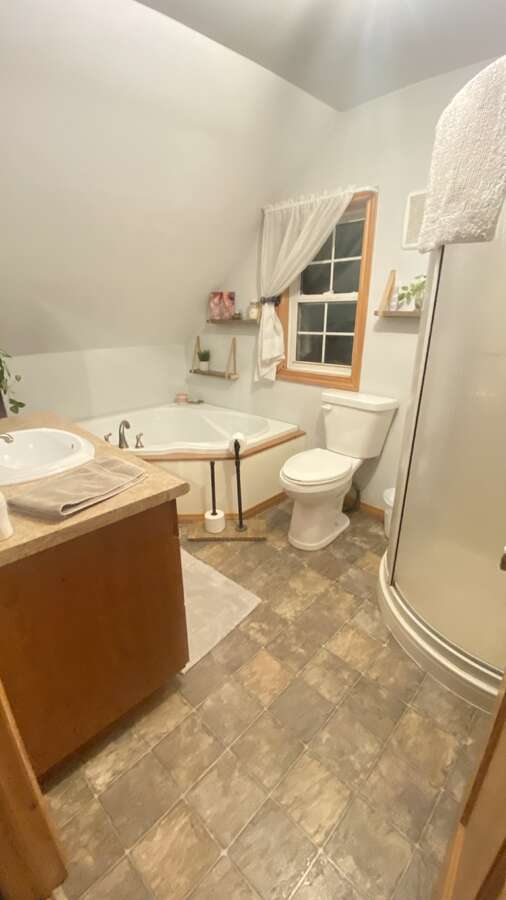
4pc Bathroom
Unspecified
3.35m x 2.13m
(11'0" x 7'0")
Kitchen
Main Level
5.49m x 4.88m
(18'0" x 16'0")
Living Room
Main Level
6.40m x 3.96m
(21'0" x 13'0")
Storage
Basement
6.71m x 5.79m
(22'0" x 19'0")
Laundry Room
Basement
6.10m x 3.05m
(20'0" x 10'0")
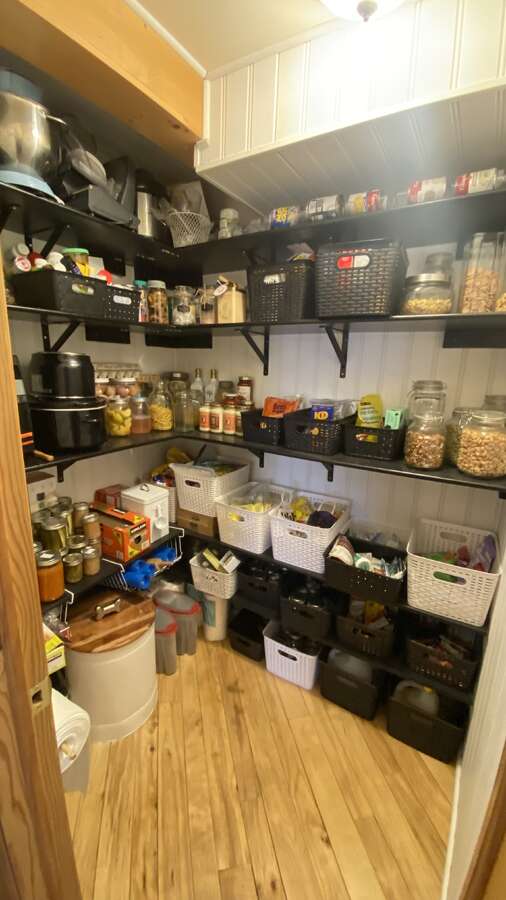
Pantry
Main Level
1.35m x 1.68m
(4'5" x 5'6")
Porch - Enclosed
Main Level
7.32m x 2.44m
(24'0" x 8'0")
Other
Other
21.34m x 12.19m
(70'0" x 40'0")
Other
Other
18.29m x 6.10m
(60'0" x 20'0")
| Room | Level | Dimensions |
|---|---|---|
| Bedroom - Primary | 2nd Level | 6.40m x 2.90m (21'0" x 9'6") |
| Bedroom | 2nd Level | 3.05m x 2.95m (10'0" x 9'8") |
| 4pc Bathroom | Unspecified | 3.35m x 2.13m (11'0" x 7'0") |
| Kitchen | Main Level | 5.49m x 4.88m (18'0" x 16'0") |
| Living Room | Main Level | 6.40m x 3.96m (21'0" x 13'0") |
| Storage | Basement | 6.71m x 5.79m (22'0" x 19'0") |
| Laundry Room | Basement | 6.10m x 3.05m (20'0" x 10'0") |
| Pantry | Main Level | 1.35m x 1.68m (4'5" x 5'6") |
| Porch - Enclosed | Main Level | 7.32m x 2.44m (24'0" x 8'0") |
| Other | Other | 21.34m x 12.19m (70'0" x 40'0") |
| Other | Other | 18.29m x 6.10m (60'0" x 20'0") |
Photo gallery
Browse more photos of the property.
Mortgage calculator
Estimate your payment.
Customize the listing price, down payment, interest rate, and amortization to estimate monthly payments by opening the full calculator below.
Estimated Payment
$0
per month
Neighbourhood
Open in Google Maps