



Farm For Sale in Caledon, ON
14877 The Gore Road
List Price
$1,489,000


3+1
Bedrooms

1.5
Bathrooms

2,000
Square Feet

13.24 acres
Lot Size

2 Storeys

Built in
1894

$5,874
Annual Taxes

Fireplace
Charming Century Home on 13.24 Acres - A Hobby
Farmer's Dream
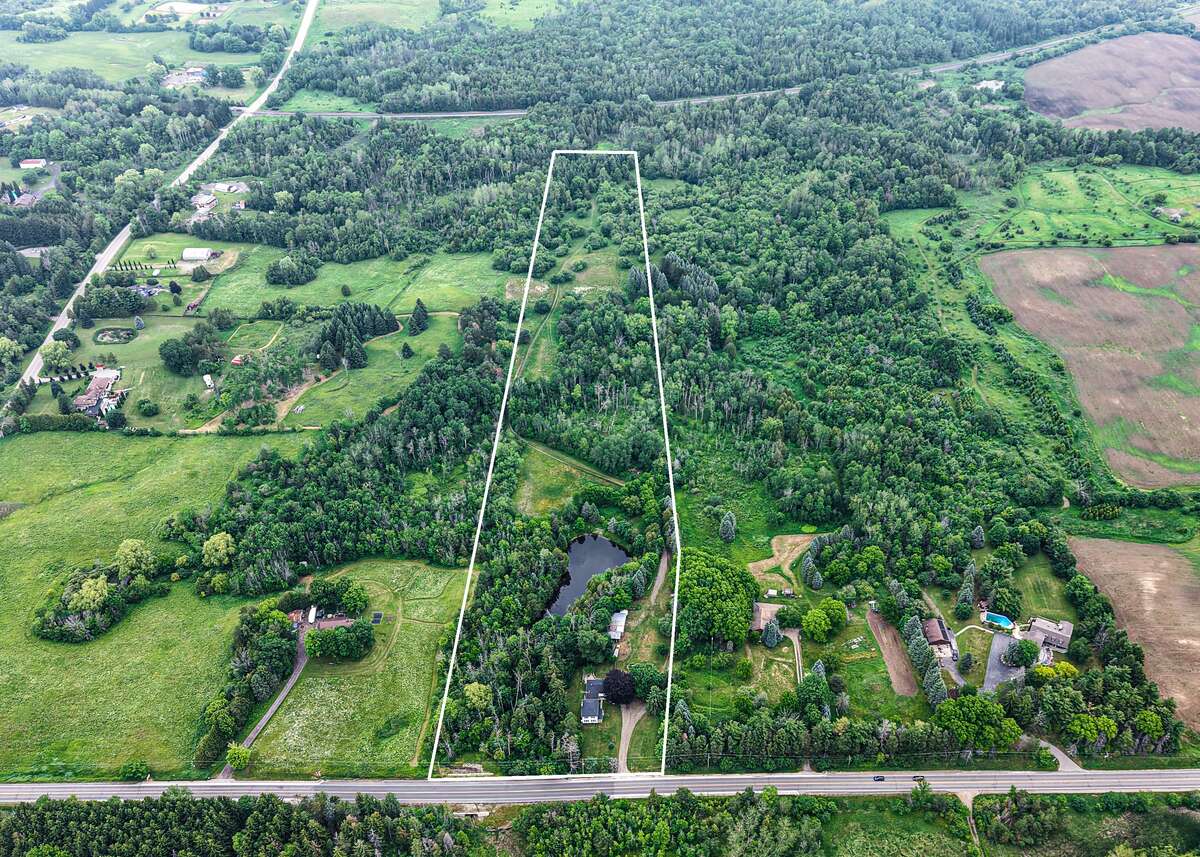
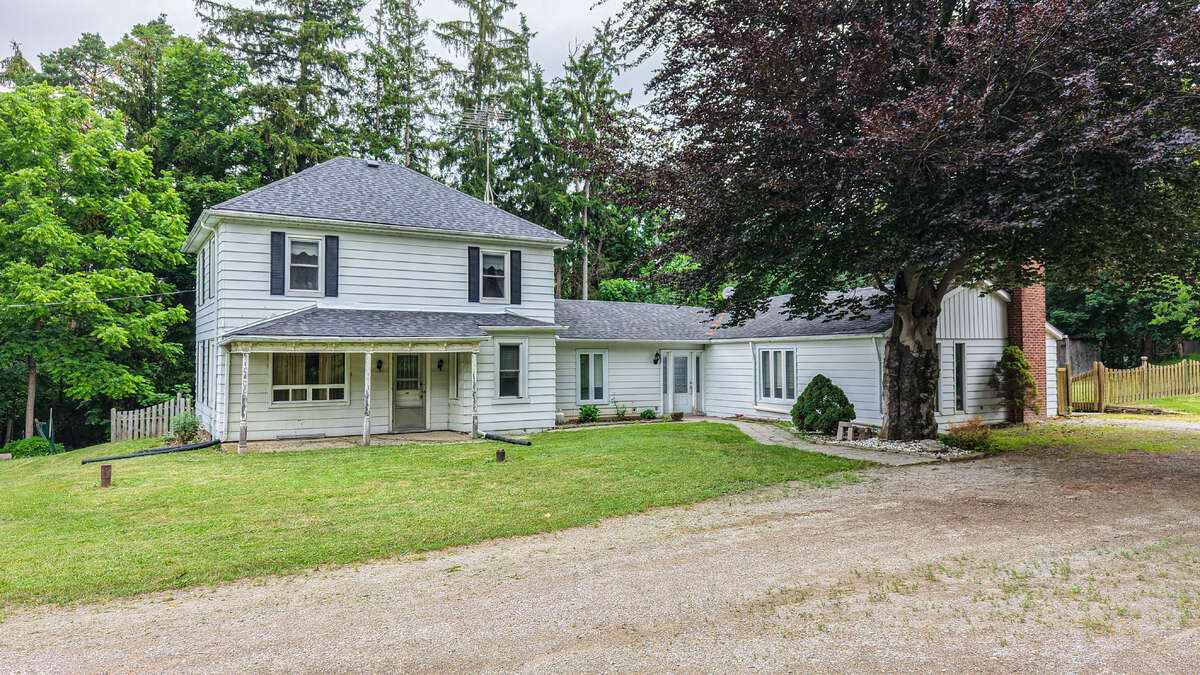
Escape to the countryside and discover this charming century home nestled amongst mature trees on a picturesque 13.24-acre property. Offering the perfect blend of rural tranquility and practical acreage, approximately 60% of the land is workable while the remaining 40% features beautiful wooded areas and a peaceful pond, creating a private natural retreat.
Set on a generous 250'x 2,160' lot, this property is ideal for hobby farmers, outdoor enthusiasts, or anyone seeking space to grow and explore. Outbuildings include a 24'x 16' workshop for projects and storage, as well as a 12' x 30' chicken coop ready for your feathered friends.
Inside, the home offers 3+1 bedrooms and a functional layout designed for family living. The spacious kitchen and dining area provide plenty of room for gathering and entertaining, while the convenient main-floor laundry adds everyday practicality. Relax in the inviting family room featuring a cozy propane fireplace, or unwind in the living room warmed by a charming wood-burning stove.
Located just a 5-minute drive from the local elementary school, this property offers the best of country living with amenities close at hand.
Whether you're dreaming of hobby farming, raising animals, gardening, or simply enjoying the beauty of nature, this unique property offers endless possibilities.
Don't miss your opportunity to own this exceptional rural retreat.
MLS® System # W13509642
Property Type Farm / Acreage / House / Land with Building(s)
Ad Type For Sale
Ownership Freehold / Fee Simple
Parking Driveway
Lot Shape Irregular
Asking Price $1,489,000
Address 14877 The Gore Road
Neighbourhood Unspecified
City Caledon
Province / State Ontario
Postal / ZIP L7E0X1
Country Canada
Bathroom 1 4pc Bathroom
Bathroom 2 2pc Bathroom
Listing Data
Heating Forced air




