





Farm For Sale in Keremeos, BC
2626 Middle Bench Rd
List Price
$3,900,000



3
Bedrooms

3
Bathrooms

5,000
Square Feet

9.60 acres
Lot Size

2 Storeys

Built in
2010

$5,500
Annual Taxes
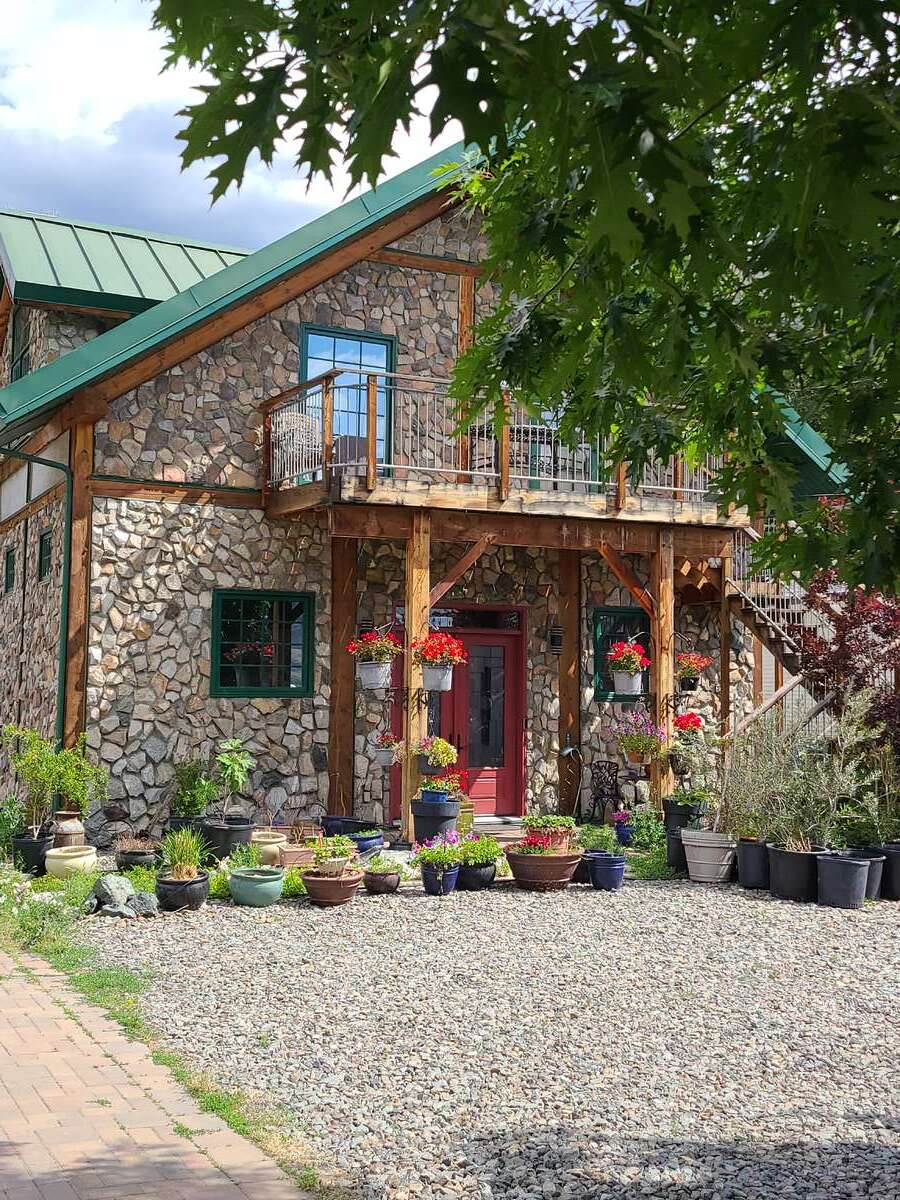
Beautiful property in Similkameen Valley close to the town of Keremeos. Large stone timber frame home with metal roof. Home has gas heat, heat pump and solar hot water. 30 panel solar grid with meter connection. Thermostat can be accessed with your phone. This home has ground level entry with a beautiful grand entry. Kitchen is built for entertaining with an open floor plan. It has stainless appliances such as a 36" six burner gas stove and oven. Second floor has vaulted ceilings and beautiful tile and hardwood flooring.
Possible multi-generational home that with minor additions can have a main floor suite or B&B.
Large garage shop for all your toys which boasts a rooftop patio area. Greenhouse fun has tropical fruit fully automated heating and cooling which can be accessed with your phone. Property has lots of space for second home and a carriage home. This property has 7 acres of cherries planted and space to plant more. There is a creek running through the property connected with a cement bridge. It also fronts on two roads with water and power access at upper property line. Irrigation is provided by Irrigation District and domestic water as well.
This area is quiet. Ride your horse up into the hills in minutes with no trailering needed. Go fishing/hiking/camping in all directions, or walk to Keremeos in minutes to restaurants or grocery store and other amenities.
The weather here is very dry may not rain for months, the fall is cool at night and warm during the day this could last into December. There is little snowfall and it is normally dry. The pavers on the driveway seems to melt any snow that does fall.
If you prefer not to farm, lease it out or remove the crop. This farm also qualifies for crop insurance guaranteed income under Quantity gross or net probable yield. Agri invest and re-plant programs also available. Farm Credit does financing for this type of purchase. The tractor, flail mower, tiller, pallet forks, man lift and picking totes are included in the property.
This property is not for trade or Owner Financing
Ask questions, come out and see it there is no other like it.
MLS® System # 10355076
Property Type Farm / Acreage / Home Business Potential / House / Waterfront Acreage
Ad Type For Sale
Ownership Freehold / Fee Simple
Parking Detached Garage / Driveway / Parking Pad
Asking Price $3,900,000
Address 2626 Middle Bench Rd
Neighbourhood Keremeos, Cawston / Penticton, Osoyoos, Princeton
City Keremeos
Province / State British Columbia
Postal / ZIP V0X1N2
Country Canada
Bathroom 1 4pc Ensuite Bath
Bathroom 2 3pc Bathroom
Bathroom 3 3pc Bathroom




