



Farm For Sale in Vernon, BC
975 Mountview Rd
List Price
$1,950,000

3
Bedrooms

3
Bathrooms

2,000
Square Feet

8.30 acres
Lot Size

1 Storey

Built in
1980

$2,200
Annual Taxes
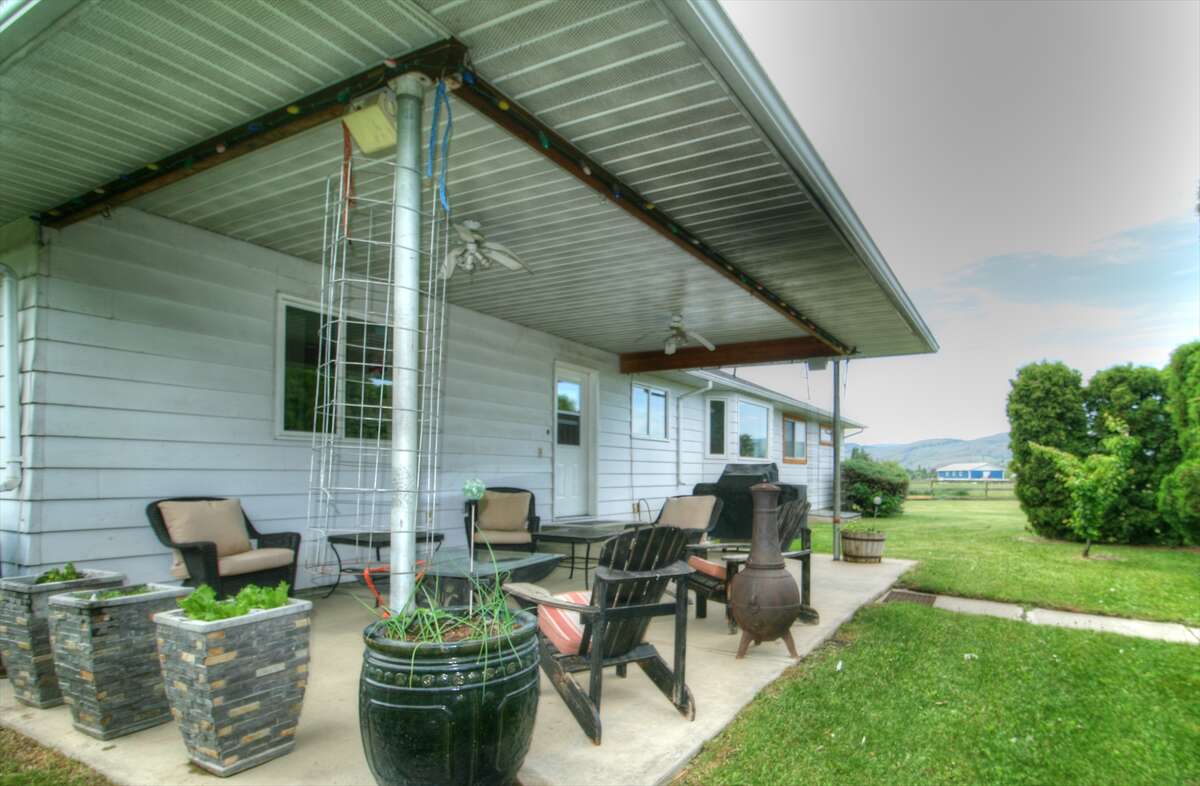
Come explore this stunning 8.3-acre equestrian property located right on the edge of town — a rare opportunity to own an income-generating estate designed for both comfortable living and exceptional horse care. This beautifully updated rancher-style home offers 3 bedrooms and 3 bathrooms, with numerous modern upgrades throughout.
The property is fully fenced and landscaped, complete with an irrigation system and everything you need for a thriving equestrian setup. Key features include an indoor riding arena, outdoor riding arena, multiple paddocks with shelters and automatic waterers, a heated shop, two hay sheds, and a picturesque creek running through the land.
Enjoy the convenience of a prime location — just a five-minute walk to a public school and golf course. This is the ideal blend of country lifestyle and townside accessibility, perfect for horse lovers or anyone looking for a versatile property with incredible potential.
Property Type Farm / Acreage / Golf Course View / House / Revenue Property
Ad Type For Sale
Ownership Freehold / Fee Simple
Parking Assigned Parking / Carport / Detached Garage / Indoor Parking
Asking Price $1,950,000
Address 975 Mountview Rd
Neighbourhood South BX / Nord
City Vernon
Province / State British Columbia
Postal / ZIP V1B3A5
Country Canada
Bathroom 1 3pc Bathroom
Bathroom 2 3pc Bathroom
Bathroom 3 4pc Bathroom




