



Half Duplex For Sale in Burnaby, BC
5811 Sprott St
List Price
$1,650,000


6
Bedrooms

3
Bathrooms

2,691
Square Feet

4,000 sq ft
Lot Size

2 Storey Split

Built in
1993

$3,614
Annual Taxes

Guest
Suite

Fireplace
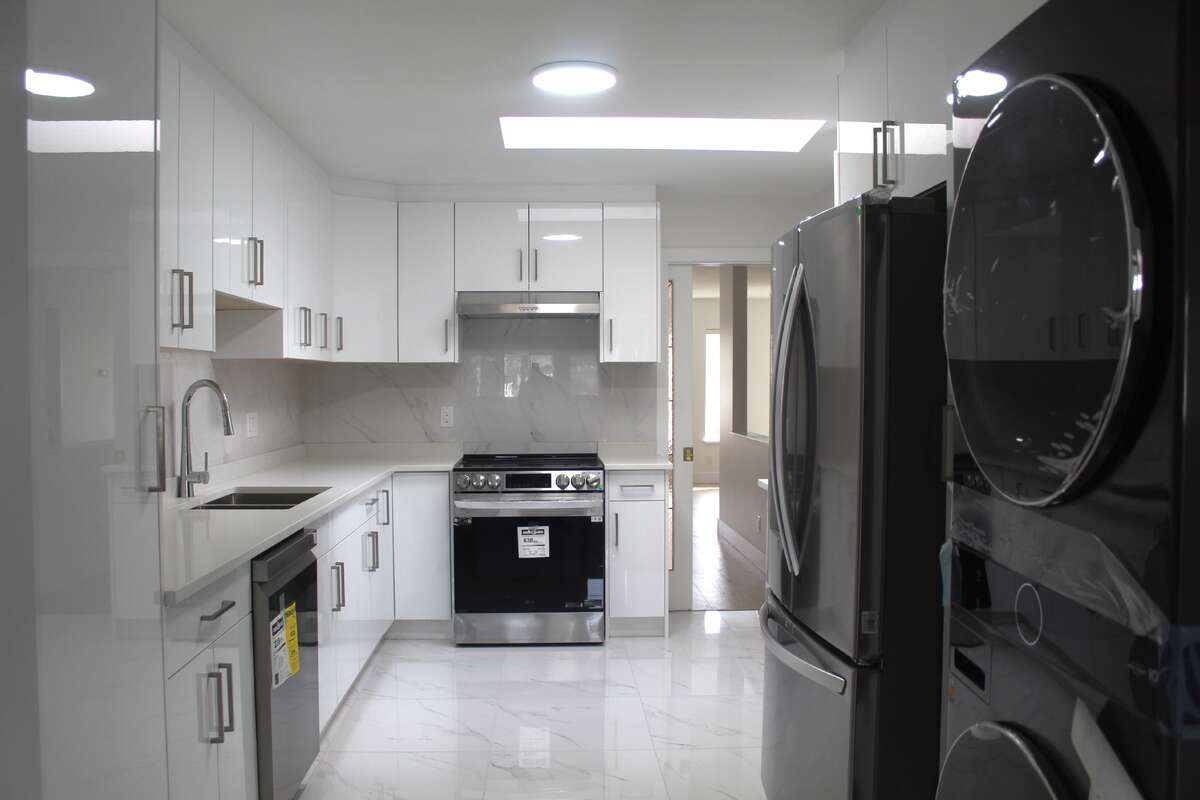
Beautifully updated, south-facing half duplex in the heart of Central Burnaby! Conveniently located minutes from Highway access and just a short drive to the Metrotown Mall. This move-in-ready home features a brand new kitchen with modern appliances and new kitchen tiles, radiant heating throughout, an almost new furnace and hot water tank, a freshly painted interior with new flooring, and two fully renovated bathrooms on the upper level. Large windows provide ample daylight. More than 200 SqFt. of crawl storage for extra storage. It also includes a 2-bedroom legal suite – perfect as a mortgage helper or in-law accommodation- an attached garage with back alley access, and plenty of street parking. Located within walking distance to both primary and secondary schools and close to Canlan Sports Complex, CG Brown Pool, and public transit.
Property Type Half Duplex / Home with Registered Suite / Multi-Family / Revenue Property
Ad Type For Sale
Ownership Non-Conforming Strata / Co-op
Parking Attached Garage / Driveway / Street Parking
Asking Price $1,650,000
Can Also Rent/Lease for $5,500/month
Address 5811 Sprott St
Neighbourhood Central Burnaby
City Burnaby
Province / State British Columbia
Postal / ZIP V5G1T8
Country Canada
Bathroom 1 3pc Bathroom
Bathroom 2 3pc Ensuite Bath
Bathroom 3 3pc Bathroom




