REALTOR.ca exposure
MLS® System listing available
Property overview









Description
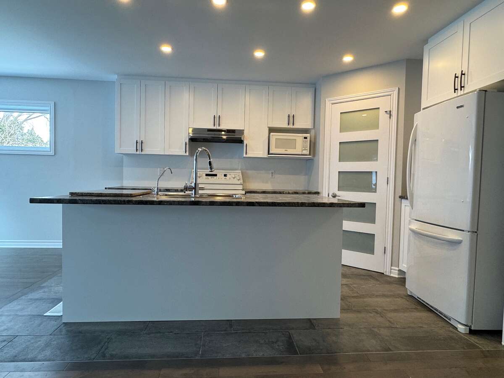
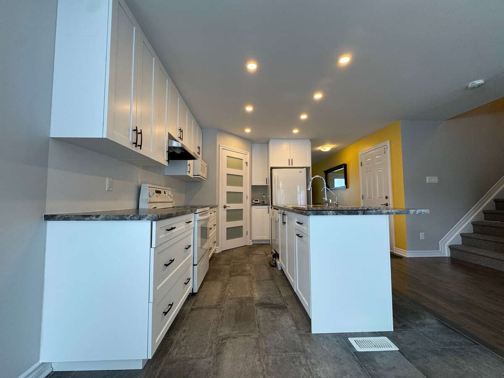
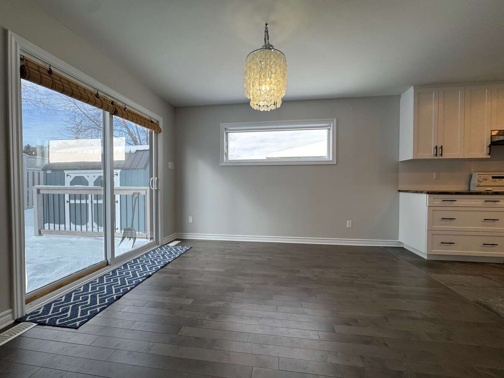
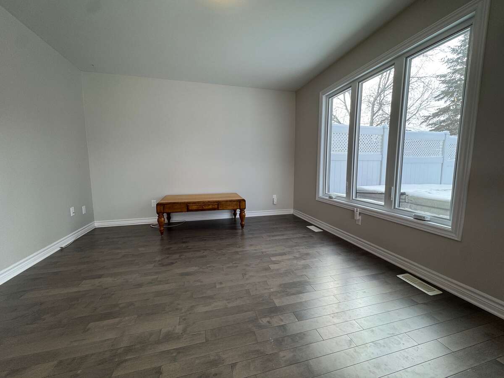
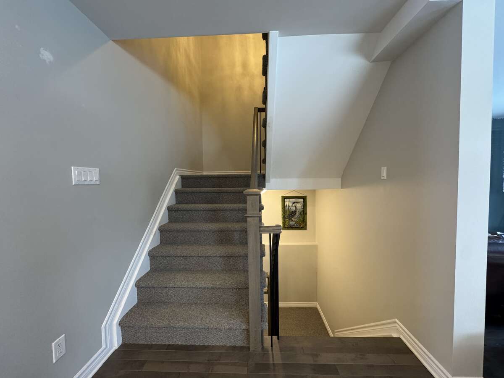
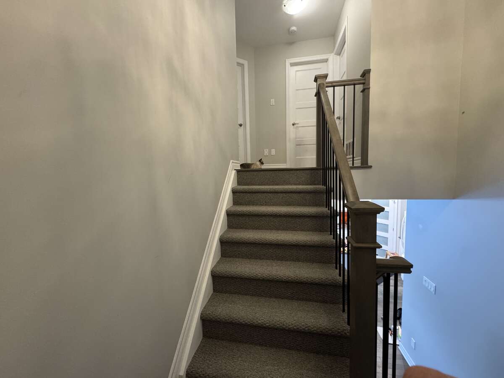
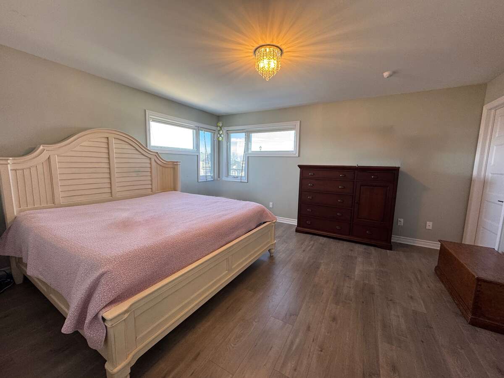
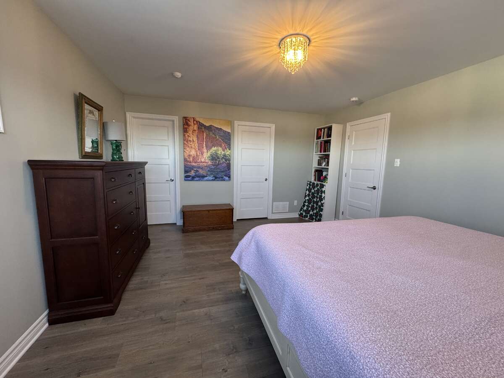
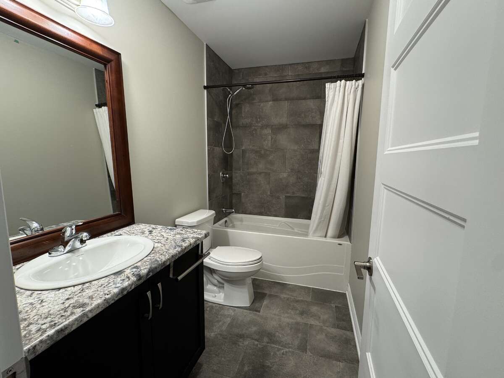
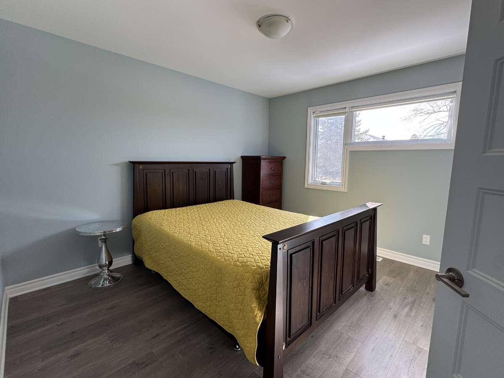
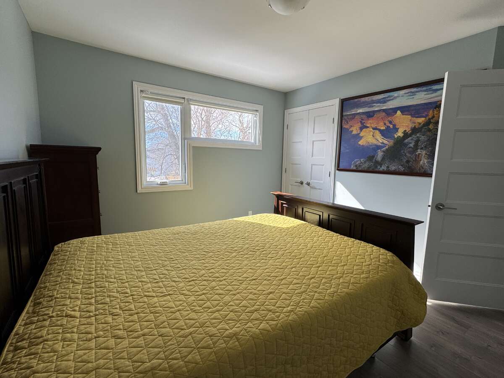
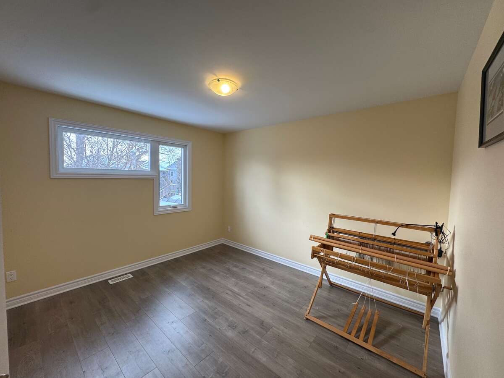
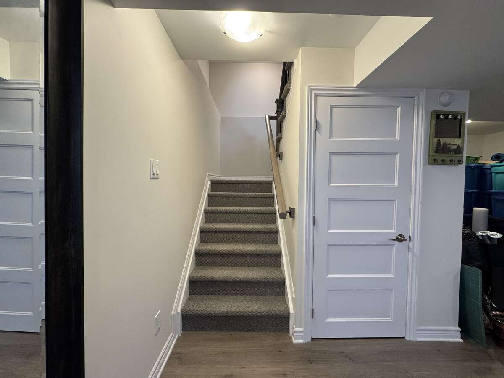
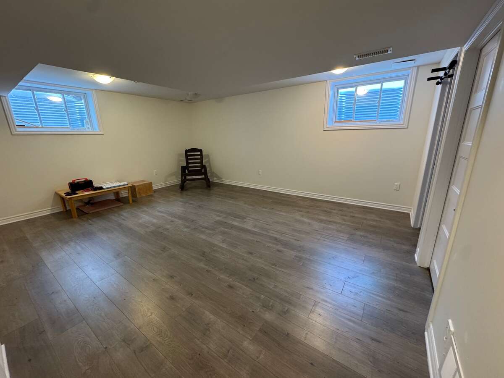
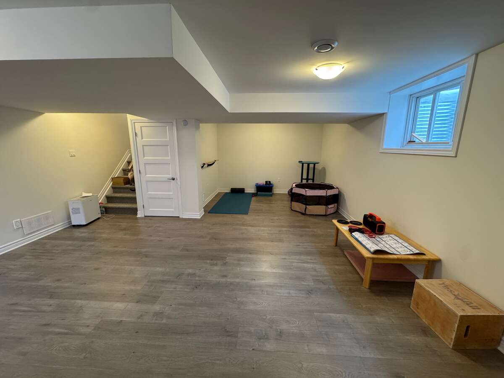
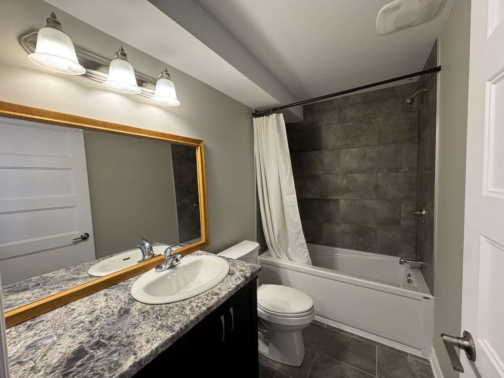
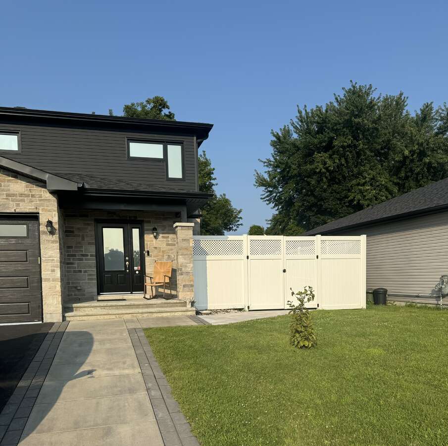
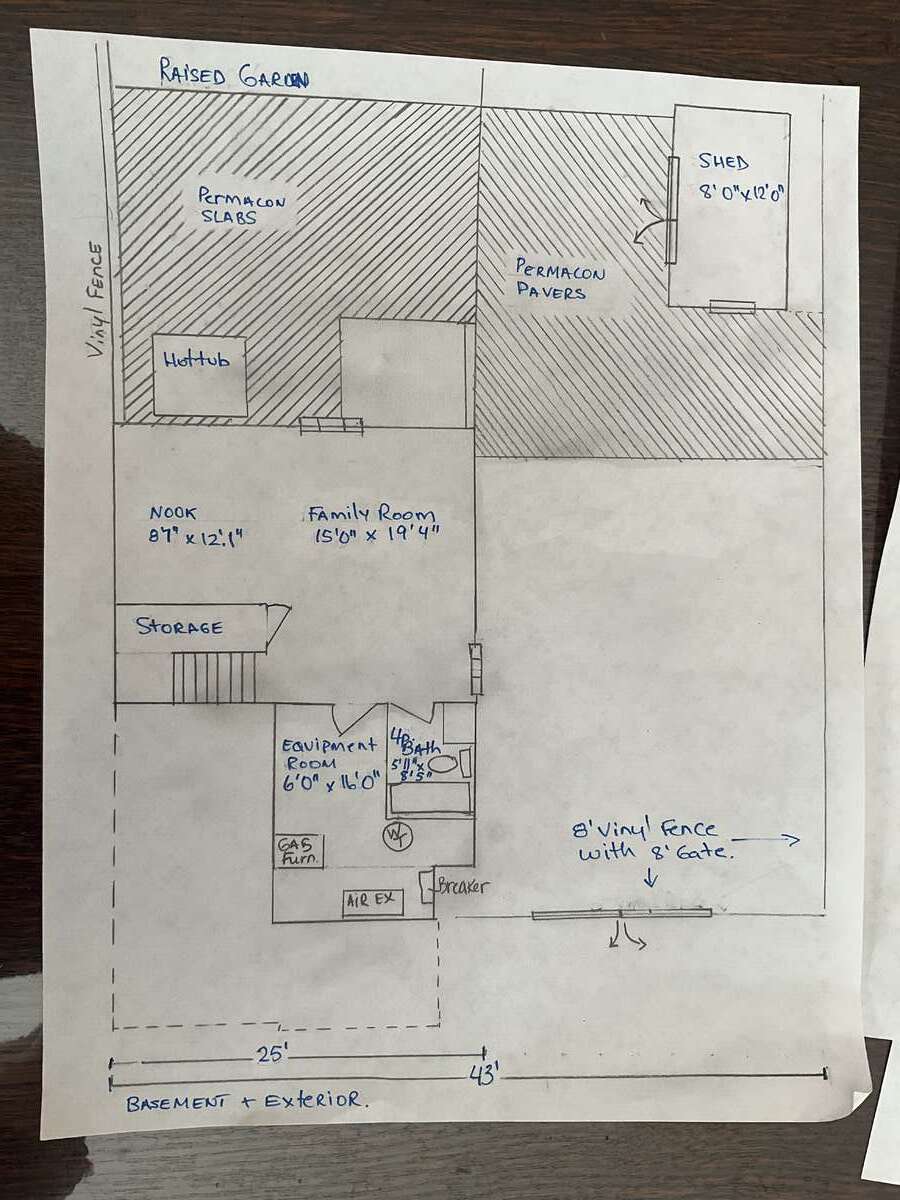
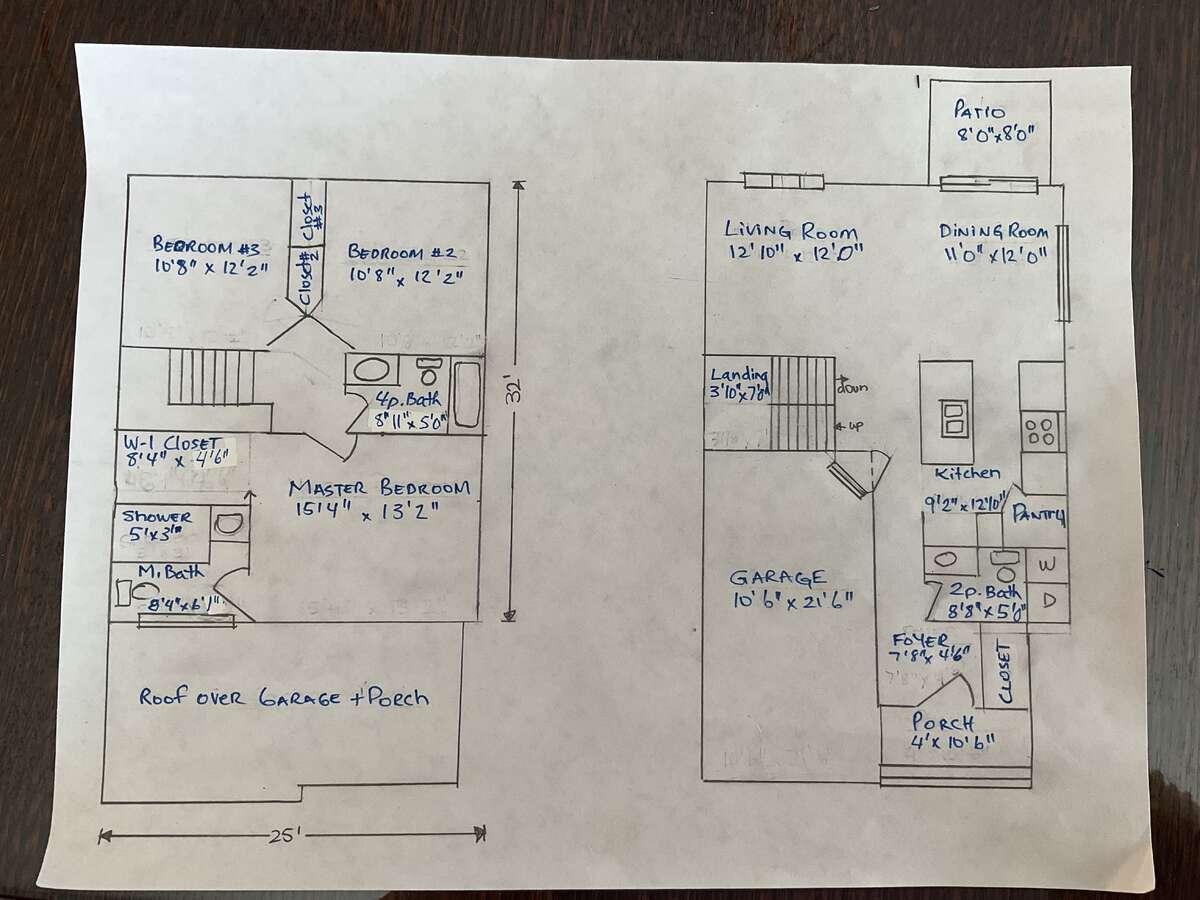
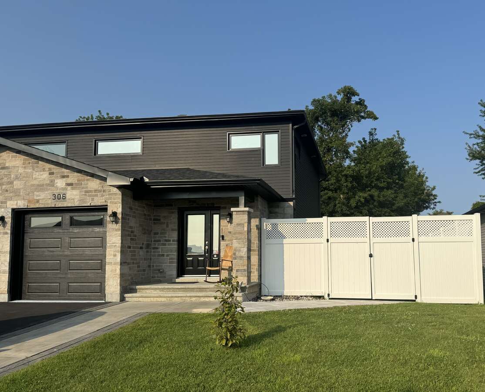
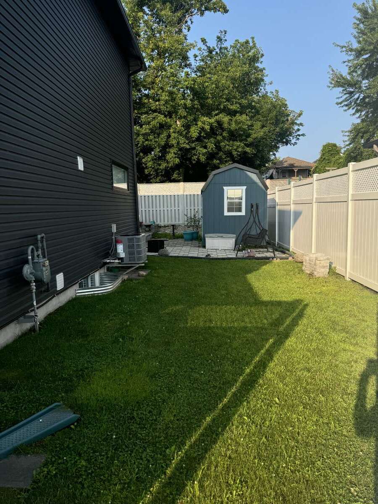
Beautiful well maintained semi-detached home located in Belfort Estates. Built in 2020. 1475 sq ft. 3 large Bedrooms upstairs, 3.5 bathrooms and a finished basement. Walking distance to St-Lawrence College, restaurants and grocery stores.
It is in move in condition.
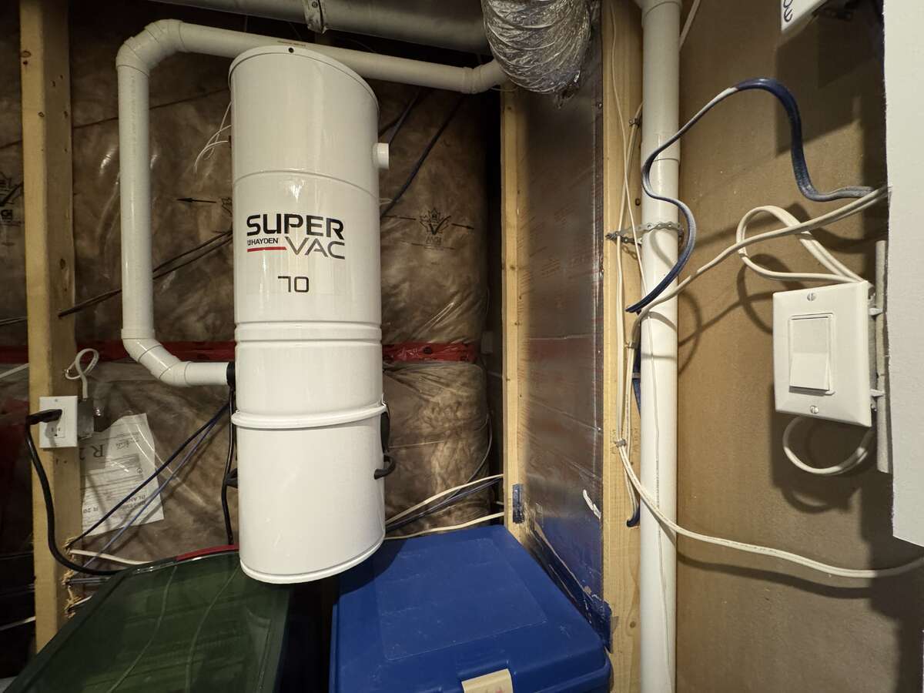
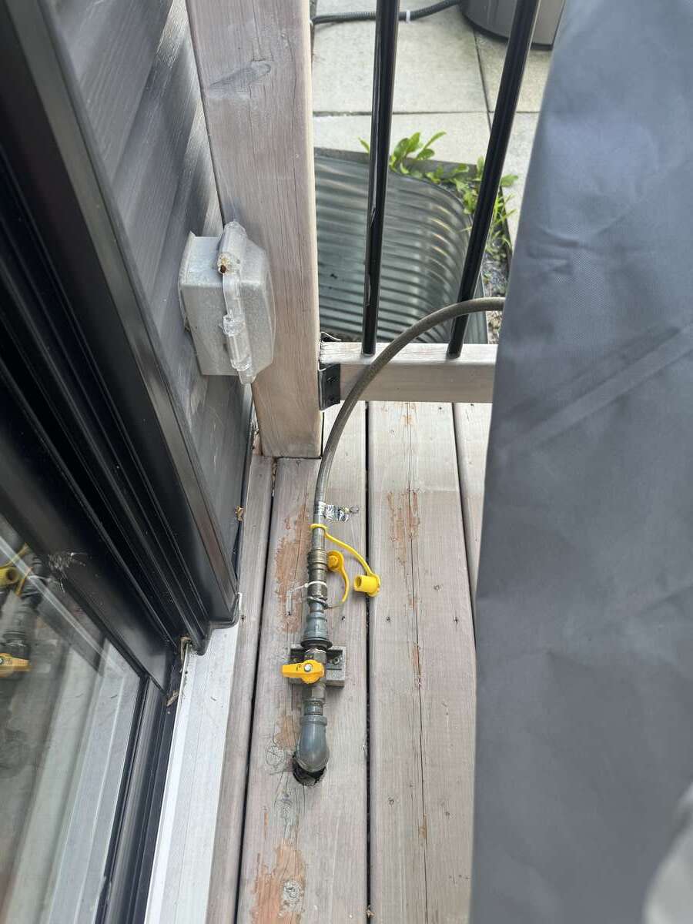
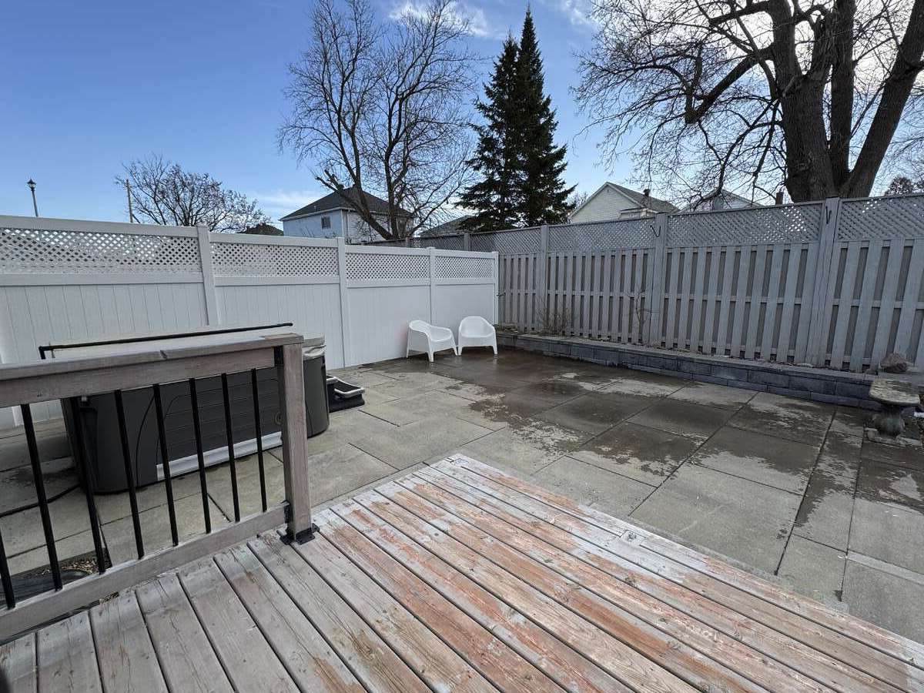
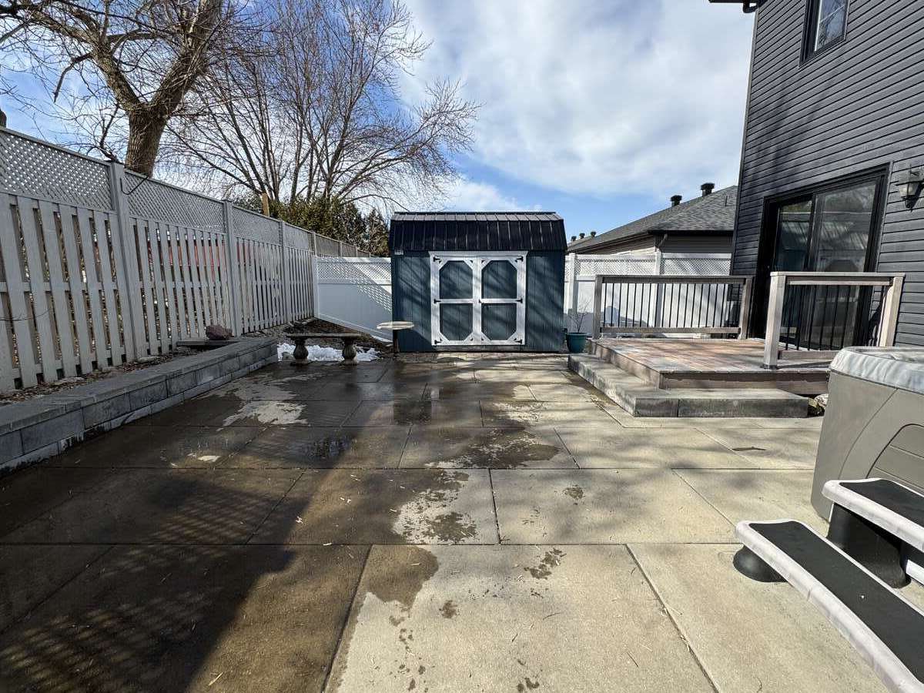
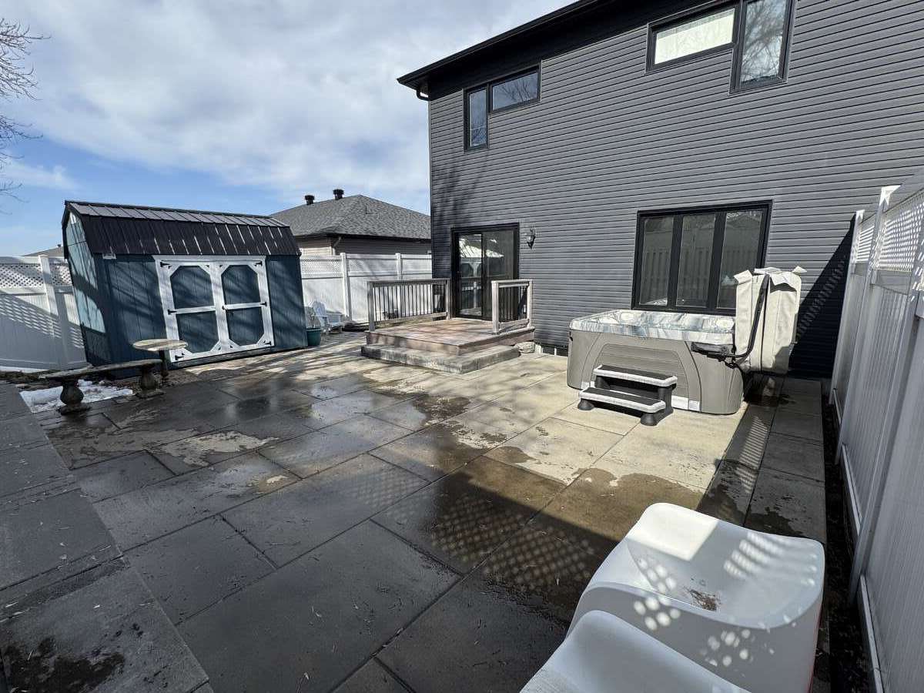
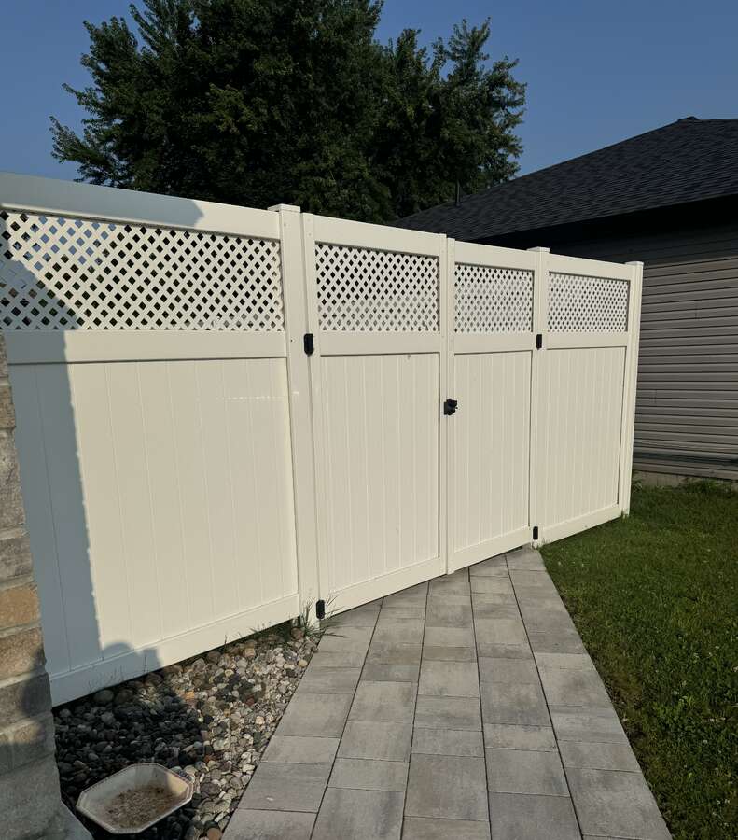
Extras: Finished basement, Fully fenced in, Landscaping, 8x12 shed, hot tub, natural gas hookup for BBQ, soft close kitchen cabinets, air conditioning, central vacuum and spacious lot.
Floors are hardwood and engineered floors.
Overview
Features
Area
Baths
Room dimensions
| Room | Level | Dimensions |
|---|---|---|
| Kitchen | Main Level | 3.91m x 2.79m (12'10" x 9'2") |
| Living Room | Main Level | 3.91m x 3.66m (12'10" x 12'0") |
| Dining Room | Main Level | 3.66m x 3.35m (12'0" x 11'0") |
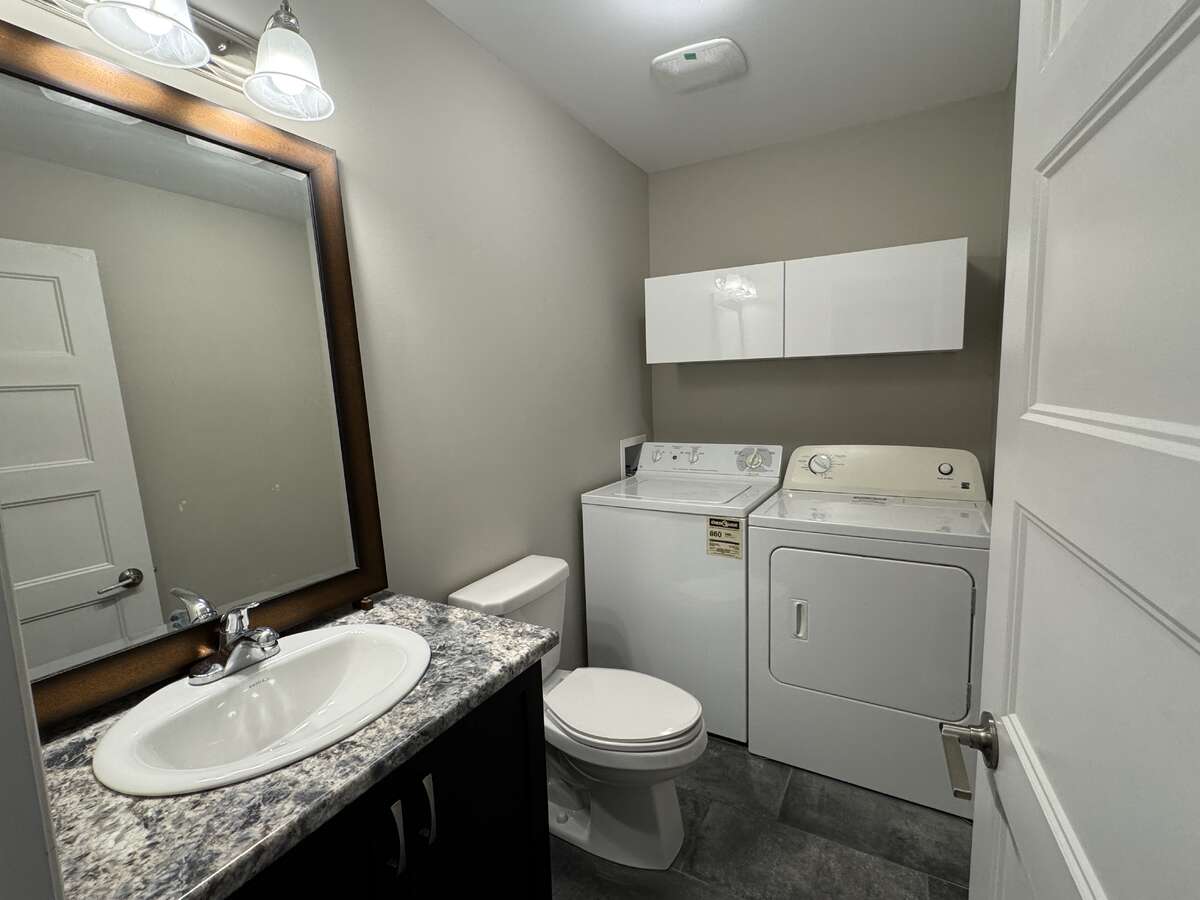
| 2pc Bathroom | Main Level | 2.64m x 1.52m (8'8" x 5'0") |
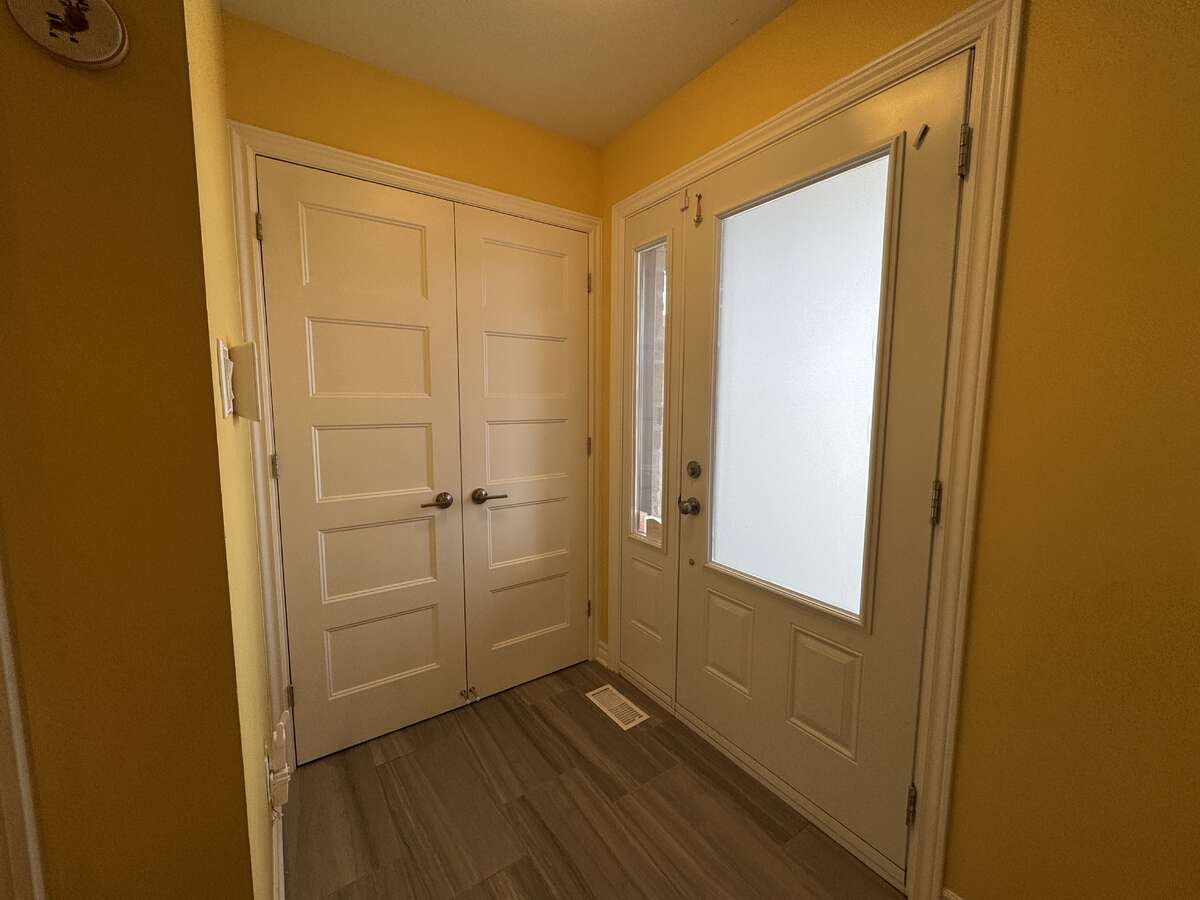
| Foyer | Main Level | 2.34m x 1.37m (7'8" x 4'6") |
| Garage - Attached | Main Level | 6.55m x 3.20m (21'6" x 10'6") |
| Patio | Main Level | 2.44m x 2.44m (8'0" x 8'0") |
| Pantry | Main Level | 1.22m x 1.22m (4'0" x 4'0") |
| Bedroom - Primary | 2nd Level | 4.67m x 4.01m (15'4" x 13'2") |
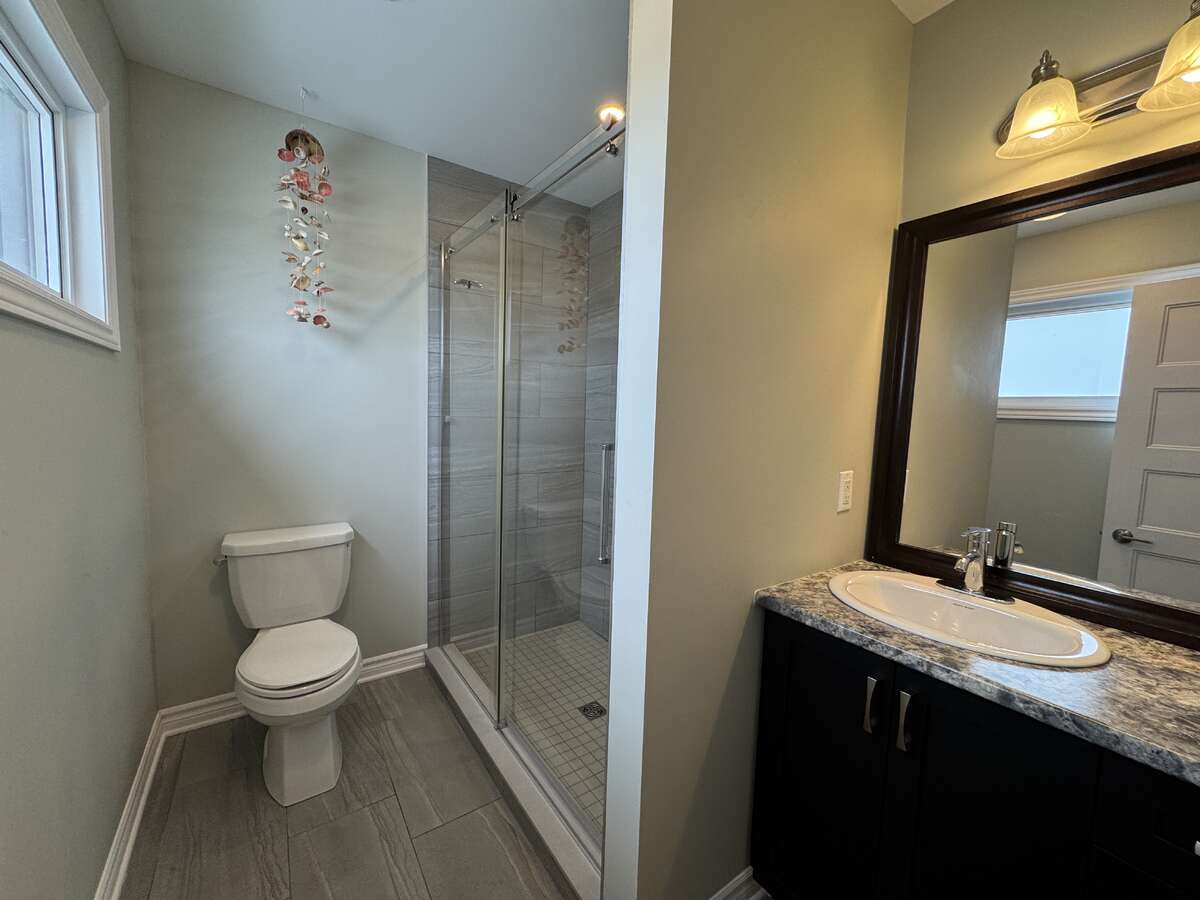
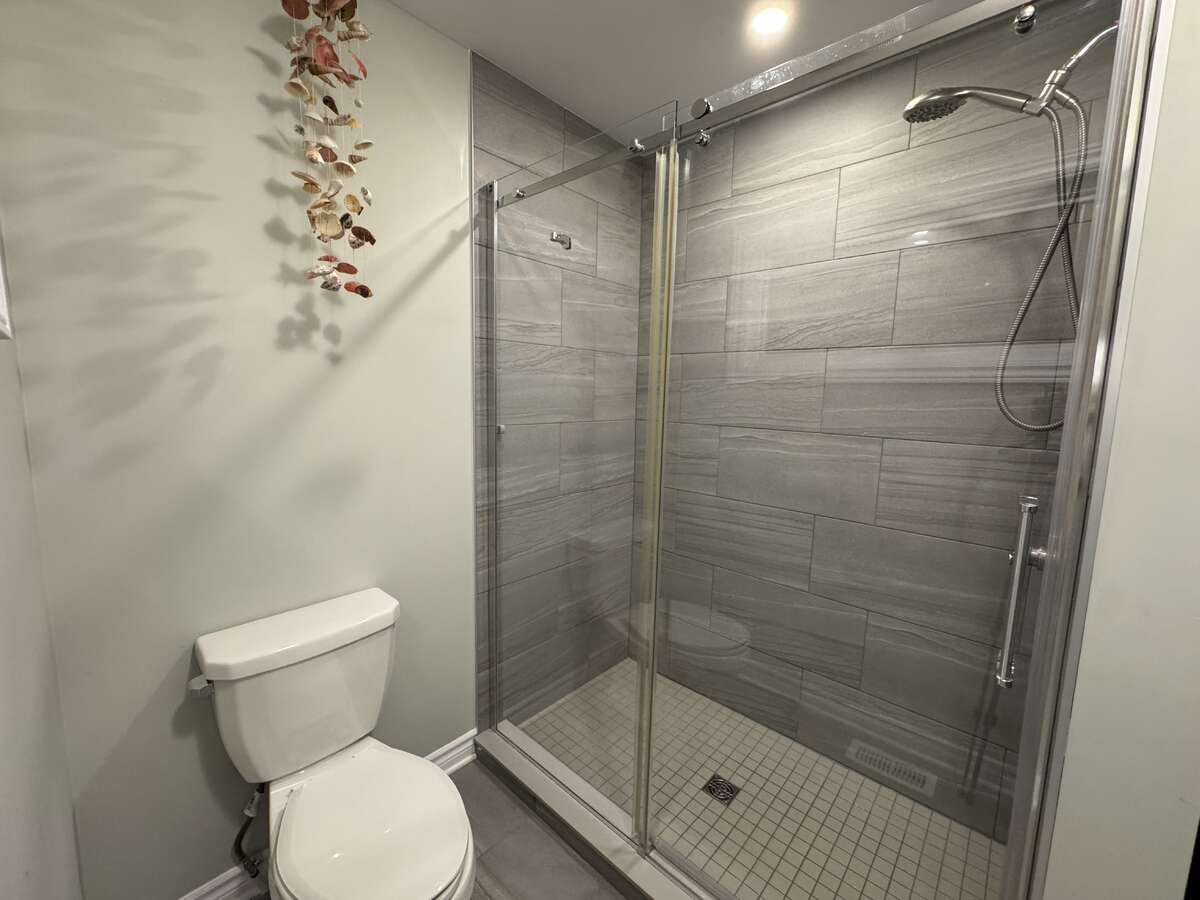
| 3pc Ensuite Bath | 2nd Level | 2.54m x 1.85m (8'4" x 6'1") |
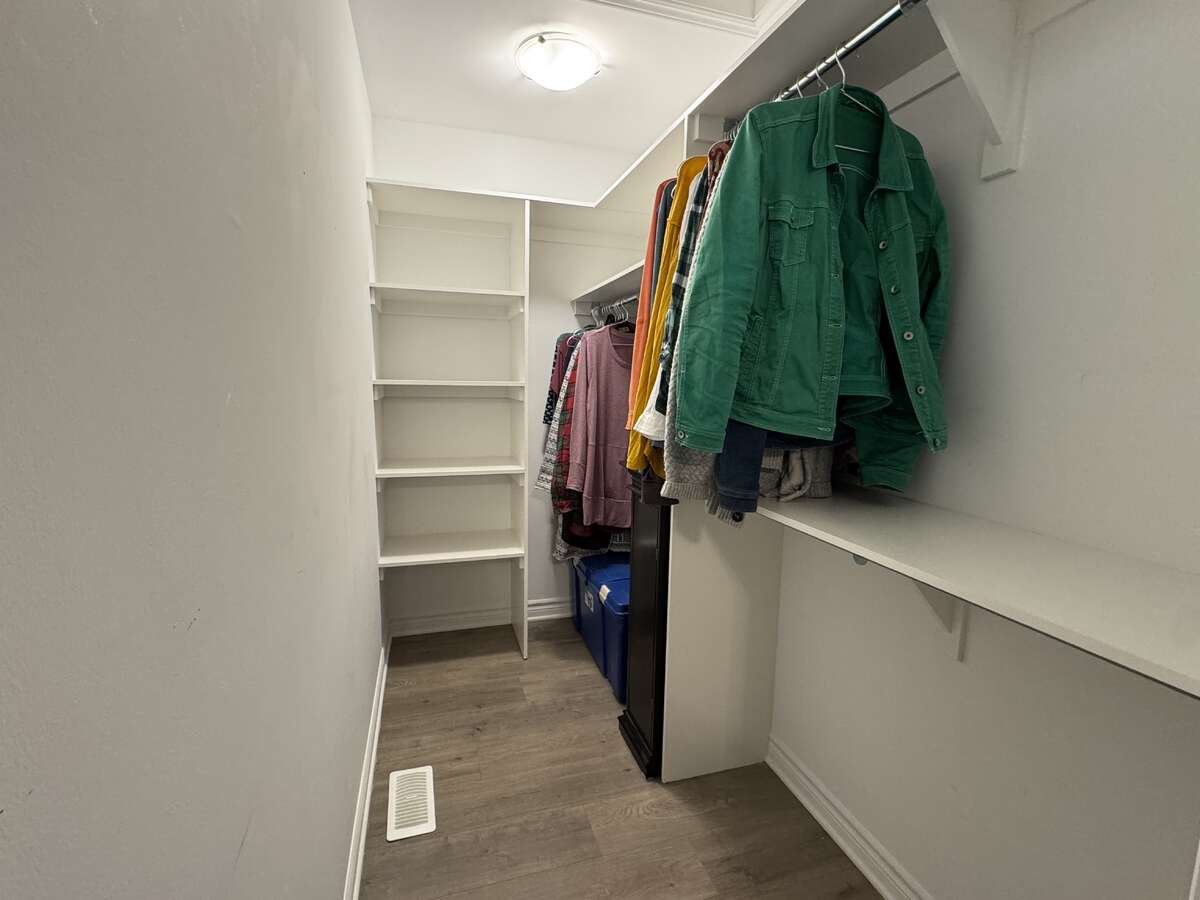
| Walk-in Closet | 2nd Level | 2.54m x 1.37m (8'4" x 4'6") |
| 4pc Bathroom | 2nd Level | 2.72m x 1.52m (8'11" x 5'0") |
| Bedroom | 2nd Level | 3.71m x 3.25m (12'2" x 10'8") |
| Bedroom | 2nd Level | 3.71m x 3.25m (12'2" x 10'8") |
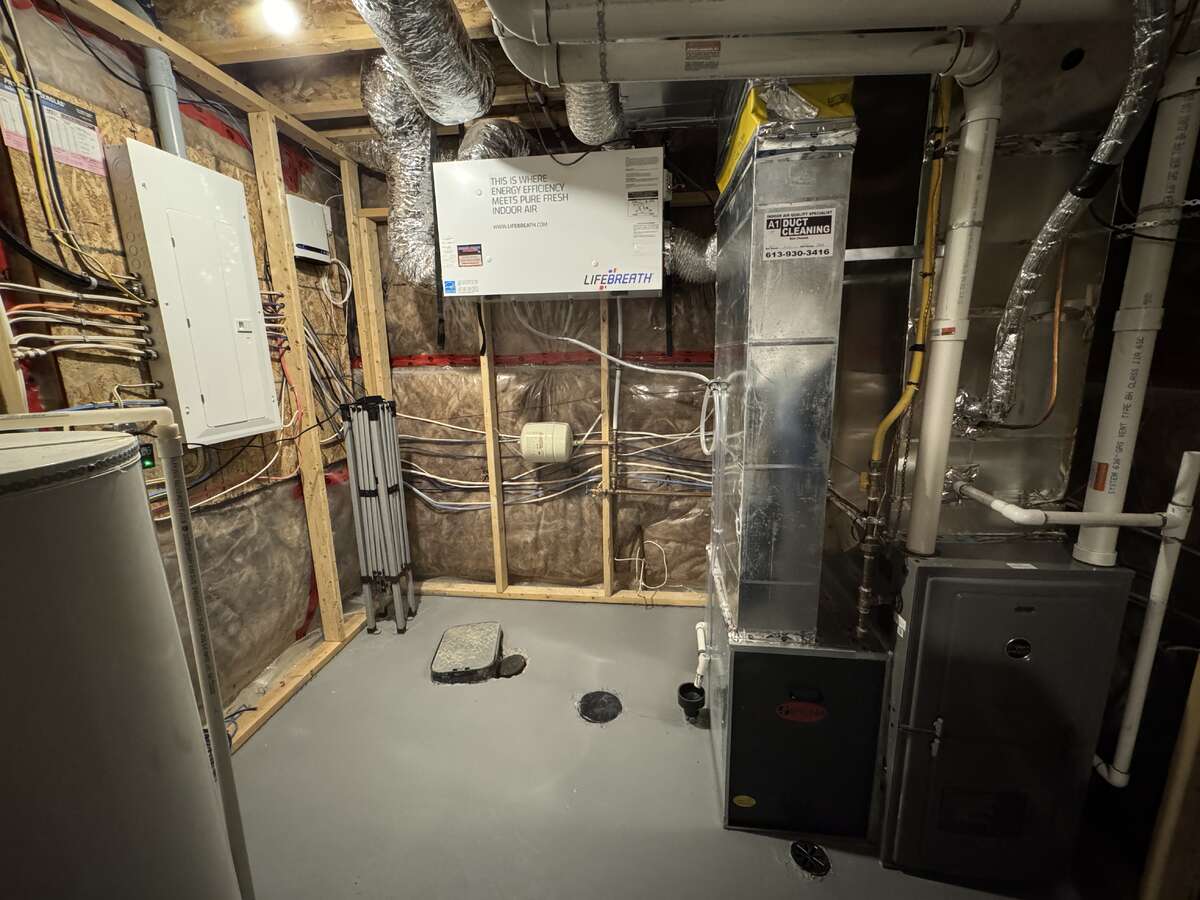
| Furnace/Utility Room | Basement | 4.88m x 1.83m (16'0" x 6'0") |
| 4pc Bathroom | Basement | 2.57m x 1.50m (8'5" x 4'11") |
| Family Room | Basement | 5.89m x 4.57m (19'4" x 15'0") |
| Nook | Basement | 3.68m x 2.62m (12'1" x 8'7") |
Photo gallery
Mortgage calculator
Customize the listing price, down payment, interest rate, and amortization to estimate monthly payments by opening the full calculator below.
Estimated Payment
per month
Neighbourhood
Open in Google Maps