



Half Duplex For Sale in Edmonton, AB
13026 120 st NW
List Price
$529,800


4
Bedrooms

2.5
Bathrooms

1,678
Square Feet

290.20 m2
Lot Size

2 Storeys

Built in
2021

$4,570
Annual Taxes

Air
Conditioning

Fireplace
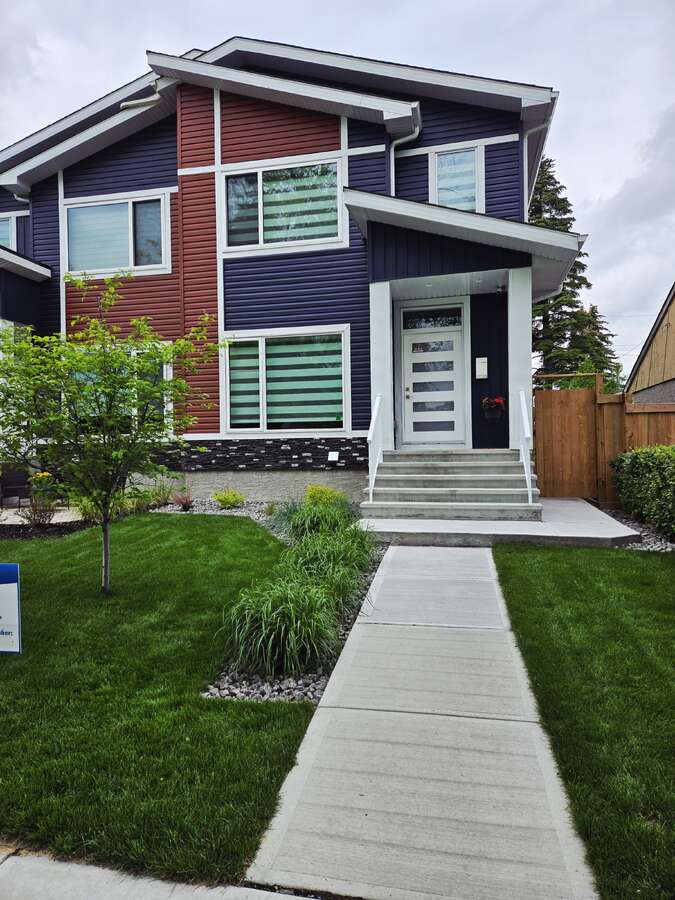
This beautiful air-conditioned modern duplex offers 4 spacious bedrooms, 2.5 bathrooms, and 1,678 sq ft of thoughtfully designed living space. Professionally landscaped with a privacy fence, the property also includes a separate side entrance, providing excellent potential for future basement development. Inside, you'll find over $13,000 in high-end upgrades, including a $9,000 smart appliance package, a $4,000 video alarm system, and an Ecobee Pro heating control system—all fully accessible from your smartphone, wherever you are.
The main floor is rich in style and detail, featuring a marble fireplace, coffered ceiling, upgraded lighting throughout, and elegant finishes. We find floor to ceiling cabinets in the kitchen w/ an island , quartz counters & under cabinet lighting (colour can be changed).The master bedroom boasts a recessed ceiling and a luxurious ensuite with frameless glass shower, rainhead, and premium fixtures.
This home is perfectly located in a very quiet area — just one block from two schools and a short walk to a third, across the street from a large park w/ children playground and picnic areas , and in a neighbourhood that has recently undergone a complete renewal.
Its only 5 minutes to major shopping, 10 minutes to a large Muslim school, and just down the street from one of the city's best cafés, this is truly one of the most attractive and well-appointed duplexes on the market—offering exceptional value with no disappointments and comes w/ balance of New Home Warranty
Realtors are very welcome, please bring your clients !! 24 hrs notice for showings would be appreciated .
If you do not have a realtor please feel free to contact us and set up your own private showing with no pressure at all , a realtor is not required to view or purchase the home and if your realtor is pressuring you not to view it or they try to stop you from viewing , again please feel free to contact us for a private showing . You DO NOT need a realtor to view the property or purchase it should you fall in love with it , It's a stunning home and you absolutely won't be disappointed ....take the chance and take a peek
If you scroll to the end of the row of photo's you'll find similar properties ,in the same area, presently for sale, and all are considerably more plus they do not have all the upgrades and none are in as prime a location as this property which is located across the street from a large park w/ children playground / workout area and 2 schools , both high school and elementary
MLS® System # E4500534
Property Type Half Duplex / Duplex / Home Business Potential
Ad Type For Sale
Ownership Freehold / Fee Simple
Parking Detached Garage / Driveway / Parking Pad
Total Parking Spaces 3
Parking Notes garage is insulated and drywalled w/ security system . 2 parking in the garage and 1 on driveway
Asking Price $529,800
Address 13026 120 st NW
Neighbourhood Calder
City Edmonton
Province / State Alberta
Postal / ZIP T5E5N9
Country Canada
Bathroom 1 2pc Bathroom
Bathroom 2 3pc Bathroom
Bathroom 3 4pc Bathroom
Listing Data
Flooring Laminate
Heating Forced air
Foundation Concrete
Roof type Asphalt shingles
Exterior finish Vinyl siding




