



Half Duplex For Sale in Estevan, SK
404 Sillers Street
List Price
$539,900


2
Bedrooms

2
Bathrooms

1,620
Square Feet

4200 Sqft
Lot Size

1 Storey

Built in
2024
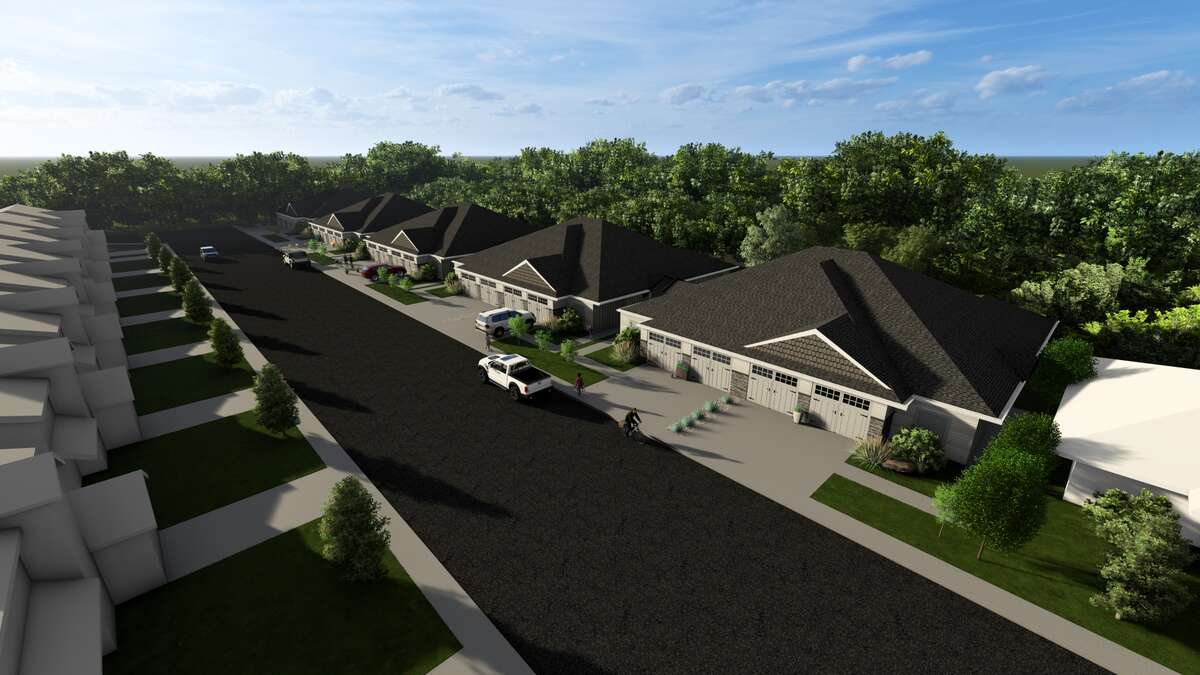
Welcome to this brand new built 1620sq. ft. duplex in the Trojan area of Estevan, SK. This unit backs onto a walking path with a south facing backyard! This double attached garage, half duplex has great access to close amenities such as Affinity Place, Estevan Market Mall, and grocery stores. Features in this professionally designed home includes double attached garage, 9 feet ceiling, luxury vinyl plank flooring, modern kitchen cabinets right to the ceiling and large windows. Full bathroom, master bedroom has a walk-in closet and full 5 piece ensuite bathroom with a large vanity. This unit features no stairs or steps into the home, for easy and accessible living. Pictures shown are a representation of the standard finishes, with upgrades & customization available. All professionally designed. Locally built by Sector 1 Construction Inc.
Only 10 units available.
No HOA or condo fees.
Lot purchase included in the price.
New Home PST rebate available.
Property Type Half Duplex / Semi-Detached House
Ad Type For Sale
Ownership Freehold / Fee Simple
Parking Attached Garage / Driveway / Street Parking
Asking Price $539,900
Address 404 Sillers Street
Neighbourhood Trojan
City Estevan
Province / State Saskatchewan
Postal / ZIP S4A2Y9
Country Canada
Bathroom 1 4pc Ensuite Bath
Bathroom 2 4pc Bathroom




