



Half Duplex For Sale in Kelowna, BC
354 Clifton road
List Price
$1,150,000


3
Bedrooms

3.5
Bathrooms

2,379
Square Feet

0.30 sq ft
Lot Size

2 Storeys

Built in
2025

Wheelchair
Accessible

Air
Conditioning

Fireplace

Pool

Hot Tub
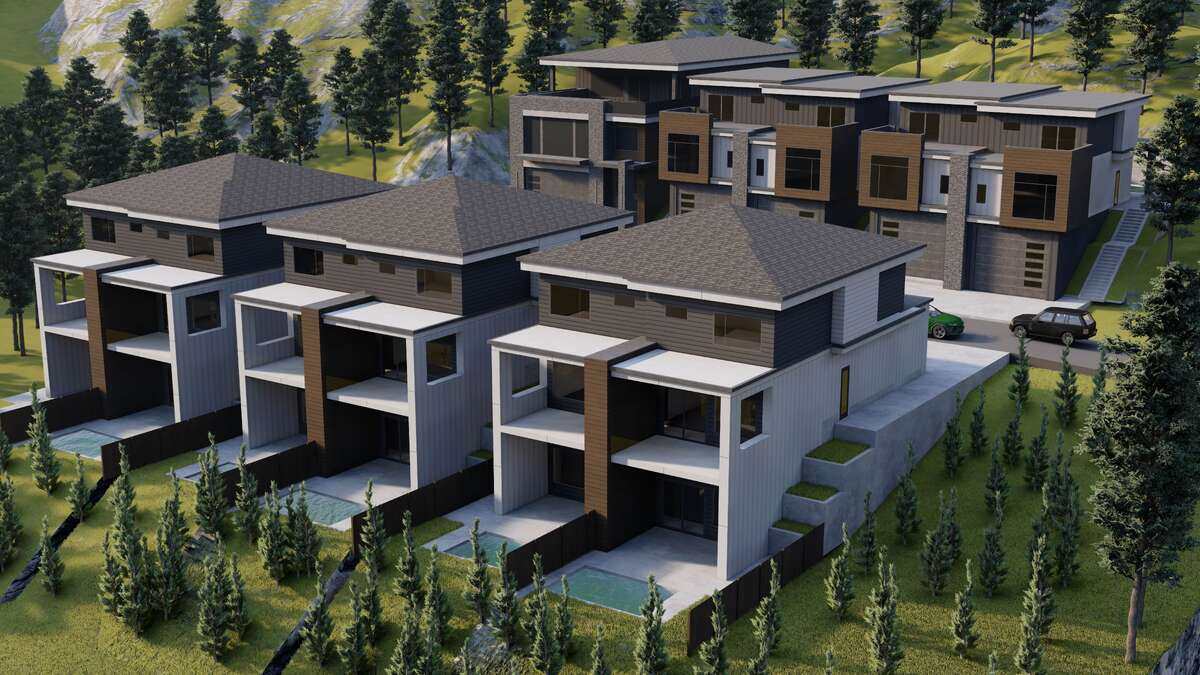
Escape to your private oasis nestled in the heart of the forest! This beautifully appointed half duplex offers 2,379 sq ft of spacious living on a serene 0.3-acre lot, perfect for those seeking a tranquil lifestyle surrounded by nature. Enjoy the peace and tranquility that only a forest setting can provide, with ample opportunity for hiking, wildlife viewing, and outdoor adventures right in your backyard. The thoughtfully designed home features 3 bedrooms and 3.5 bathrooms, providing plenty of room for family and guests, with an inviting open floor plan ideal for entertaining. The kitchen boasts contemporary appliances and ample counter space for cooking, while the living areas are designed for relaxation, with large windows showcasing breathtaking forest views. The property includes a generous yard area, perfect for gardening, outdoor gatherings, or simply unwinding in your own private retreat. Conveniently located just minutes from local amenities, dining, and shopping, this forested haven is a rare find, blending comfort and nature in perfect harmony. Don’t miss your chance to make this enchanting property your new home—schedule a showing today to experience the magic for yourself!
Property Type Half Duplex / Acreage / Home Business Potential / Recreational Property / Revenue Property
Ad Type For Sale
Ownership Freehold / Fee Simple
Parking Attached Garage / Driveway
Asking Price $1,150,000
Address 354 Clifton road
Neighbourhood Clifton
City Kelowna
Province / State British Columbia
Postal / ZIP V1V1A5
Country Canada
Bathroom 1 2pc Bathroom
Bathroom 2 4pc Bathroom
Bathroom 3 4pc Bathroom
Bathroom 4 5pc Ensuite Bath




