REALTOR.ca exposure
MLS® System listing available
Property overview





Description
CRICKET CLUB / LAWRENCE PARK / ARMOUR HEIGHTS


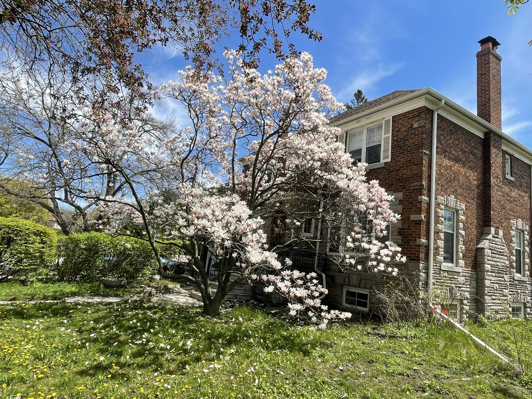
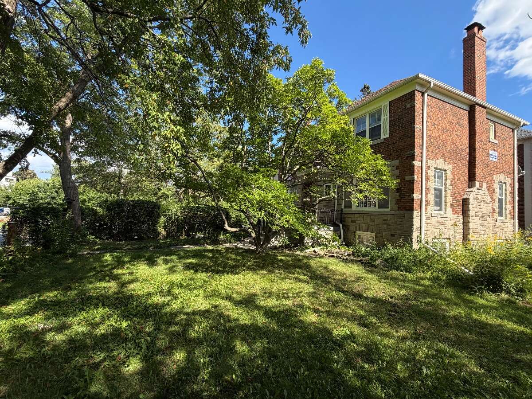

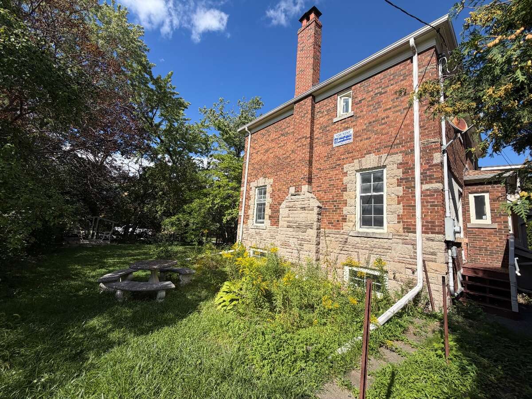
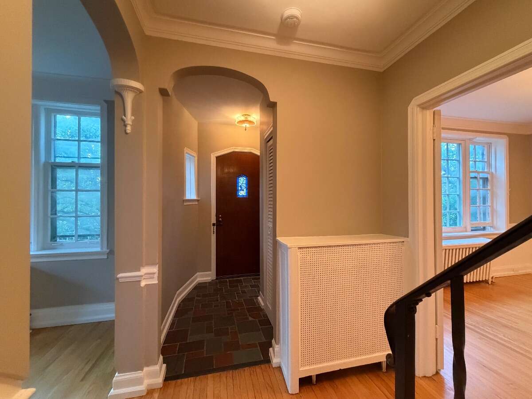
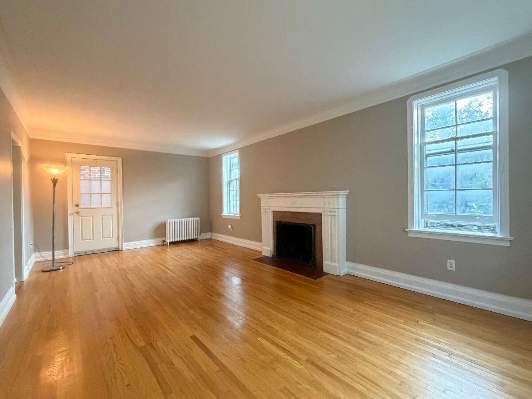
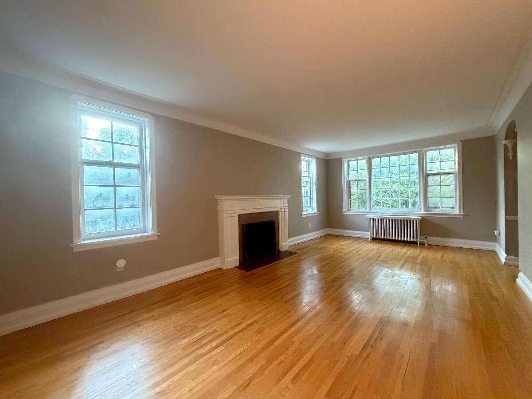
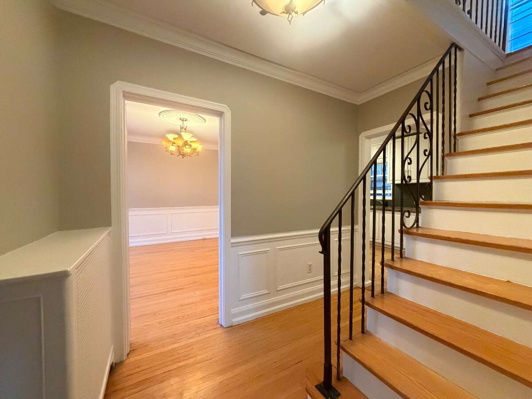
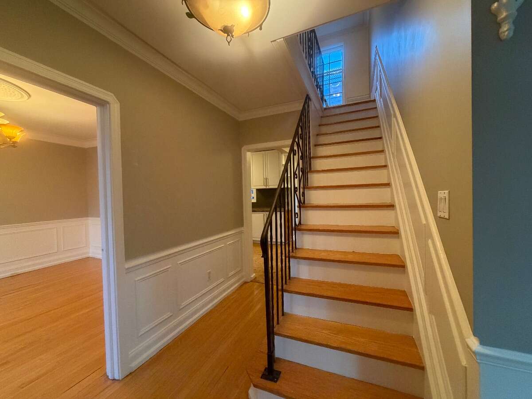
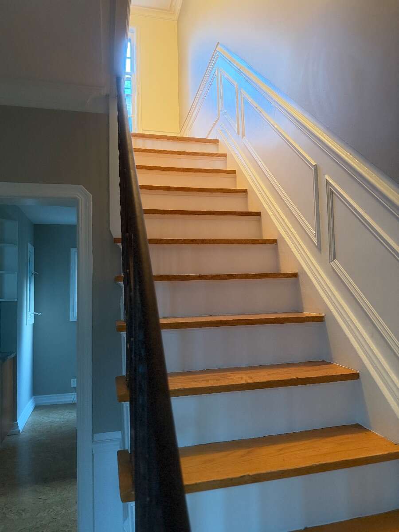
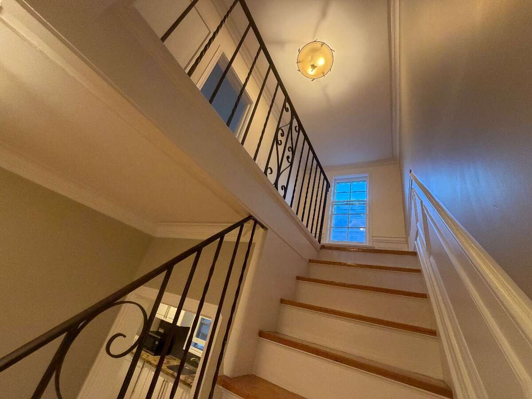
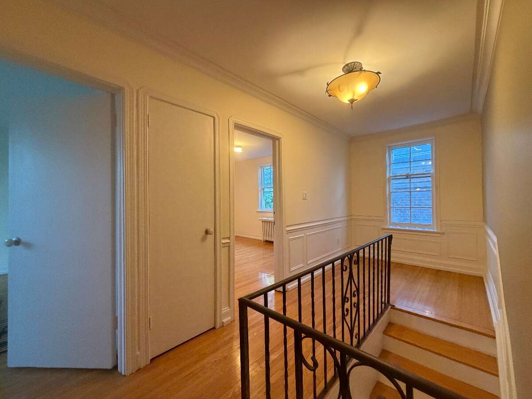
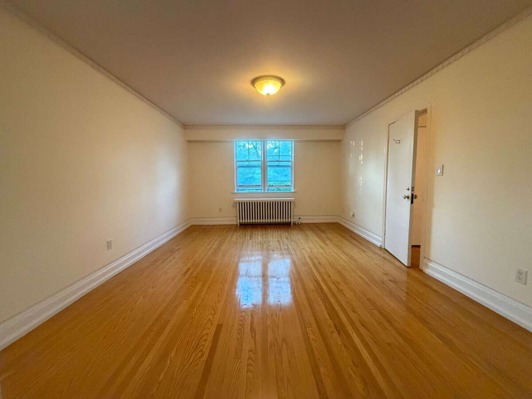
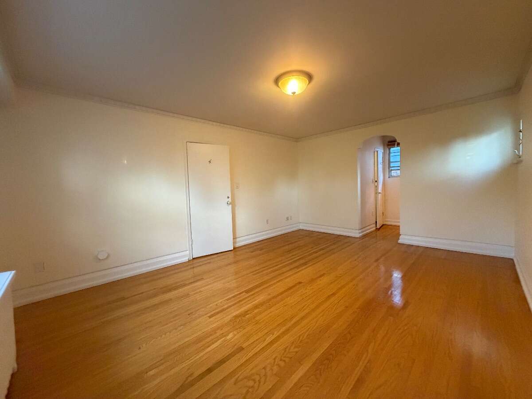
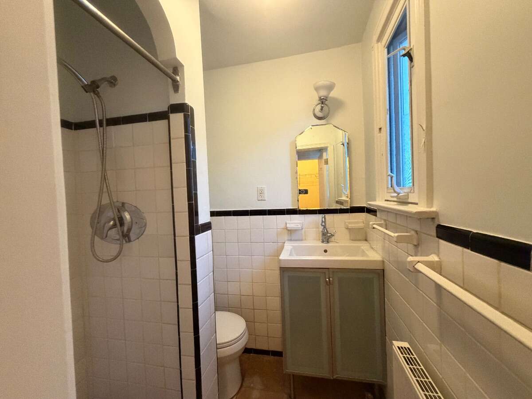
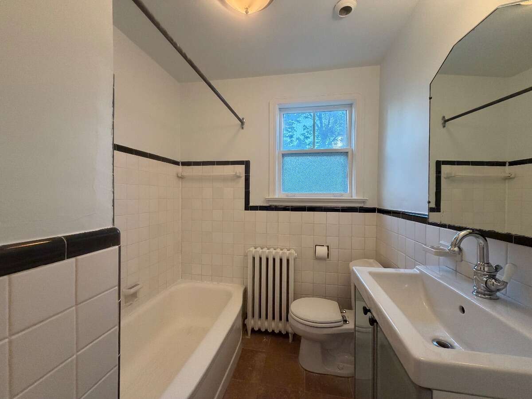

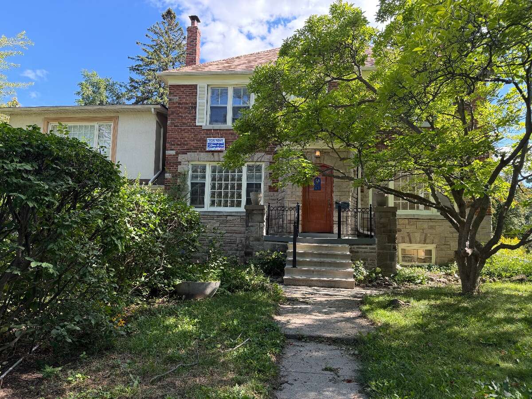

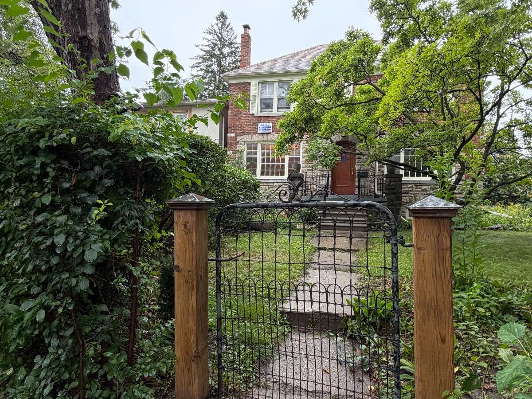
1 - TWO STOREY, 1st and 2nd floors of elegant, Centre - Hall plan, 3 Bedroom, 2 Bathroom, 165 sm (1,800 sf ), Duplex House, c.1947. The original mahogany front door greets you, and there is a second entrance / exit door and porch on the other side of your suite. Multiple restorations and renovations completed over the past 21 years.
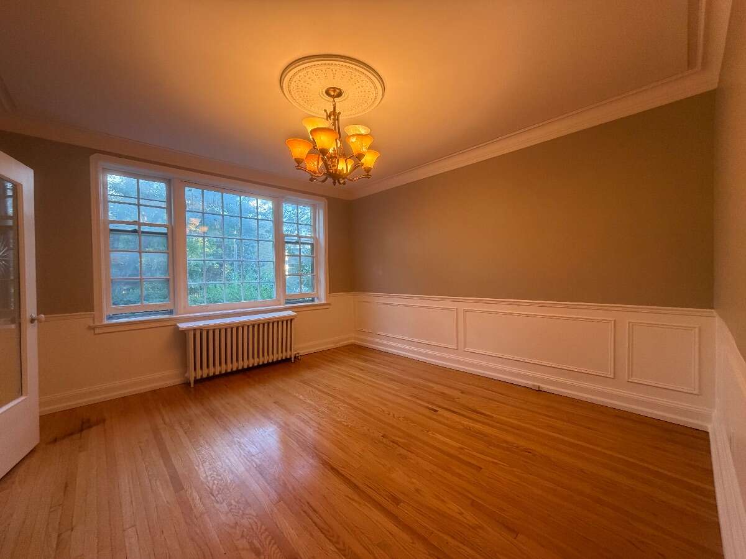
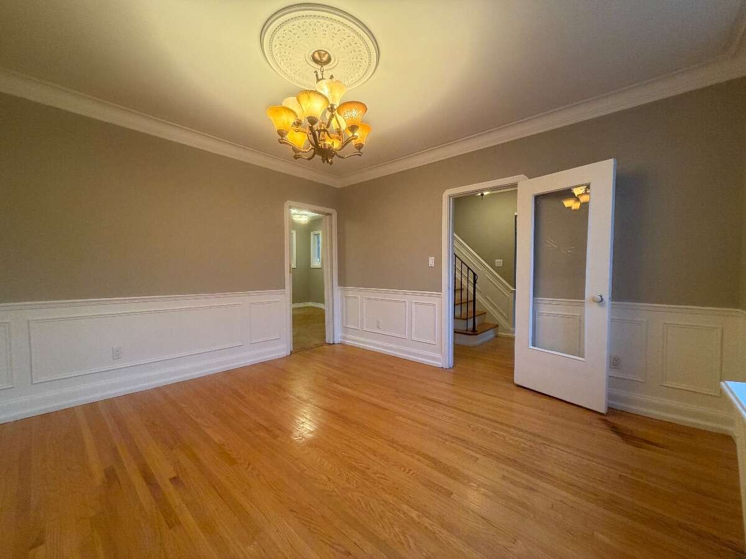
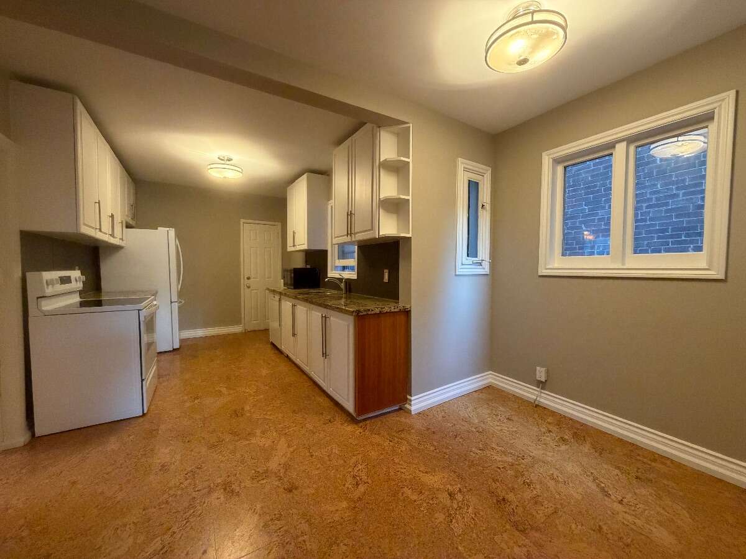
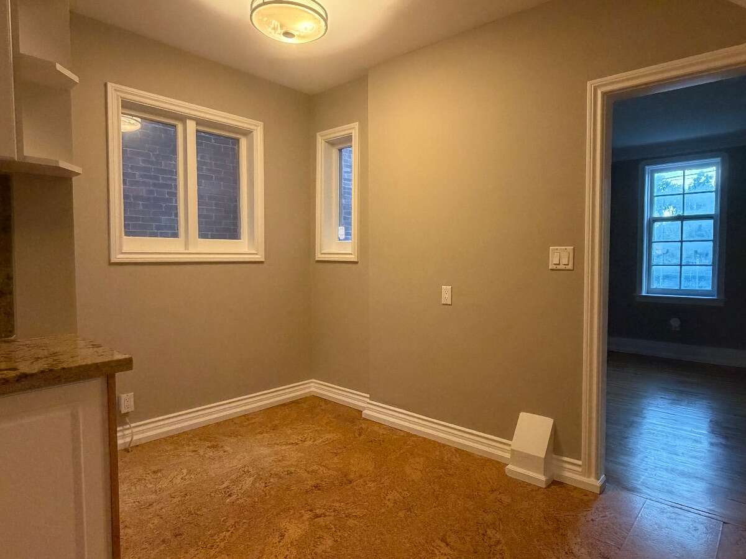
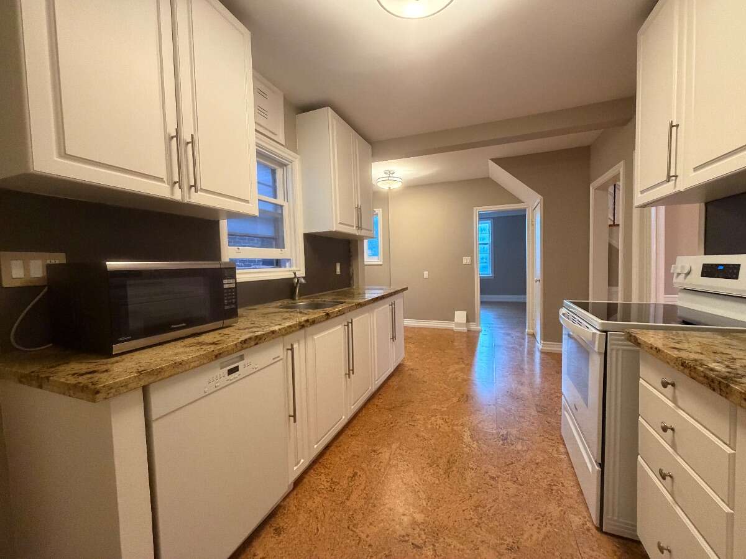
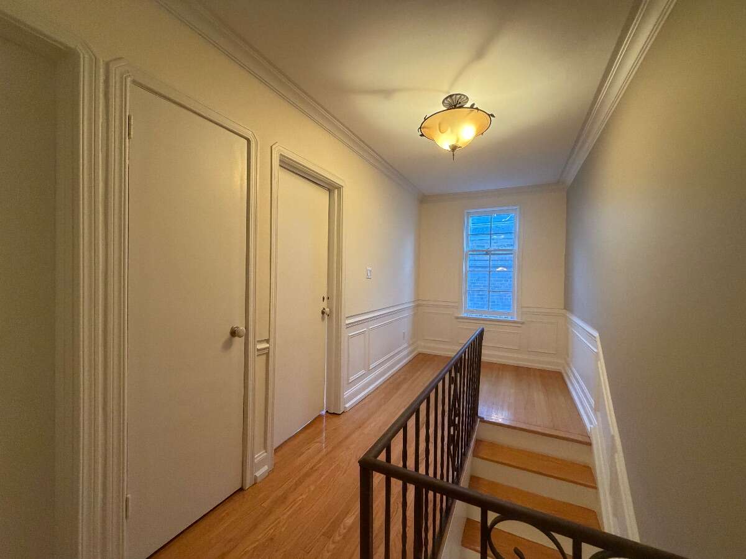
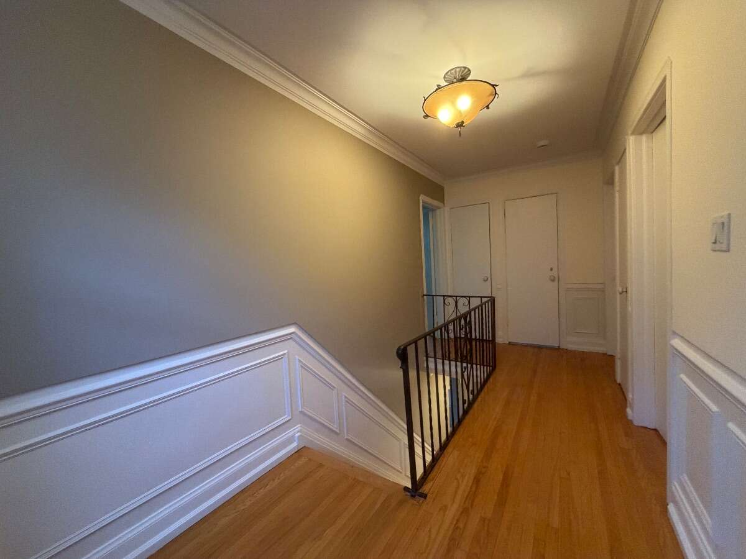
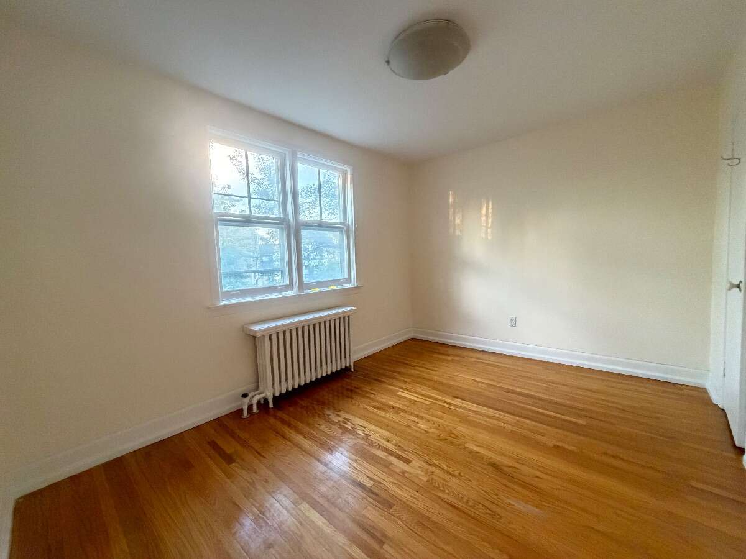
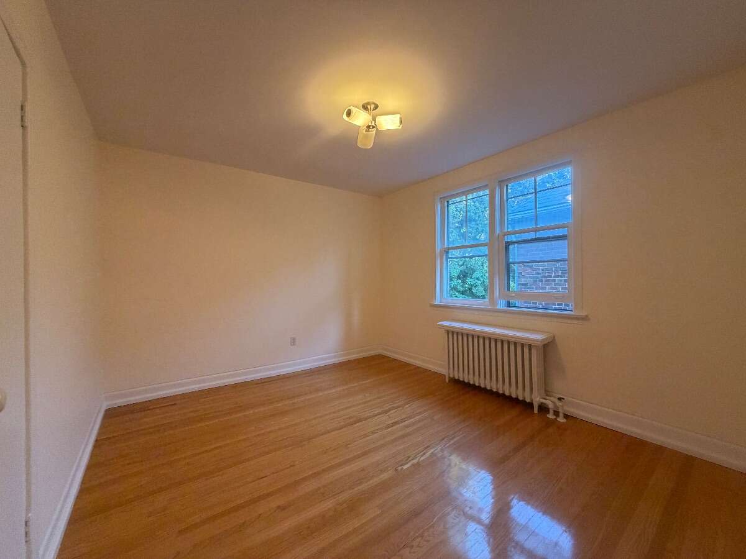
2 - Oak-plank floors in almost all rooms; with cork floors in the Kitchen, Breakfast Room, and Laundry; and, stone, slate, floors in the Vestibule.
3 - Solid stone-slab counter-tops and porcelain back-splash in Kitchen, with approximately 1-year-old appliances : Miele dishwasher, stove + oven, and refrigerator. Main Floor Laundry has 2 - year-old, Miele front-loading, washer and dryer.
4 - Your new home has large rooms, bringing in daylight through huge windows, with well-designed light-fixtures, and updated electrical and plumbing services.
5 - There are large closets in the Bedrooms, including a Primary Bedroom walk-in closet; and, 2 closets in the Upper Hallway, a Breakfast Room walk-in pantry, and a Vestibule closet.

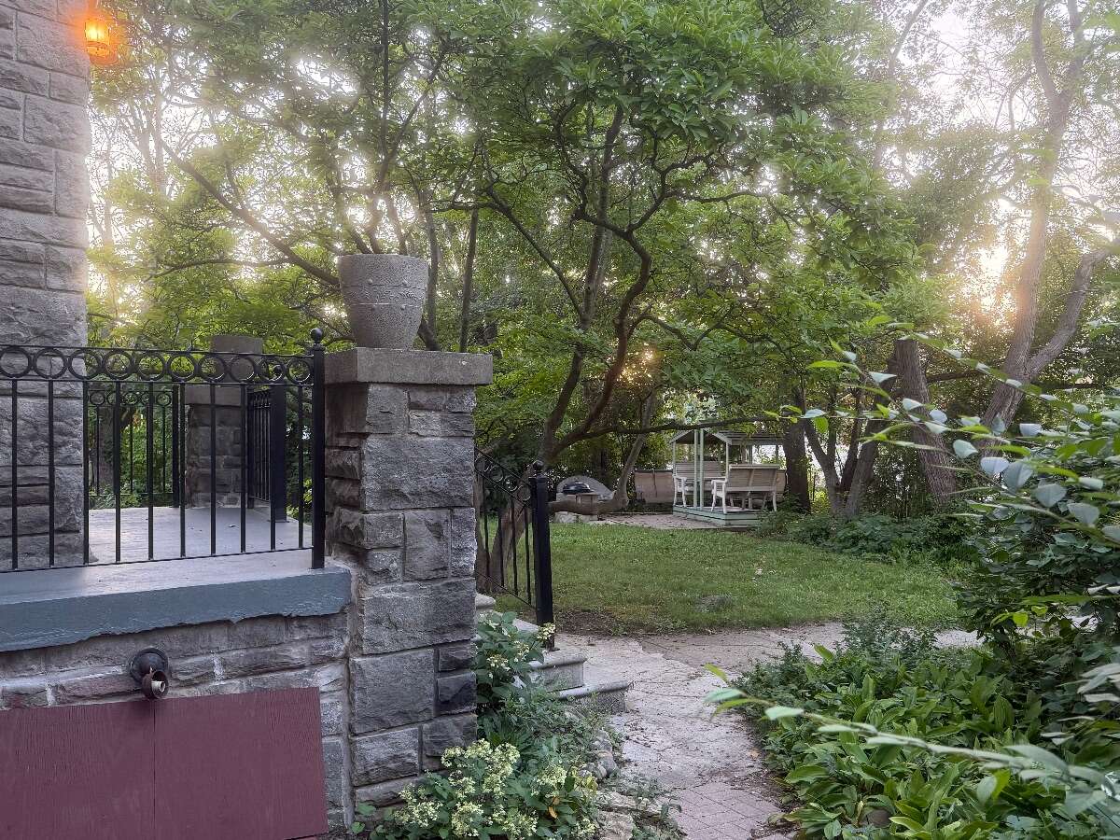
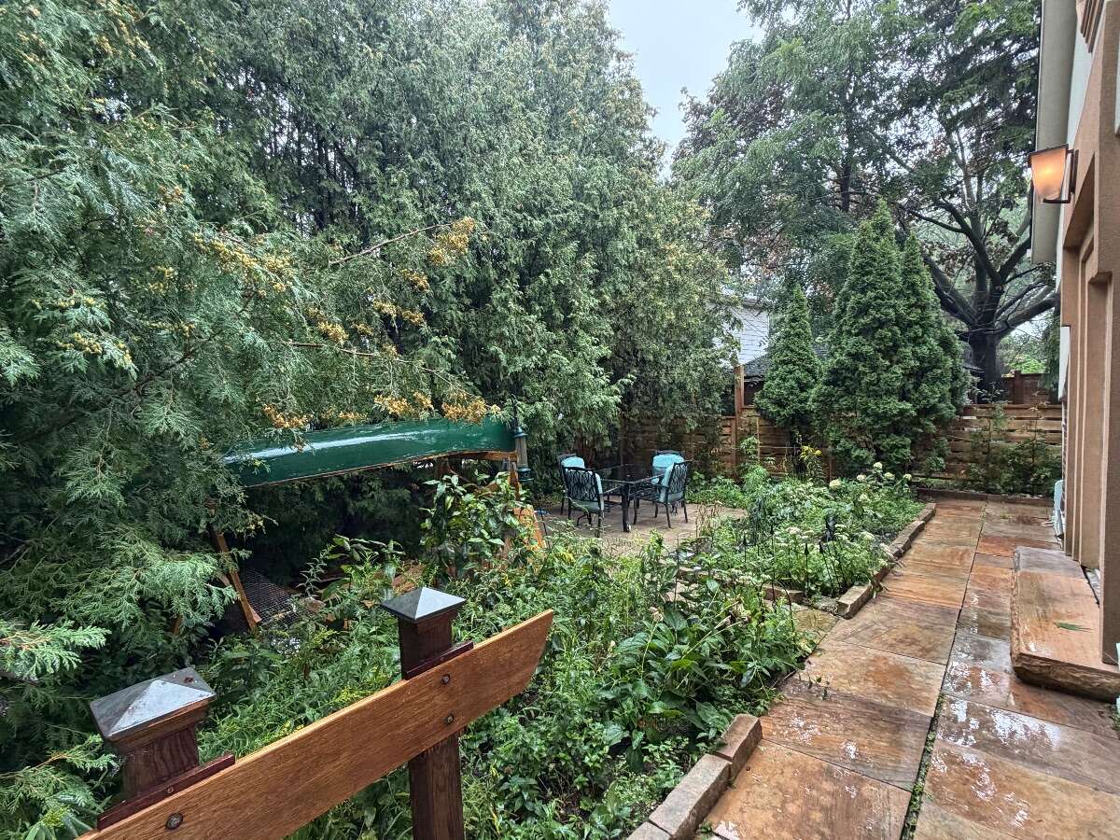
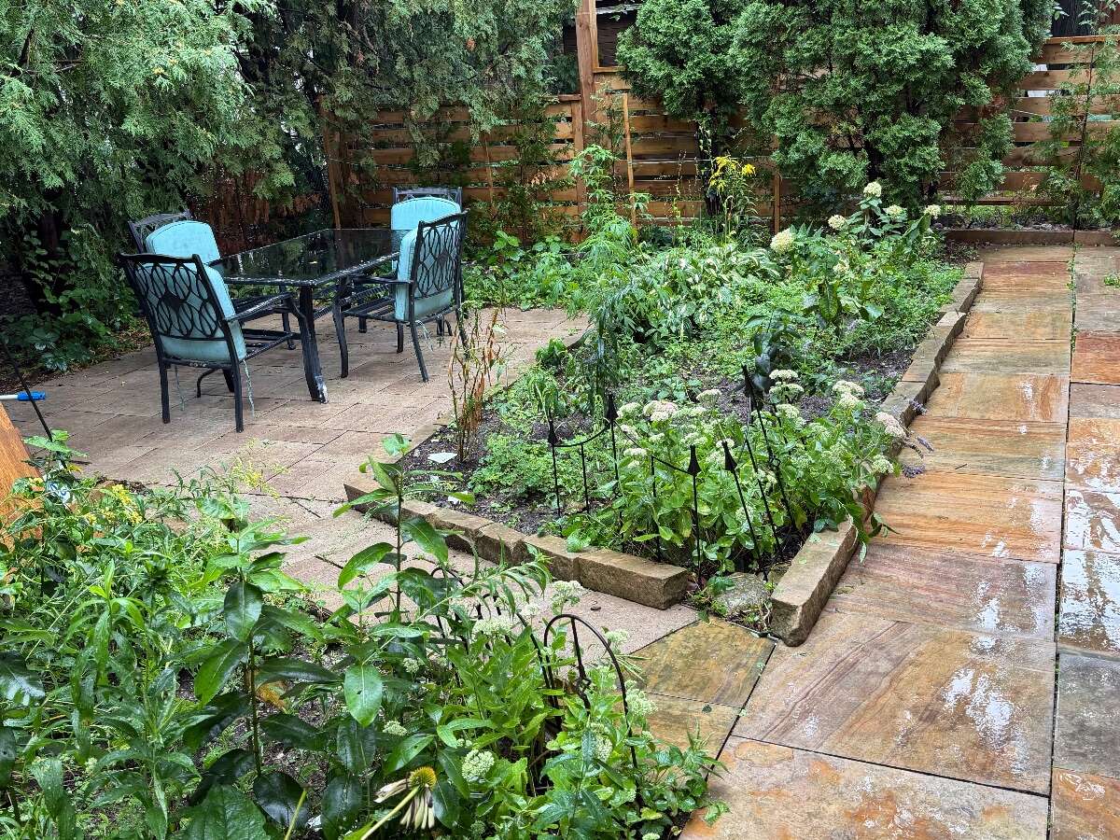
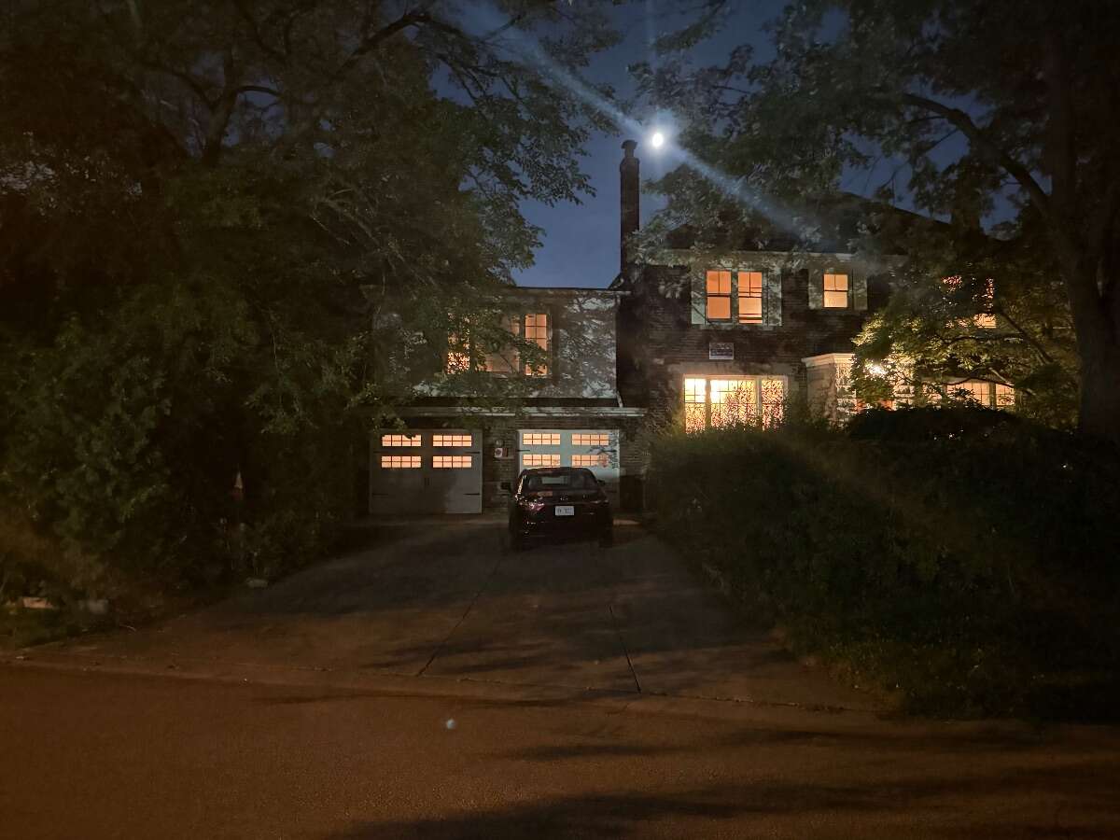

6 - The property has many mature, tall, trees, and is very large and spacious. It is fully surrounded with cedar and deciduous hedges, which provide significant visual and acoustic privacy; and there are large garden beds and grassy lawn areas.

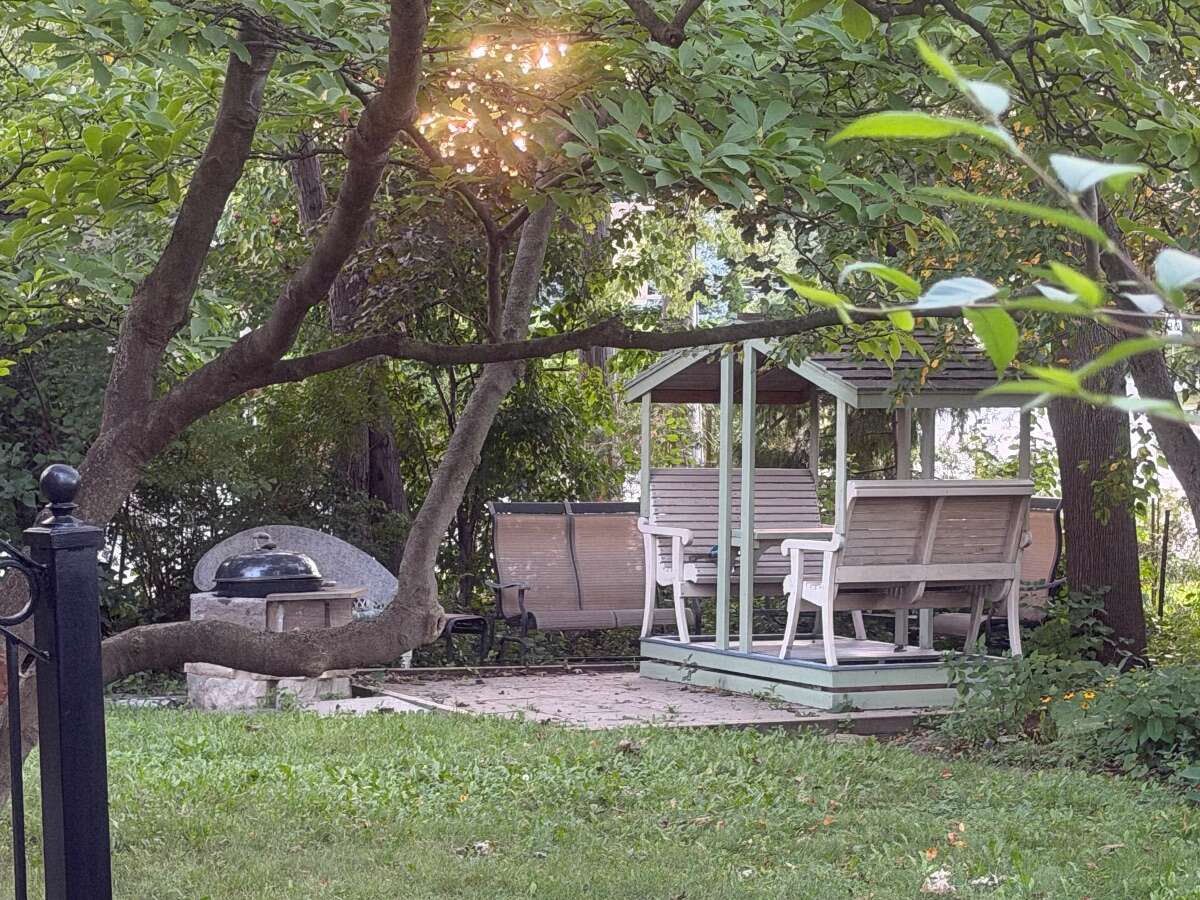

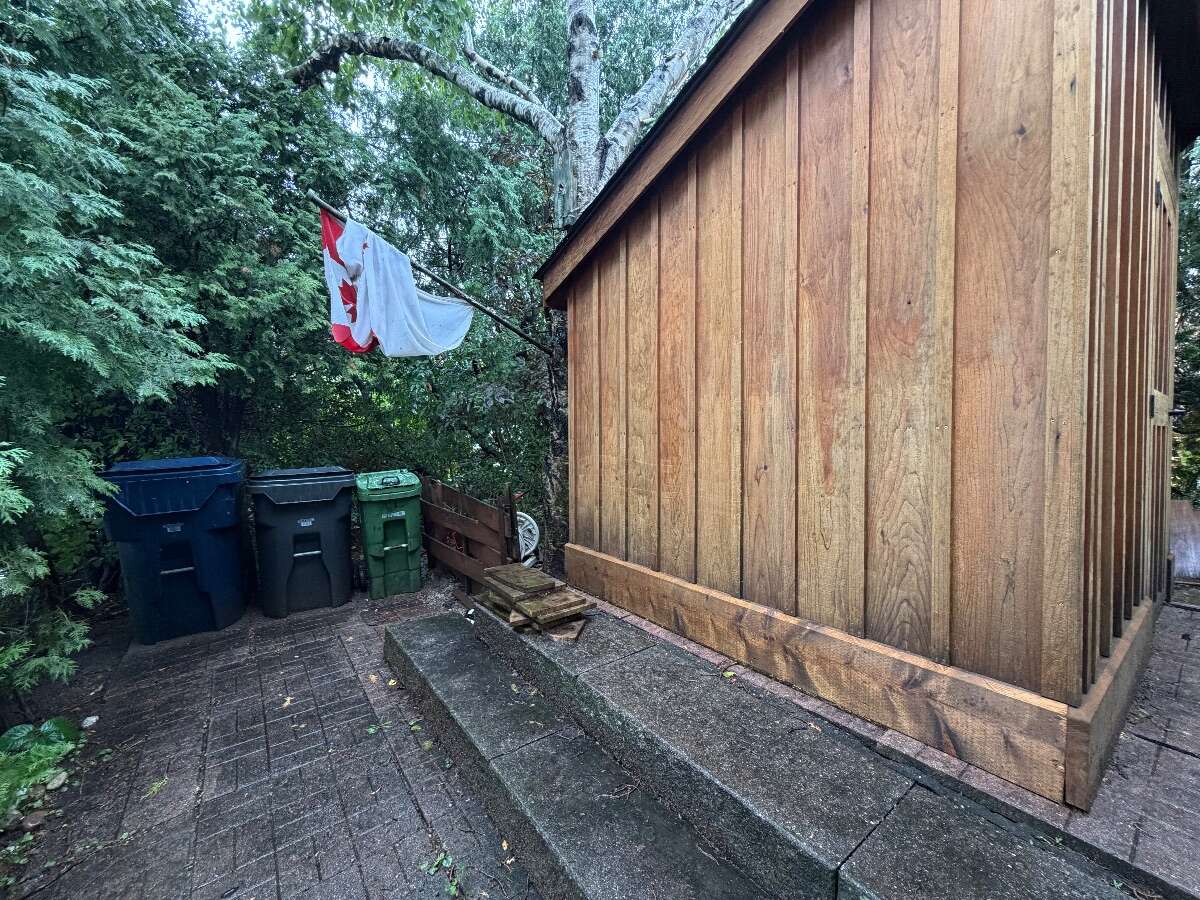

7 - The large west + north yard contains the wooden glider and bbq patio, and the classical stone table and benches. The east yard contains the patio with glass table and chairs; and the woodshed, to safely store bicycles, and other belongings; and, a concealed refuse storage area. There is also a large driveway, for your 1 or 2 - car tandem parking.
8 - Your new home is walking distance to all the great destinations along Avenue Road, between Lawrence Ave. and Wilson Ave. These include many retail-shops, grocery stores, corner-stores, restaurants and bars, cafes, personal-services, medical-dental offices, pharmacies, banks, daycare centres, a Toronto Library and Community Centre, a hardware store, 2 gas-stations, the LCBO, the Cricket Club, and more. There are also many playgrounds, parkettes, parks, and public ravines; and, tennis + pickleball courts; and, 2 public 18-hole golf-courses ( Don Valley GC, and Rosedale GC ), in the immediate midtown Toronto area.
9 - Adjacent TTC bus stops; and the TTC "York Mills", and "Wilson", subway stations, are a very short bus-ride, or drop-off, away. On-off ramps for Highway 401 are nearby.
10 - Great schools nearby (some need applications) : John Wanless PS, Armour Heights JSPS, Glenview SPS, St. Andrews SPS, Lawrence Park CI, York Mills CI, Northern SS, Loretto Abbey, TFS - Toronto French School, Havergal, BSS, UCC, CHAT, Bialik, Robbins, St. Mike's, York-School, Montessori, and, the DND / CAF Military Staff College .... As well ... Travel routes to York U, UofT, TMU, OCADU, and Colleges, etc., are very easy, and efficient.
11 - Available SEPTEMBER 01 2026.
12 - Rental Terms :
Lease document will be the standard Ontario Residential Lease template.
Total Rent due by e-transfer, on the 1st of each Month; with a 24-Month Lease. Reference and Credit Checks, and valid Photo ID, are required, before Lease offer and signing.
Base $3,900.00 + flat $500.00 / month, for Utilities and Conveniences
= $4,400.00 / month TOTAL RENT.
Utilities and Conveniences include them all :
Gas, Electricity, Water, Sewage, and Refuse; and, High-Speed Internet / Wi-Fi / TV channels; and, 1 a/c unit, if requested.
Overview
Features
Area
Baths
Photo gallery
Mortgage calculator
Customize the listing price, down payment, interest rate, and amortization to estimate monthly payments by opening the full calculator below.
Estimated Payment
per month
Neighbourhood
Open in Google Maps