



House For Rent in Brampton, ON
9 Jessie St.
List Price
$3,395


2+1
Bedrooms

4
Bathrooms

1,200
Square Feet

4,100 sq ft
Lot Size

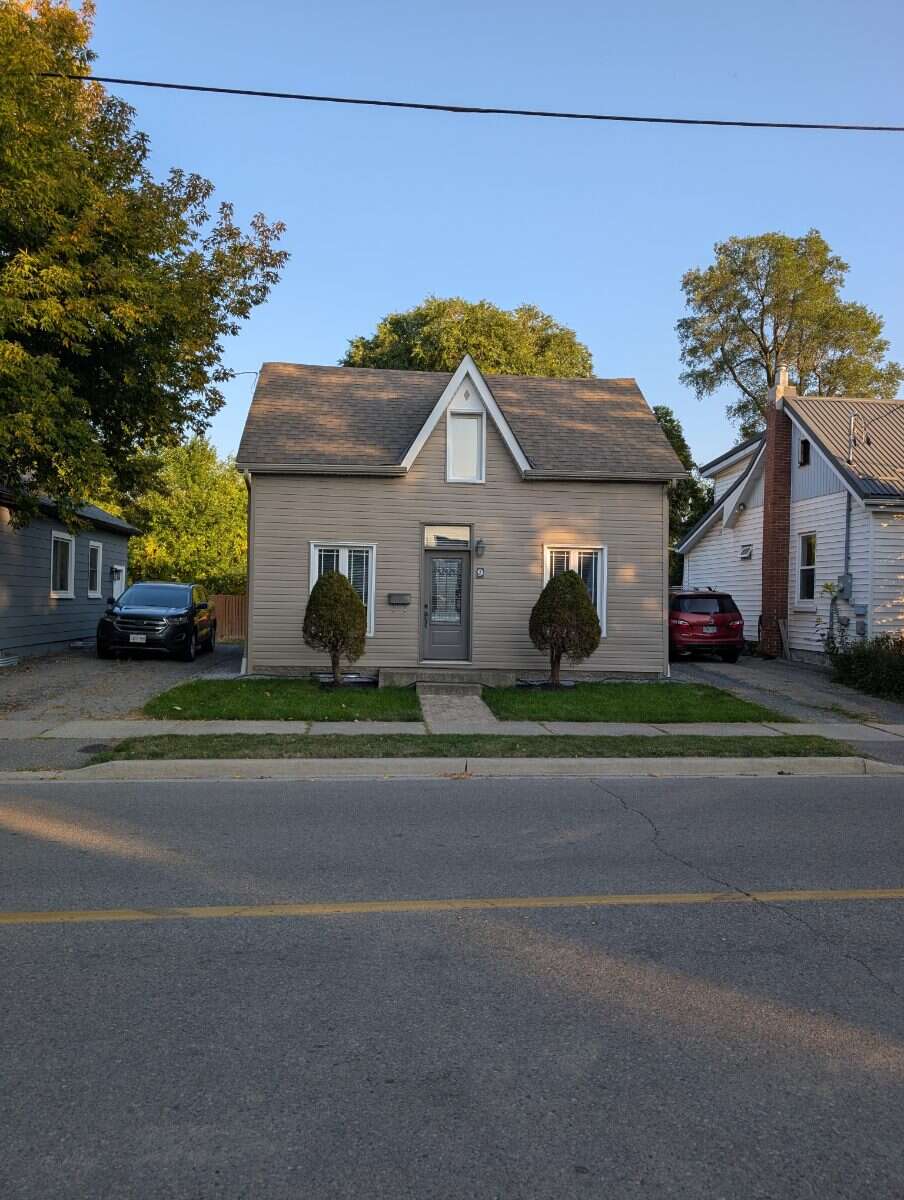
1.5 Storeys

Built in
1890

$4,190
Annual Taxes

Air
Conditioning
Beautifully renovated detached 1.5-storey home in the heart of Downtown Brampton! This unique 3 bedroom, 4-bathroom home offers exceptional space, style and convenience. Bright open-concept main floor with vaulted ceilings, skylights, modern kitchen with granite counters and stainless-steel appliances, plus a main-floor bedroom with private 3-piece ensuite. Two spacious upper bedrooms each feature their own bathroom. Fully finished basement with laundry and home theatre setup. Enjoy a private backyard with a fantastic outdoor kitchen featuring gas cooking, fridge and sink. Hardwood floors, upgraded windows, central A/C and numerous updates throughout. Walk to GO Train, City Hall, parks, arenas, schools and downtown amenities. Two-car tandem driveway.
MLS® System # W13788174
Property Type House / Detached House
Ad Type For Rent
Ownership Freehold / Fee Simple
Parking Driveway
Total Parking Spaces 2
Lot Shape Irregular
Parking Notes 2 Car Tandem Parking
Asking Price $3,395
Address 9 Jessie St.
Neighbourhood (Downtown Brampton)
City Brampton
Province / State Ontario
Postal / ZIP L6Y1L3
Country Canada
Bathroom 1 2pc Bathroom
Bathroom 2 3pc Ensuite Bath
Bathroom 3 3pc Ensuite Bath
Bathroom 4 3pc Bathroom
Listing Data
Flooring Hardwood, Carpet
Heating Forced air, Natural gas
Foundation Block
Roof type Asphalt shingles
Exterior finish Vinyl siding




