REALTOR.ca exposure
MLS® System listing available
Property overview










Description
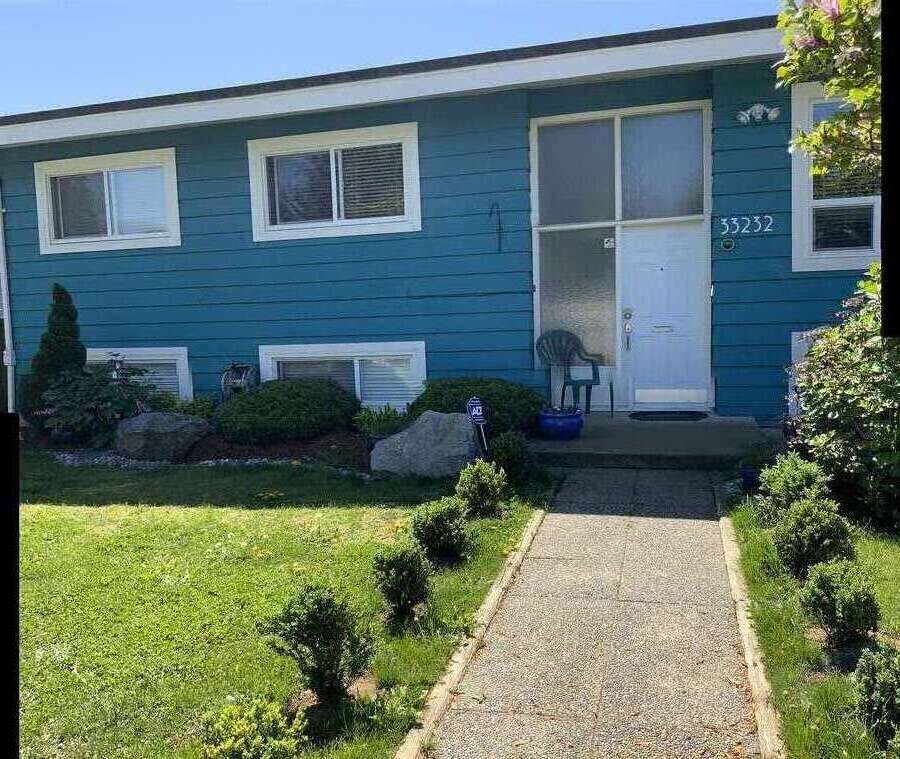
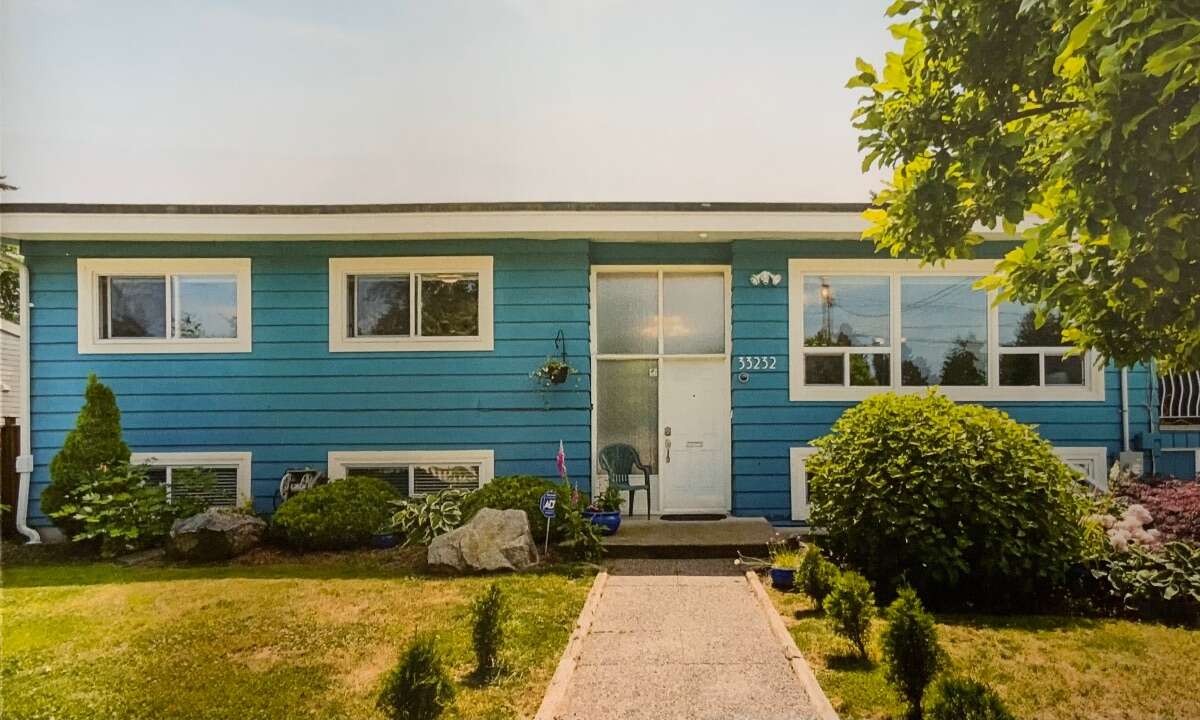
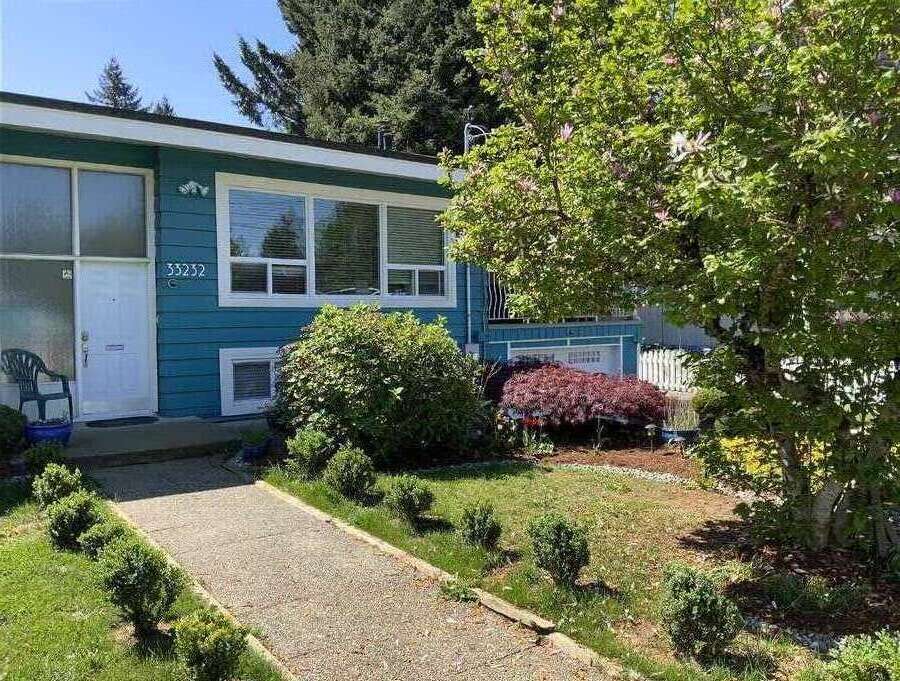
33232 Hawthorne Avenue
Abbotsford, BC V3S 1B3
Great Location! Location! Location! Price reduced to 1269k!
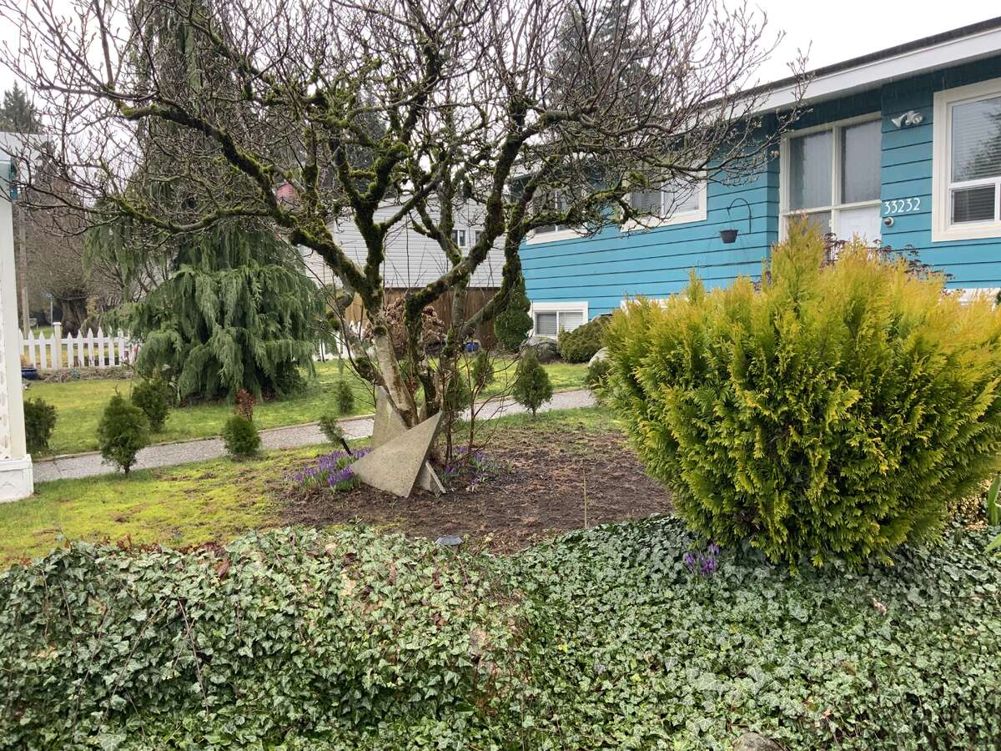
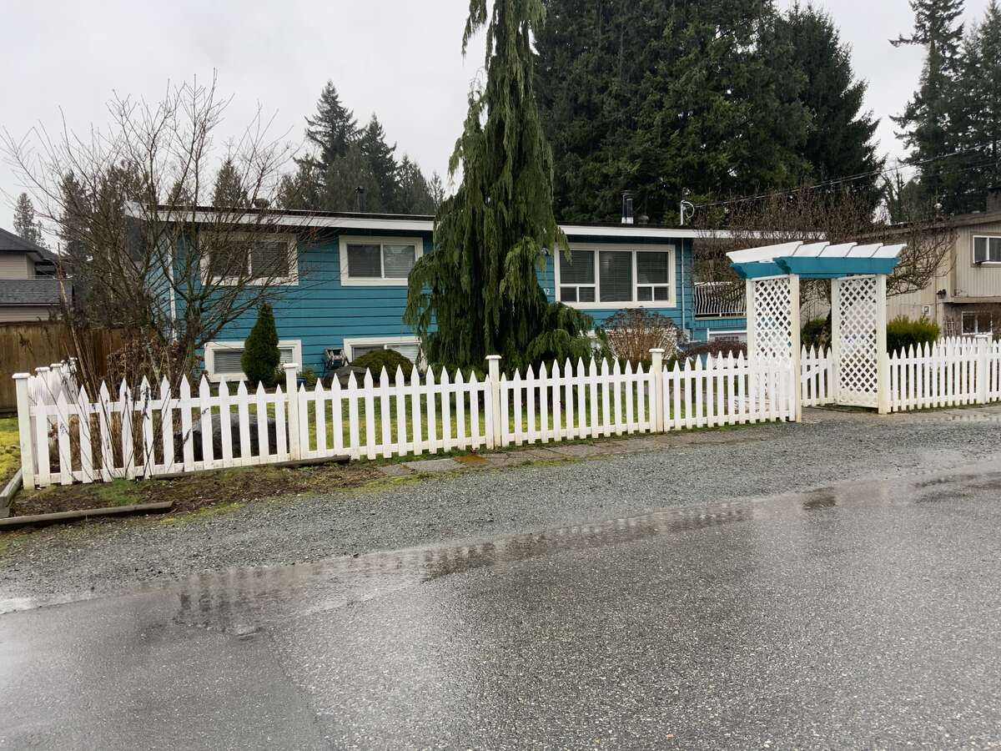
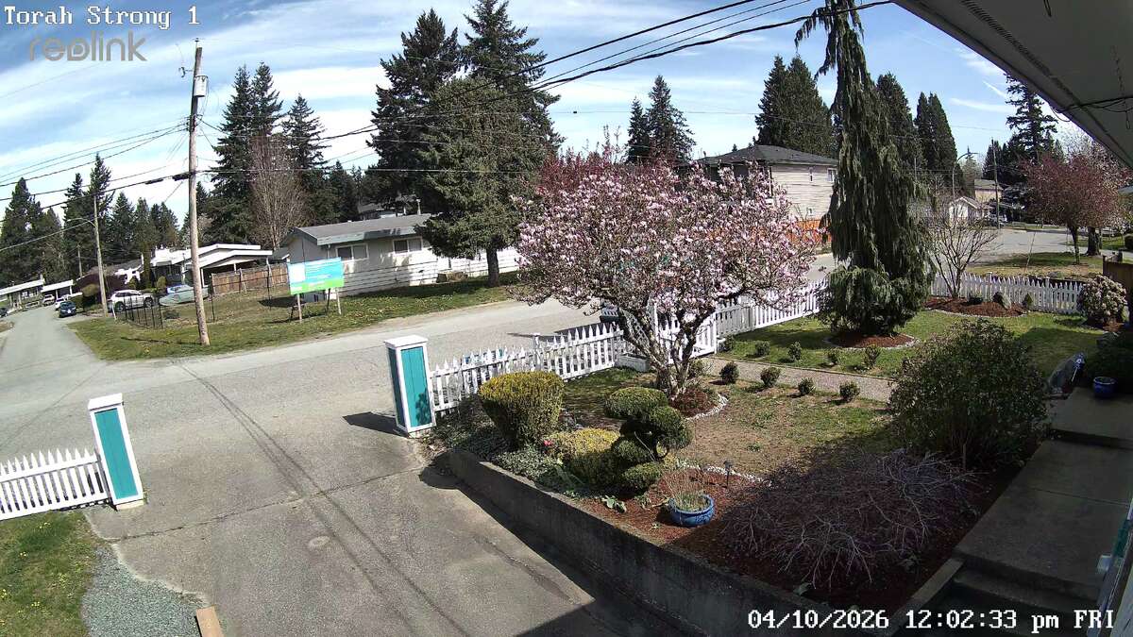
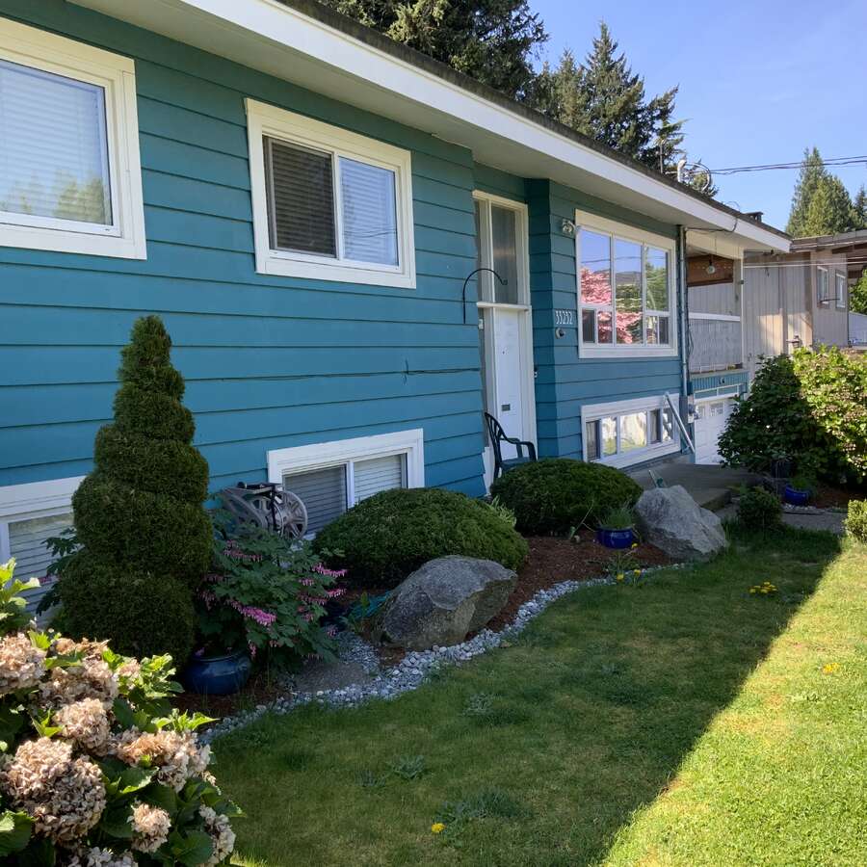
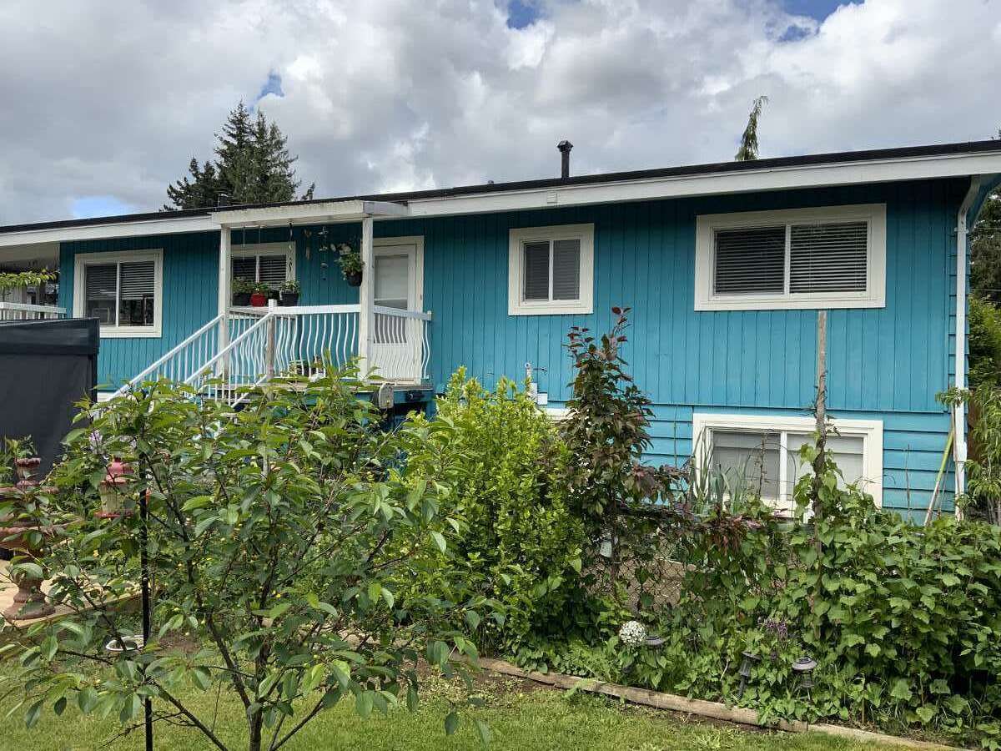

Solidly built home ideally situated with quick access to Highway 1 and a city transit bus stop just two doors down. Conveniently close to Abbotsford Regional Hospital, the University of the Fraser Valley, shopping, and all essential amenities.
This property features several recent upgrades, including:
200 amp electrical service
New gas furnace
New window blinds
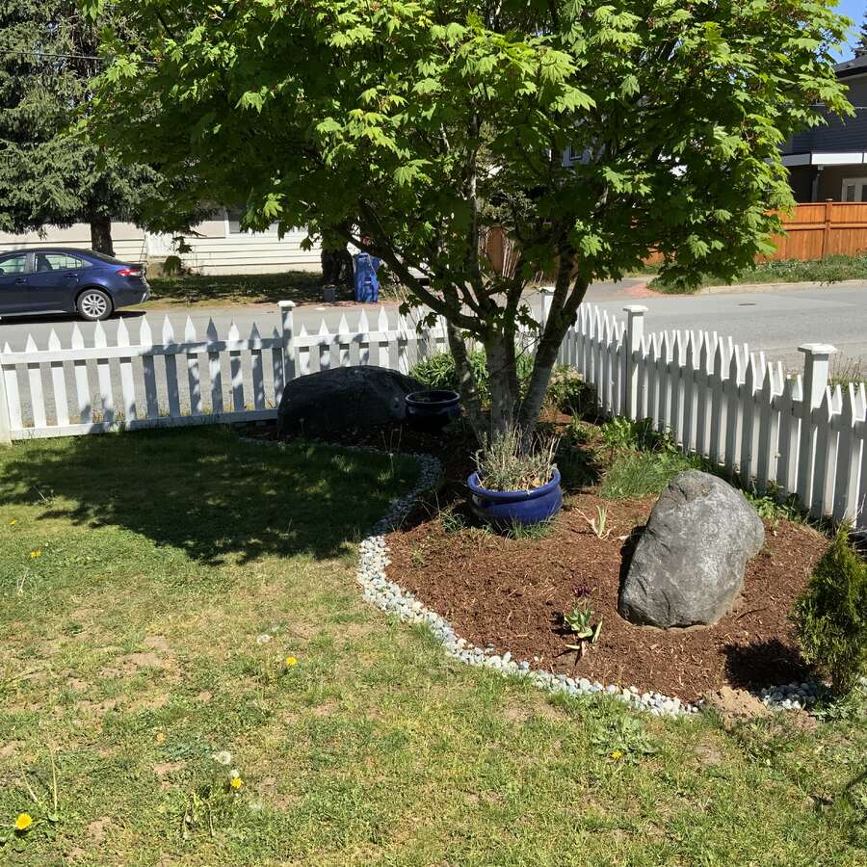
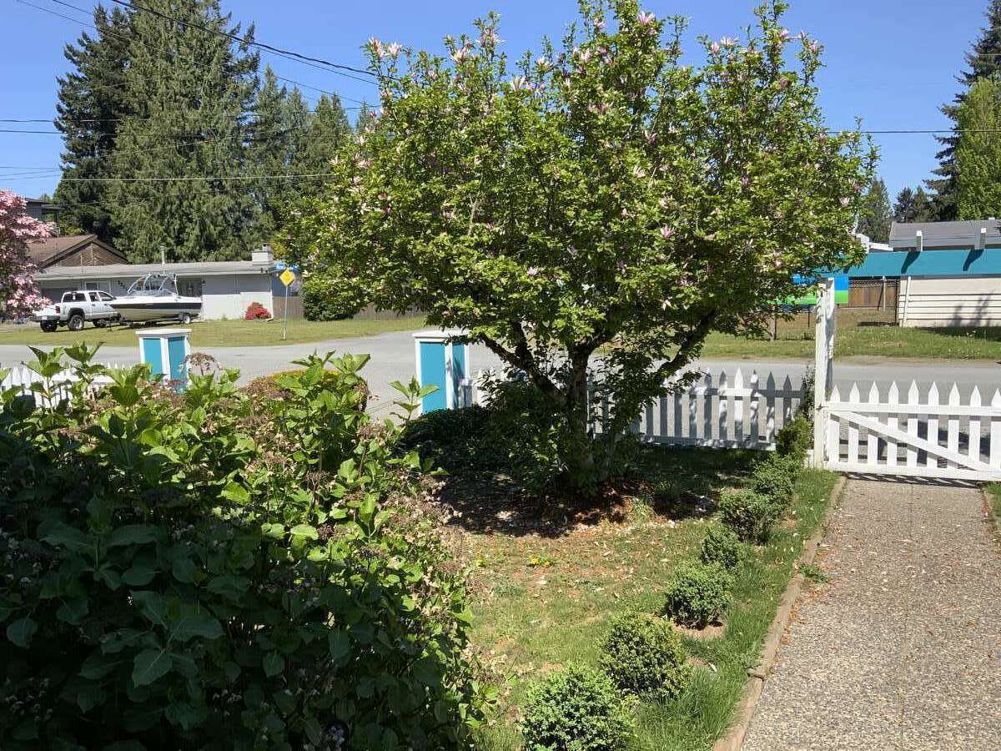
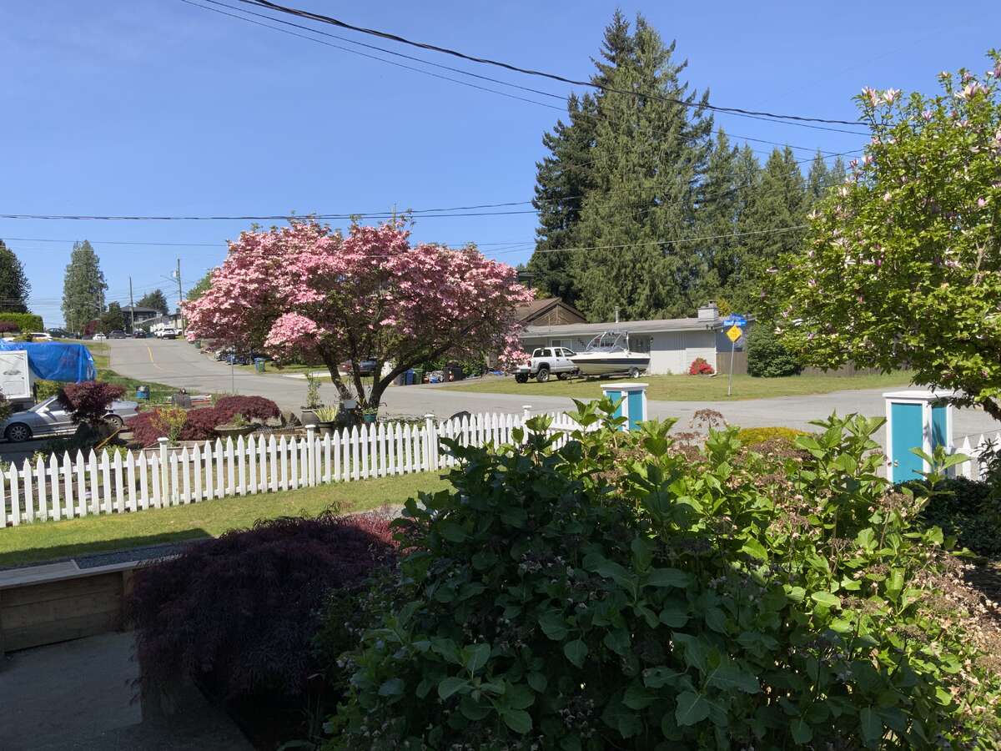
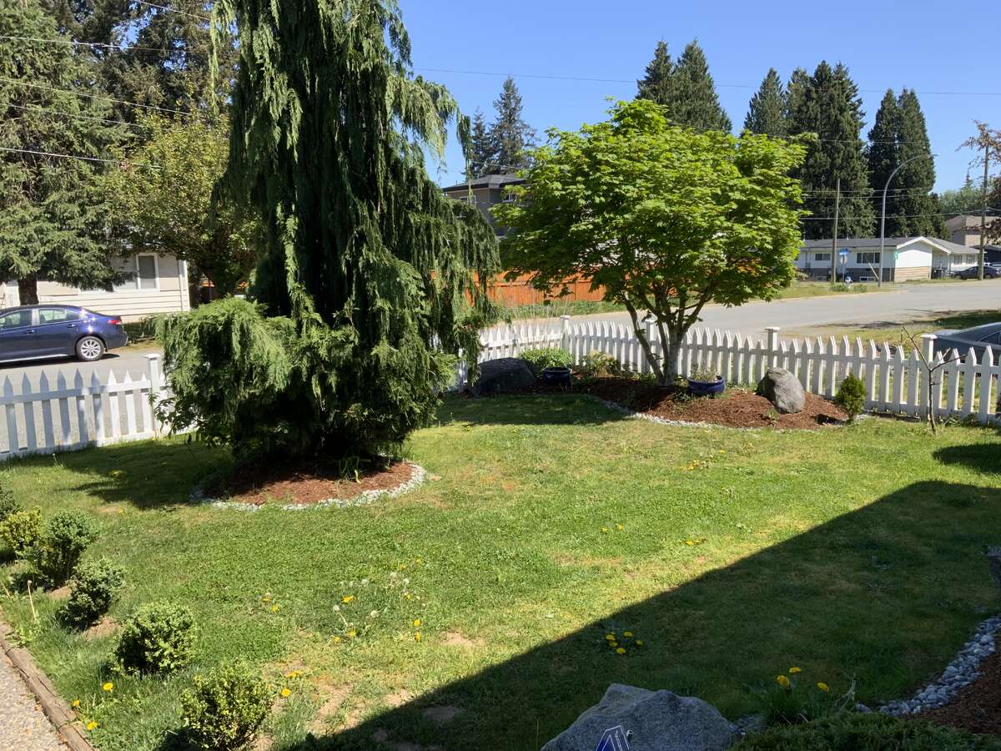
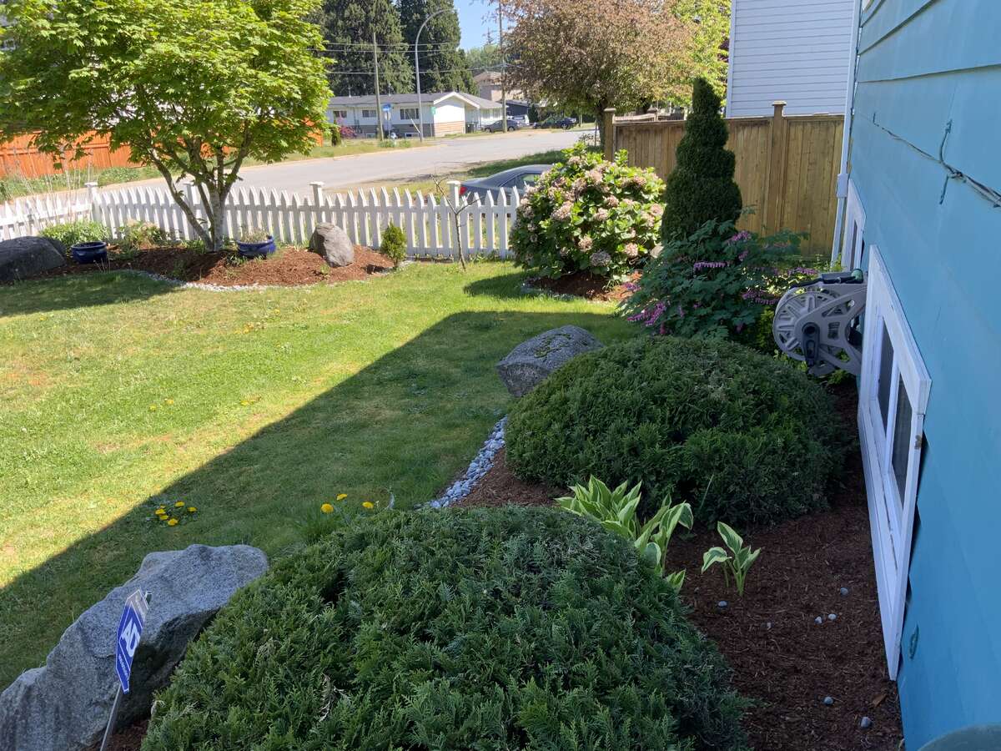
New picket fence
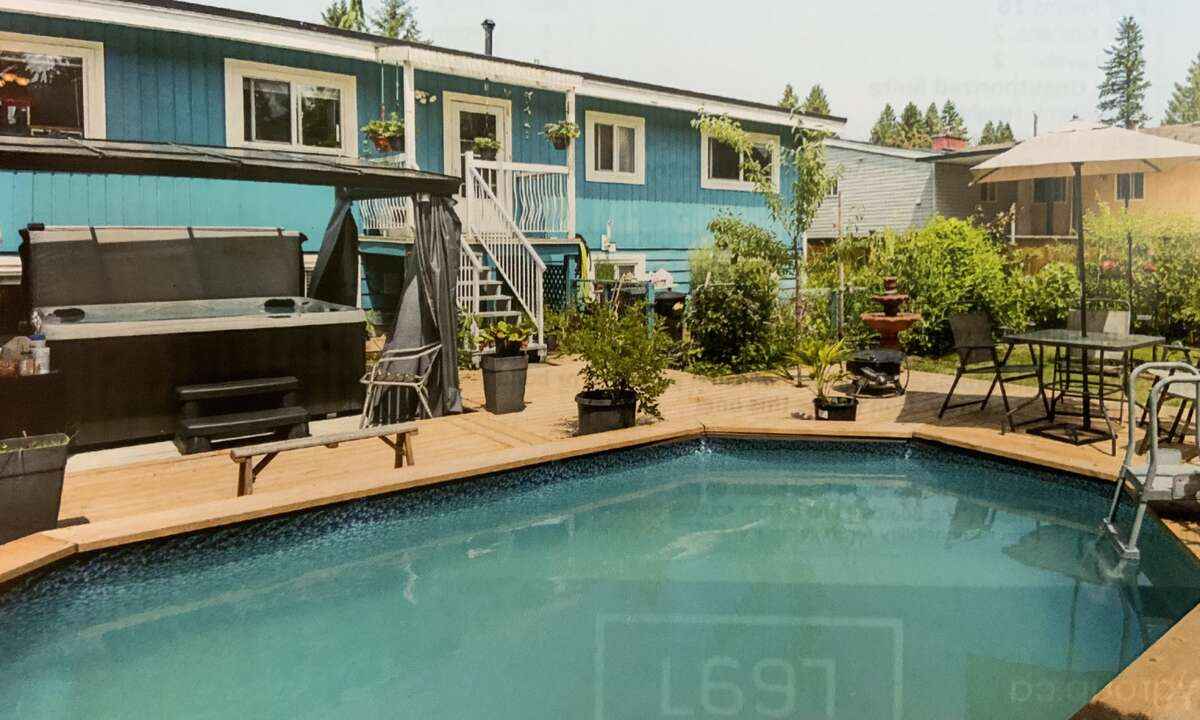
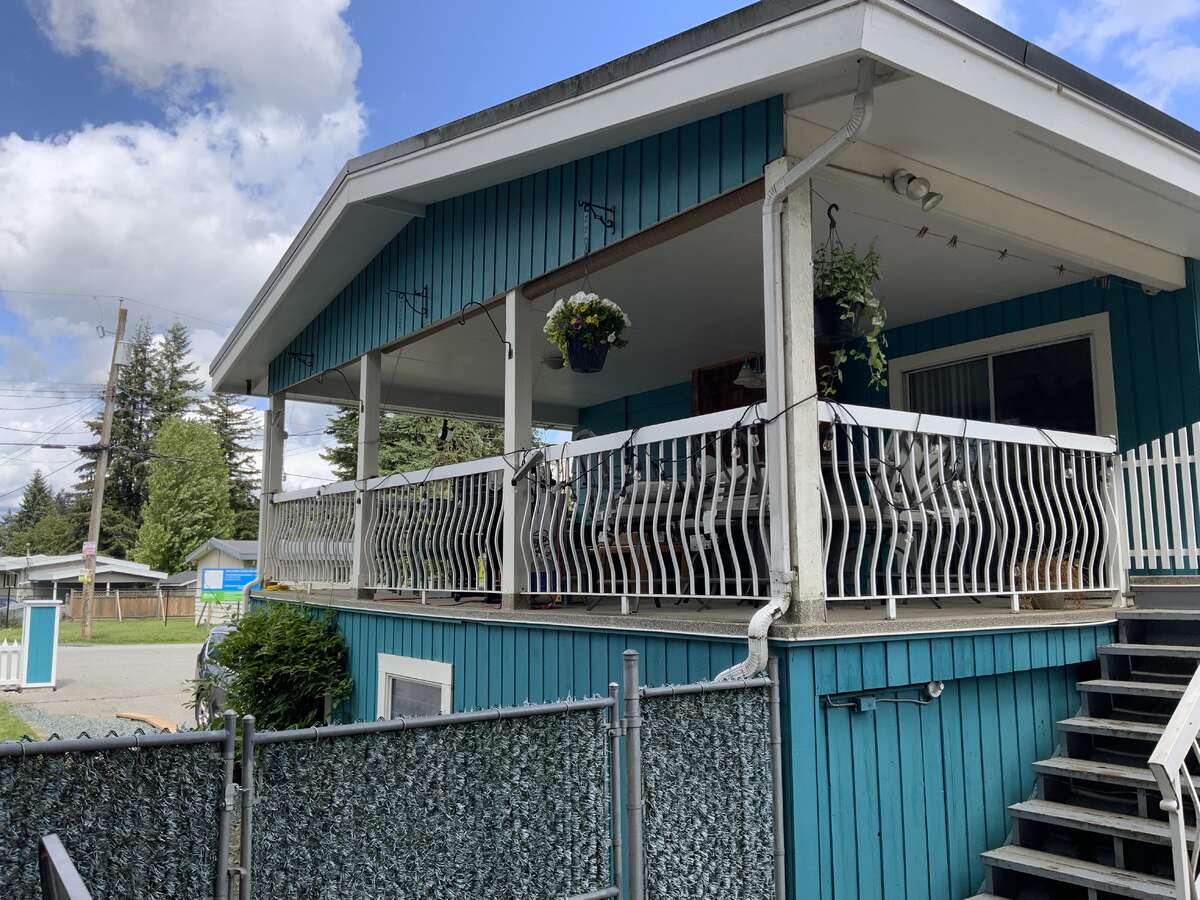
Swimming pool with an 18’ x 32’ surround deck
Huge 15x35’ Sundeck for your summer BBQ’s
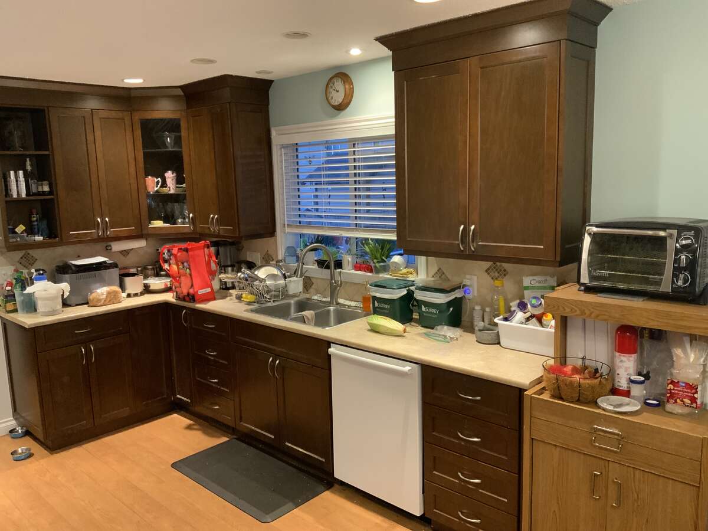
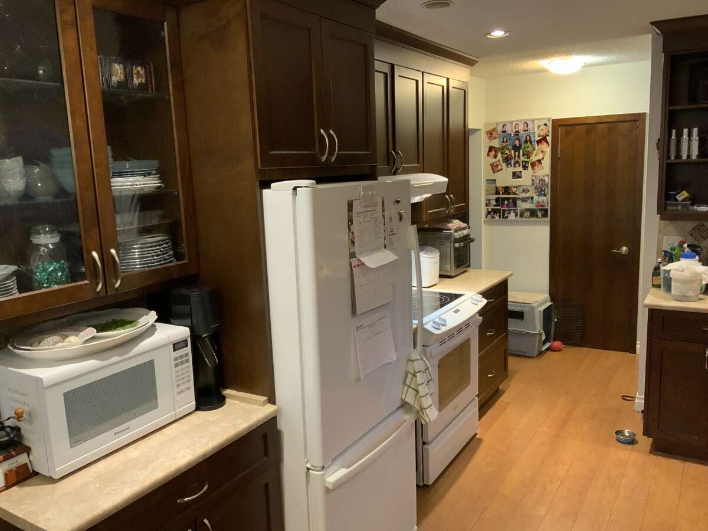
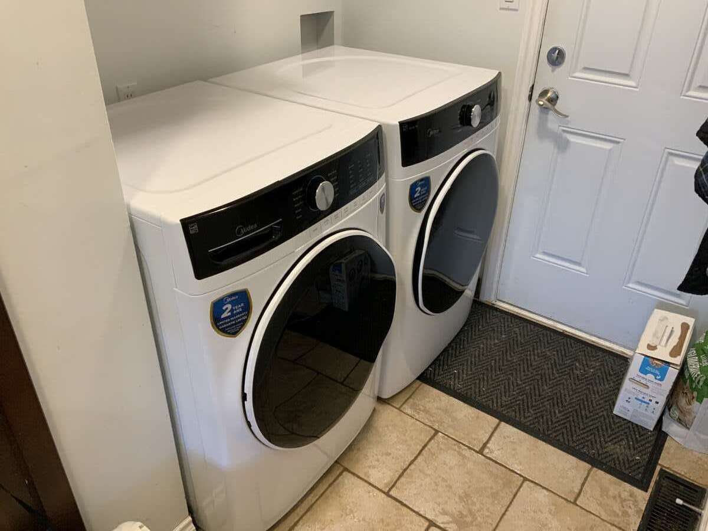
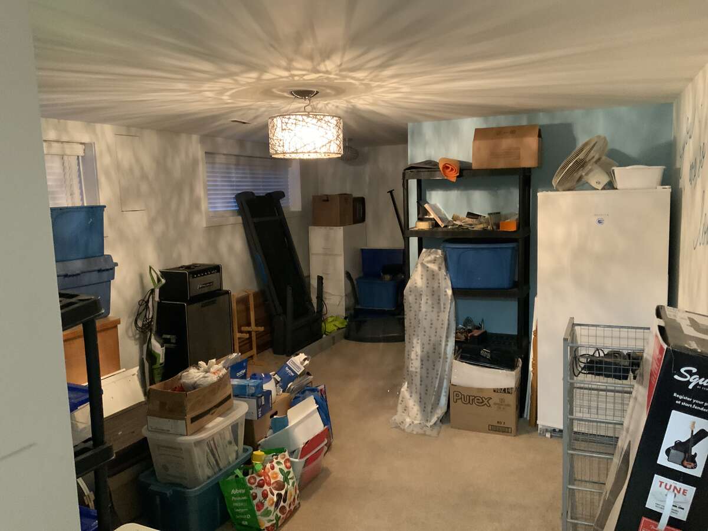
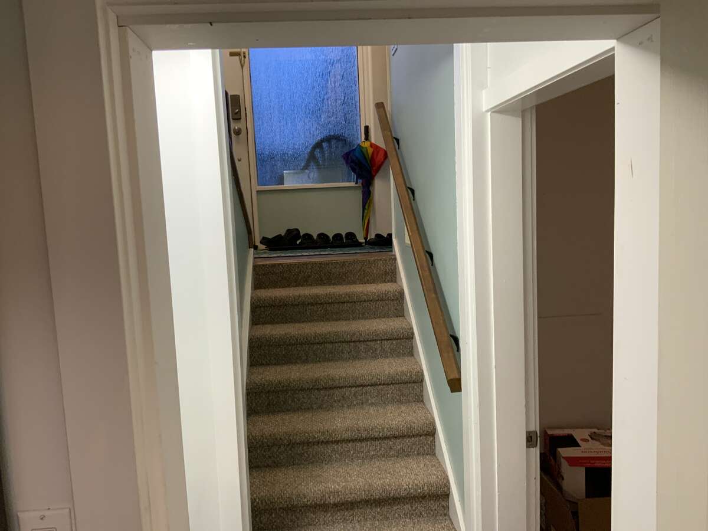
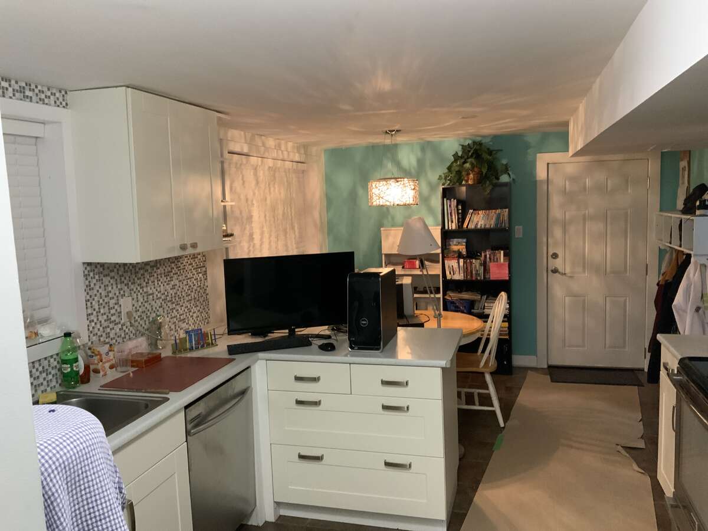
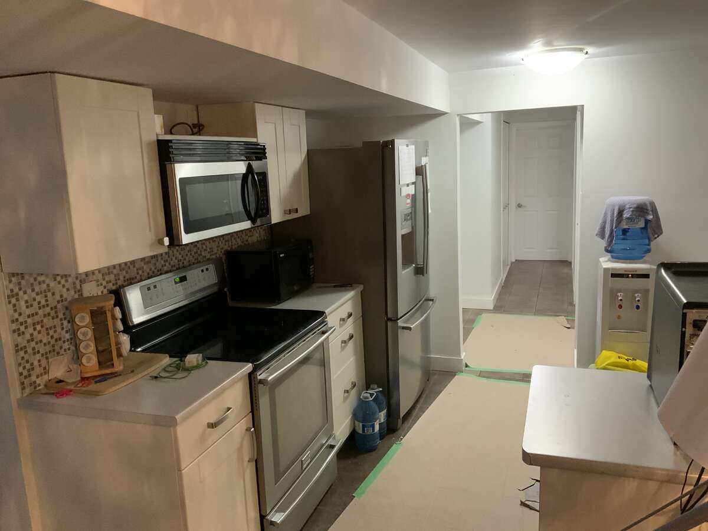
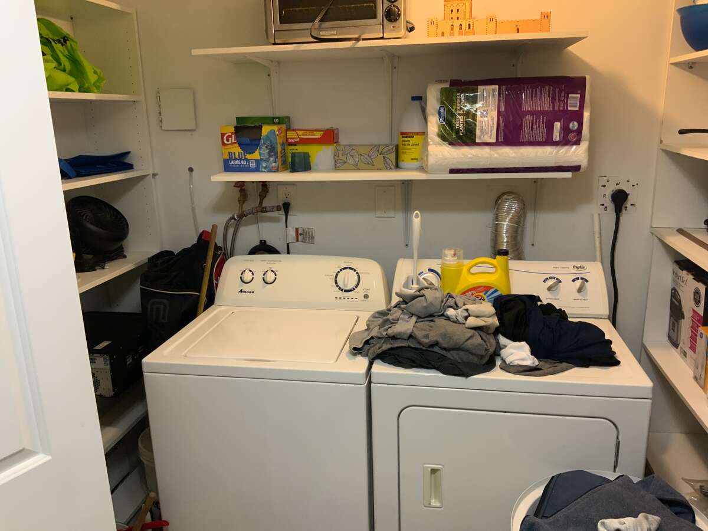
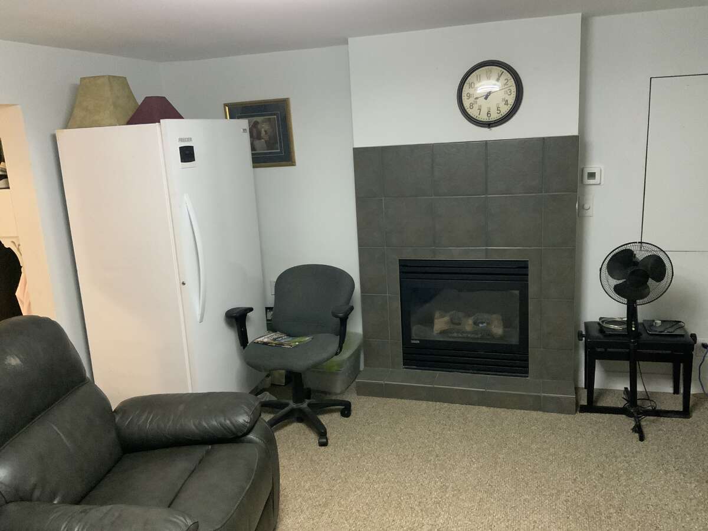
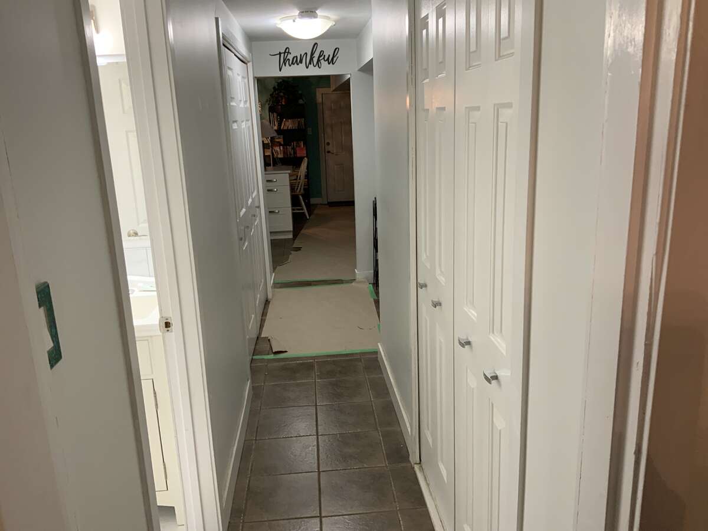
The home includes a full basement suite complete with dishwasher, fridge, stove, gas fireplace, and full laundry facilities — perfect as an in-law suite or mortgage helper.
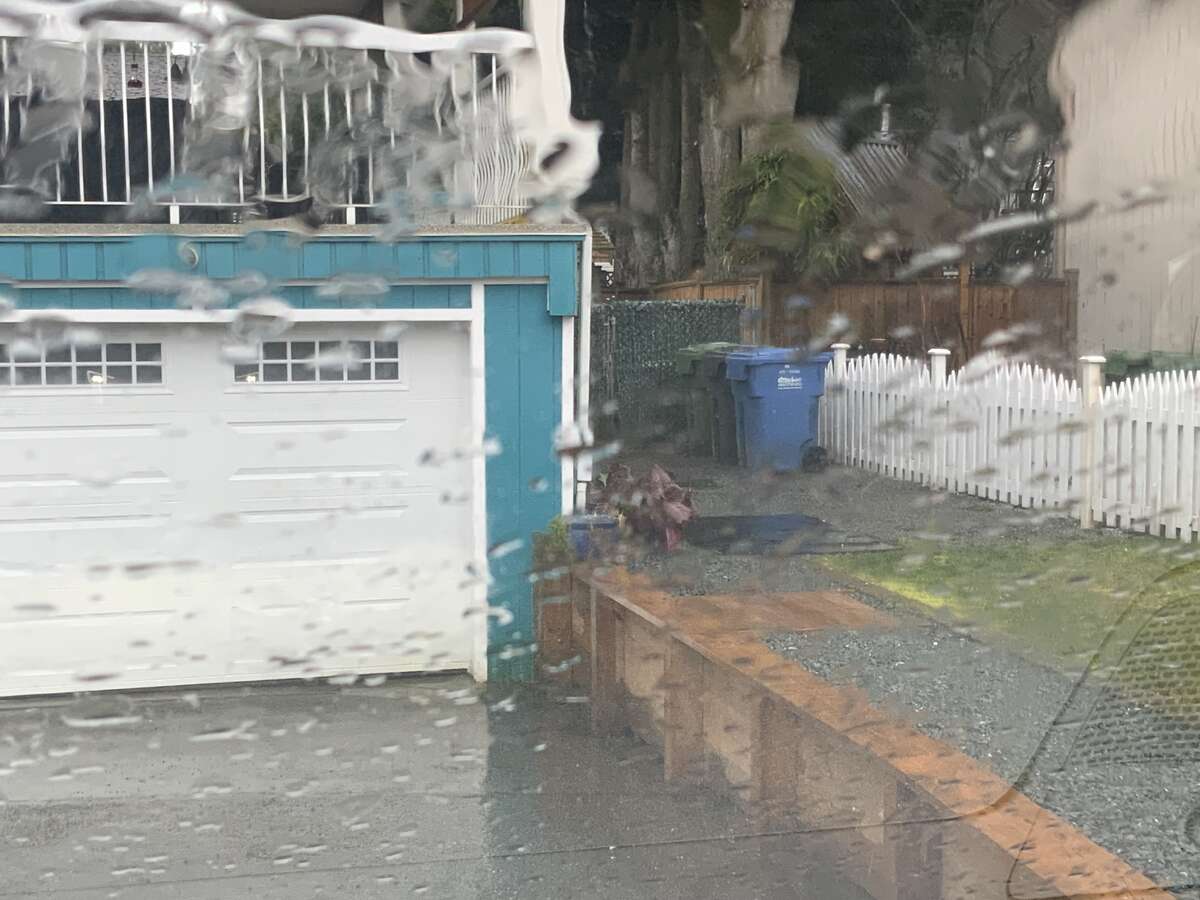
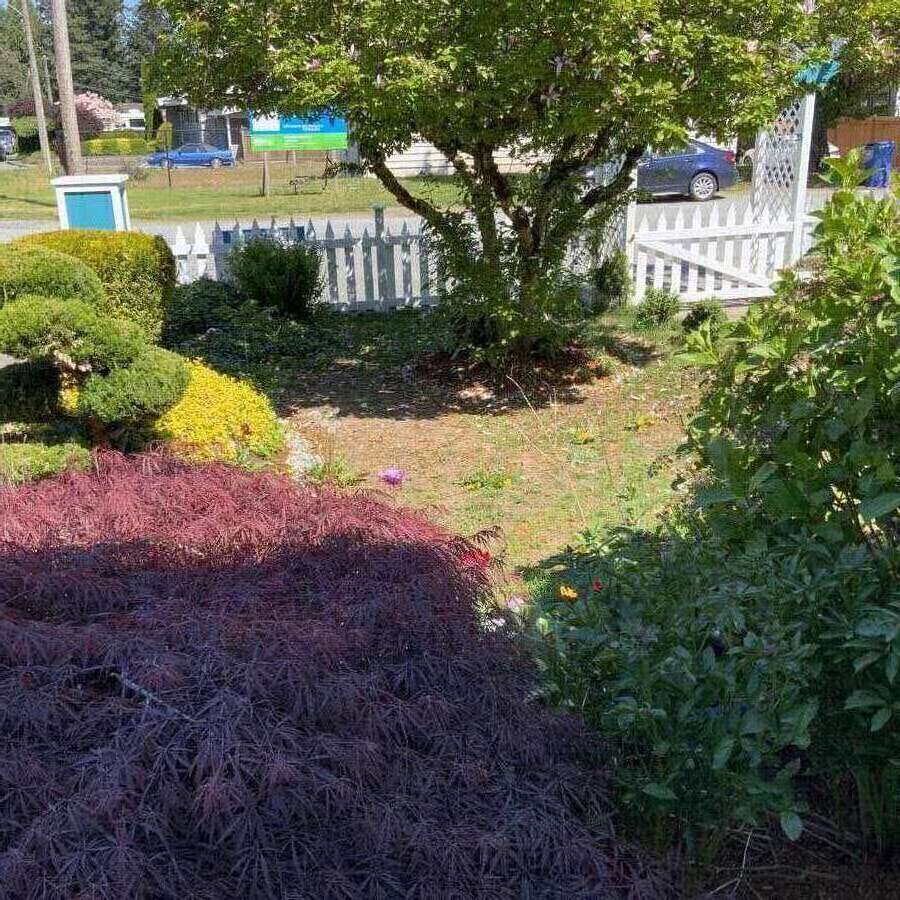
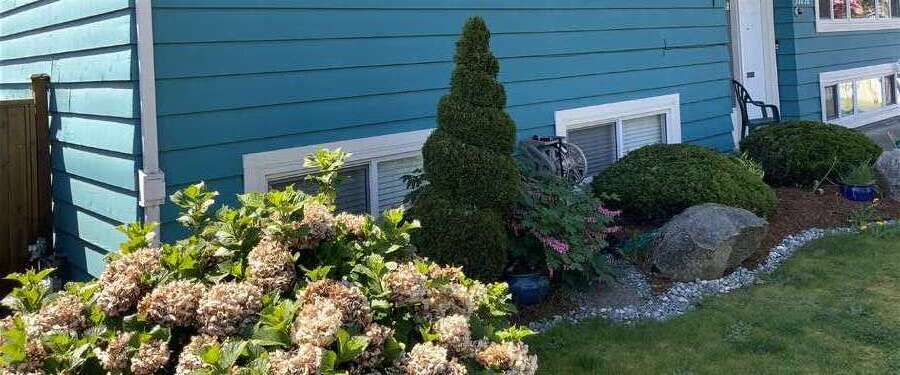
Situated on a large lot with an expansive garden area, plus two large storage sheds for added convenience.
Everything is complete and move-in ready.
Southern exposure!! Lots of parking! Room for your Boat and RV!
PS: Not a Rental…Owner occupied
Call to view — let’s negotiate!
PS. INVESTORS!! CAN BE SUBDIVIDED INTO 2 4K
LOTS…
Overview
Features
Area
Baths
Room dimensions
| Room | Level | Dimensions |
|---|---|---|
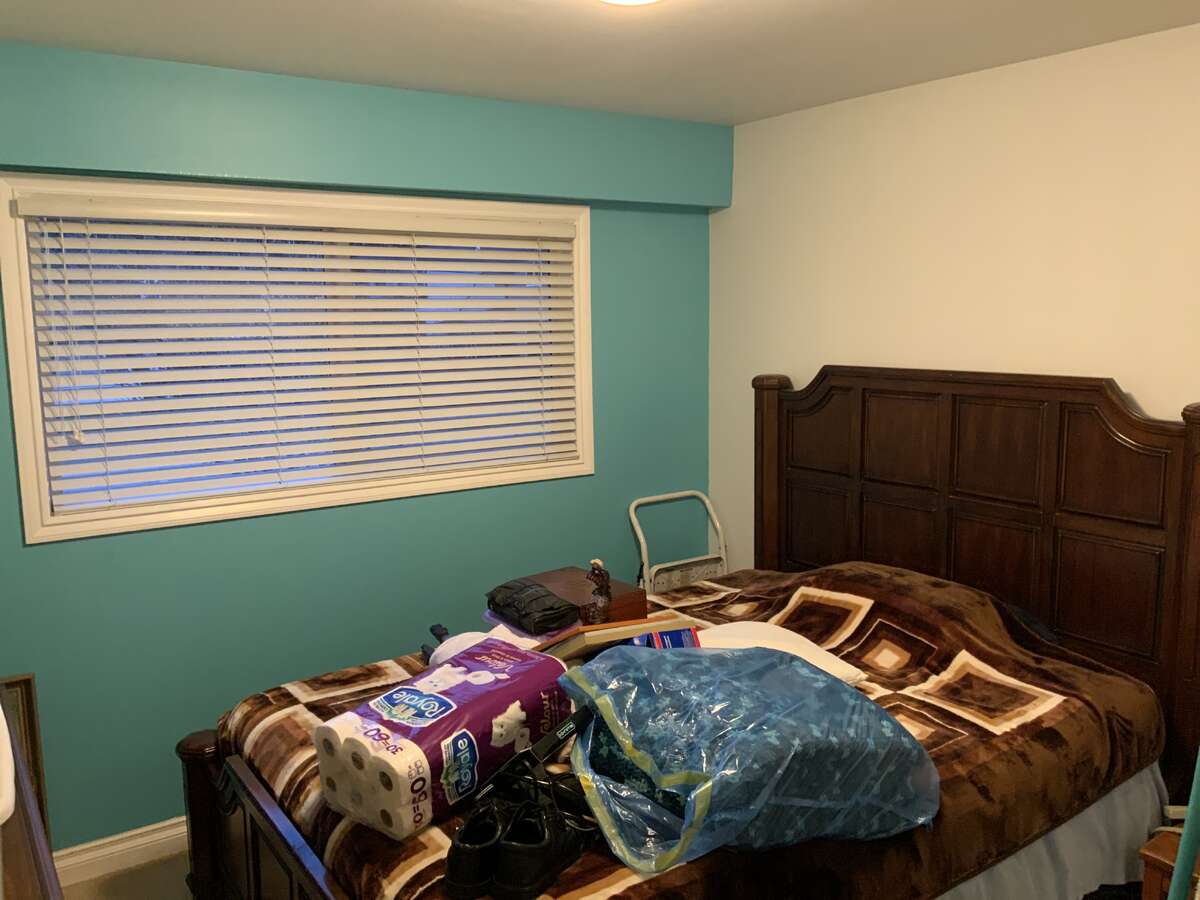
| Bedroom - Primary | Main Level | 3.35m x 3.05m (11'0" x 10'0") |
| 4pc Ensuite Bath | Main Level | 2.13m x 2.44m (7'0" x 8'0") |
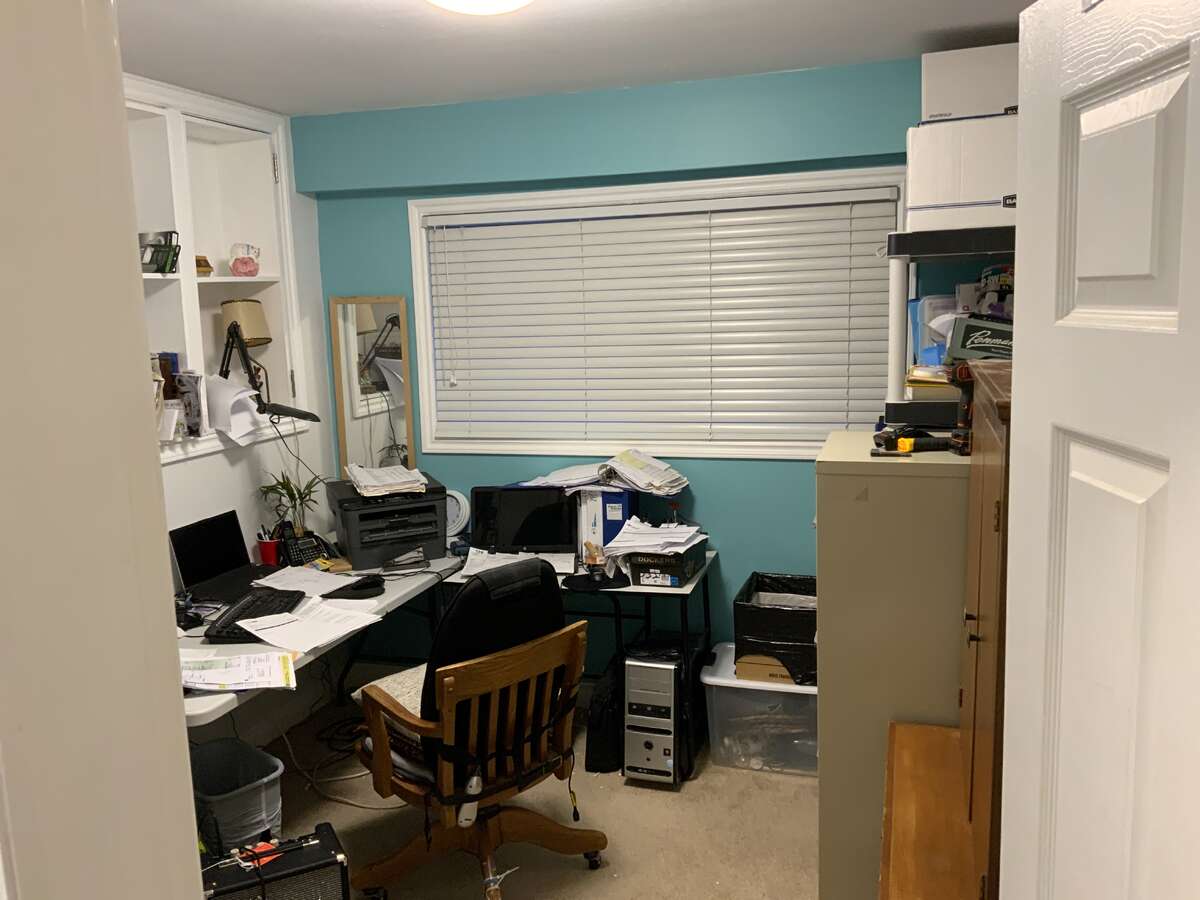
| Bedroom | Main Level | 3.05m x 2.74m (10'0" x 9'0") |
| Bedroom | Main Level | 3.05m x 3.05m (10'0" x 10'0") |
| Kitchen | Main Level | 3.35m x 3.05m (11'0" x 10'0") |
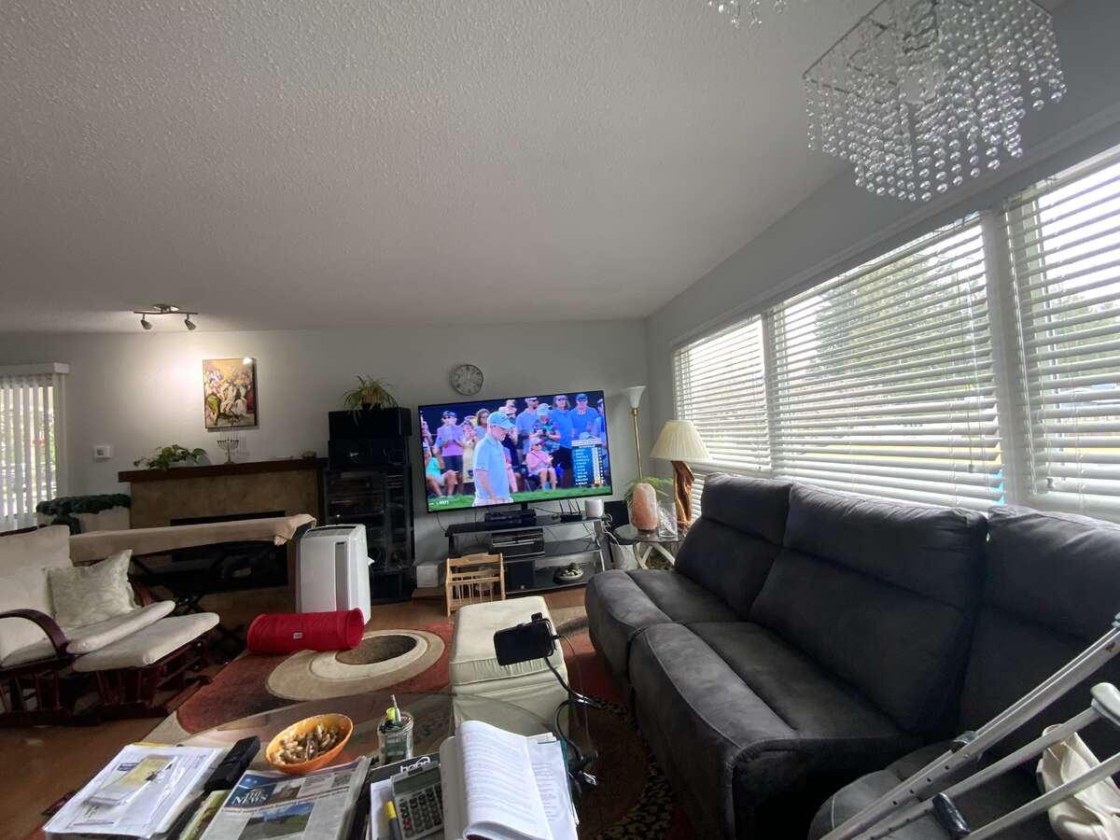
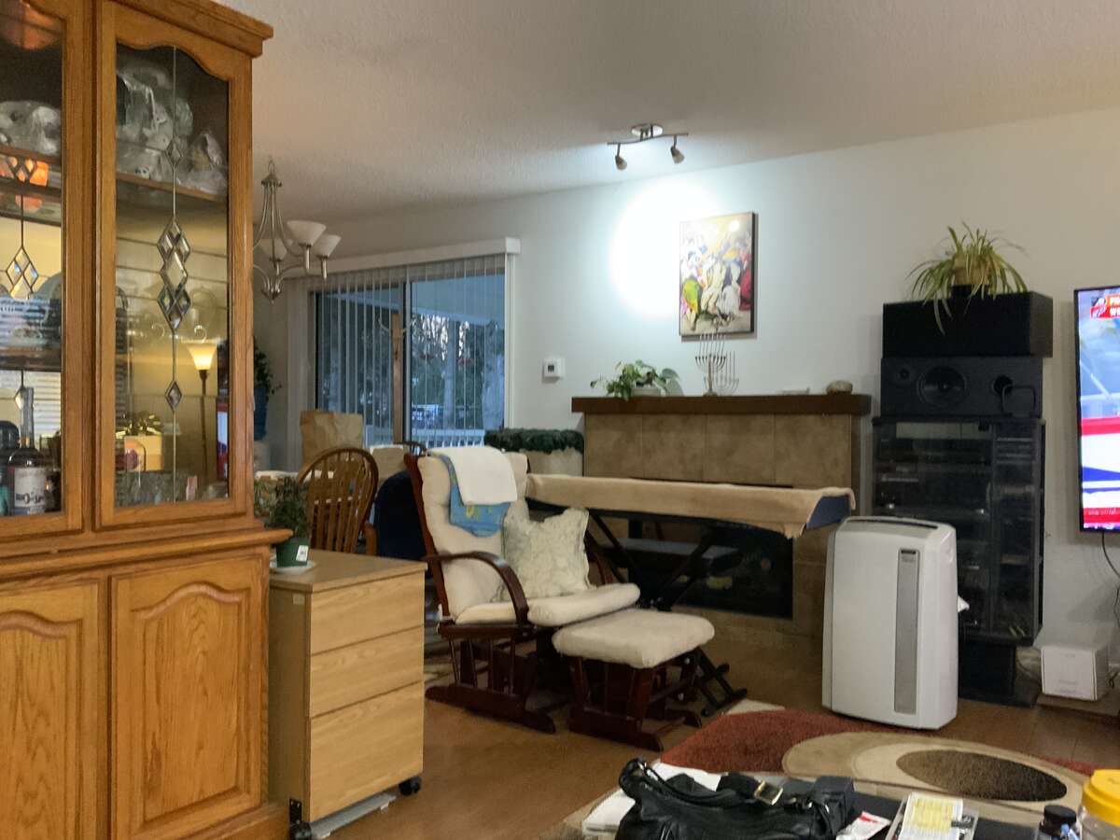
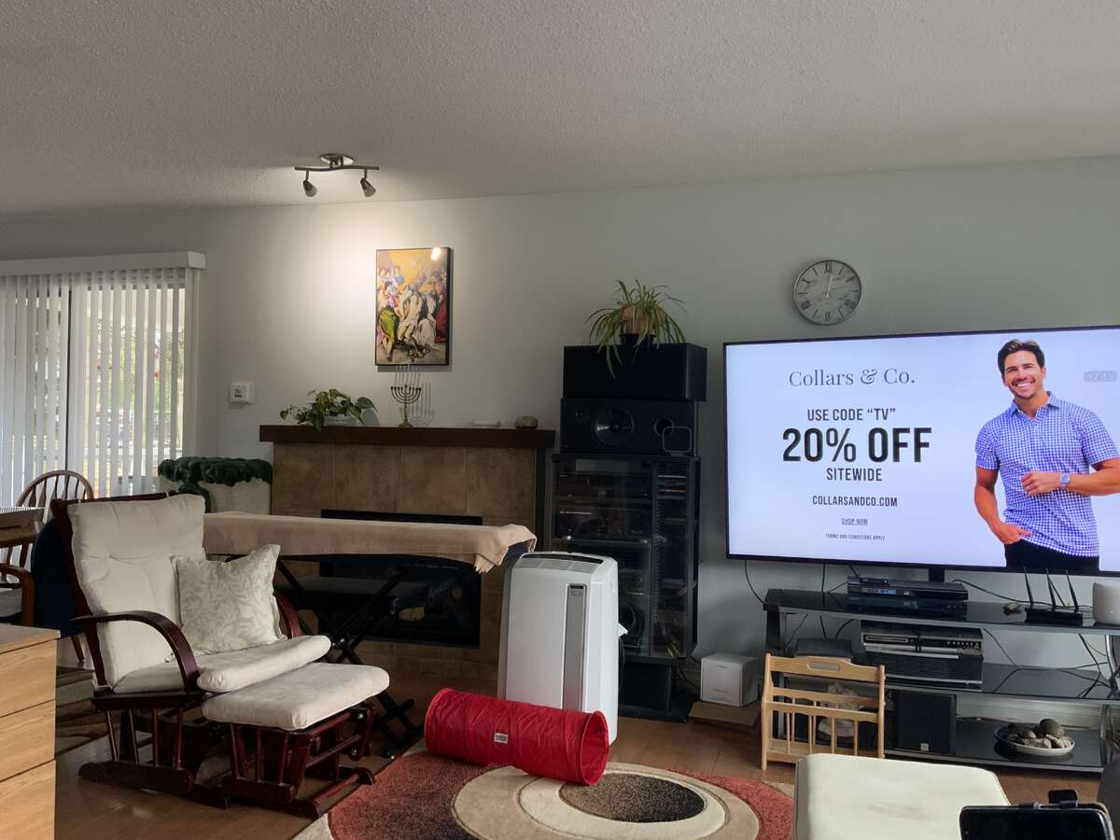
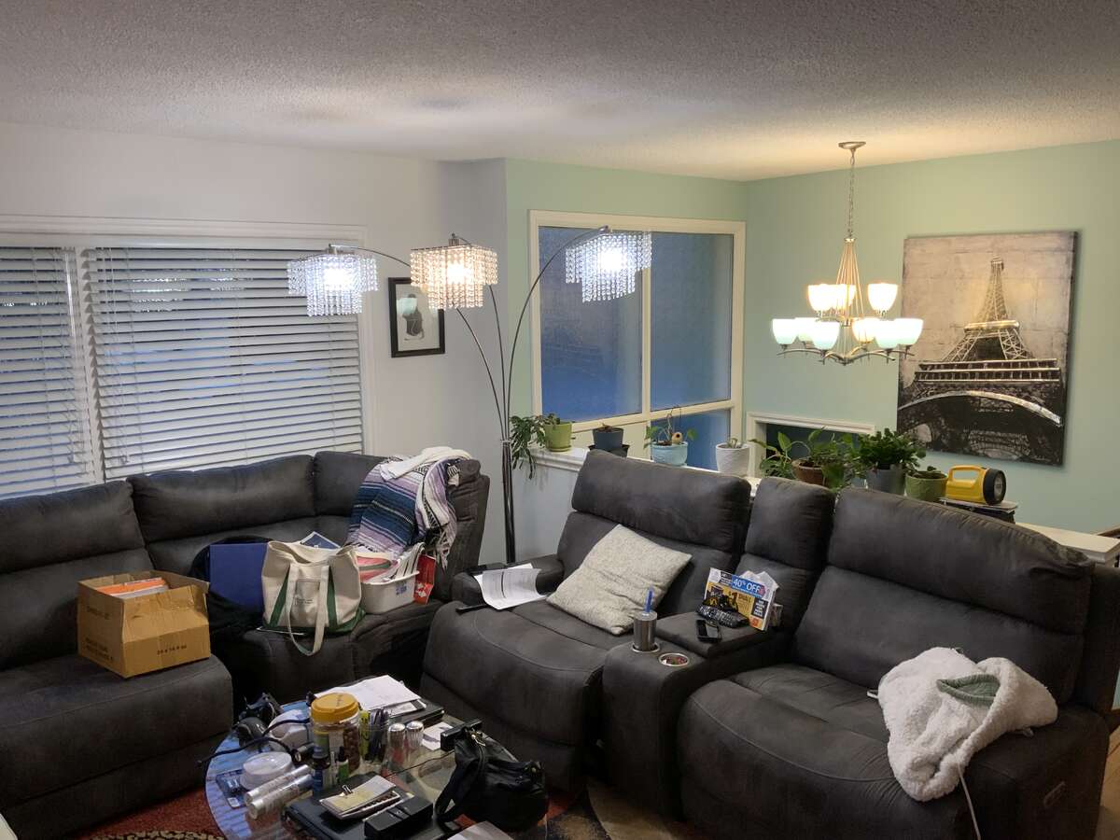
| Living Room | Main Level | 5.44m x 4.39m (17'10" x 14'5") |
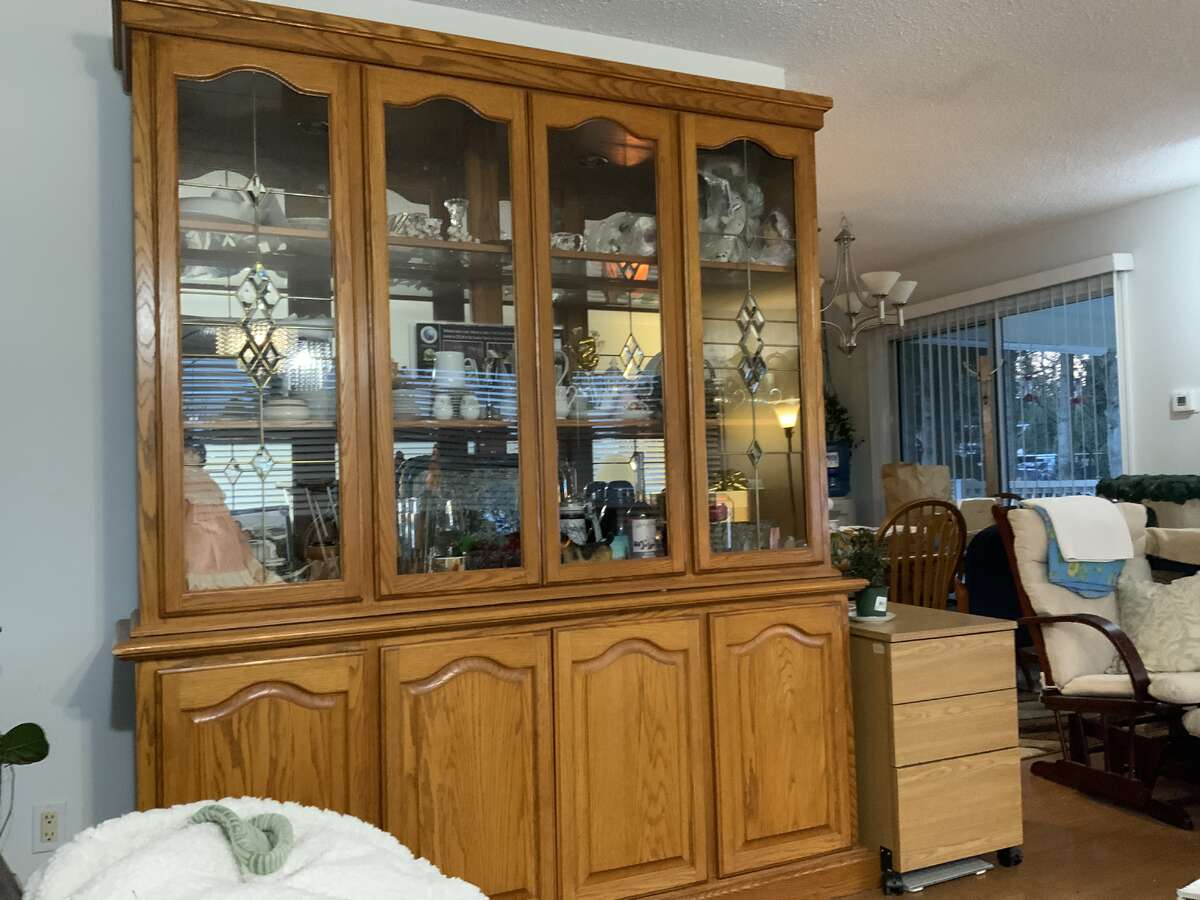
| Dining Room | Main Level | 2.74m x 3.05m (9'0" x 10'0") |
| Living Room | Basement | 4.88m x 3.66m (16'0" x 12'0") |
| Eating Nook | Basement | 3.05m x 2.44m (10'0" x 8'0") |
| Kitchen | Basement | 2.74m x 3.05m (9'0" x 10'0") |
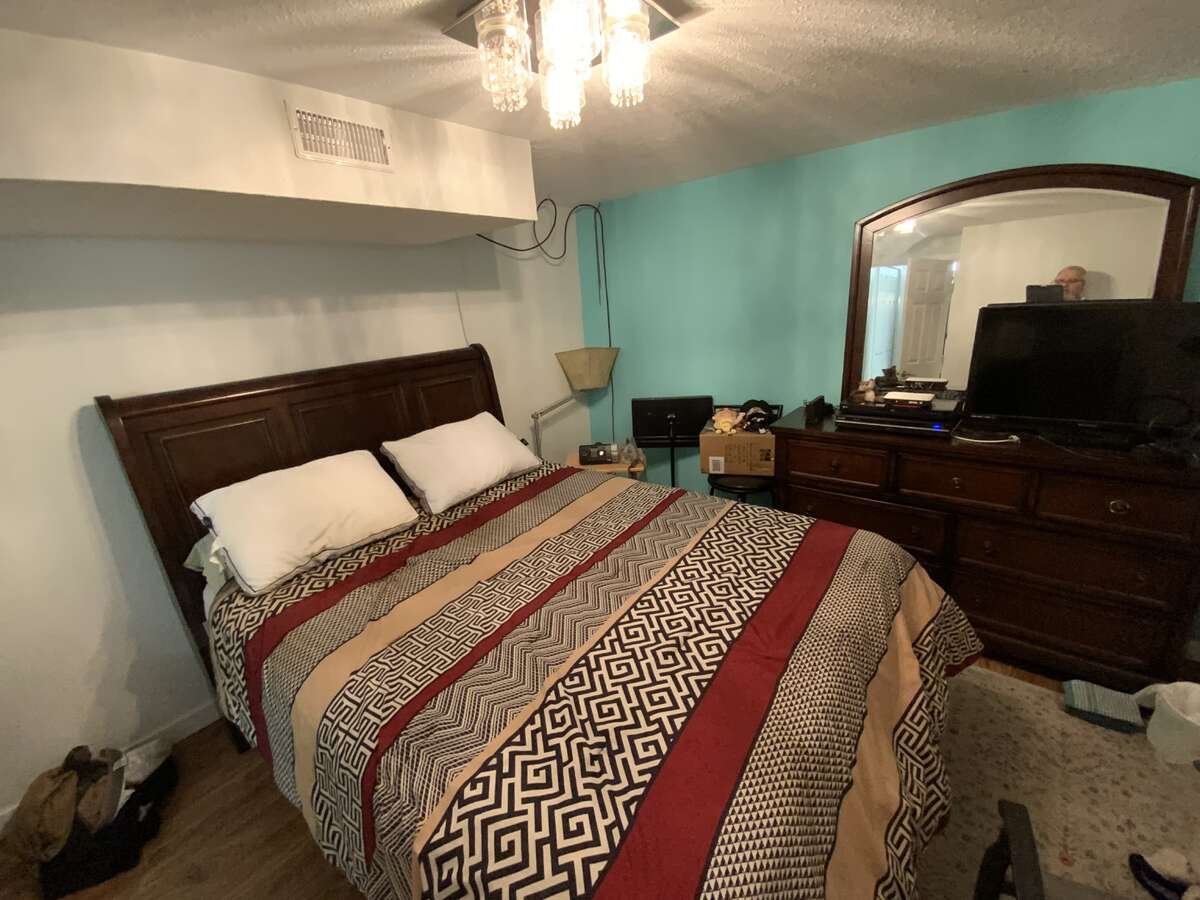
| Bedroom | Basement | 5.79m x 3.66m (19'0" x 12'0") |
| Bedroom | Basement | 3.05m x 3.05m (10'0" x 10'0") |
| Walk-in Closet | Basement | 1.52m x 1.83m (5'0" x 6'0") |
| Crawl Space | Basement | 1.83m x 1.83m (6'0" x 6'0") |
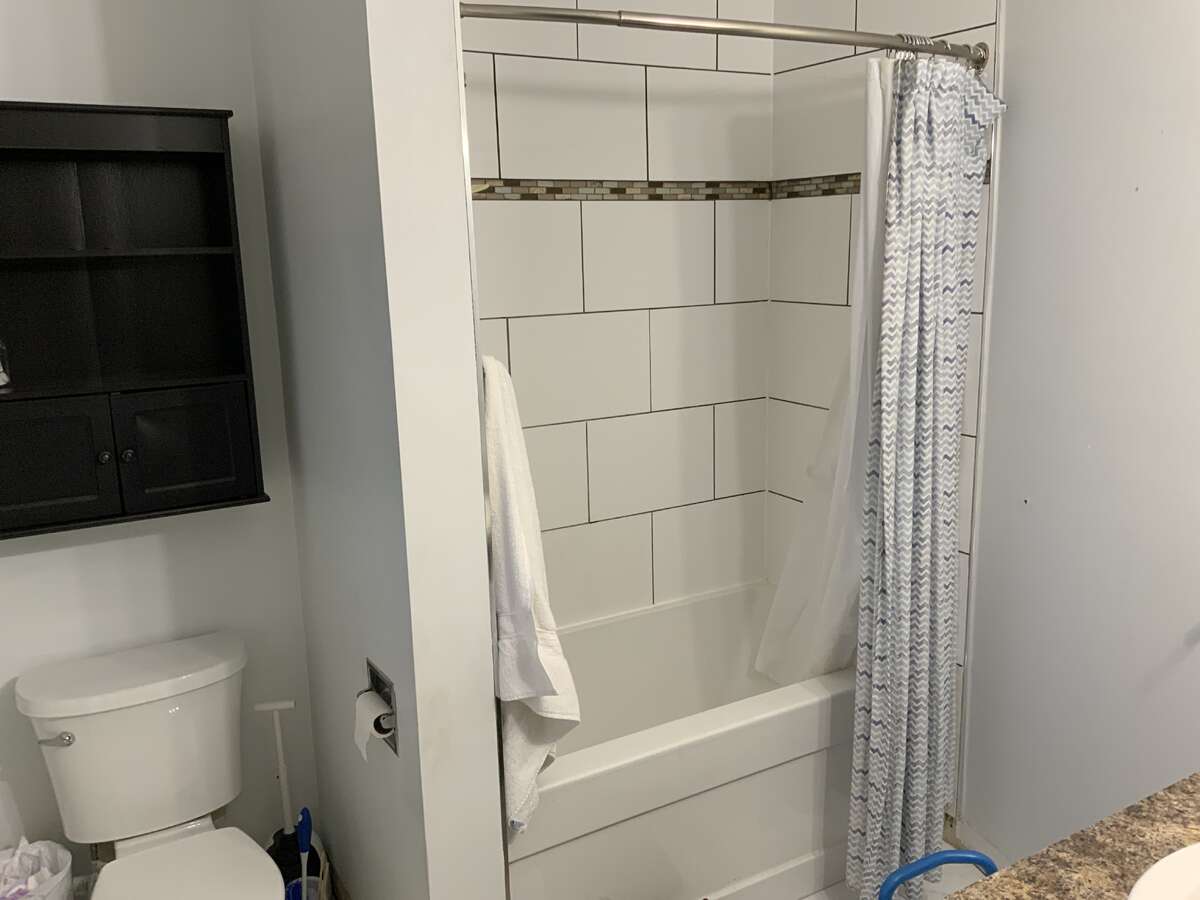
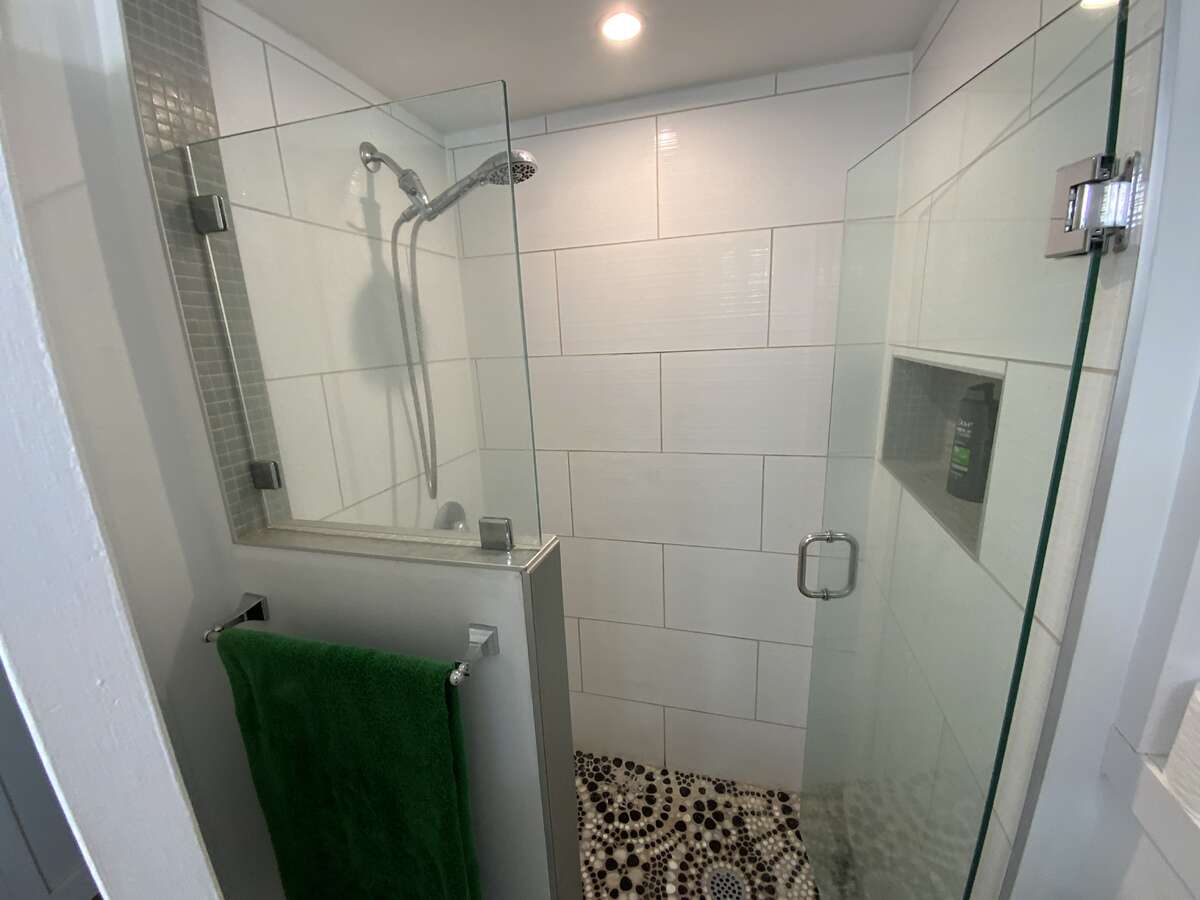
| 3pc Bathroom | Basement | 2.44m x 1.83m (8'0" x 6'0") |
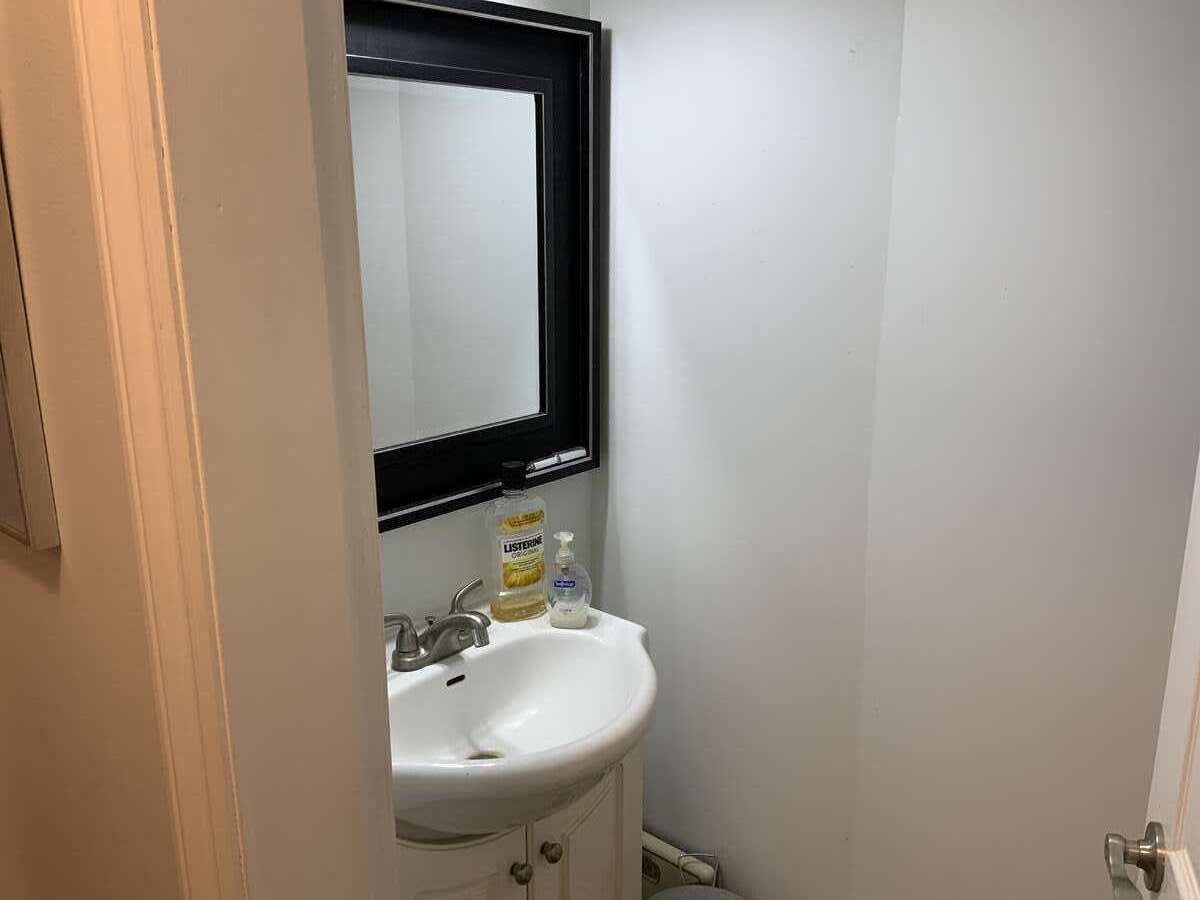
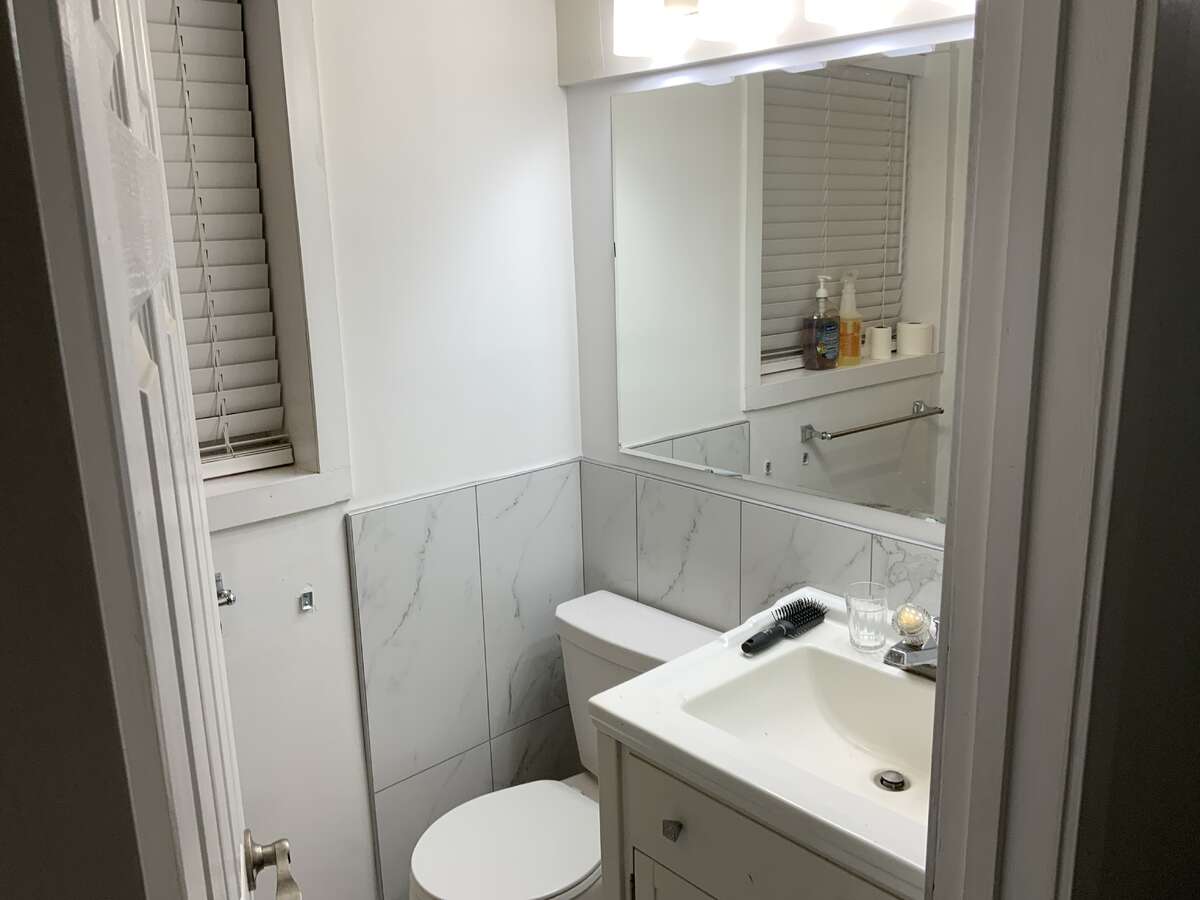
| 2pc Bathroom | Main Level | 2.13m x 1.22m (7'0" x 4'0") |
Photo gallery
Mortgage calculator
Customize the listing price, down payment, interest rate, and amortization to estimate monthly payments by opening the full calculator below.
Estimated Payment
per month
Neighbourhood
Open in Google Maps