Property overview

2
Bedrooms

1
Bathroom

950
Square Feet

0.60 acres
Lot Size

1 Storey

Built in
1864

$4,049
Annual Taxes

Air
Conditioning
Description
About this property
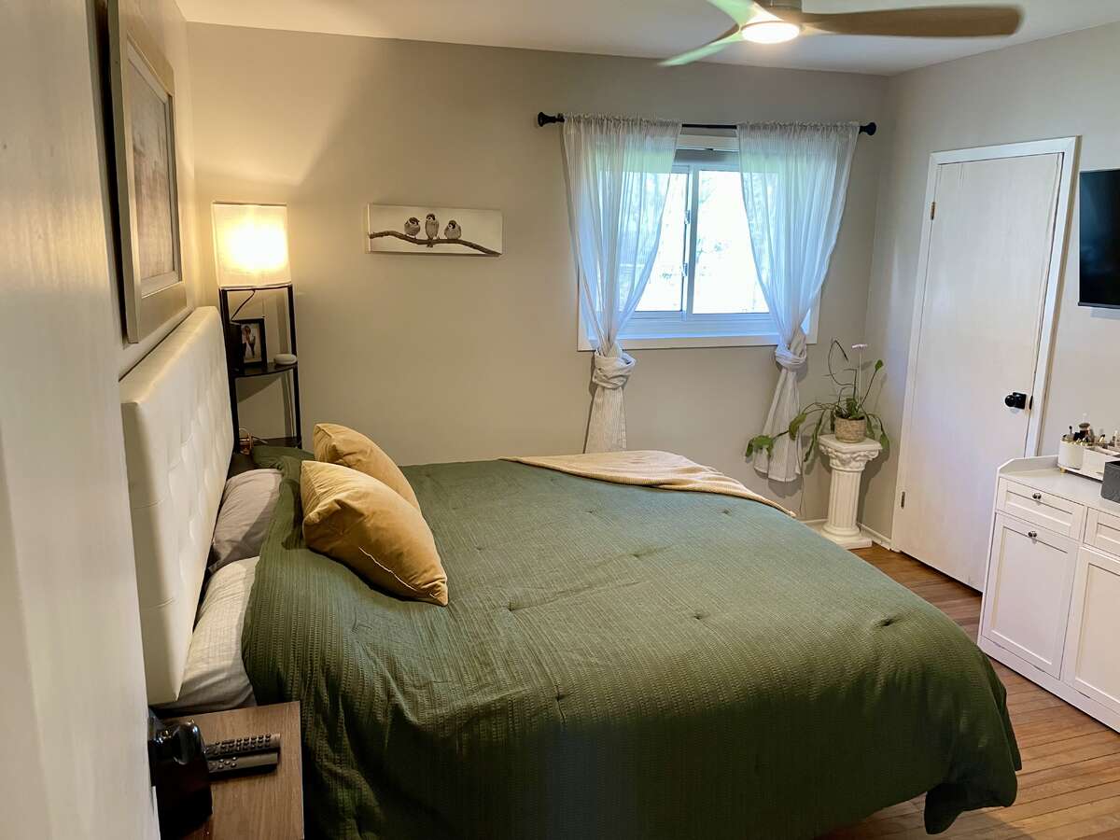
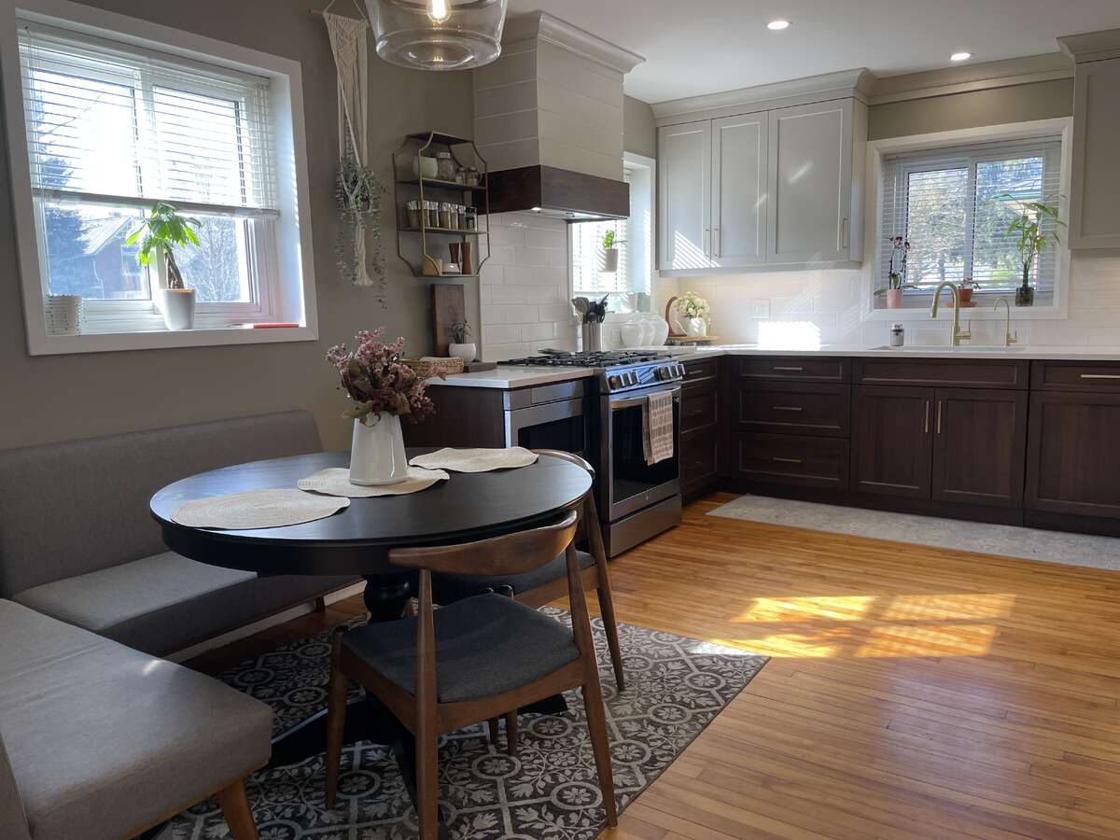
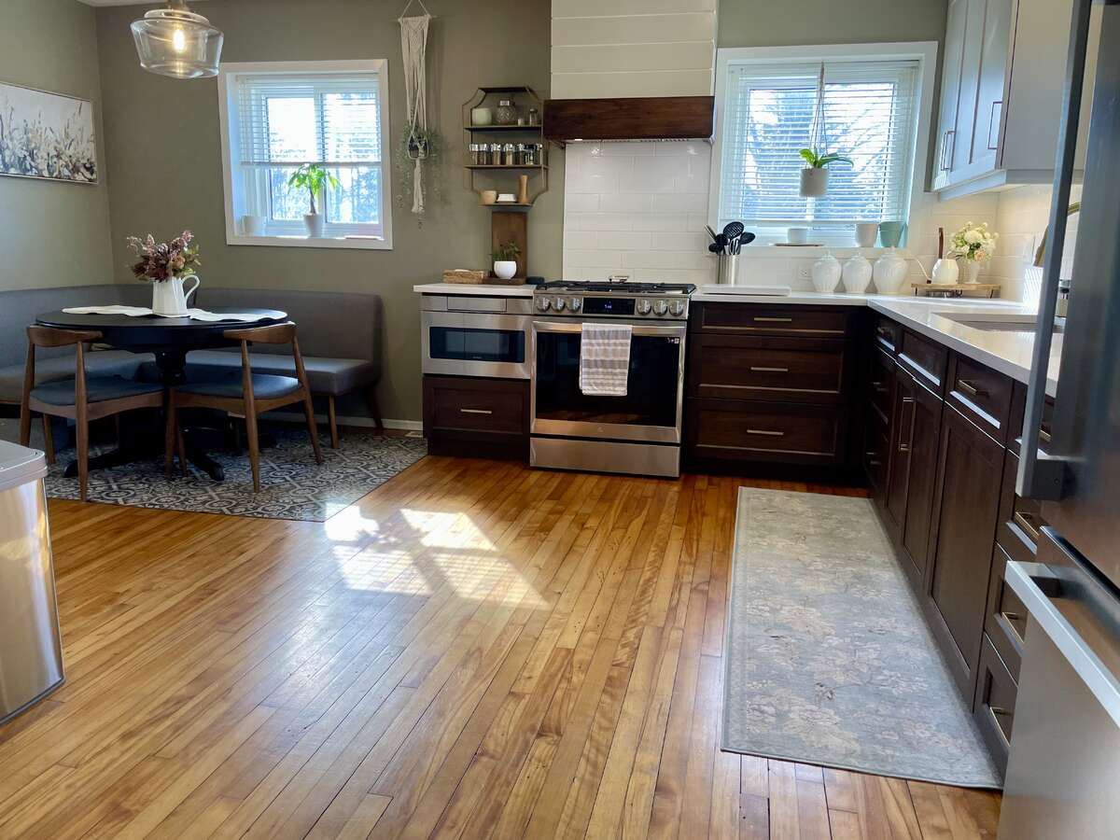
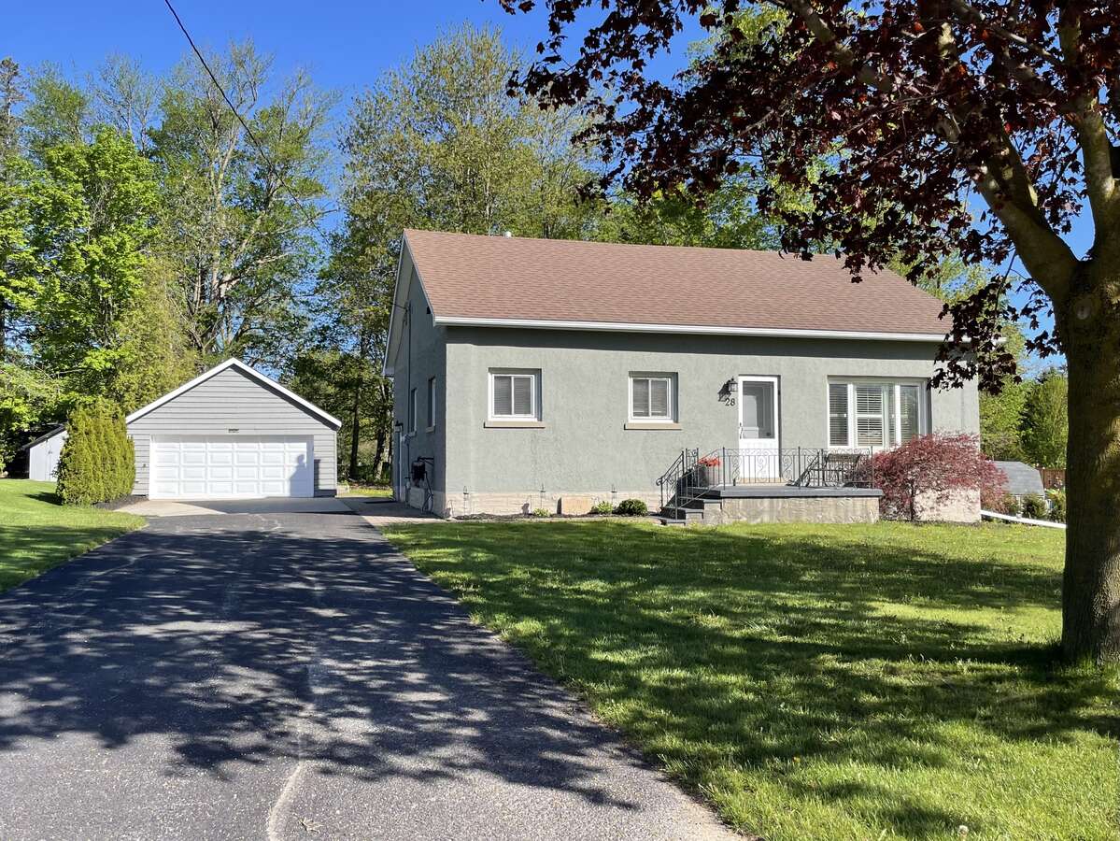
Step into a rare blend of history and modern comfort in this beautifully renovated 2-bedroom bungalow, originally built as a one-room schoolhouse. Rich in character and thoughtfully updated throughout, this unique home offers stylish, turnkey living in the heart of the peaceful village of Alma.
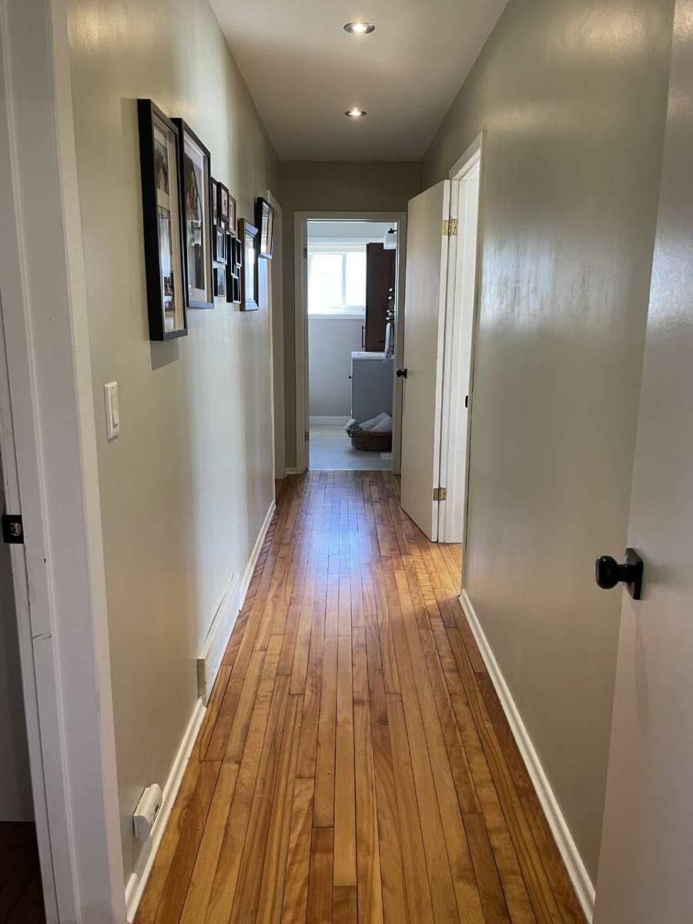
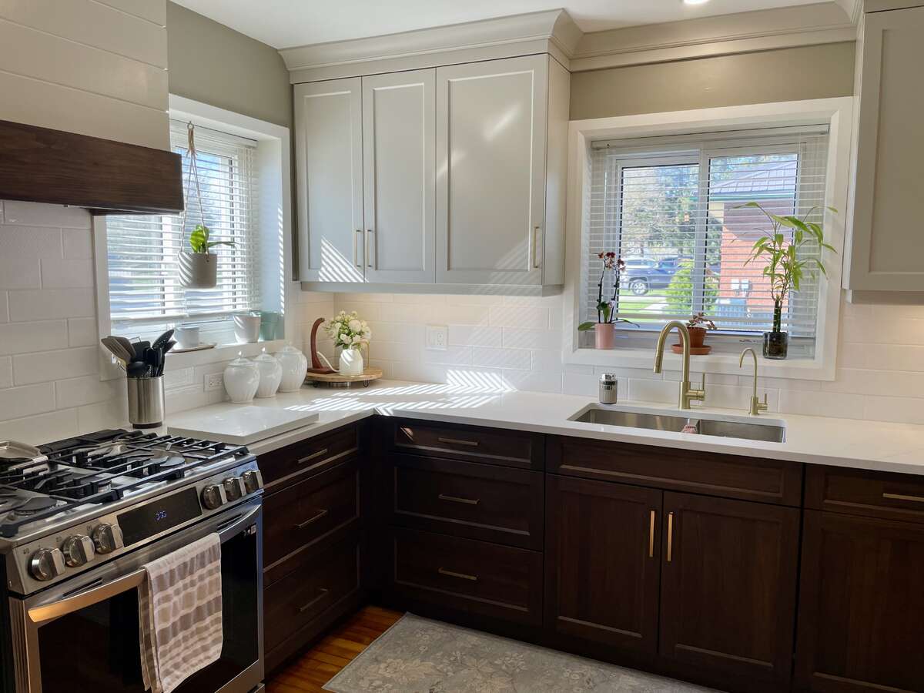
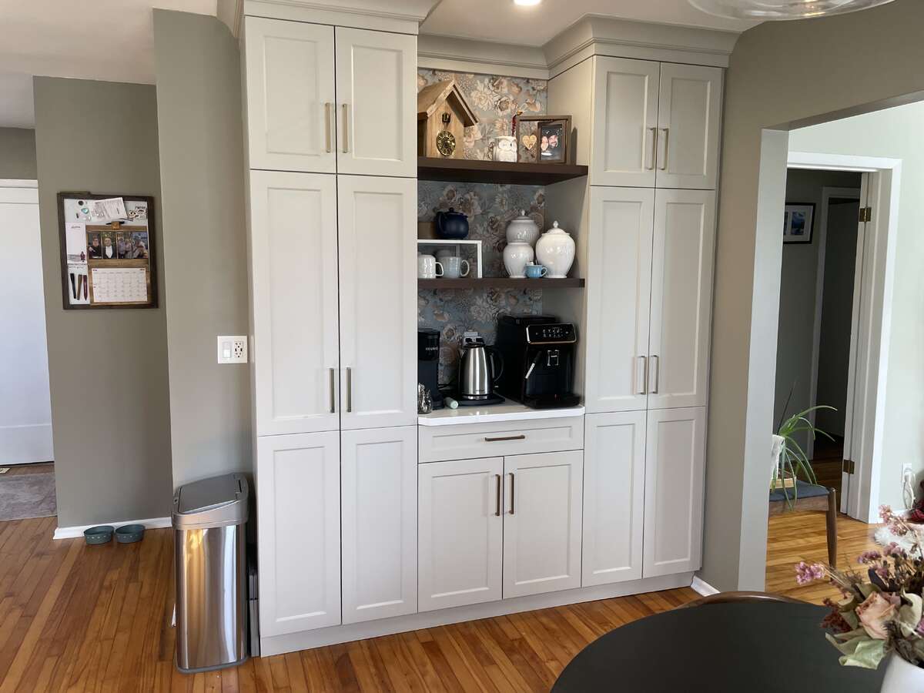
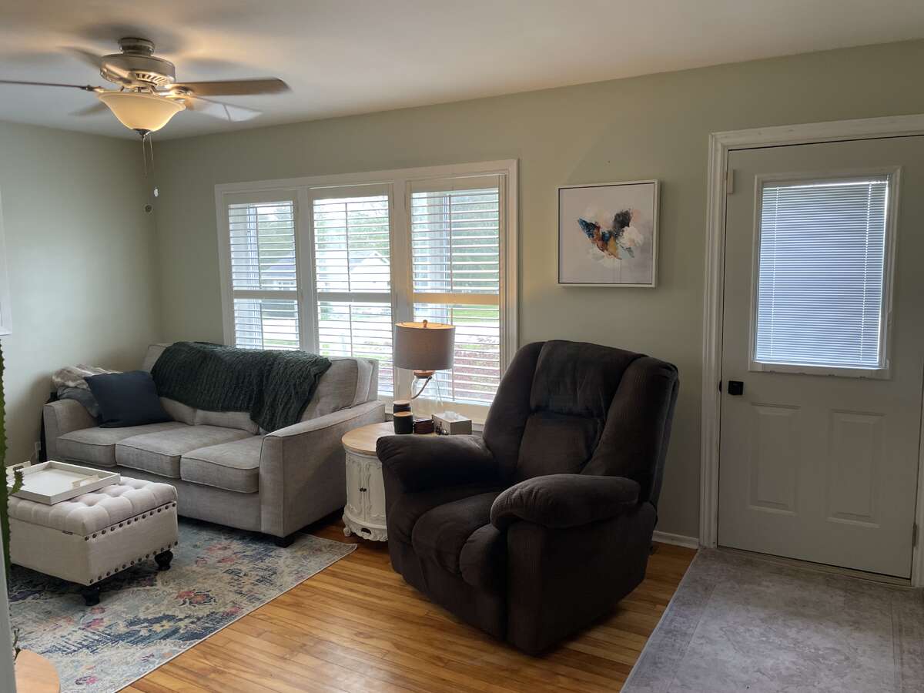
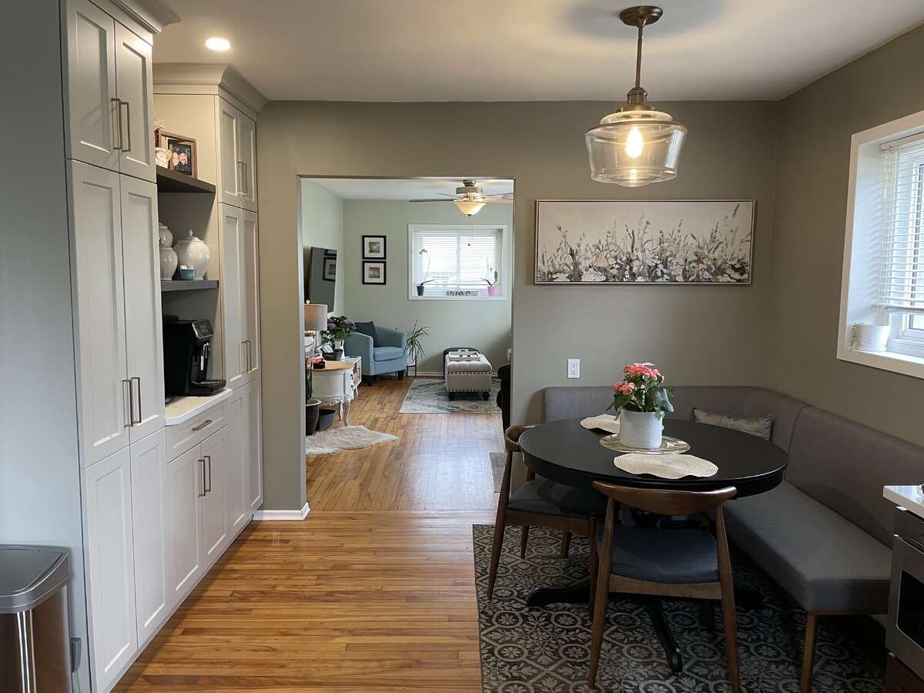
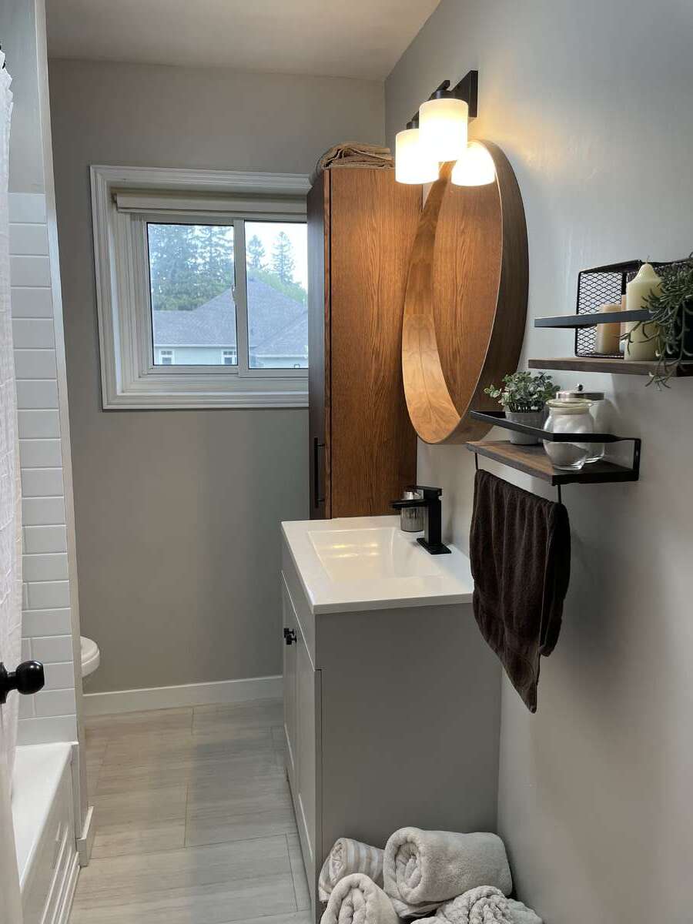
The interior features hardwood floors, upgraded finishes, and a stunning custom kitchen complete with quartz countertops, brand new appliances, and exceptional attention to detail. Warm and inviting living spaces are complemented by forced air heating and cooling for year-round comfort.
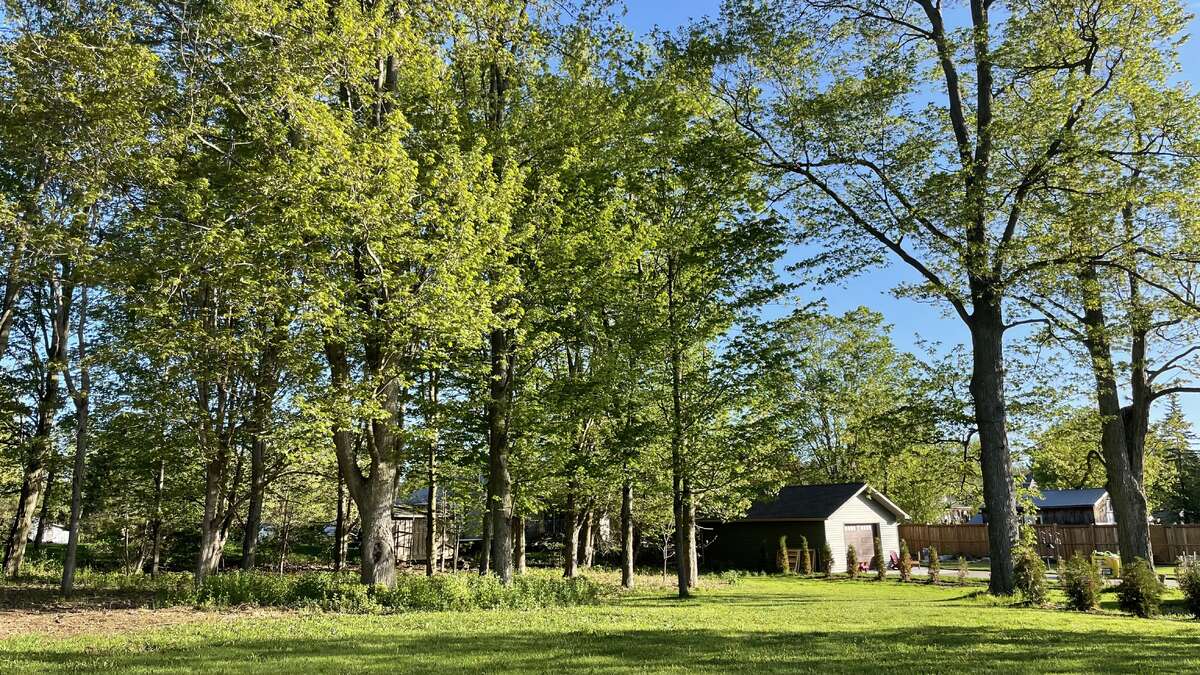
Set on a large private lot with a park-like backyard, this property is ideal for those seeking quiet country charm with modern convenience. The detached double garage/workshop is fully equipped with heat and electrical, making it perfect for hobbyists, storage, or workspace needs.
Additional highlights include:
-
Automatic full-home Generac backup system
-
Reverse osmosis water system
-
Natural gas BBQ hookup
-
Detached double garage/workshop with furnace
-
Spacious outdoor living and entertaining areas
Located in the quiet community of Alma, you’ll enjoy small-town living while staying conveniently close to Elora, Fergus, Elmira, Guelph, and Kitchener/Waterloo for an easy commute.
A truly one-of-a-kind property that combines timeless charm with modern functionality.
Overview
Listing details
- Property Type
- House / Acreage / Bungalow / Detached House
- Ad Type
- For Sale
- FSBO ID
- 850850
- Ownership
- Freehold / Fee Simple
- Parking
- Detached Garage / Driveway
- Asking Price
- $698,000
Features
Key features
Cooling
A/C
Area
Location
- Address
- 28 Peel St W
- Neighbourhood
- Alma
- City
- Alma
- Province / State
- Ontario
- Postal / ZIP
- N0B1A0
- Country
- Canada
Baths
Bathroom types
- Bathroom 1
- 4pc Bathroom
Room dimensions
Room measurements
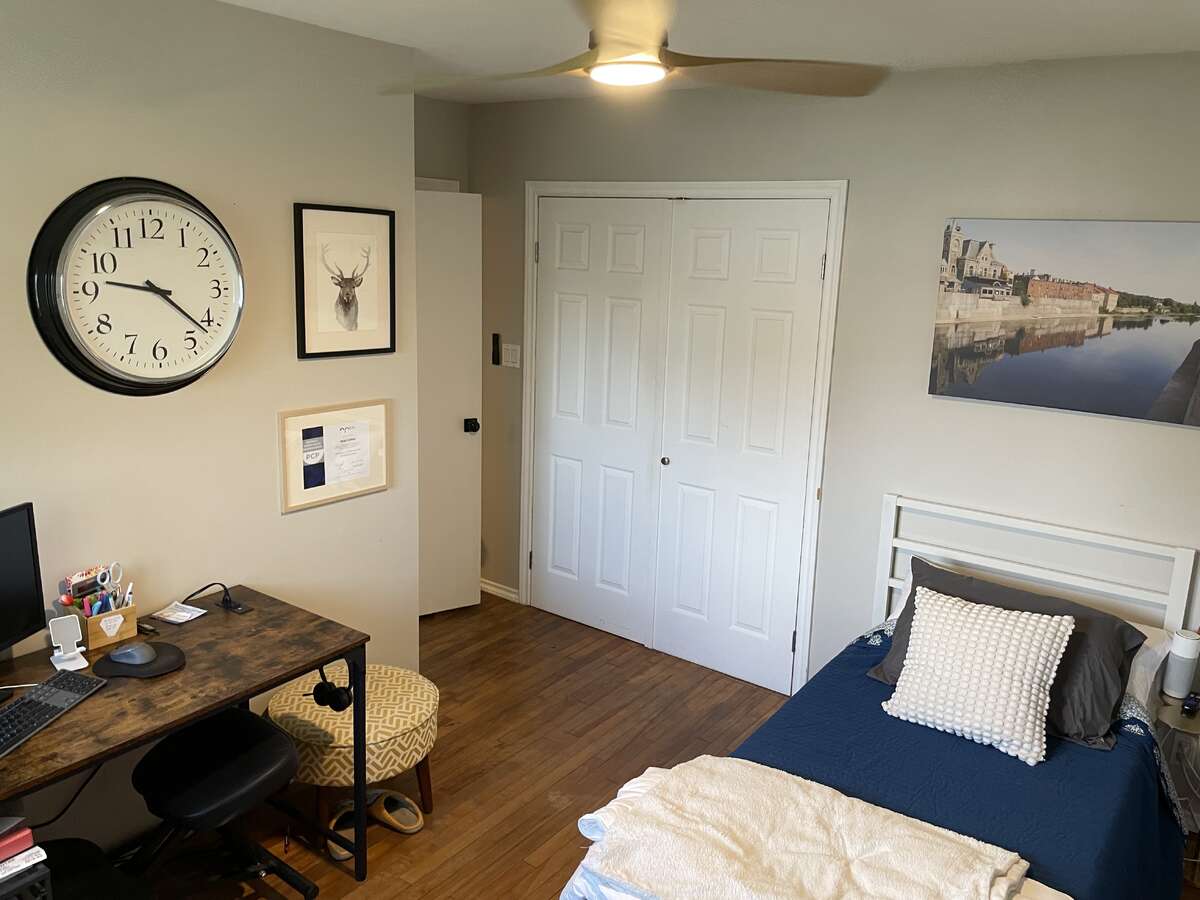
Bedroom - Primary
Main Level
3.66m x 3.96m
(12'0" x 13'0")
Bedroom
Main Level
3.56m x 3.66m
(11'8" x 12'0")
4pc Bathroom
Main Level
2.34m x 1.98m
(7'8" x 6'6")
Kitchen with Eating Area
Main Level
5.26m x 3.38m
(17'3" x 11'1")
Living Room
Main Level
5.54m x 3.58m
(18'2" x 11'9")
Hall
Main Level
5.69m x 1.07m
(18'8" x 3'6")
Entrance
Main Level
2.90m x 2.90m
(9'6" x 9'6")
Mud Room
Main Level
2.03m x 1.12m
(6'8" x 3'8")
Garage - Detached
Main Level
8.84m x 5.79m
(29'0" x 19'0")
| Room | Level | Dimensions |
|---|---|---|
| Bedroom - Primary | Main Level | 3.66m x 3.96m (12'0" x 13'0") |
| Bedroom | Main Level | 3.56m x 3.66m (11'8" x 12'0") |
| 4pc Bathroom | Main Level | 2.34m x 1.98m (7'8" x 6'6") |
| Kitchen with Eating Area | Main Level | 5.26m x 3.38m (17'3" x 11'1") |
| Living Room | Main Level | 5.54m x 3.58m (18'2" x 11'9") |
| Hall | Main Level | 5.69m x 1.07m (18'8" x 3'6") |
| Entrance | Main Level | 2.90m x 2.90m (9'6" x 9'6") |
| Mud Room | Main Level | 2.03m x 1.12m (6'8" x 3'8") |
| Garage - Detached | Main Level | 8.84m x 5.79m (29'0" x 19'0") |
Photo gallery
Browse more photos of the property.
Mortgage calculator
Estimate your payment.
Customize the listing price, down payment, interest rate, and amortization to estimate monthly payments by opening the full calculator below.
Estimated Payment
$0
per month
Neighbourhood
Open in Google Maps