

 Need Signs?



House For Sale in Armstrong, BC
5045 Schubert Road

Price
$1,850,000

Peter Felmark

Questions? Want to book a showing?
Beautiful 4 bedroom rancher in the North Okanagan
FSBO ID: 779759
 4
4
Bedrooms
 2.5
2.5
Bathrooms
 2,530
2,530
Square Feet
 16.68 acres
Lot Size
 1 Storey
 Built in
1983
 $3,994
Annual Taxes
 Air
Air
Conditioning
 Guest
Guest
Suite
 Fireplace
 Pool
Pool
 Hot Tub





Report This Listing
Description
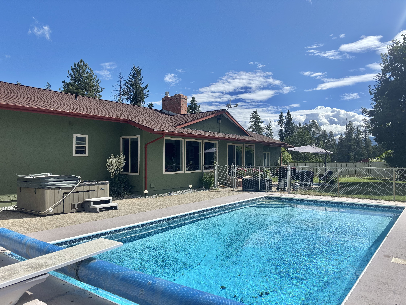
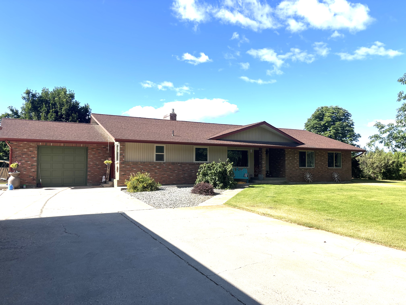
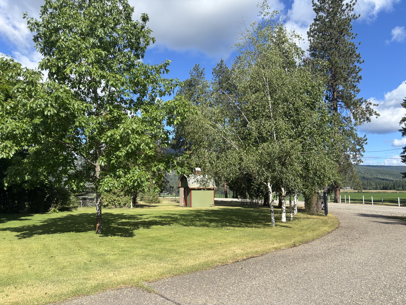
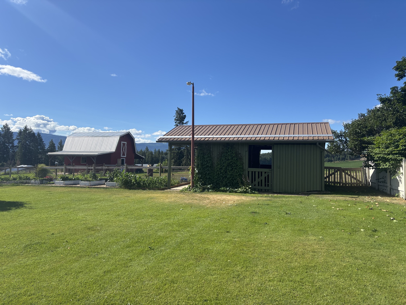

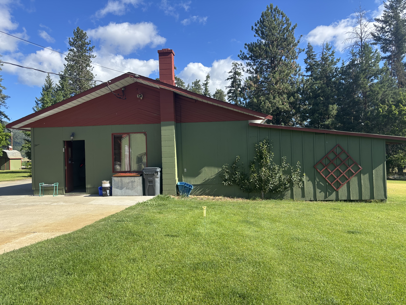
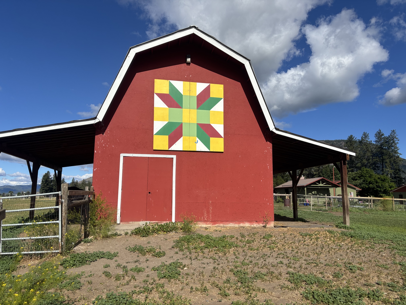
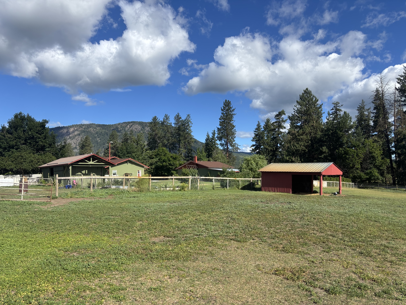




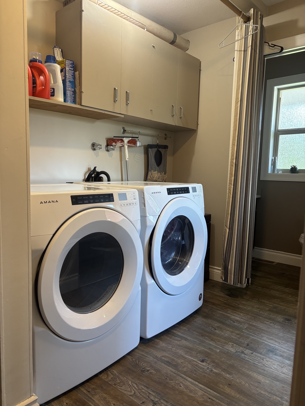
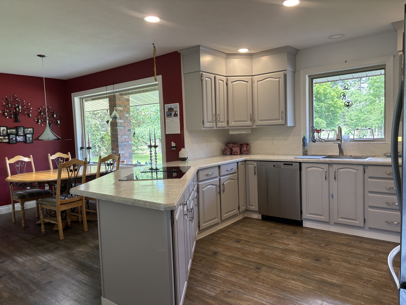
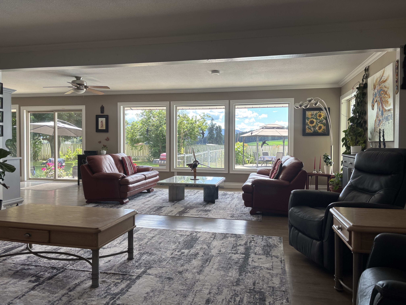
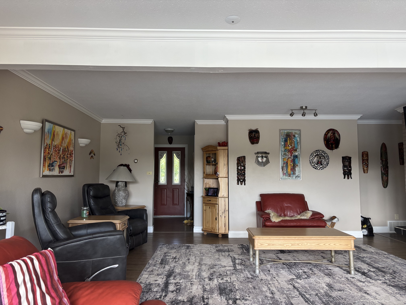
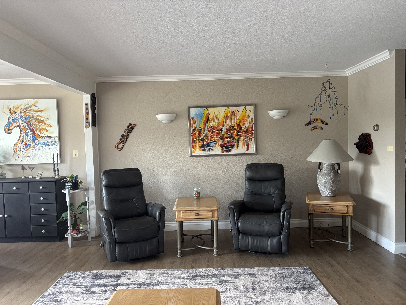
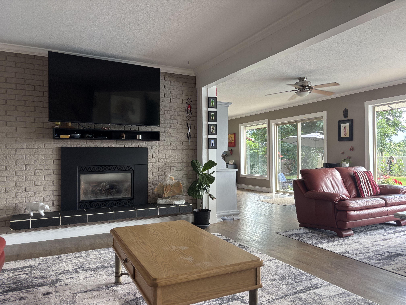
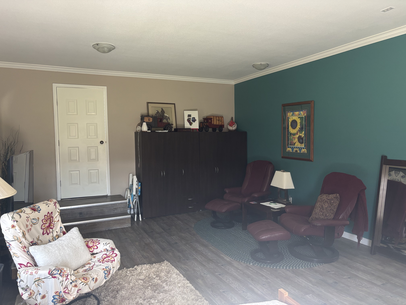
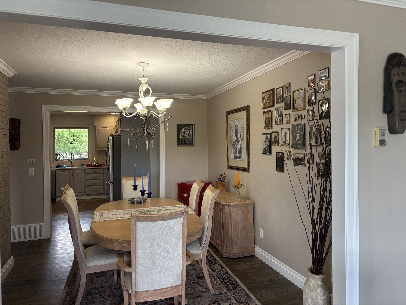
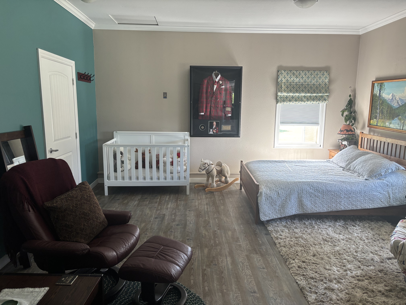
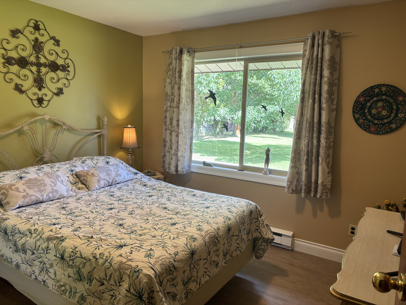

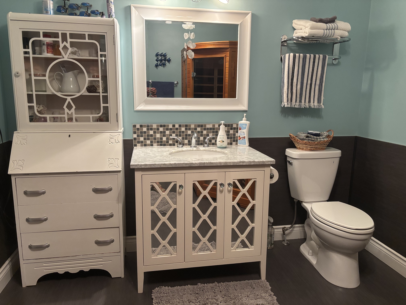

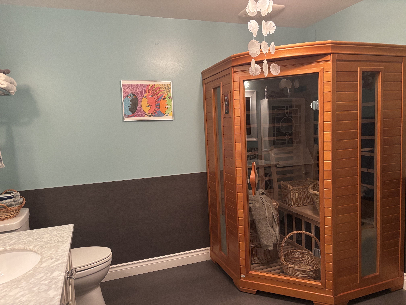


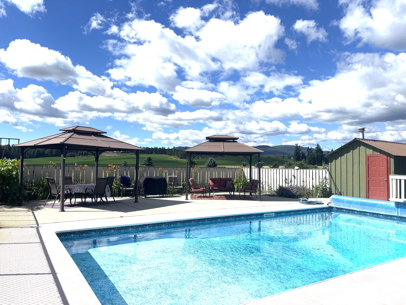
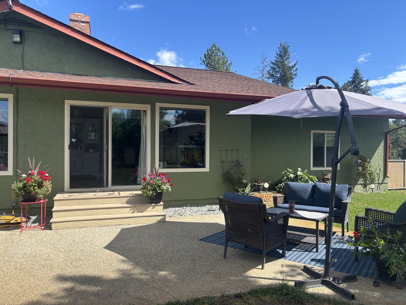
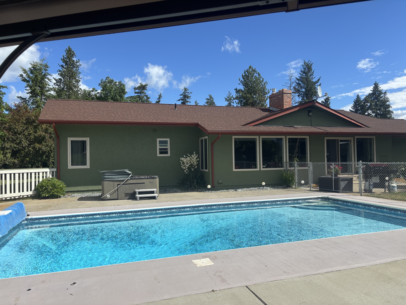
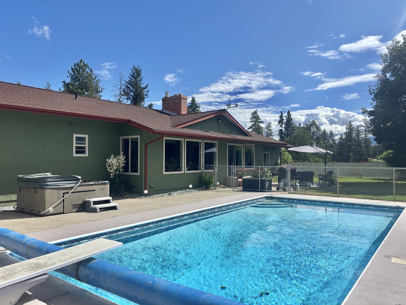
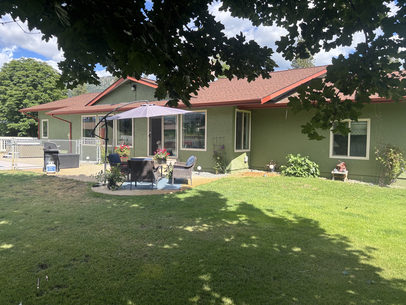
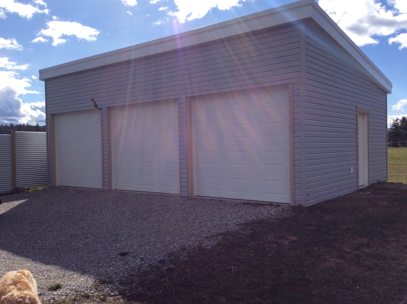
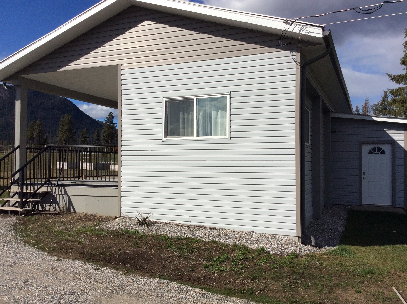
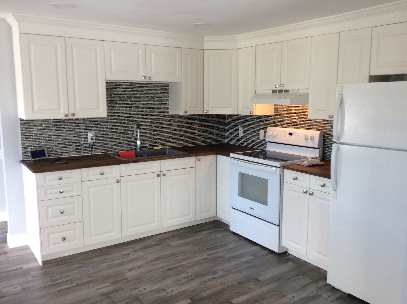
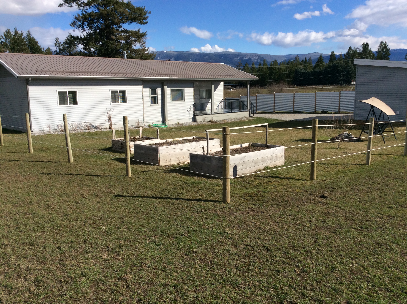
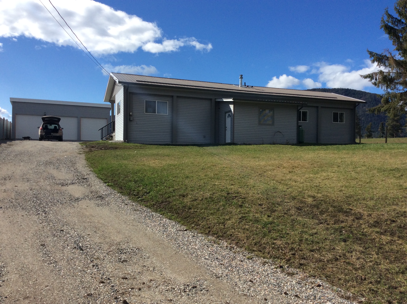
Panoramic view from this flat 16.68 acres property in rural Armstrong. This well kept property features a 4 bedroom rancher, 3 car garage/workshop with 220 and separate a 2 bedroom rental with 3 car garage. Beautiful landscaped yard with mature trees and an in-ground saltwater pool and hot-tub. Property is fully fenced & x-fenced with irrigation Well and domestic Well, barn and several animal shelters. Everything is on one level in this spacious rancher ( 2530 sq. Ft.) Enter the bright country kitchen with SS appliances, pantry and lots of counter space. The open living room with built in gas fireplace flows into the formal dining room and offers lots of light with plenty of windows backing onto the lovely landscaped backyard. Low maintenance vinyl flooring throughout. Master bedroom with ensuite. Also 2 good sized bedrooms and full bathroom with infrared sauna located in west end of house. Very large guest room 16x22 in the east end. Large Mud room 16x8. High efficiency Furnace with A/C and Hot water on demand. Barn 12x24 hold 500 bales of hay upstairs. There is also water and power inside the barn.Riding arena with obstacle course and Tack shed. 3 large pasture currently fenced for horses with 2 auto waters. 10 acres irrigated hayfield. The second residence is a 2 bedroom updated home with a 3 car garage. Currently rented to excellent tenants. Farm Status.
Property Features
Property Type
House / Acreage / Farm
Ad Type
For Sale
Ownership
Freehold / Fee Simple
Parking
Attached Garage / Detached Garage
Total Parking Spaces
6
Parking Notes
House has 3 garages. Rental has 3 car garage.
Asking Price
$1,850,000
Location
Address
5045 Schubert Road
Neighbourhood
Spallumcheen
City
Armstrong
Province / State
British Columbia
Postal / ZIP
V4Y0M3
Country
Canada
Bathroom Types
Bathroom 1
3pc Bathroom
Bathroom 2
3pc Ensuite Bath
Bathroom 3
2pc Bathroom
Extra Features
 Fireplace
A/C
Hot Tub
Pool
Guest Suite
Fireplace
A/C
Hot Tub
Pool
Guest Suite
Room Sizes
| Level | Room | Dimensions |
|---|---|---|
| Main Level | Kitchen | 12.80m x 3.35m (42'0" x 11'0") |
| Main Level | Bedroom - Primary | 3.63m x 4.88m (11'11" x 16'0") |
| Main Level | Bedroom | 3.35m x 3.66m (11'0" x 12'0") |
| Main Level | Guest Suite | 4.88m x 6.71m (16'0" x 22'0") |
| Main Level | 3pc Ensuite Bath | 3.02m x 2.32m (9'11" x 7'7") |
| Main Level | 3pc Bathroom | 2.78m x 2.93m (9'1" x 9'7") |
| Main Level | Dining Room | 3.02m x 3.96m (9'11" x 13'0") |
| Main Level | Living Room | 7.62m x 7.62m (25'0" x 25'0") |
Property Style & Setting
Corner lot
Interior Features
In-suite laundry
Flooring
Flooring (main areas)
Vinyl plank
Mechanical & Utilities
Heating
Forced air
Foundation
Concrete
Exterior & Yard
Fenced yard
Deck
Patio
Landscaped
Garden / raised beds
Roof & Exterior Finish
Roof type
Asphalt shingles
Exterior finish
Stucco
Included Appliances
Fridge
Stove
Dishwasher
Washer
Dryer
Microwave
Central vac
Listing Details
Lot Shape
Rectangular
Links & Reference
FSBO ID:
779759
Photo Gallery
Contact Seller
Message sent!