



House For Sale in Barrie, ON
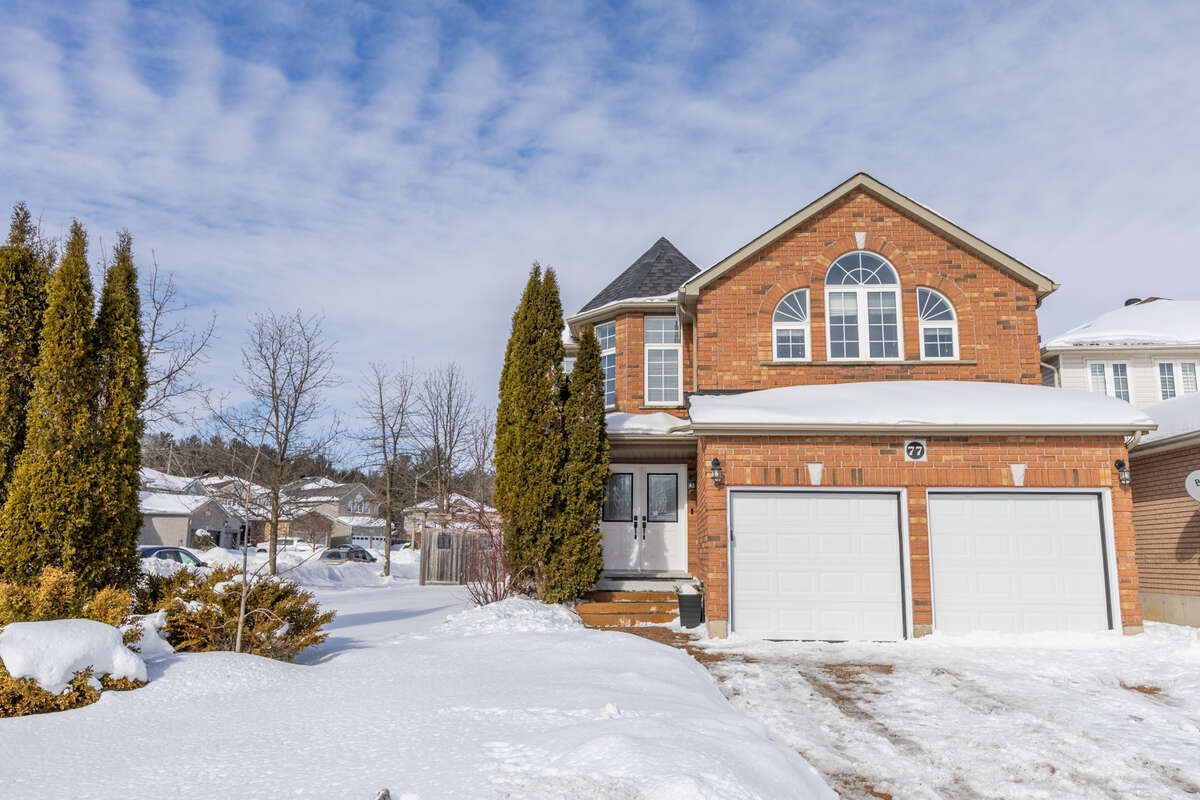
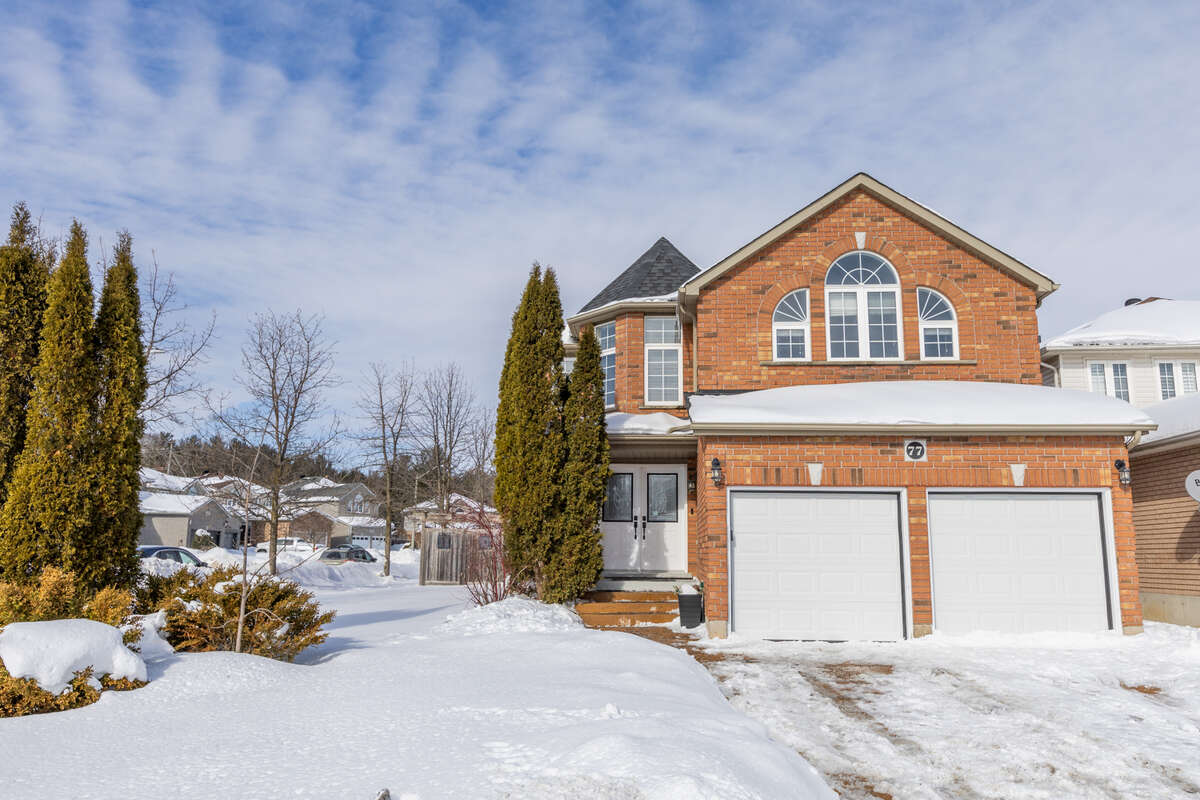
77 Balmoral Place
List Price
$1,059,950

3+1
Bedrooms

3.5
Bathrooms

2,605
Square Feet

5,510 m2
Lot Size

2 Storeys

Built in
2004

$6,518
Annual Taxes

Air
Conditioning

Pool
Welcome to the home that has everything! 77 Balmoral Place is the perfect family home offering an open concept layout in a highly desirable location. This stunning 4-bedroom, 4-bathroom home features a finished basement, hardwood flooring throughout with 18ft ceiling in the great room and an in ground swimming pool. This home is steps to some of the best schools in the City, highway, parks, trails, recreation courts and plazas for your every day needs. **EXTRAS** All Existing: Electrical Light Fixtures, Window Coverings & Blinds, Electric Stove, Fridge, B/I Dishwasher, Washer, Dryer, Gas Furnace & Equipment, Central Vac & Accessories, & Garage Door Opener & Remote.
Property Type House / Detached House
Ad Type For Sale
Ownership Freehold / Fee Simple
Parking Attached Garage / Driveway
Asking Price $1,059,950
Address 77 Balmoral Place
Neighbourhood Sovereigns gate
City Barrie
Province / State Ontario
Postal / ZIP L4N0Y9
Country Canada
Bathroom 1 4pc Ensuite Bath
Bathroom 2 4pc Bathroom
Bathroom 3 2pc Bathroom
Bathroom 4 3pc Ensuite Bath




