



House For Sale in Baxters Corner, NB
14 Erin Drive
List Price
$389,999


4+1
Bedrooms

2
Bathrooms

1,928
Square Feet

1 acres
Lot Size

2 Storeys

Built in
2008

$2,915
Annual Taxes

Air
Conditioning
Welcome to your own private nature retreat at 14 Erin Drive, Baxters Corner!
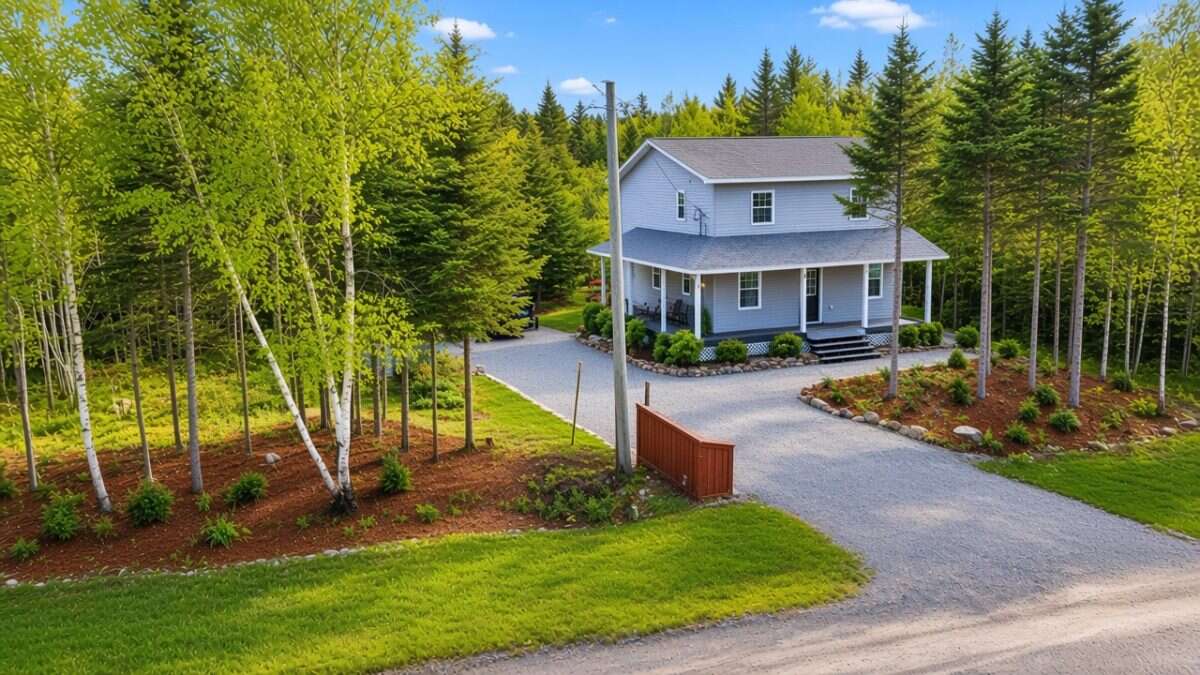
Tucked away on a peaceful 1-acre lot, this charming 4-bedroom, 2-bath home is where quiet country living meets everyday comfort. Built in 2008 and lovingly updated, it offers the perfect blend of space, privacy, and pure outdoor joy.
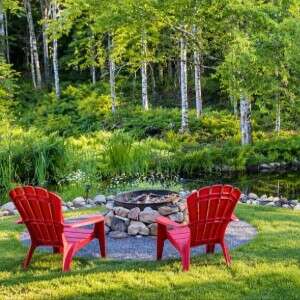
Step outside and you’ll discover the real magic: a beautiful backyard oasis centred around ponds and a gentle stream. Returning ducks, elegant cranes, and other wildlife regularly stop by — turning your morning coffee or evening glass of wine into a front-row nature show. Mature trees, gardens, and hardwood bush wrap the property in privacy, while a covered wrap around porch and spacious back deck give you the perfect spots to soak it all in.
Inside, the open-concept main floor flows easily from the kitchen and dining area into the living room — ideal for family gatherings or quiet evenings. Upstairs you’ll find three bedrooms and a full bath, while the finished walkout lower level adds a cozy family room with WETT-certified wood stove, a fourth bedroom, and plenty of storage. Two new heat pumps keep the whole house comfortable year-round, and fresh paint throughout (2024) means it’s ready for you to move right in.
Practical perks include a drilled well, septic system, double gravel driveway, and year-round municipal road access. Current property taxes are a reasonable $2,915.
Whether you’re looking for a peaceful family home, a nature-lover’s haven, or a quiet place to escape the city, this property delivers that rare “ahh…” feeling the moment you arrive.
Serious inquiries welcome — we’d love to show you around.
Email: [email protected]
MLS® System # NB148831
Property Type House / Acreage
Ad Type For Sale
Ownership Freehold / Fee Simple
Parking Driveway
Total Parking Spaces 8
Lot Shape Rectangular
Parking Notes Large semi circle entrance drive, attached to long length drive
Asking Price $389,999
Address 14 Erin Drive
Neighbourhood Unspecified
City Baxters Corner
Province / State New Brunswick
Postal / ZIP E2S2M1
Country Canada
Bathroom 1 3pc Bathroom
Bathroom 2 3pc Bathroom
Listing Data
Flooring Hardwood, Laminate, Tile, Concrete
Heating Electric, Wood, Other
Foundation Concrete
Roof type Asphalt shingles
Exterior finish Vinyl siding




