





House For Sale in Beaver Bank, NS
224 Tucker Lake Rd
List Price
$649,900


3
Bedrooms

2
Bathrooms

1,894
Square Feet

0.39 acres
Lot Size

1 Storey

Built in
1982

Air
Conditioning
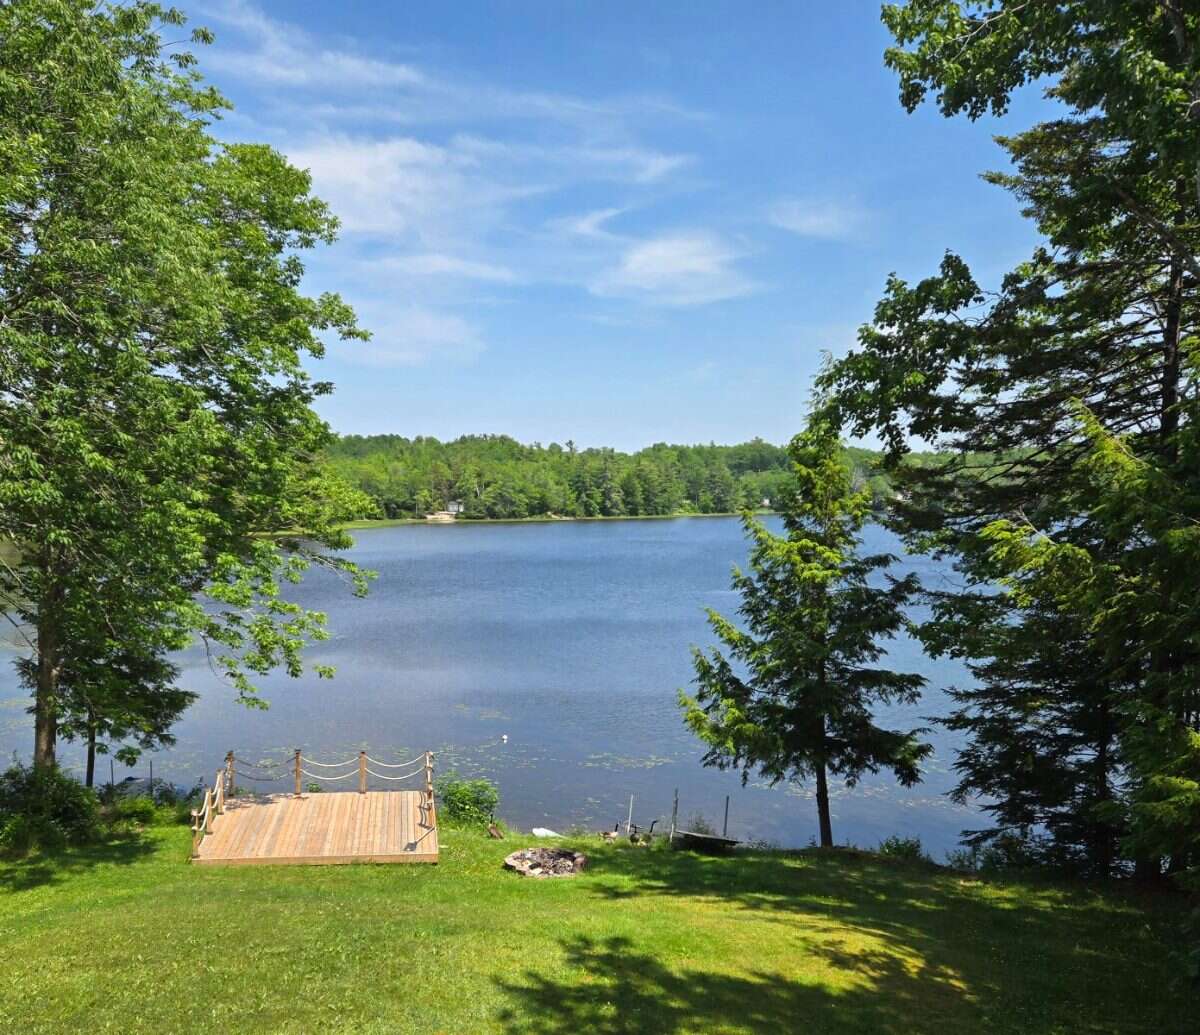
The peace and quiet of a rural property with the convenience and amenities of an urban home! City water & sewer. 10 to 15 minutes drive for groceries and shopping. Approximately 30 minutes to downtown Halifax. Halfway down a deadend road, nestled in the trees, you will be overlooking Tucker Lake during all 4 gorgeous seasons. This idyllic spring-fed lake is quiet, as gas powered boats are not permitted. Mature neighbourhood with lifetime residents. Make this your forever home away from the hustle and bustle of the growing city. Fenced front and rear yards are perfect for pets. One new heat pump per floor as well as updated baseboard heating. Appliances are included: dishwasher, stove/oven, microwave, fridge, washer, dryer and new hot water tank. Zoned R6 for 2 units!
Property Type House / Bungalow / Detached House / Waterfront Property
Ad Type For Sale
Ownership Freehold / Fee Simple
Parking Driveway
Total Parking Spaces 4
Lot Shape Rectangular
Asking Price $649,900
Address 224 Tucker Lake Rd
Neighbourhood Unspecified
City Beaver Bank
Province / State Nova Scotia
Postal / ZIP B4G1C3
Country Canada
Bathroom 1 4pc Bathroom
Bathroom 2 4pc Bathroom
Listing Data
Flooring Laminate, Tile, Vinyl plank
Heating Baseboard
Foundation Concrete
Roof type Asphalt shingles
Exterior finish Vinyl siding




