REALTOR.ca exposure
MLS® System listing available

Property overview









Description
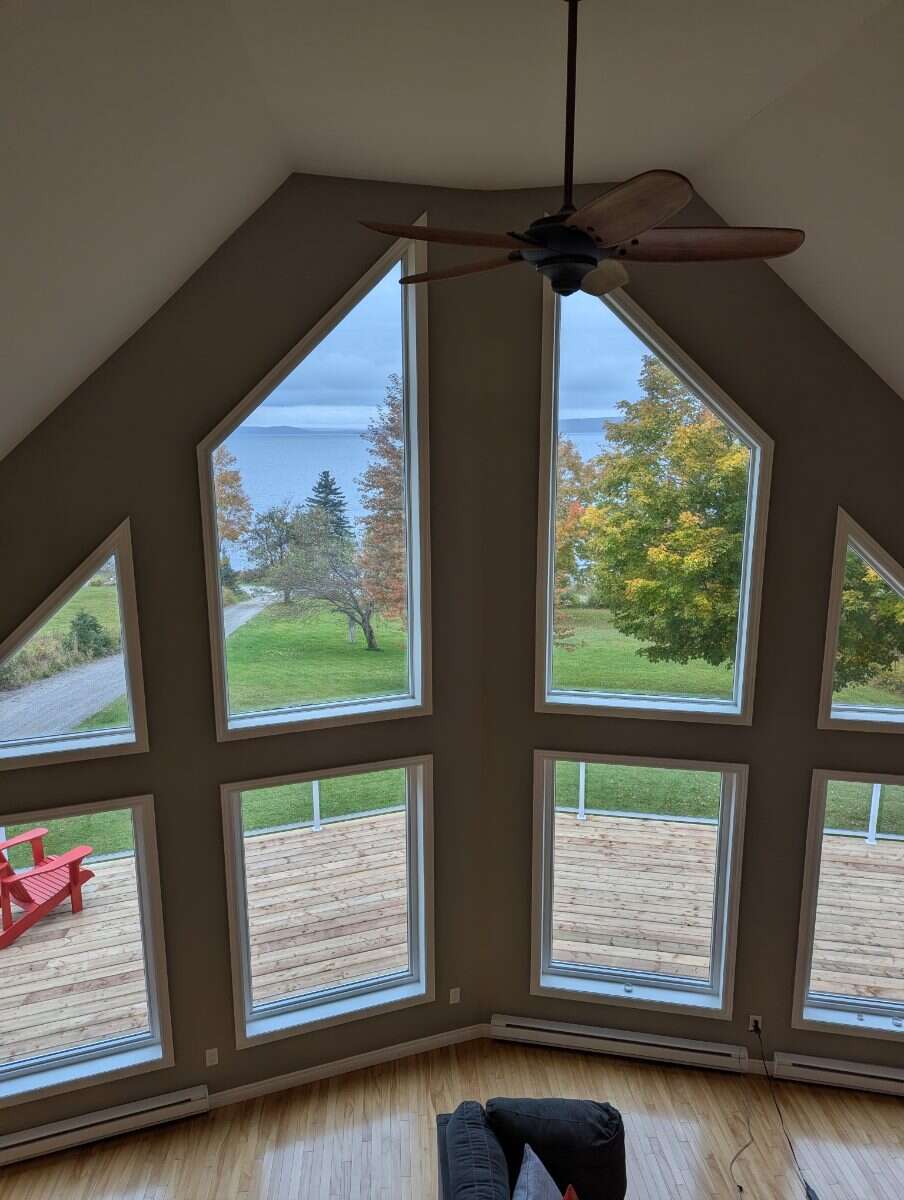
Modern chalet with cathedral ceilings with gorgeous view of the Bras D’or Lake!
This home sits on almost 6 acres and has 3 large bedrooms and 3 full bathrooms. There is a bedroom and a bathroom located on each floor which creates privacy for those who crave it.
Located on a dead end street which stops at the Irish Cove Walking Trail, there is no shortage of exploring your own neighbourhood.
The walk-out basement has a secondary living room with a cozy wood stove as well as a cold storage room for extra pantry staples.
There are 2 sheds for storage, parking your lawn equipment or turn one into a workshop.
Upgrades in the last three years include: Stand alone 18-kilowatt Generac generator, 6 person hot tub, heat pumps, deck refinished in summer of 2026
There is nothing to do in this home except move in and enjoy the scenery!
If you would like to book a viewing please call or text 902-804-3023
Overview
Features
Area
Baths
Room dimensions
| Room | Level | Dimensions |
|---|---|---|
| Bedroom | Main Level | 16.50m x 12.00m (54'1" x 39'4") |
| Bedroom | 2nd Level | 15.00m x 13.50m (49'2" x 44'3") |
| Bedroom | Basement | 16.00m x 12.00m (52'6" x 39'4") |
| Living Room | Main Level | 14.00m x 17.00m (45'11" x 55'9") |
| Dining Room | Main Level | 14.00m x 10.00m (45'11" x 32'9") |
| Kitchen | Main Level | 10.00m x 12.00m (32'9" x 39'4") |
| 3pc Bathroom | 2nd Level | 8.00m x 6.50m (26'3" x 21'4") |
| 3pc Bathroom | Basement | 6.75m x 7.75m (22'1" x 25'5") |
| 3pc Bathroom | Main Level | 11.50m x 8.00m (37'8" x 26'3") |
Photo gallery


Mortgage calculator
Customize the listing price, down payment, interest rate, and amortization to estimate monthly payments by opening the full calculator below.
Estimated Payment
per month
Neighbourhood
Open in Google Maps