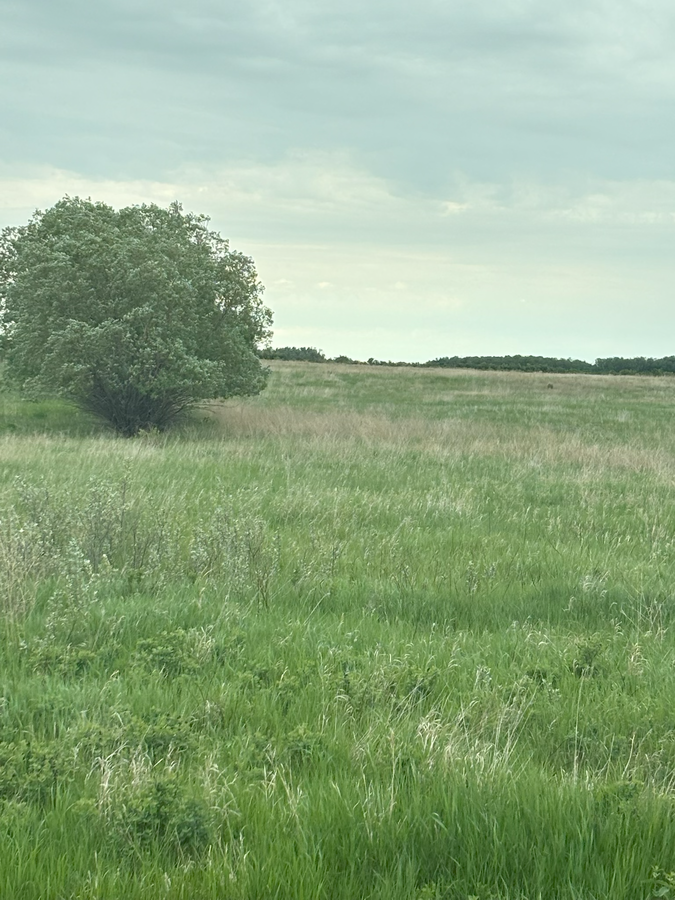
House For Sale in Birch Hills, SK
3 Poplar Place
List Price
$439,900


4
Bedrooms

3
Bathrooms

1,084
Square Feet

0.14 acres
Lot Size

1 Storey

Built in
2008

$4,601
Annual Taxes

Air
Conditioning
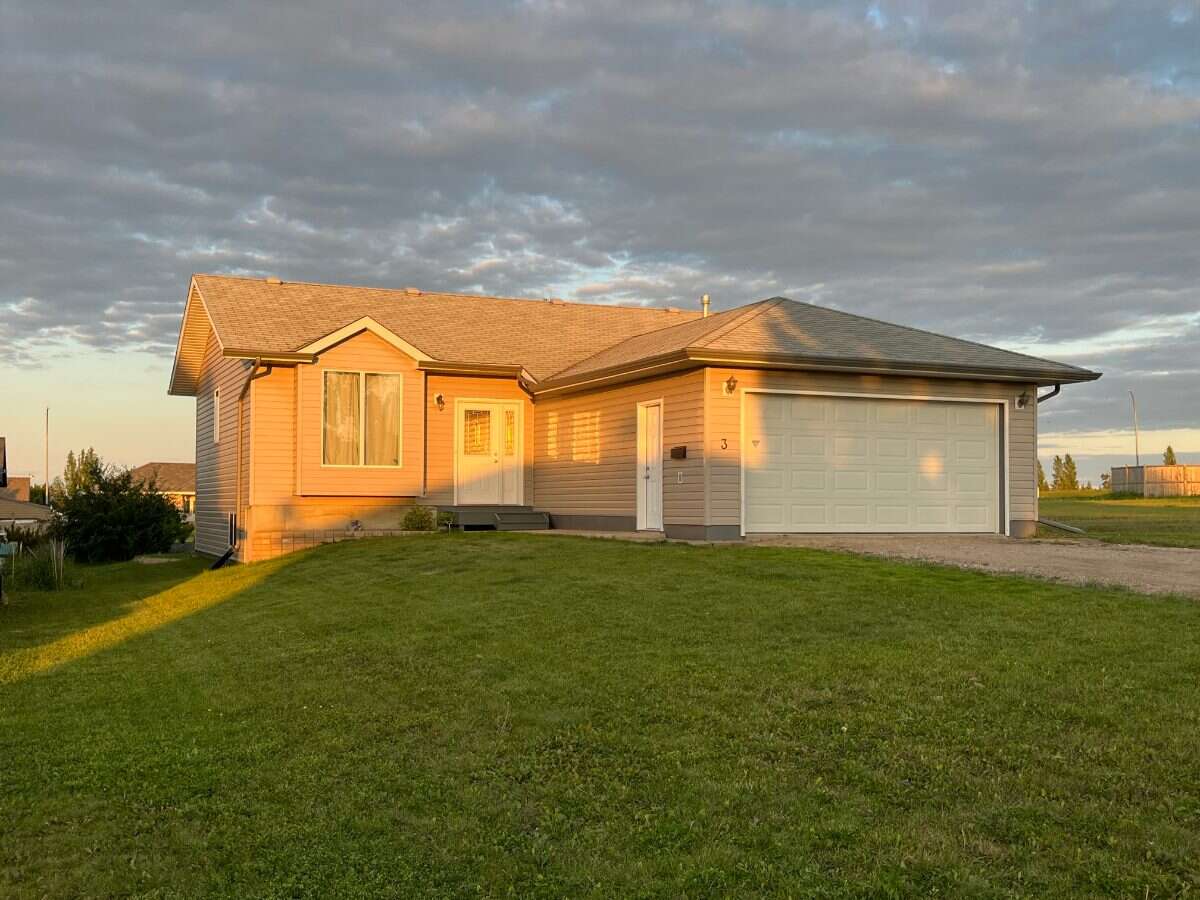
At the top of the hill in Birch Hills' newest development, fall in love at first sight with this custom-built bungalow with split entry and attached heated garage situated on a private cove location. Step inside the spacious foyer and enjoy vaulted ceilings and open concept main floor living space with natural light pouring in from three sides through large deep-set windows and capturing picturesque neighborhood views and breathtaking sunrises and sunsets. Down the hallway you find main floor laundry, linen closet, 4-piece washroom and three bedrooms including a master suite with a 3-piece bathroom and a walk-in closet. Heading downstairs you are greeted by huge basement windows anchoring the family room and fourth bedroom, followed by another 3-piece bathroom, utility room, cold room, and a family room that runs the width of the house which is also prepped for a wet bar. The house features a modern foundation and 2x10 exterior framing, that's near 4 extra inches width to the footing, insulation and wall stud depth than standard 2x6 construction, saving you money on your energy bills and mechanical upkeep from day one and giving you peace of mind about the structural integrity of your home. Outside you find a generous flat lot with an easy to maintain lawn. Just move in and enjoy.
Beautiful Birch Hills has everything you need and so much more; Co-op grocery, Co-op gas, 4 restaurants, K-12 school, care home, health center, airport, pharmacy, coming spray park, campgrounds, skateboard park, community garden, numerous playgrounds, museum and thrift store, threshing day, football field, ball park and the 100 year old gem, Birch Hills Golf Club featuring a brand new clubhouse. Birch Hills also allows insured golf carts to be driven from home to the golf course. With Prince Albert and Melfort within an easy commuting distance you'll enjoy city amenities from a vibrant rural community. Don't delay, buy today.
Property Type House / Bi-Level / Detached House
Ad Type For Sale
Ownership Freehold / Fee Simple
Parking Attached Garage / Driveway
Total Parking Spaces 4
Lot Shape Rectangular
Asking Price $439,900
Address 3 Poplar Place
Neighbourhood Unspecified
City Birch Hills
Province / State Saskatchewan
Postal / ZIP S0J0G0
Country Canada
Bathroom 1 4pc Bathroom
Bathroom 2 3pc Ensuite Bath
Bathroom 3 3pc Bathroom
Listing Data
Flooring Laminate, Tile
Heating Forced air
Foundation Concrete
Roof type Asphalt shingles
Exterior finish Vinyl siding