REALTOR.ca exposure
MLS® System listing available
Property overview








Description
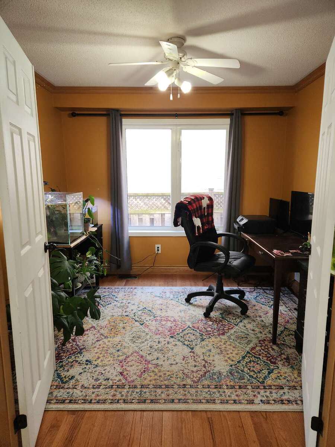
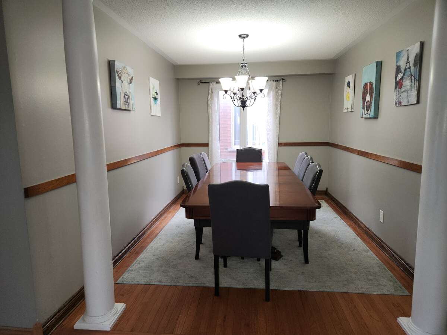
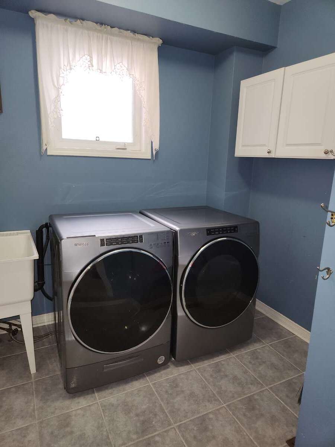
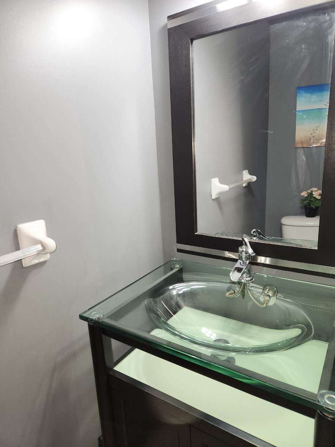
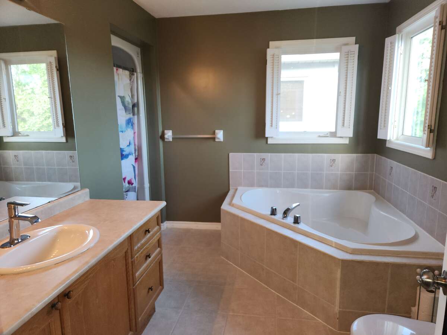
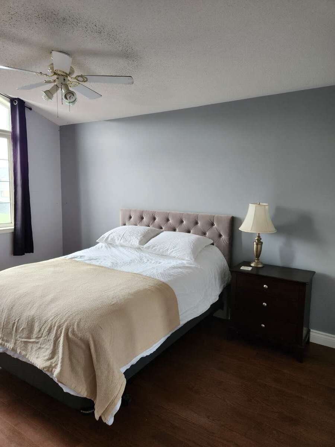
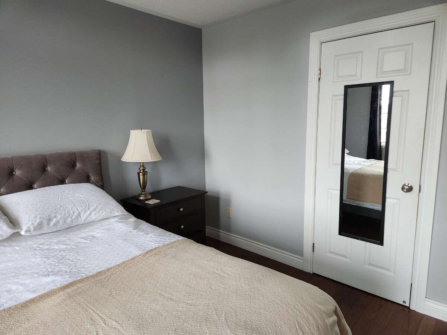
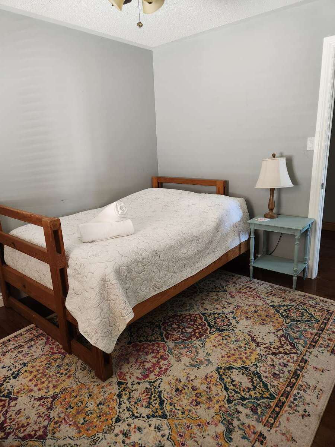
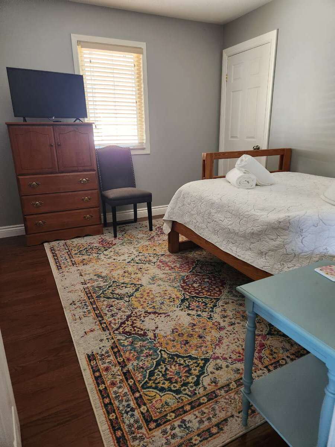
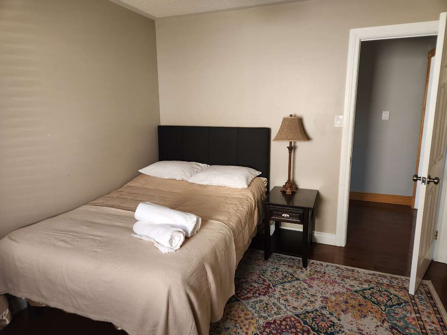
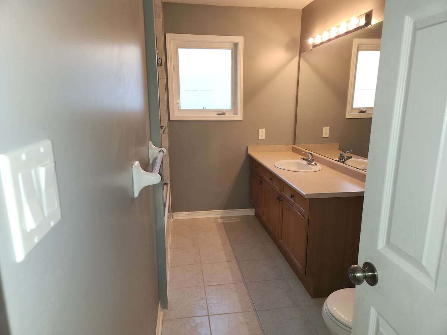
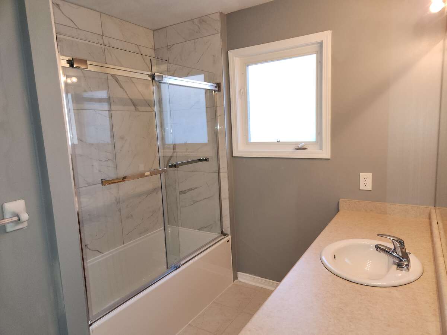
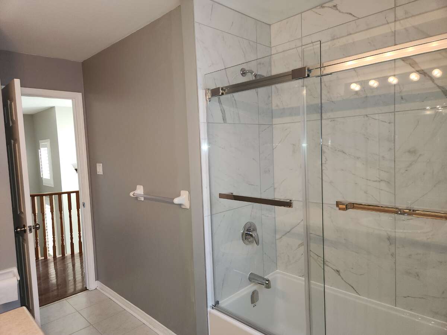
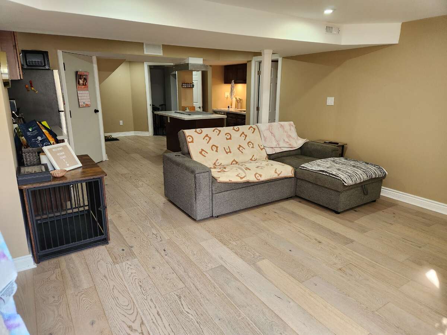
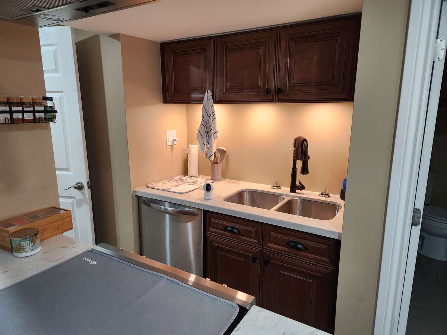
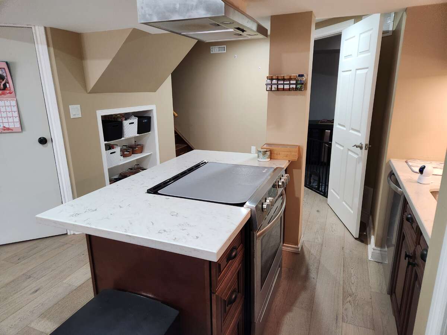
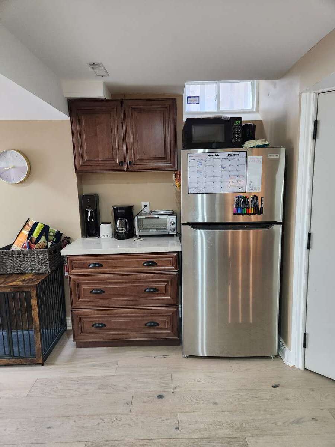
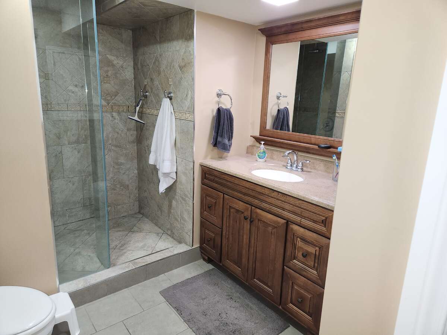
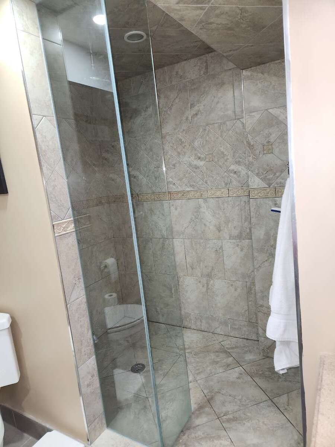
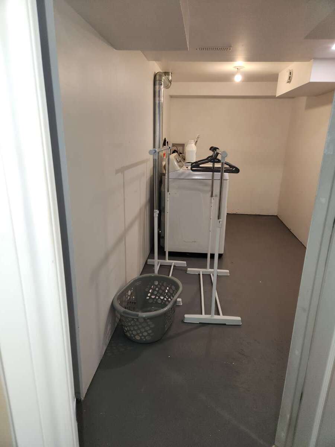
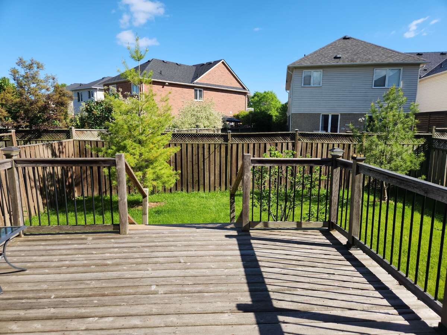
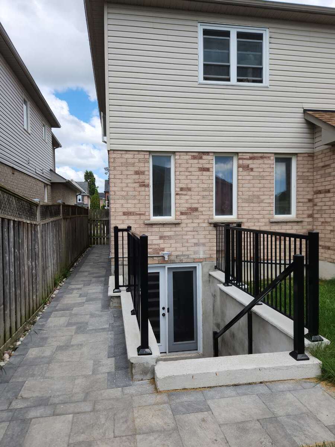
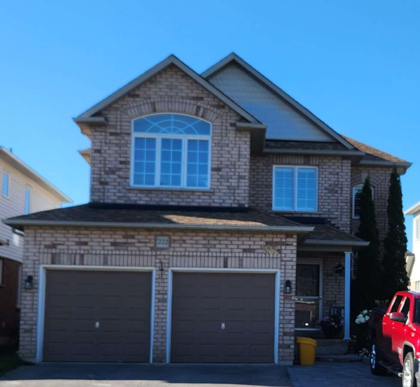
Beautiful, well-maintained family home featuring a legal basement apartment with income potential of $1,750/month, making this an ideal opportunity for investors, multigenerational families, or buyers looking to offset mortgage costs. Vacant possession September 1st.
The home includes a legal secondary suite occupancy permit (2023) confirming compliance of the basement apartment.
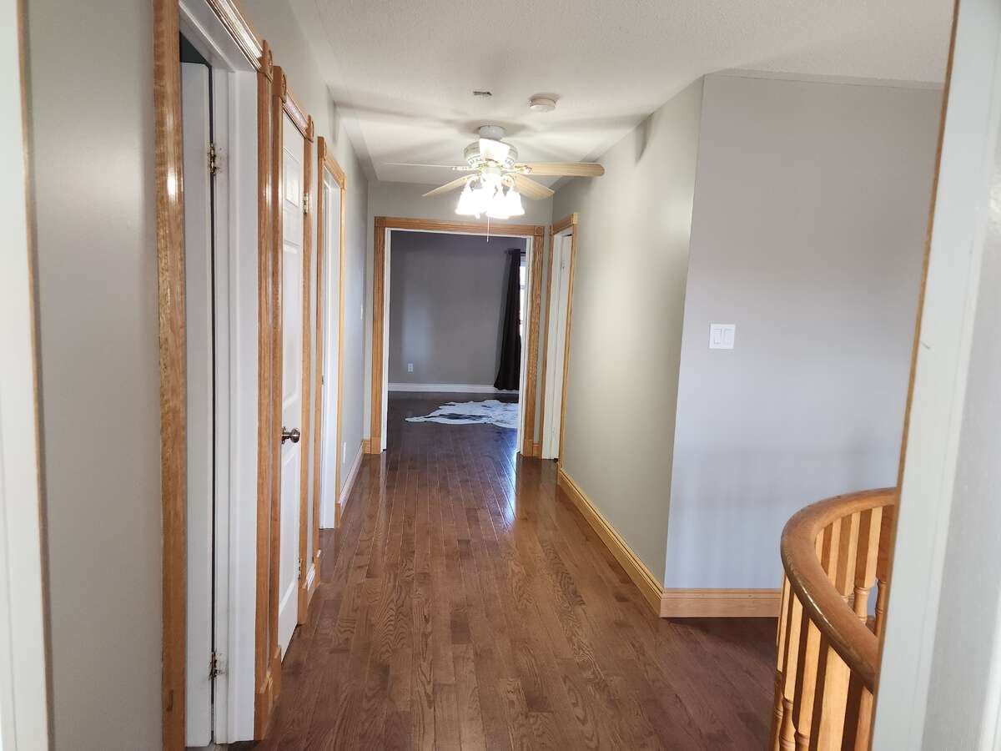
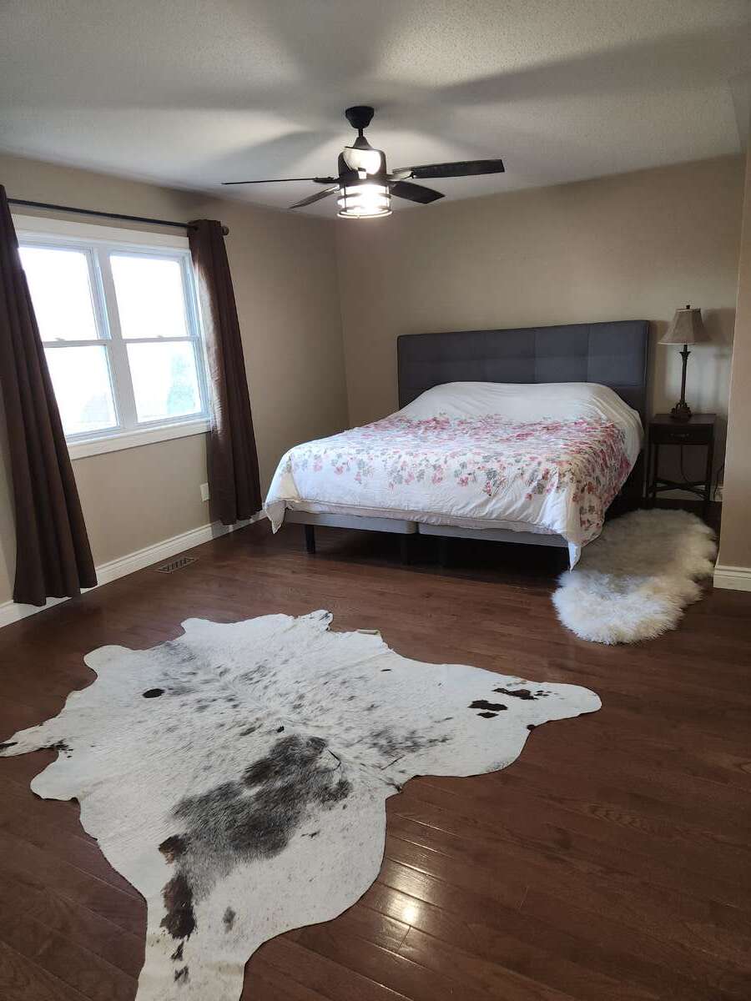
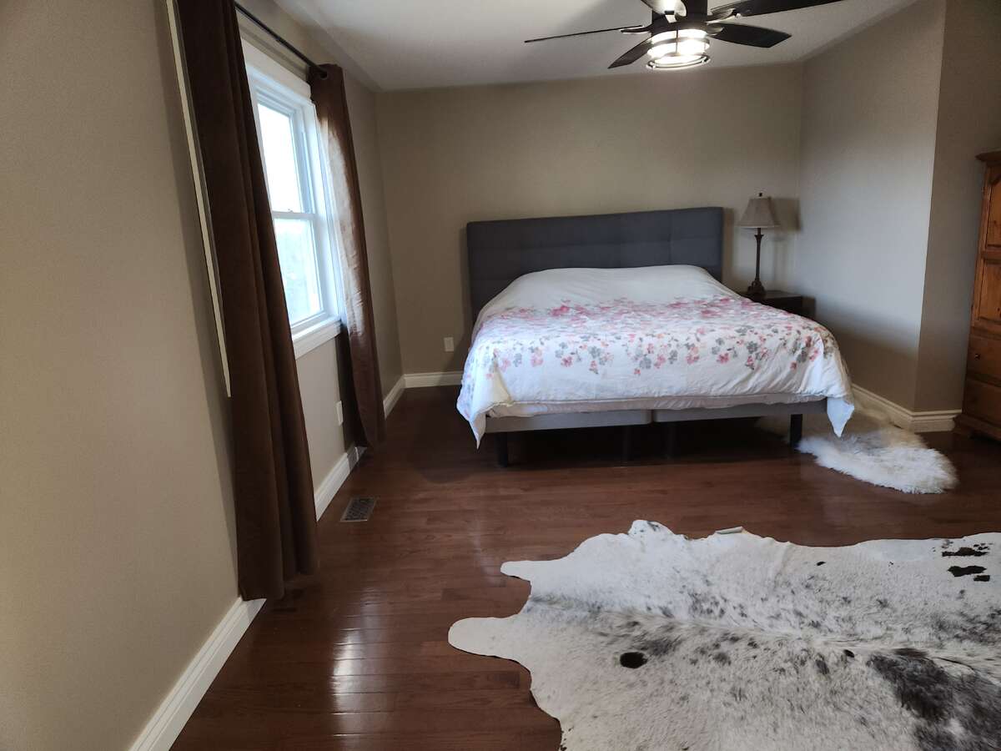
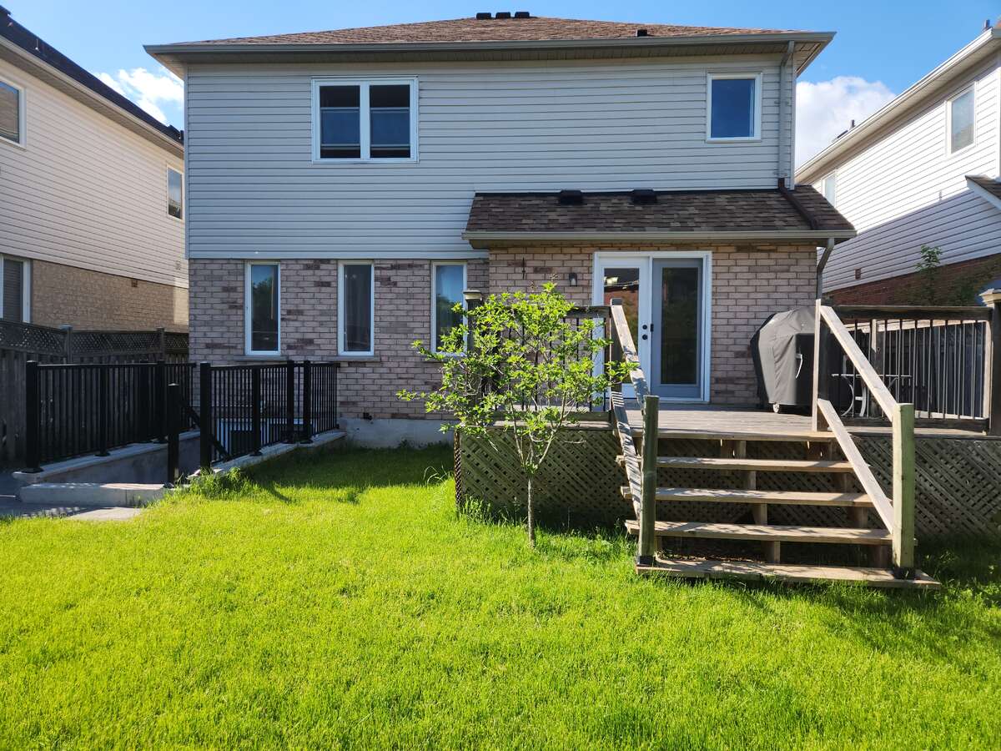
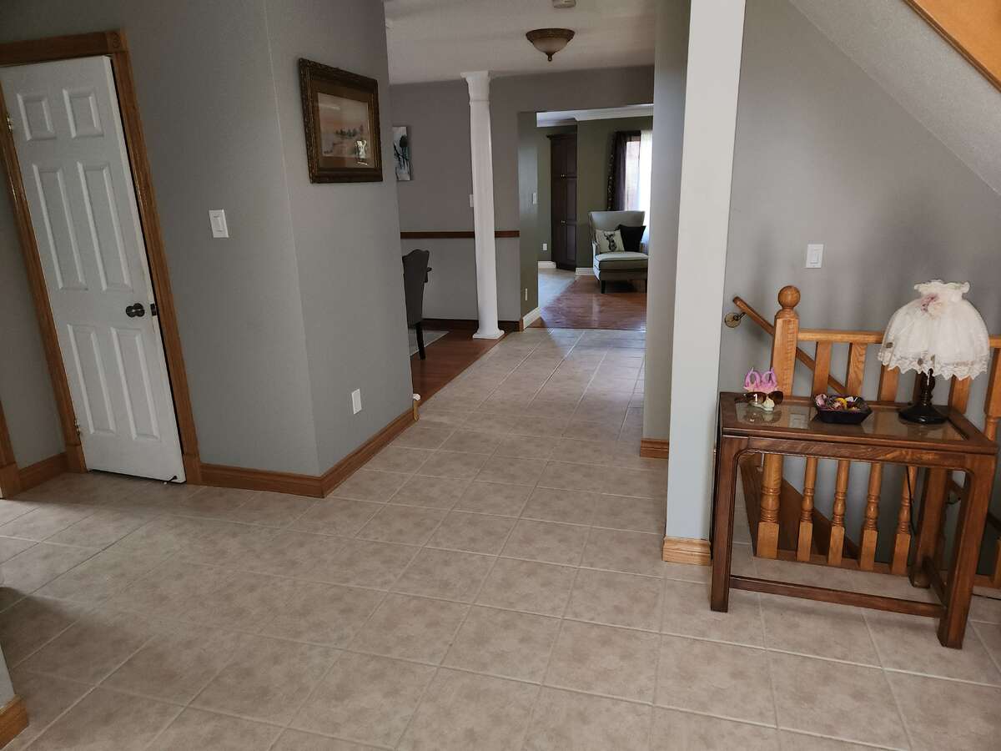
Offering 2,297 sq ft (MPAC exterior measurement) plus a finished legal basement apartment, this home provides generous living space across all levels.
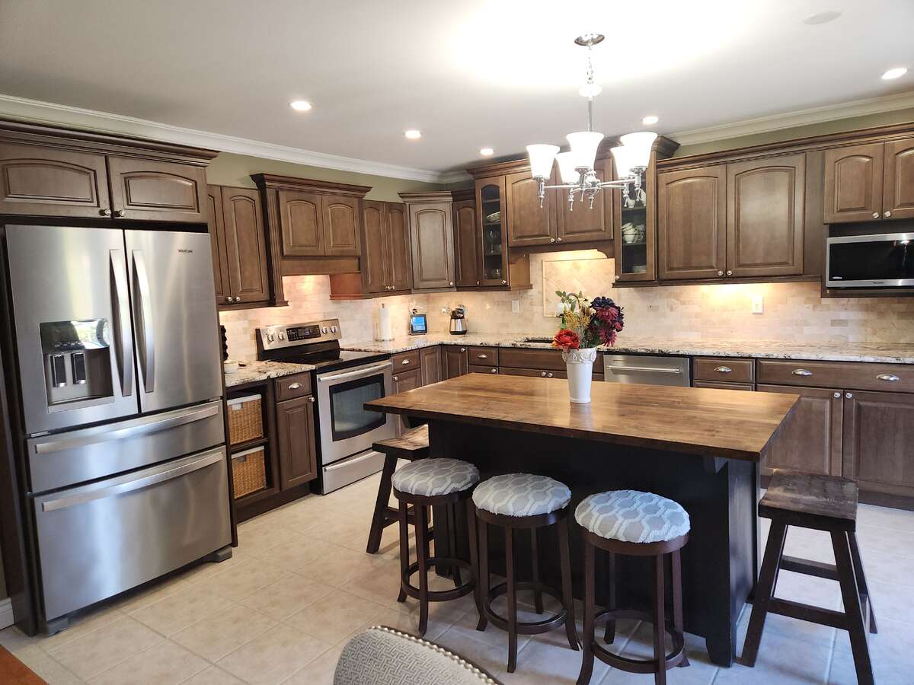
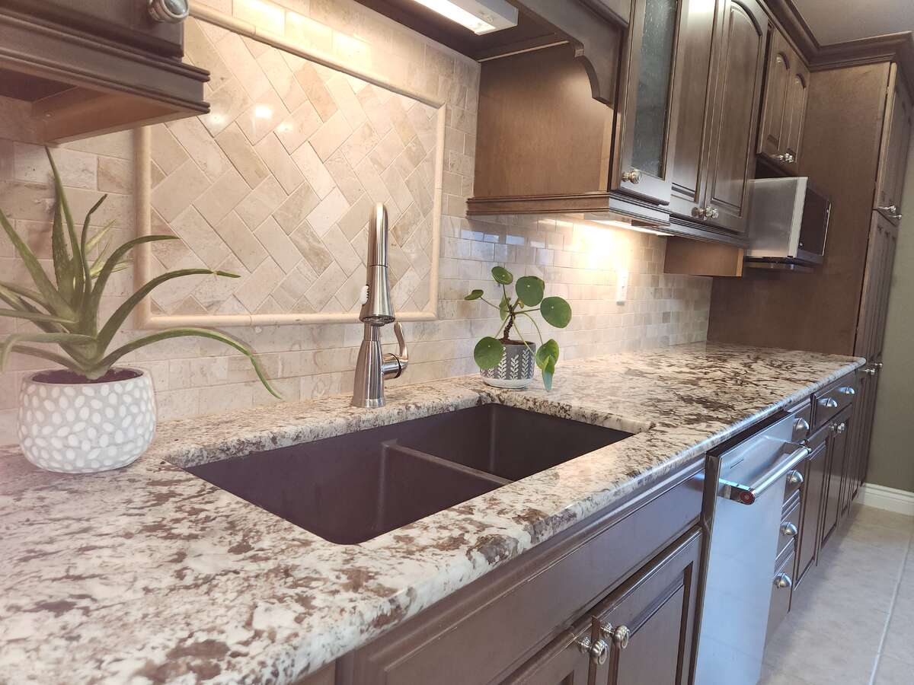
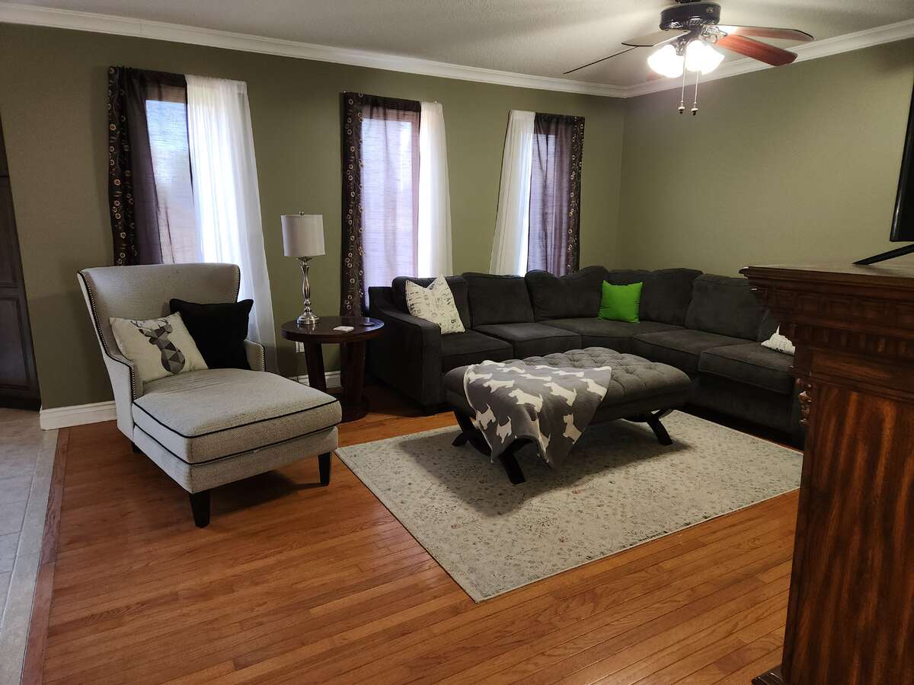
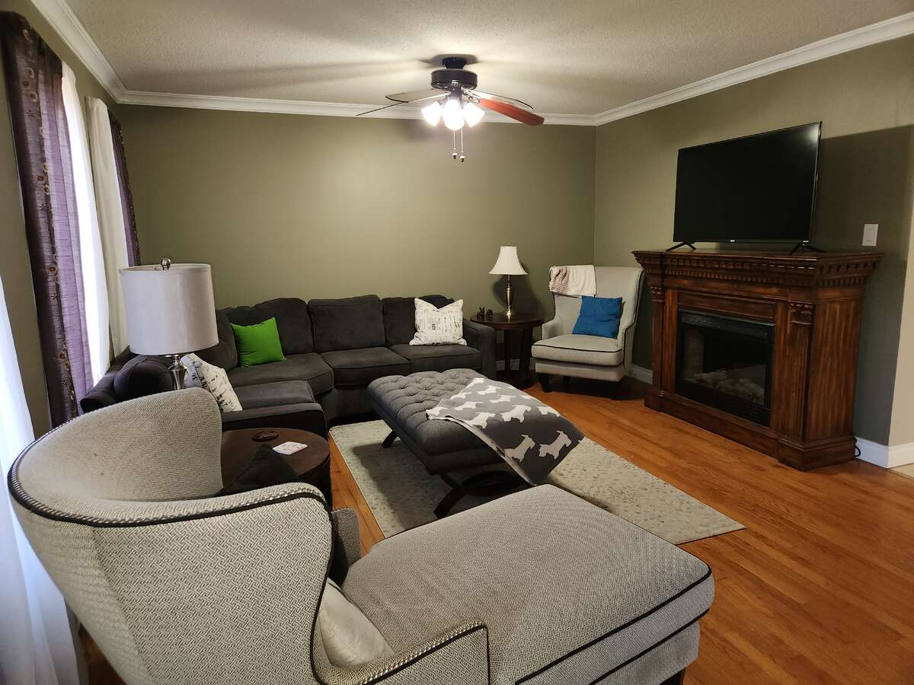
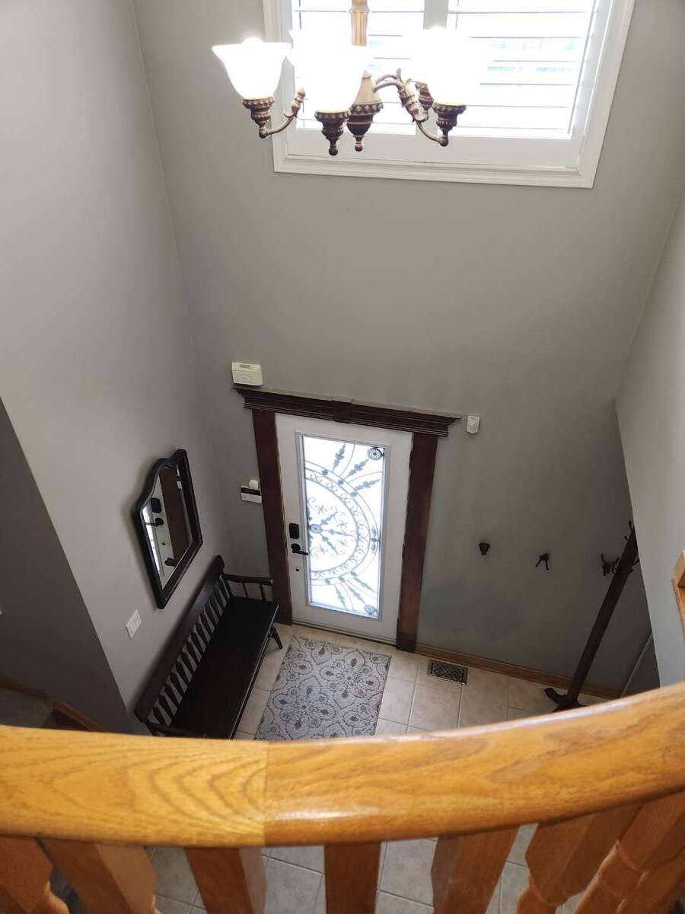
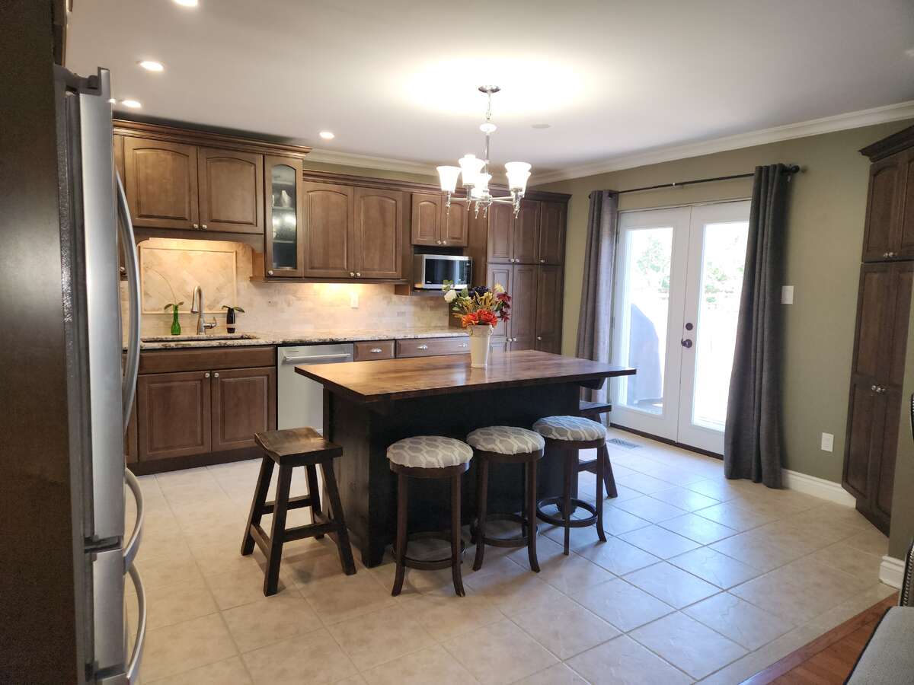
The main floor features a bright and spacious layout with a vaulted front entryway filled with natural light, flowing into a professionally upgraded custom kitchen with granite countertops, custom backsplash, pot lighting, and open-concept design into the family room. Hardwood flooring runs throughout the main living areas, creating a warm and cohesive feel.
Additional features include updated major systems and finishes: AC (2023), roof (2017) and furnace (2017), along with thoughtful upgrades throughout the home.
Buyer agents welcome. Cooperating commission available.
Located in a desirable Bowmanville neighbourhood close to schools, amenities, and commuter routes, this property offers both comfort and long-term value.
A rare opportunity to own a turn-key home with a legal income suite in a growing community.
Overview
Features
Area
Baths
Photo gallery
Mortgage calculator
Customize the listing price, down payment, interest rate, and amortization to estimate monthly payments by opening the full calculator below.
Estimated Payment
per month
Neighbourhood
Open in Google Maps