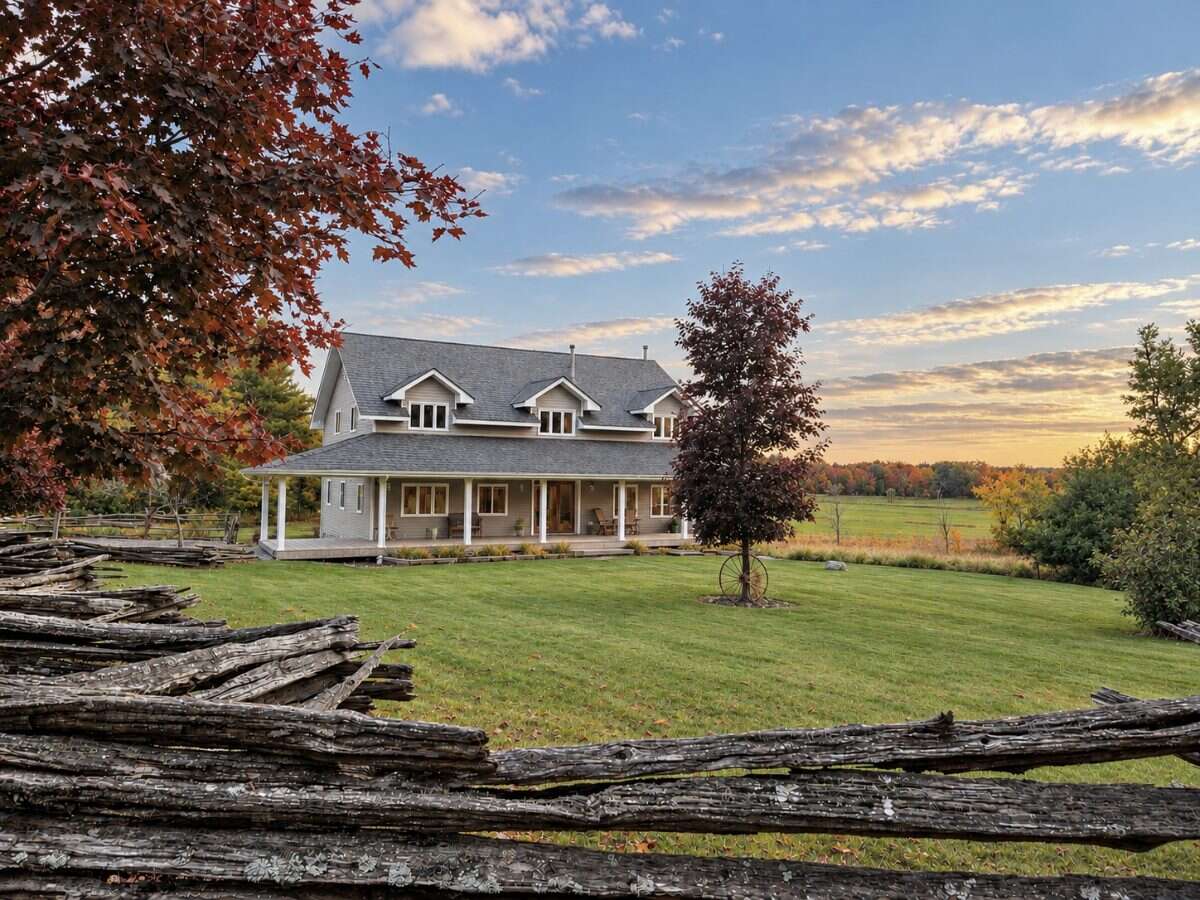
Property overview

3+3
Bedrooms

3.5
Bathrooms

3,354
Square Feet

107,405 sq ft
Lot Size

2 Storeys

Built in
2004

$6,810
Annual Taxes

Air
Conditioning
Description
About this property
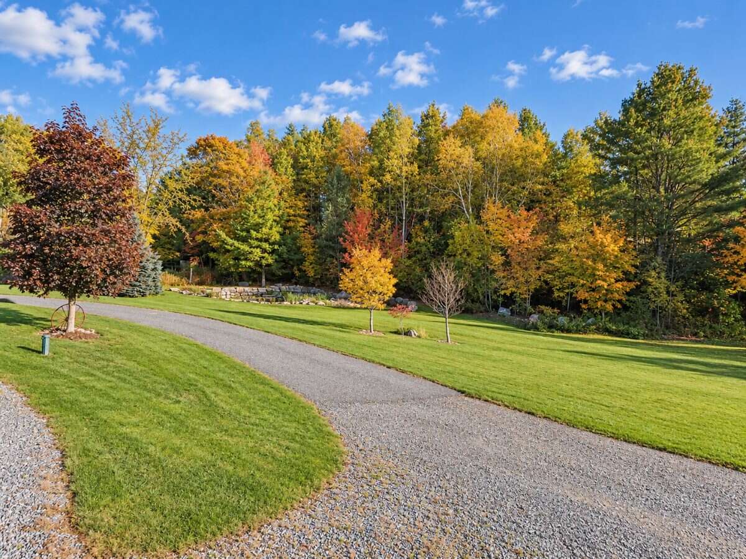
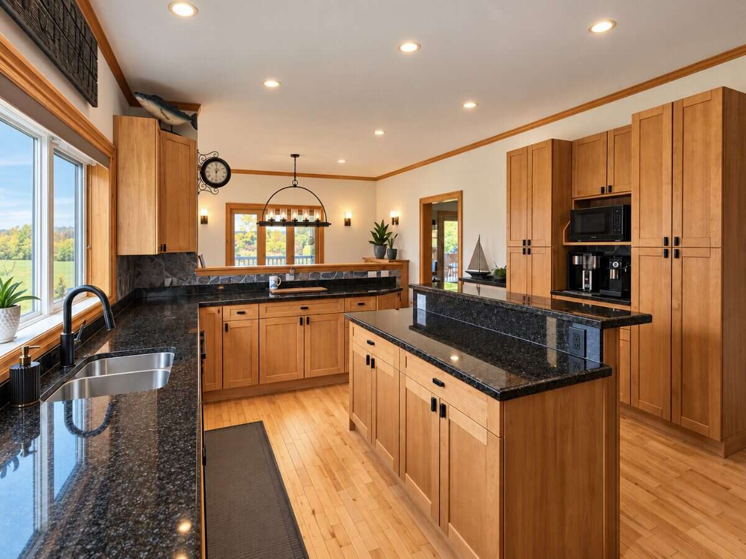
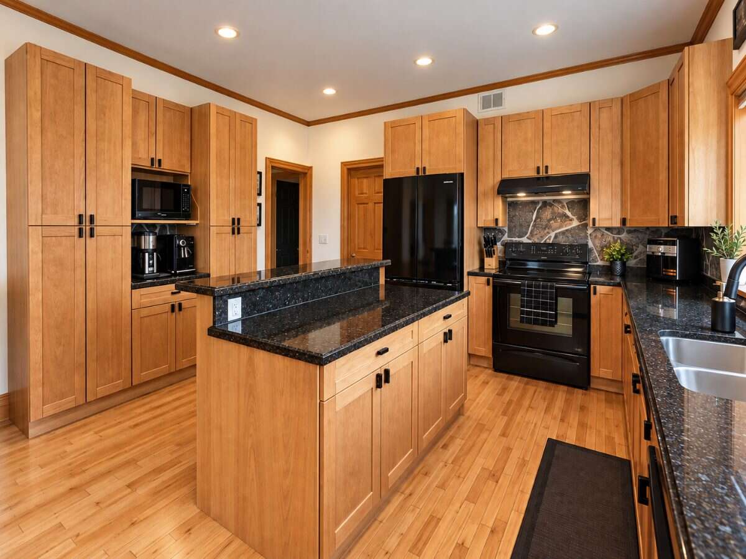
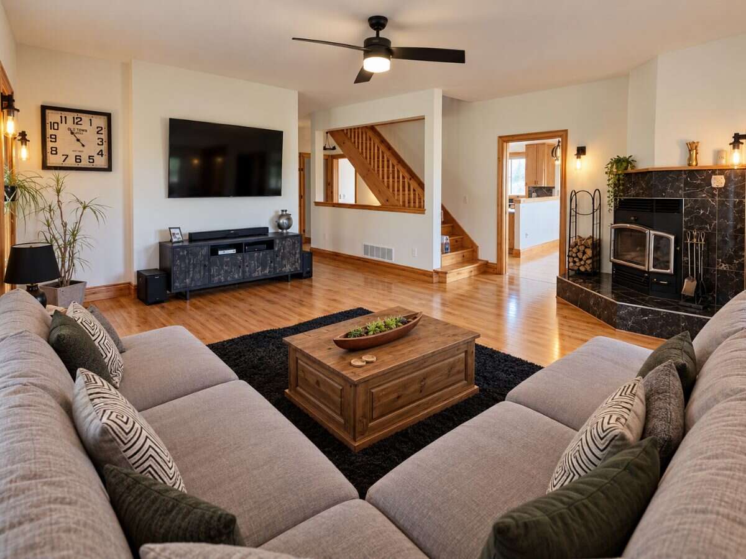
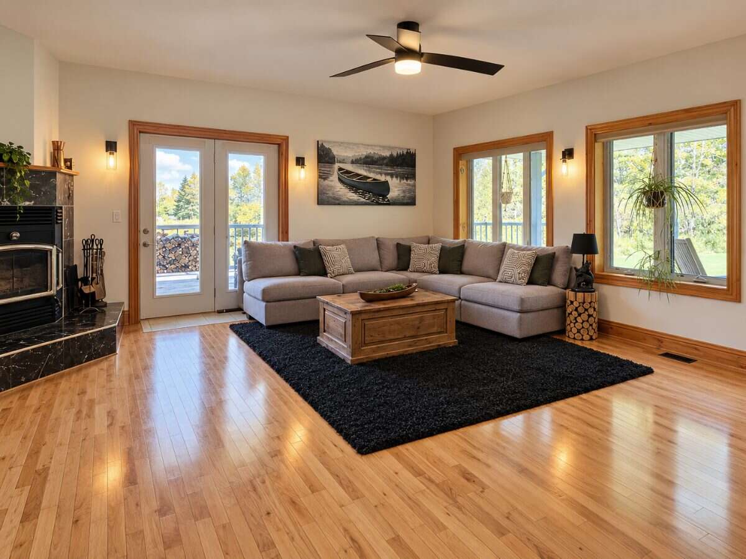
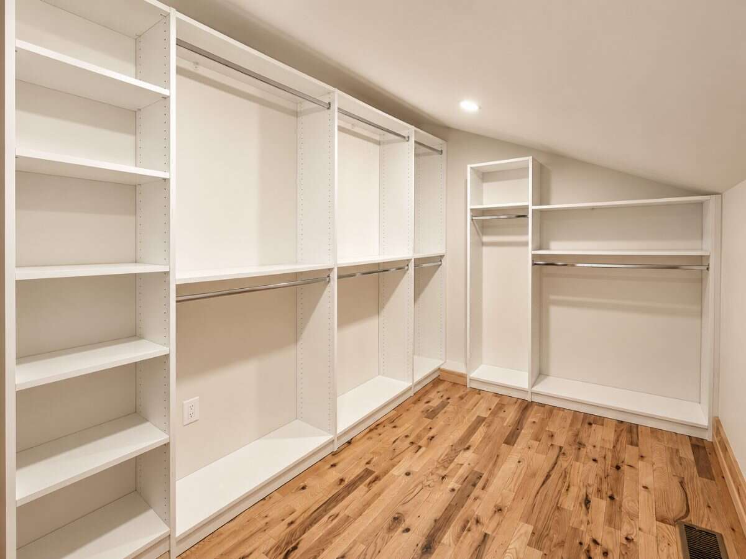
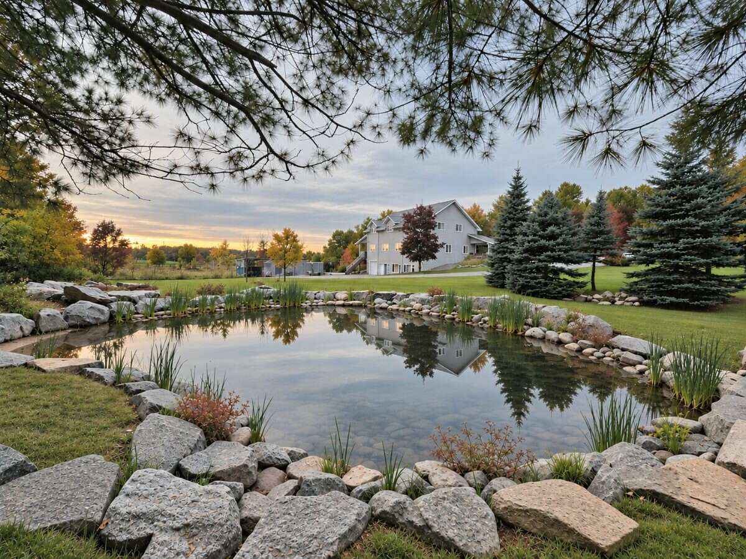
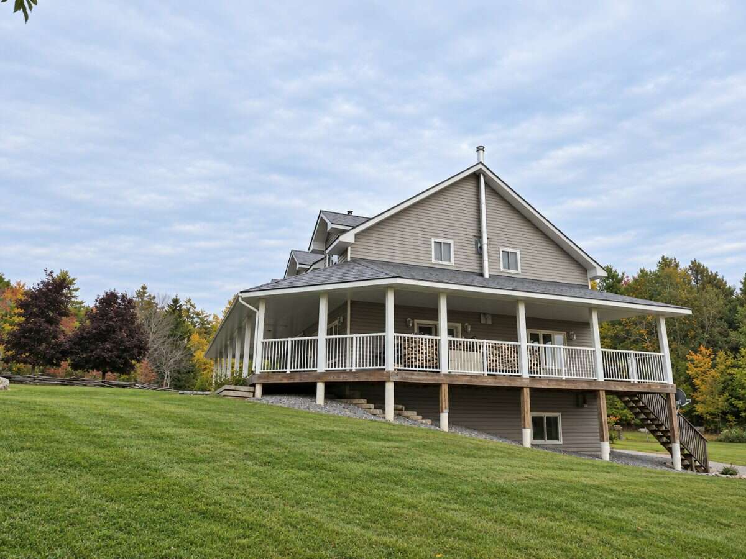
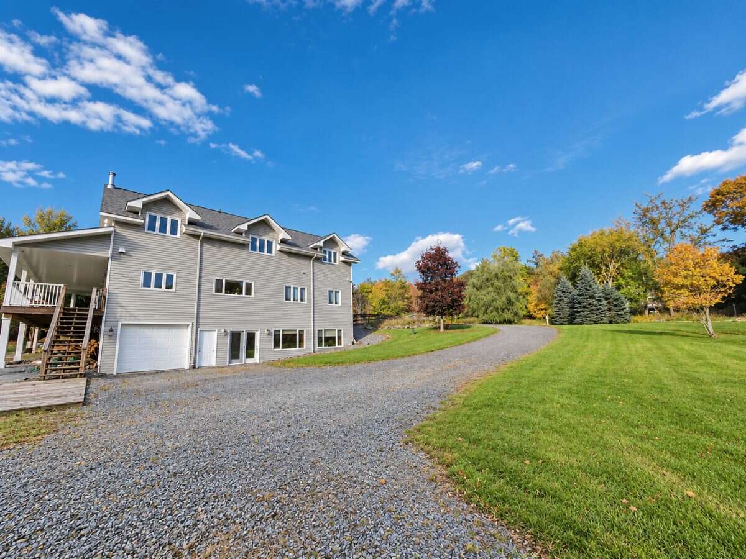
Semi-oceanfront, modern 4-bedroom, 4-bath Westcoast beauty on the Gabriola Island Golden Mile. This property showcases architectural excellence, emphasizing structural innovation and energy efficiency. Enjoy stunning ocean views from multiple decks and nearly every room, thanks to the open-concept layout and vaulted ceilings that optimize natural light. The kitchen features granite counters, an island, a walk-in pantry for extra storage, and stainless steel appliances, seamlessly connecting to the inviting living room and dining area. Comfort is assured by 2 heat pumps, a designer fireplace, wood stove, a 10000 watt generator and a heated garage. This property combines luxury, efficiency, and sustainability, with a solar array, rainwater catchment for 11,000 gallons, and an EV charging station in place. Conveniently situated just across from waterfront access, it's perfect for relishing the sunset skies or exploring the nearby sandstone shores. Do not miss out!
Overview
Listing details
- MLS® System #
- X14089412
- Property Type
- House
- Ad Type
- For Sale
- FSBO ID
- 868612
- Ownership
- Freehold / Fee Simple
- Parking
- Attached Garage
- Lot Shape
- Irregular
- Asking Price
- $1,499,000
Features
Key features
Outdoors
Lake / river view
Deck
Landscaped
Backs on to Golf Course
Cooling
Central A/C
Heating
Forced air
Oil
Interior
Finished basement
Walkout
Roof & Exterior
Metal roof
Vinyl siding
Extra Features
Wood fireplace
Area
Location
- Address
- 1215 Golden Beach Rd
- Neighbourhood
- Monck
- City
- Bracebridge
- Province / State
- Ontario
- Postal / ZIP
- P1L1W8
- Country
- Canada
Baths
Bathroom types
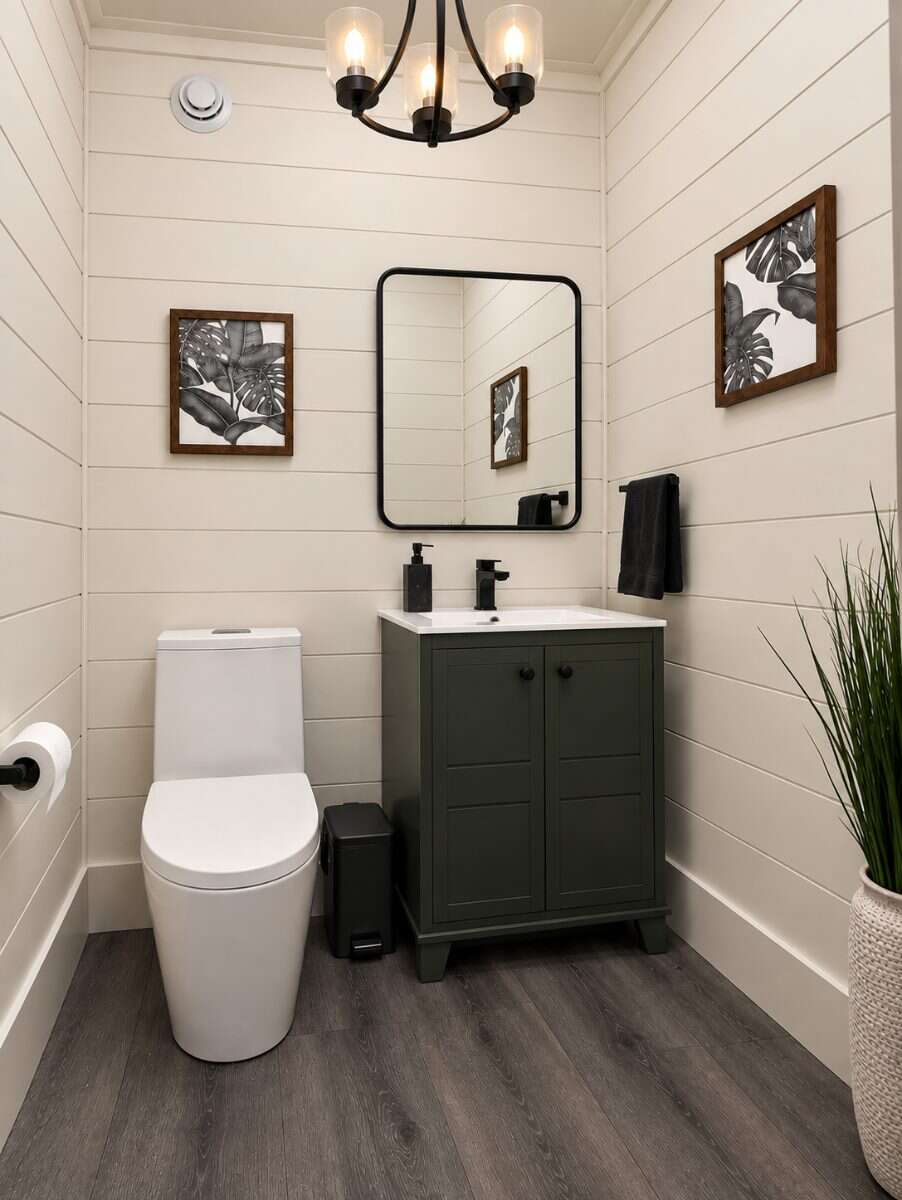
- Bathroom 1
- 2pc Bathroom
- Bathroom 2
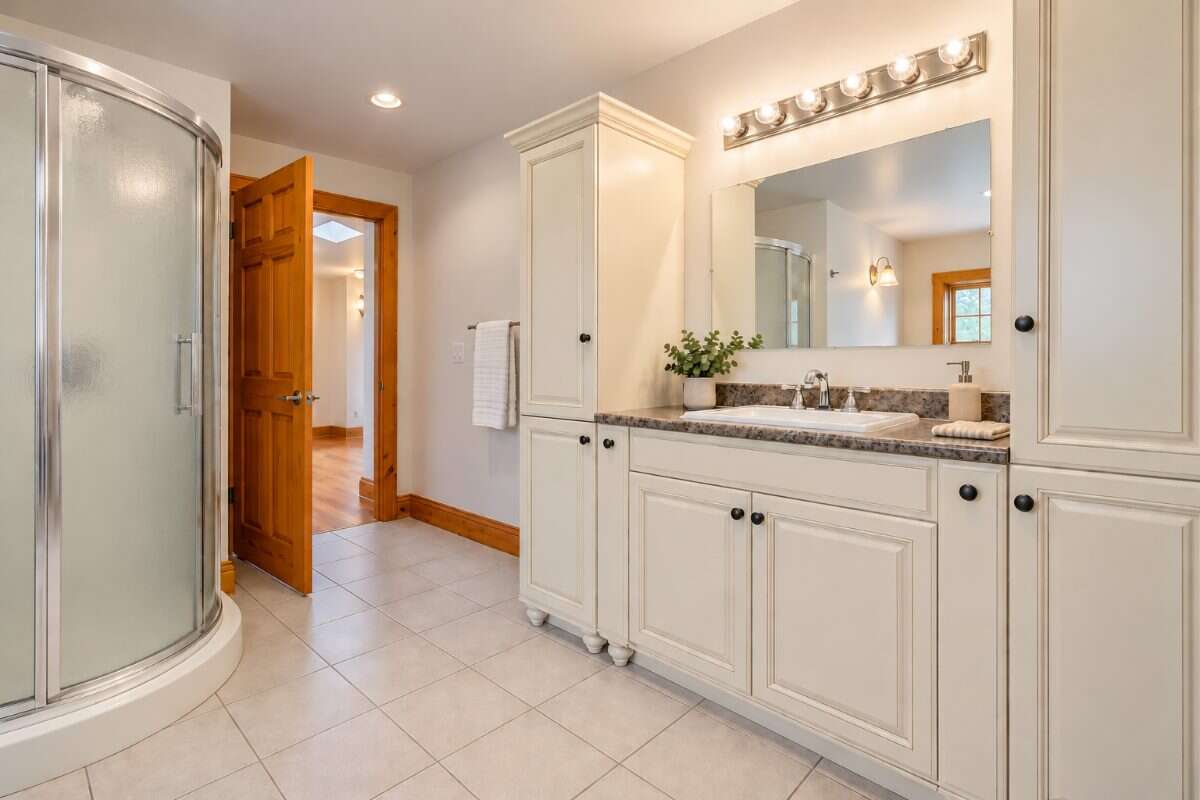
- 4pc Bathroom
- Bathroom 3
- 4pc Bathroom
- Bathroom 4
- 4pc Bathroom
Room dimensions
Room measurements
Kitchen
Main Level
4.67m x 4.37m
(15'4" x 14'4")
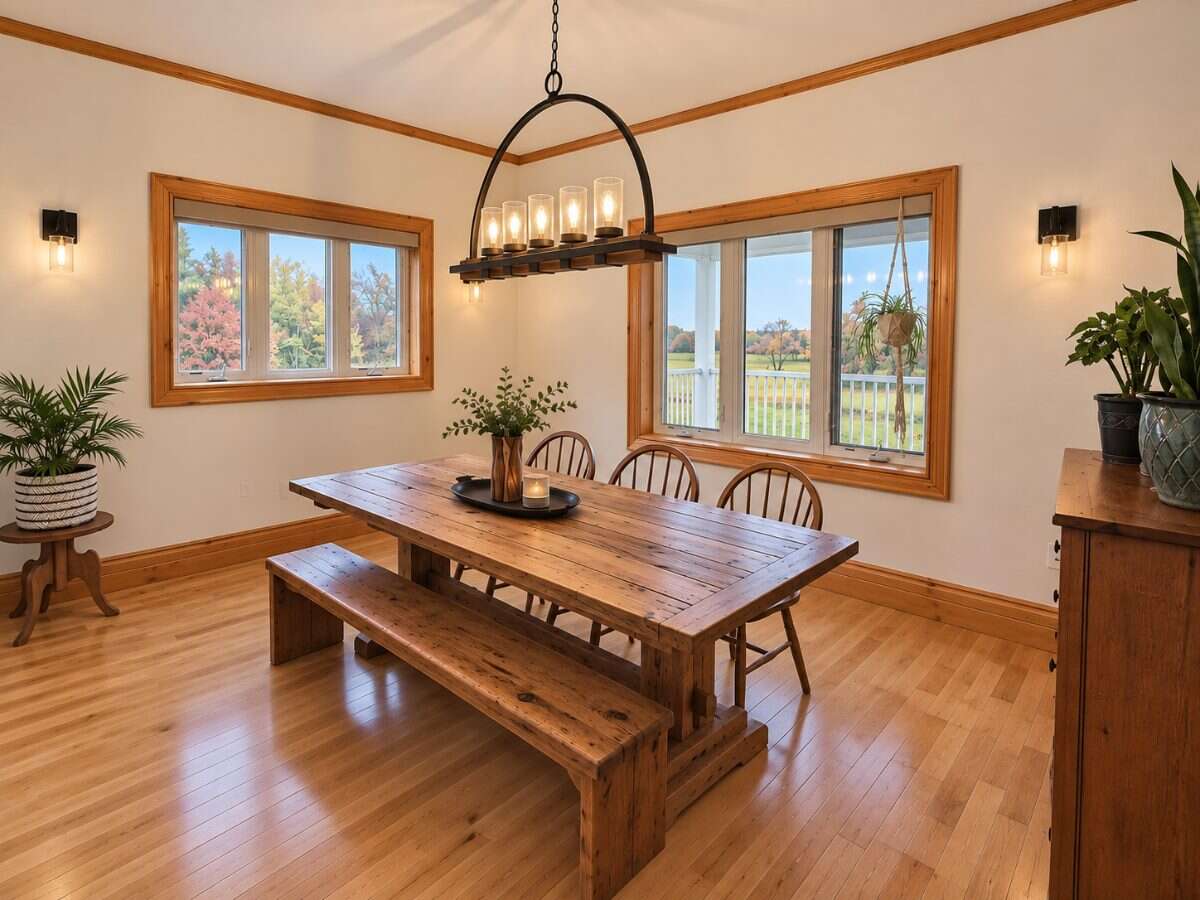
Dining Room
Main Level
4.37m x 3.43m
(14'4" x 11'3")
Family Room
Main Level
5.92m x 5.18m
(19'5" x 17'0")
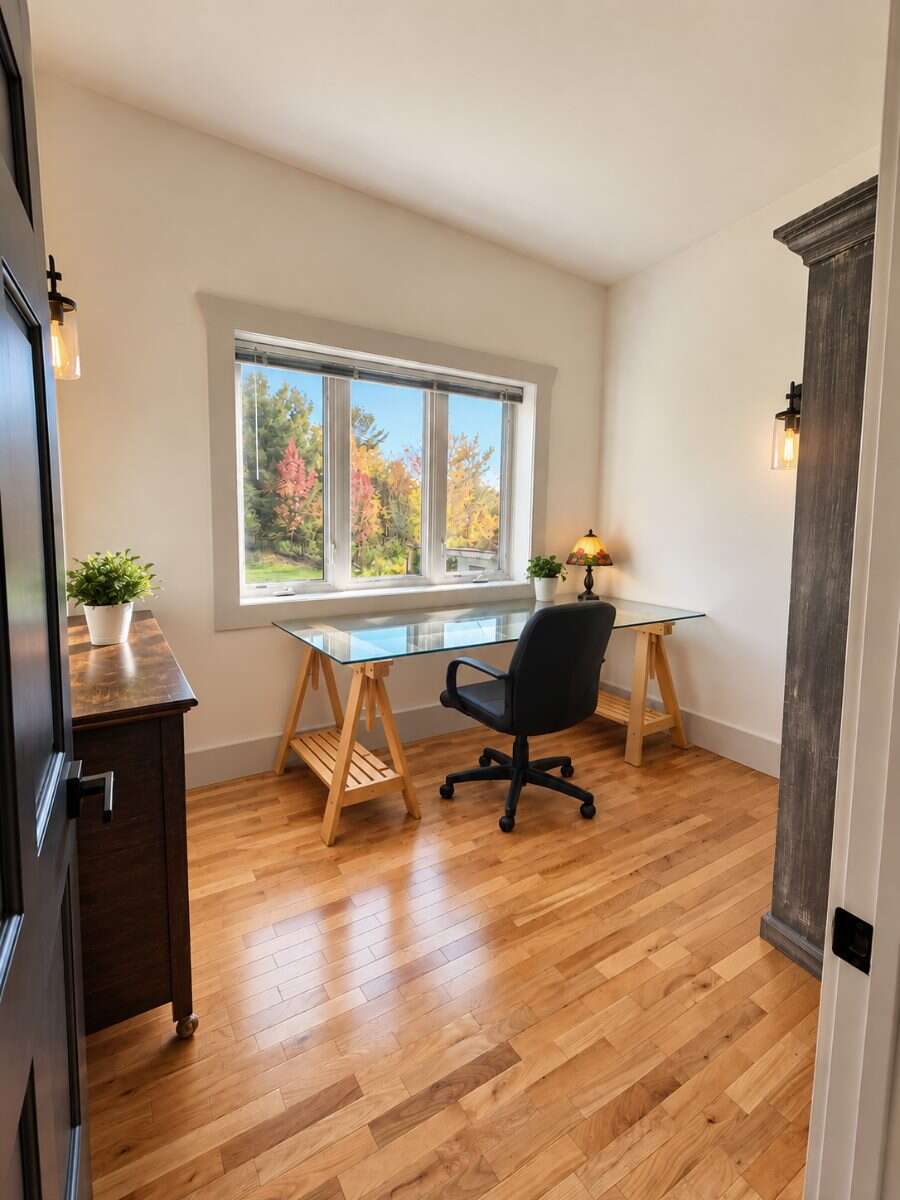
Office/Computer Room
Main Level
10.67m x 6.15m
(35'0" x 20'2")
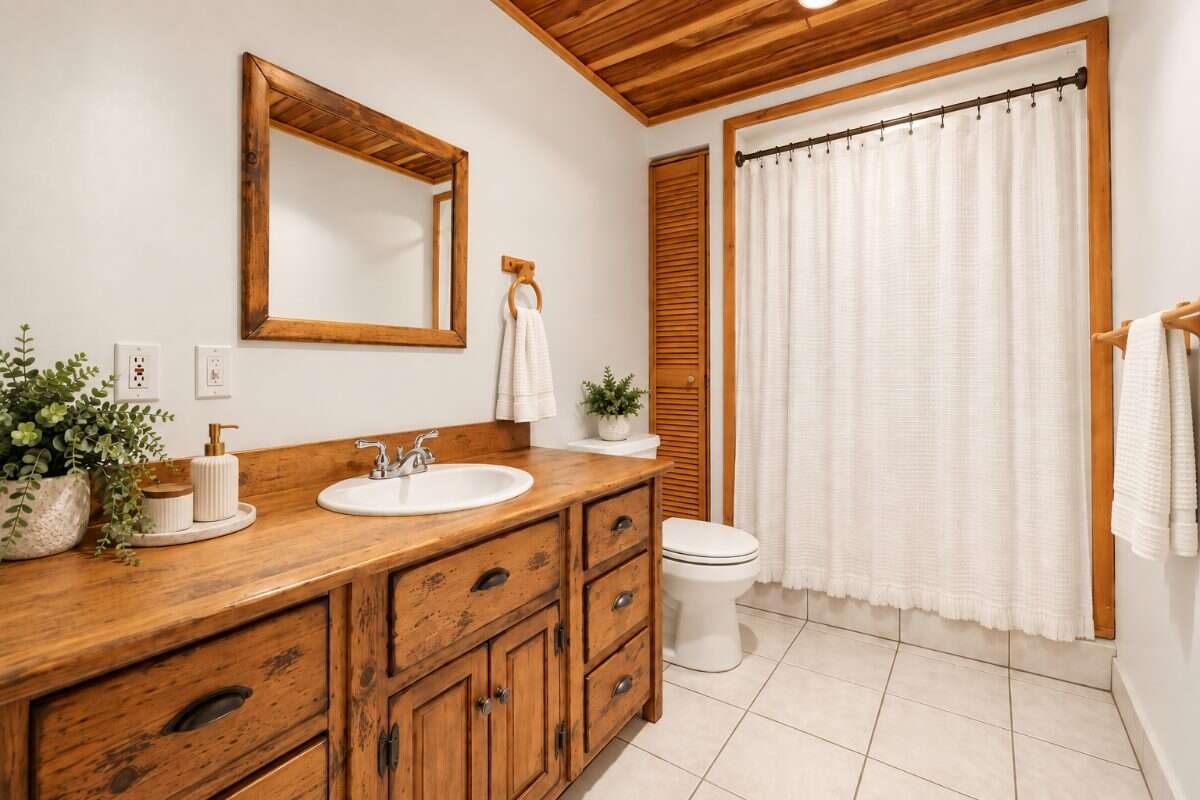
4pc Bathroom
Main Level
1.50m x 1.47m
(4'11" x 4'10")
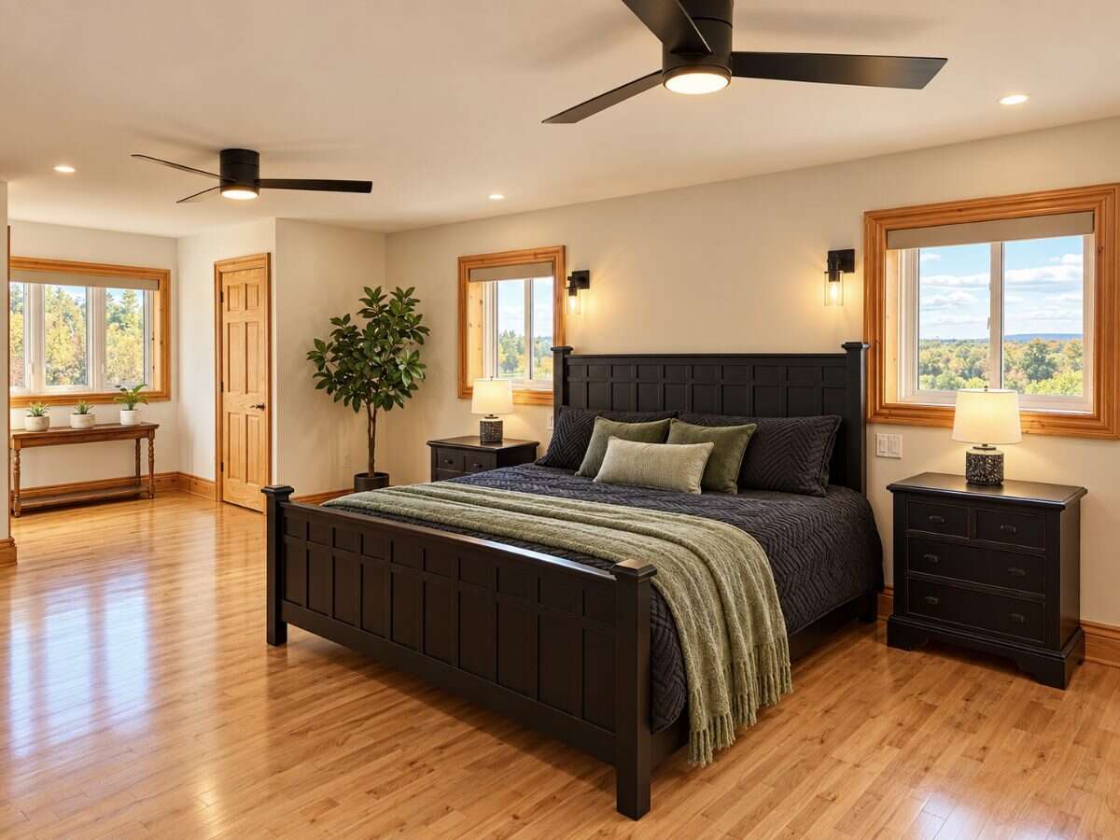
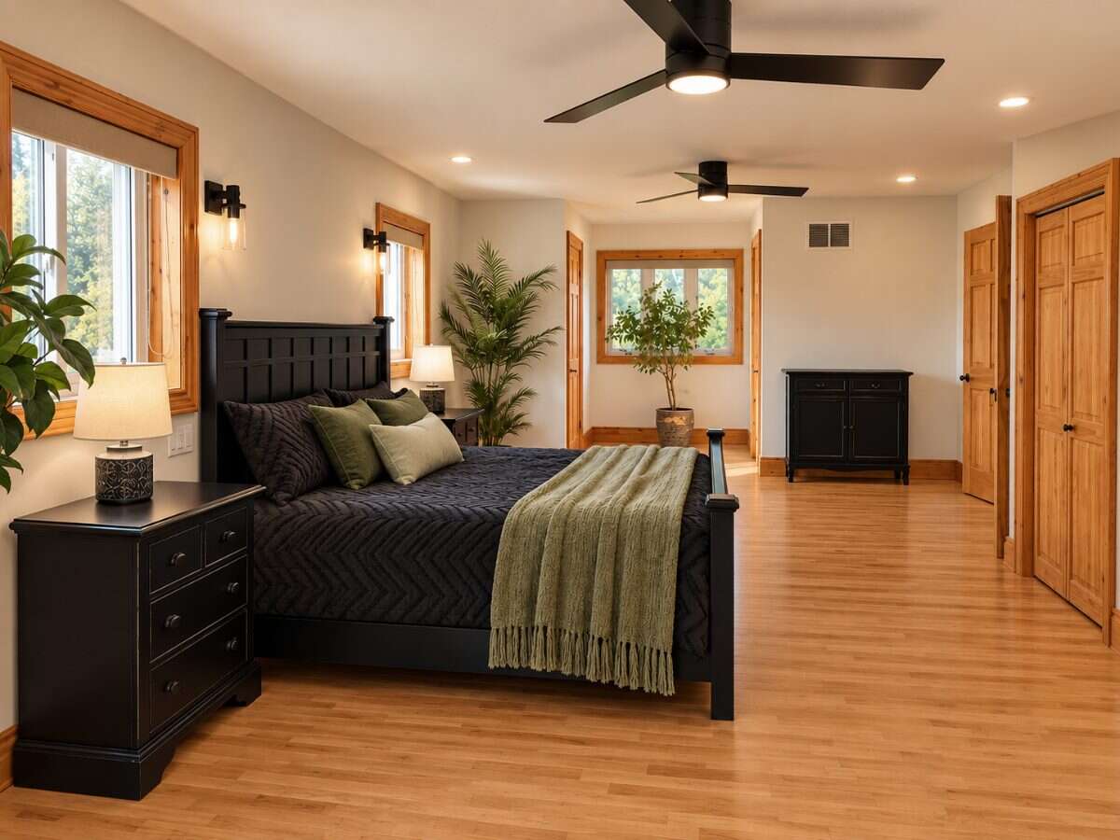
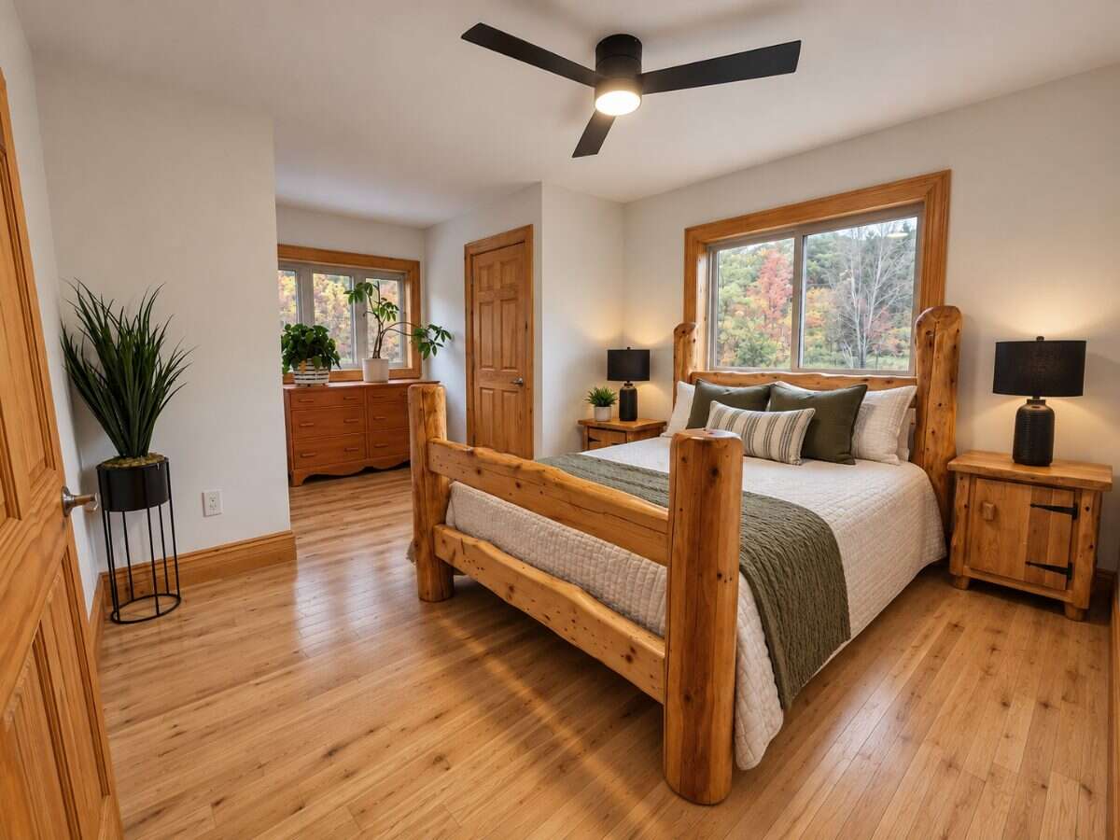
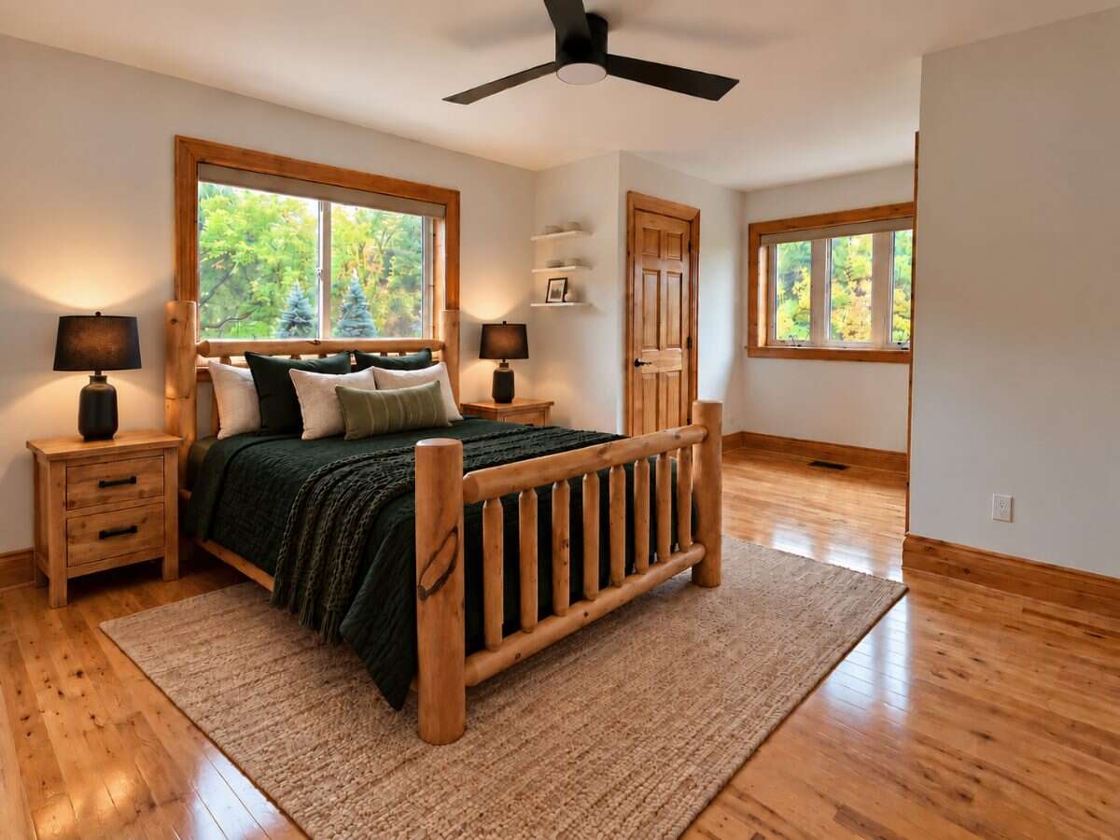
Bedroom - Primary
2nd Level
5.26m x 3.66m
(17'3" x 12'0")
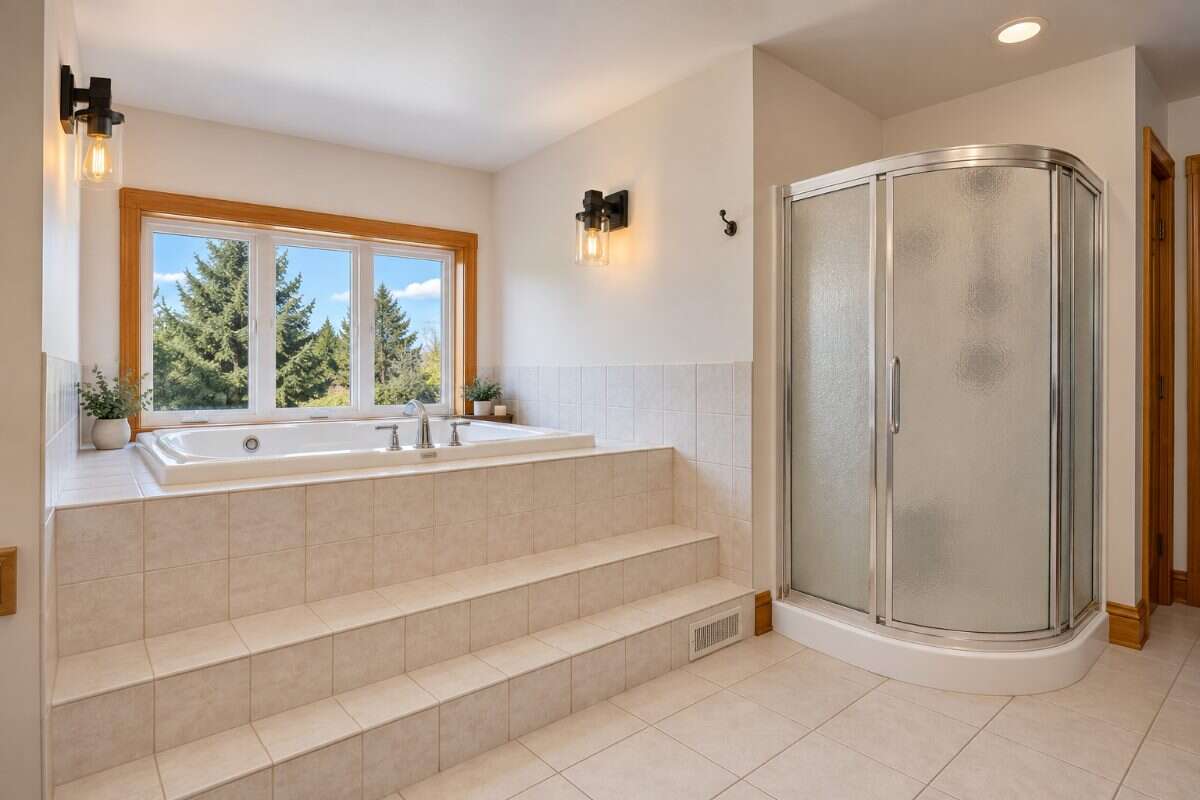
4pc Ensuite Bath
2nd Level
4.58m x 4.45m
(15'0" x 14'7")
Bedroom
2nd Level
5.30m x 3.85m
(17'4" x 12'7")
Bedroom
2nd Level
5.30m x 3.79m
(17'4" x 12'5")
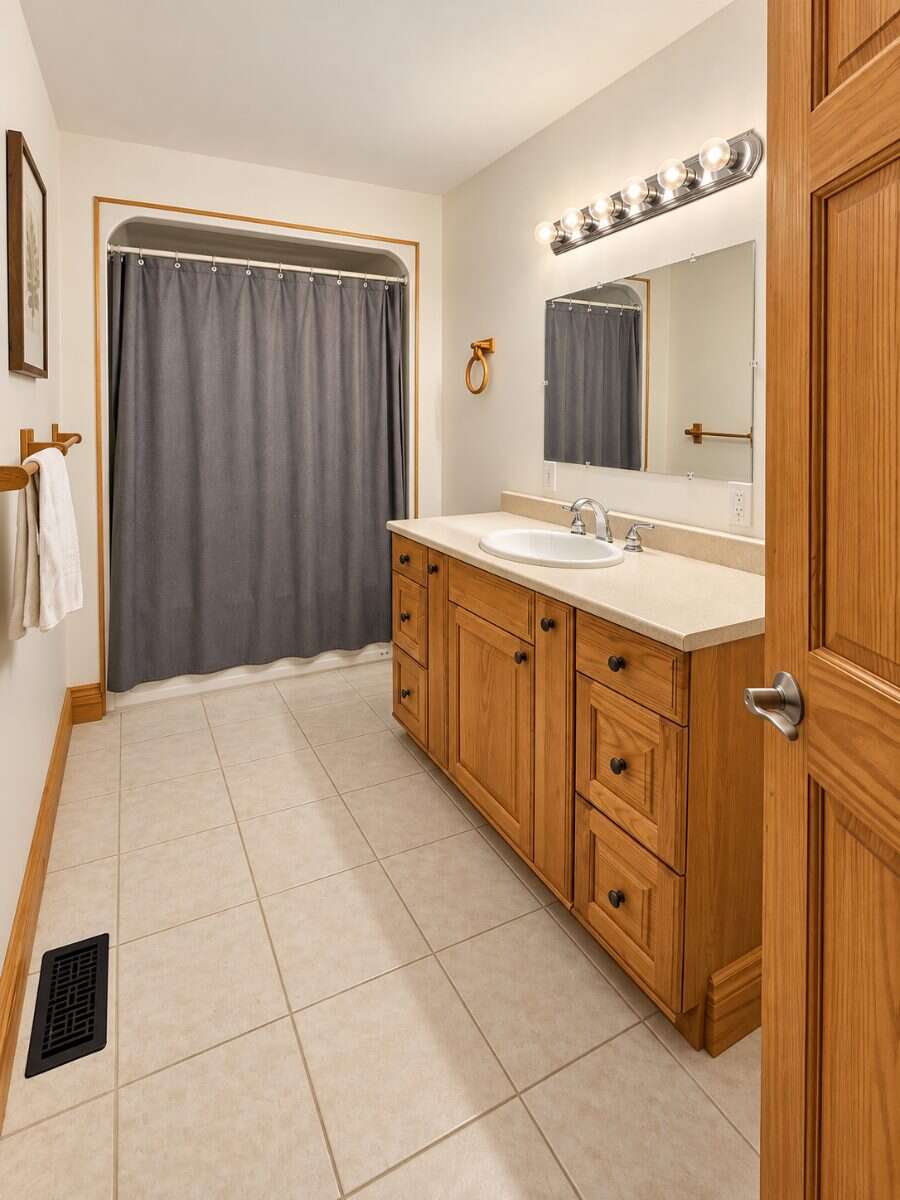
4pc Bathroom
2nd Level
3.91m x 1.74m
(12'10" x 5'8")
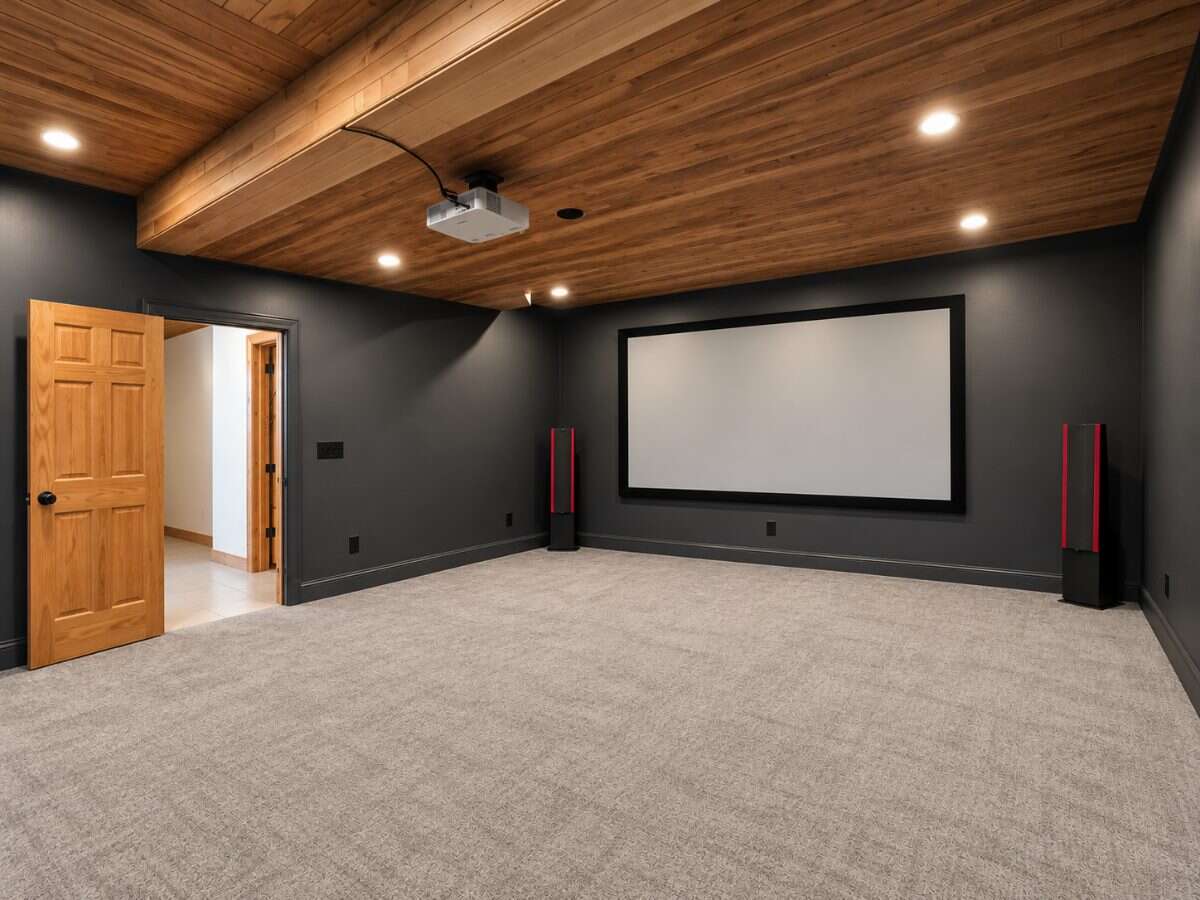
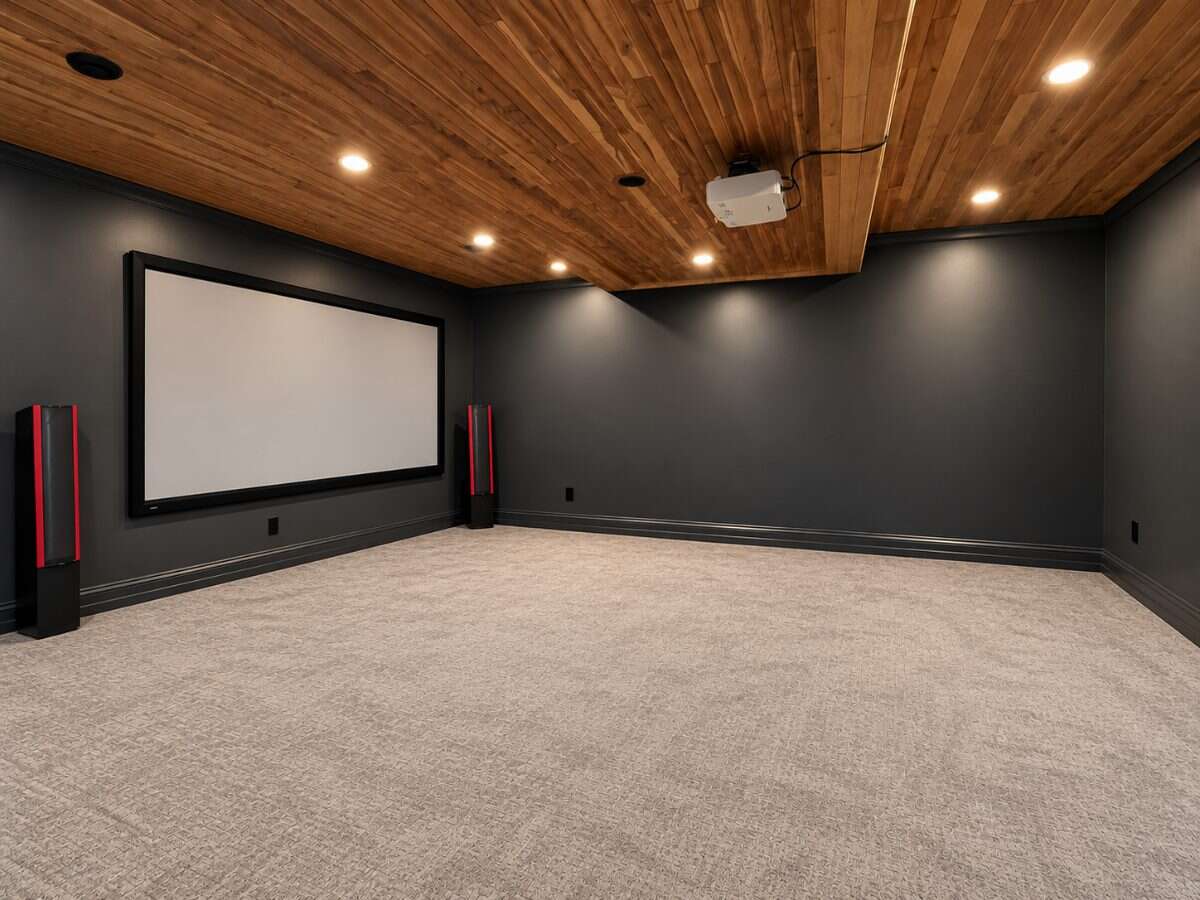
Media/Theatre Room
Basement
5.99m x 5.27m
(19'8" x 17'3")
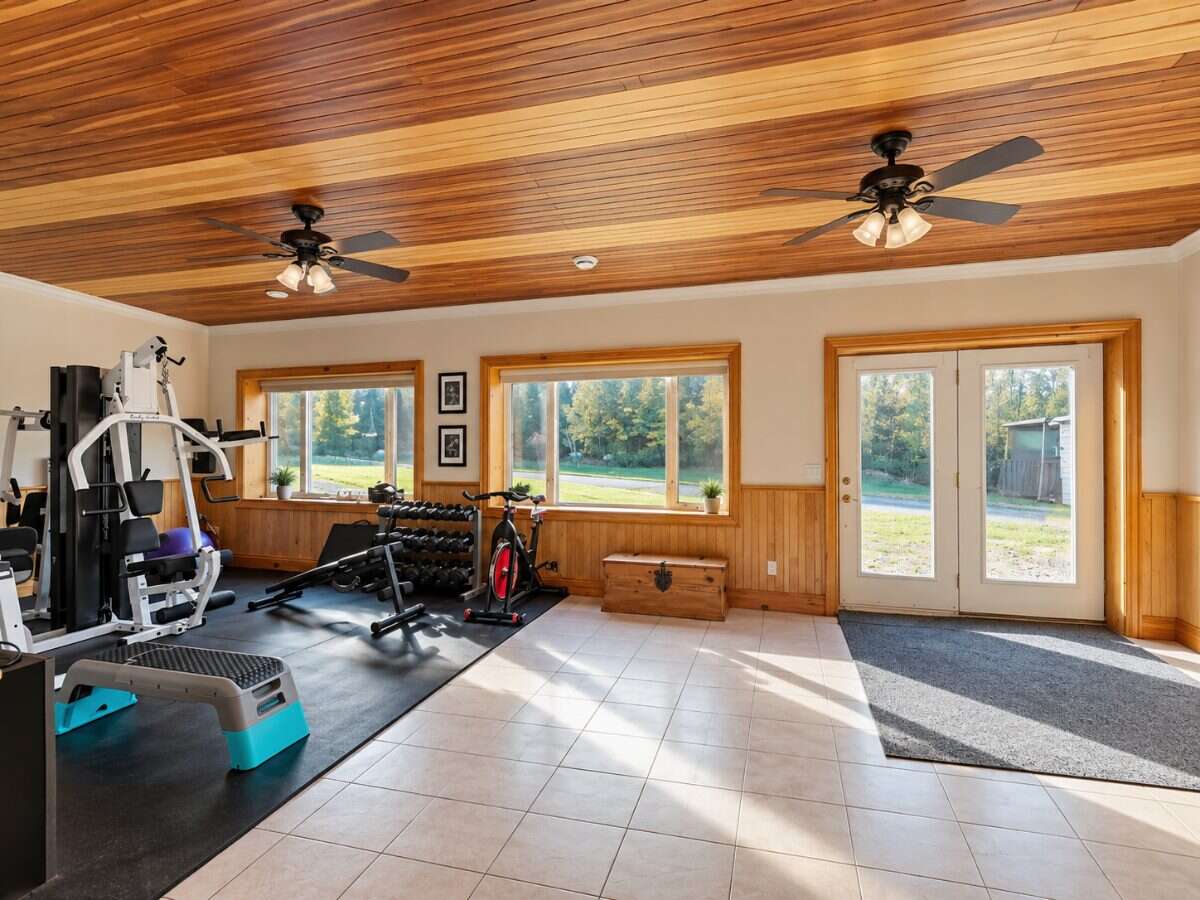
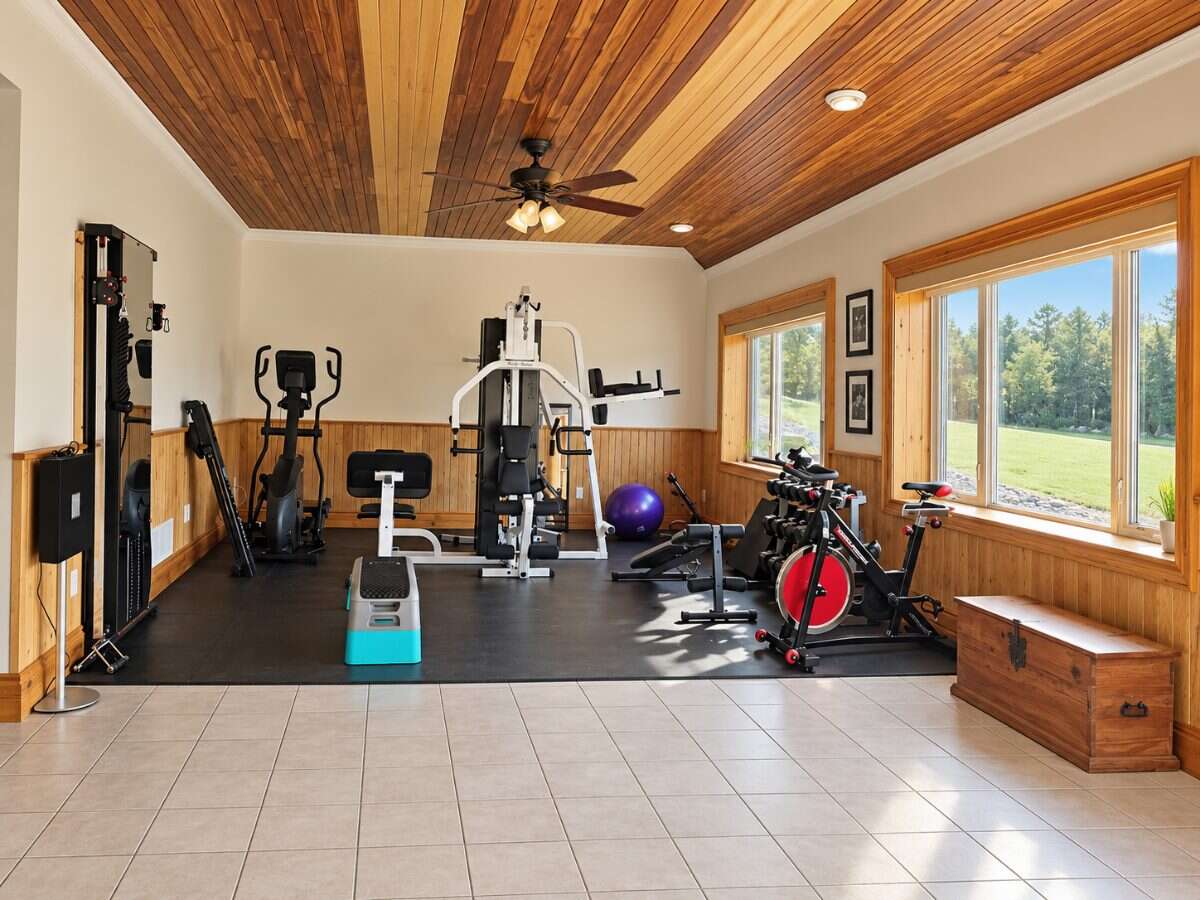
Exercise Room/Gym
Basement
9.45m x 4.25m
(31'0" x 13'11")
| Room | Level | Dimensions |
|---|---|---|
| Kitchen | Main Level | 4.67m x 4.37m (15'4" x 14'4") |
| Dining Room | Main Level | 4.37m x 3.43m (14'4" x 11'3") |
| Family Room | Main Level | 5.92m x 5.18m (19'5" x 17'0") |
| Office/Computer Room | Main Level | 10.67m x 6.15m (35'0" x 20'2") |
| 4pc Bathroom | Main Level | 1.50m x 1.47m (4'11" x 4'10") |
| Bedroom - Primary | 2nd Level | 5.26m x 3.66m (17'3" x 12'0") |
| 4pc Ensuite Bath | 2nd Level | 4.58m x 4.45m (15'0" x 14'7") |
| Bedroom | 2nd Level | 5.30m x 3.85m (17'4" x 12'7") |
| Bedroom | 2nd Level | 5.30m x 3.79m (17'4" x 12'5") |
| 4pc Bathroom | 2nd Level | 3.91m x 1.74m (12'10" x 5'8") |
| Media/Theatre Room | Basement | 5.99m x 5.27m (19'8" x 17'3") |
| Exercise Room/Gym | Basement | 9.45m x 4.25m (31'0" x 13'11") |
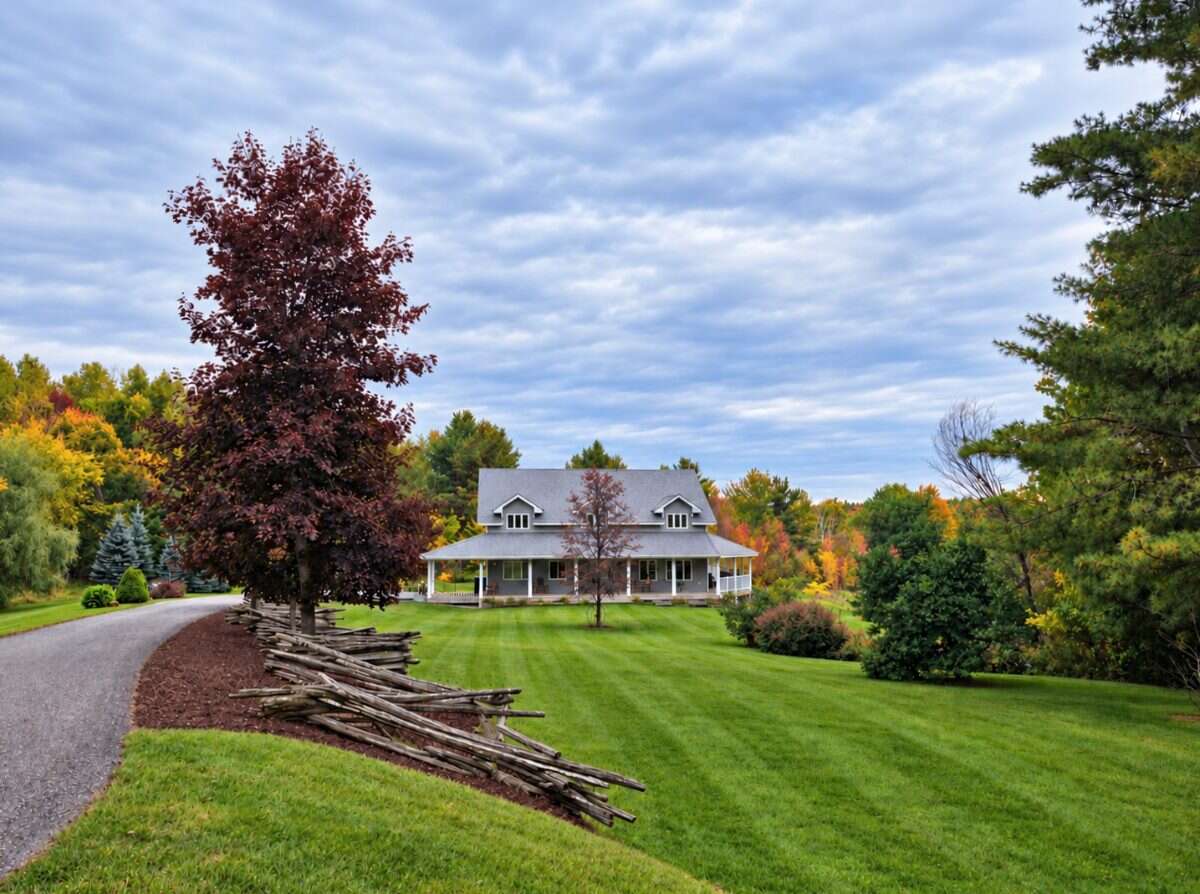
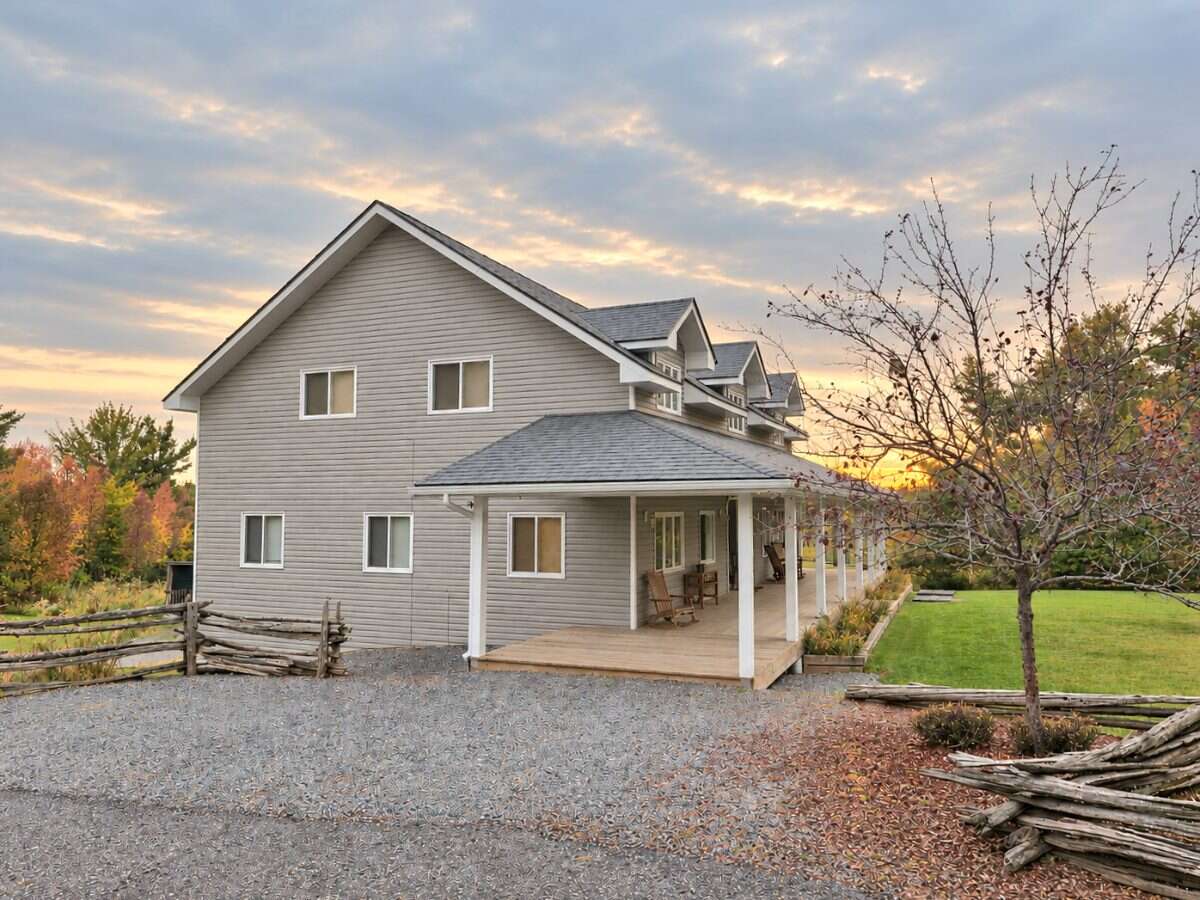
Photo gallery
Browse more photos of the property.
Mortgage calculator
Estimate your payment.
Customize the listing price, down payment, interest rate, and amortization to estimate monthly payments by opening the full calculator below.
Estimated Payment
$0
per month
Neighbourhood
Open in Google Maps