Property overview

3+1
Bedrooms

2
Bathrooms

1,520
Square Feet

4,553 sq ft
Lot Size

4-Level Split

Built in
1971

$4,095
Annual Taxes

Air
Conditioning

Legal
Suite
Description
About this property
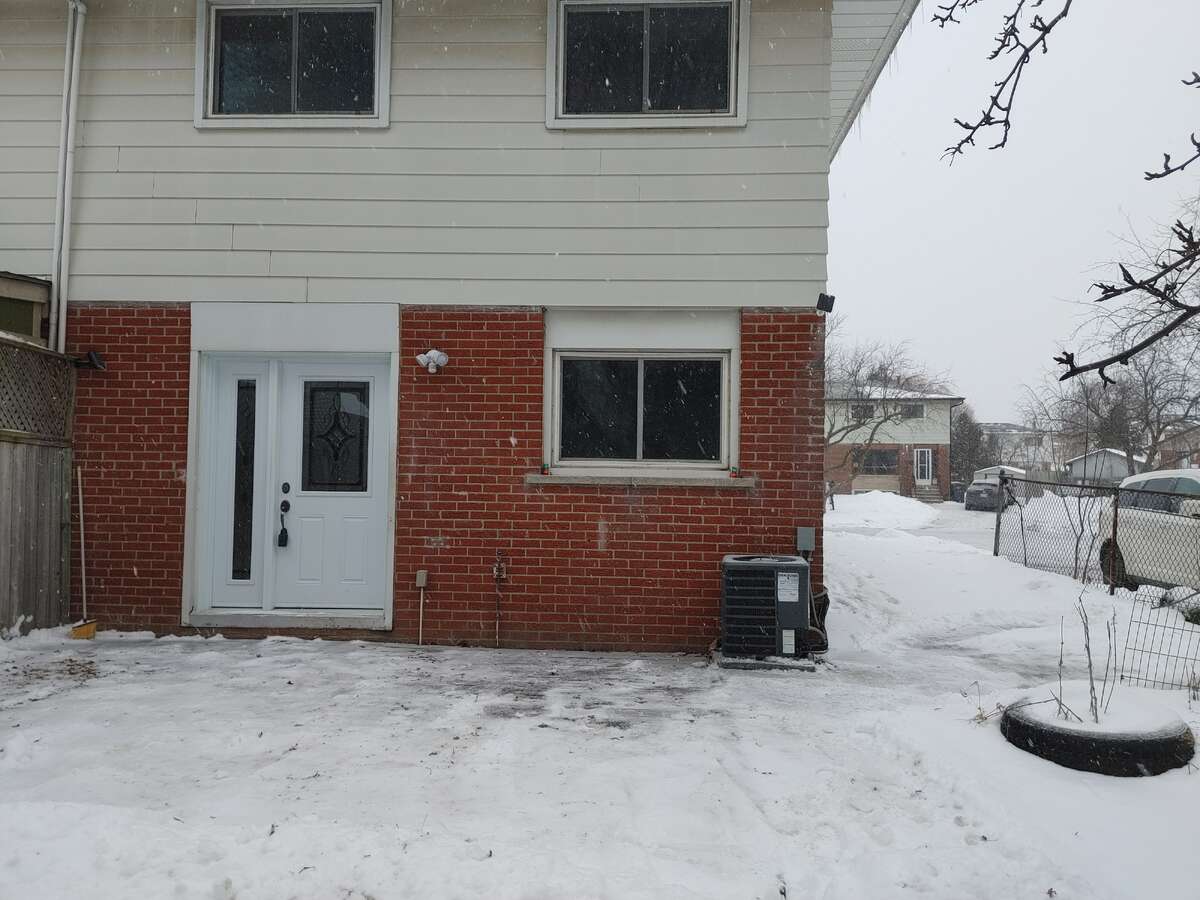
This fully renovated (2019) semi-detached home is a legal registered two-unit dwelling, perfect for first-time homebuyers or small families looking for a modern, move-in-ready property with income potential. Located in the peaceful Madoc neighborhood of Brampton, this home offers a perfect blend of comfort, convenience, and functionality.
Property Features:
Upper Unit:
-
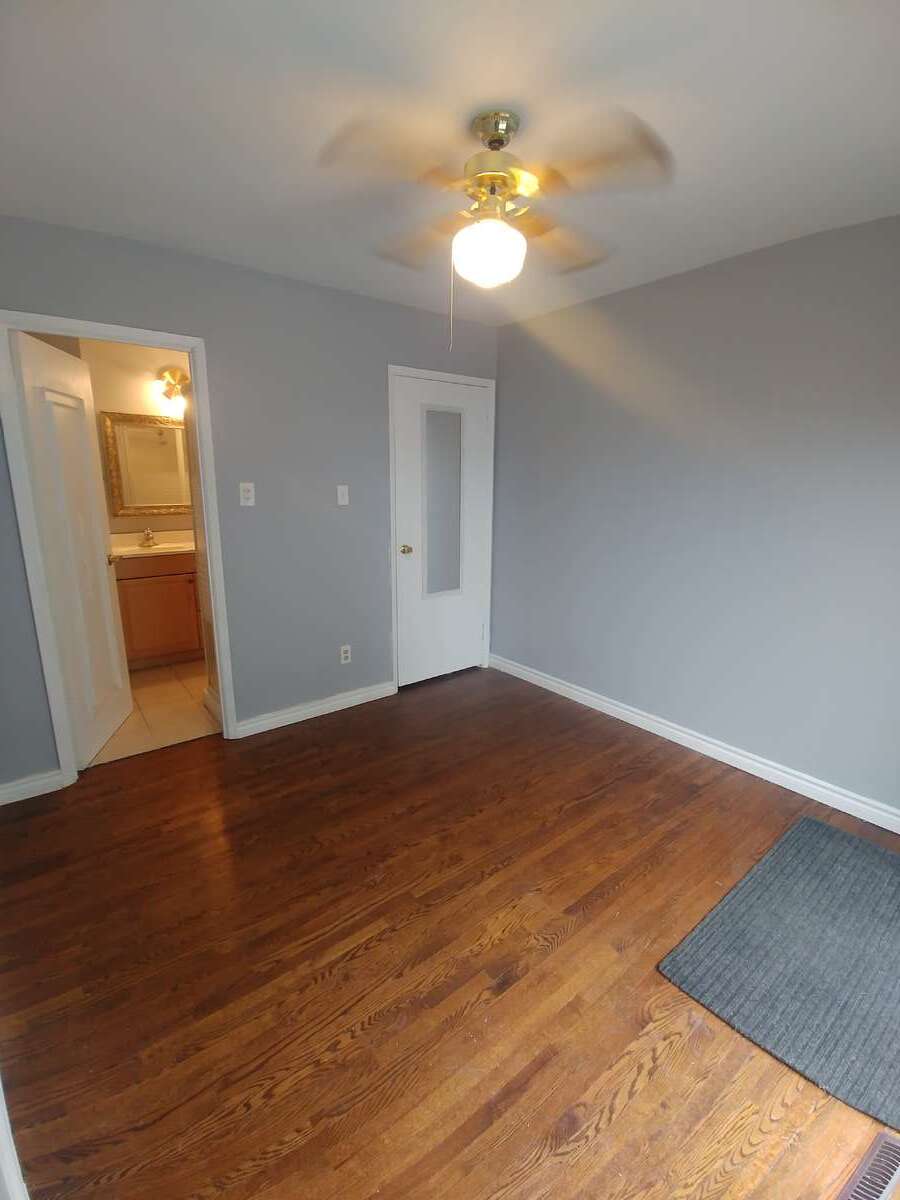
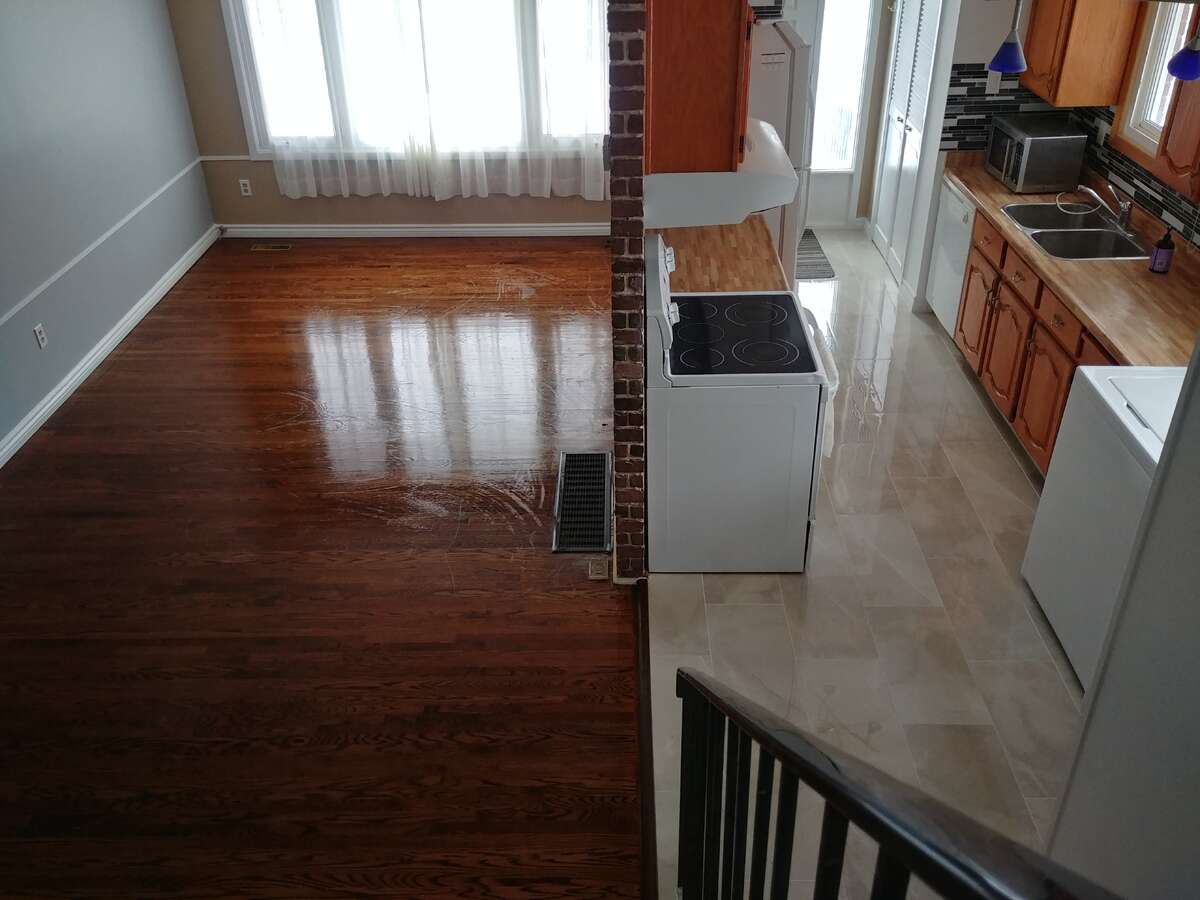
2 bedrooms, spacious living and dining areas
-
Modern kitchen with electric stove, fridge, dishwasher, and ample storage
-
3-piece bathroom
-
In-unit washer and dryer (all appliances purchased in 2020 or later)
-
Exclusive access to the front yard
-
Currently rented to A+ tenants since 2022 (On closing, the upper unit will remain tenant-occupied, and the buyer will assume the existing lease agreement.)
2nd Unit:
-
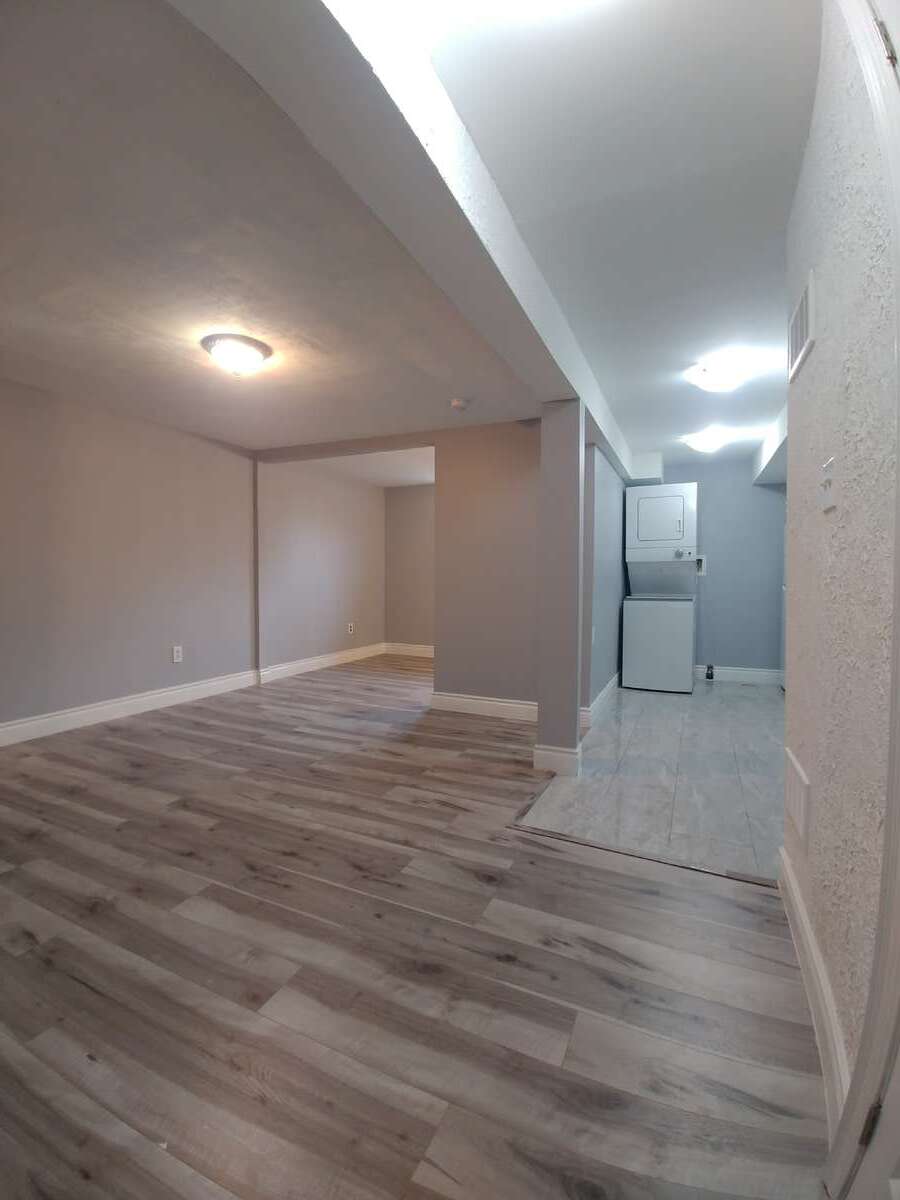
Spacious entrance area that can be used as a living room, offering flexibility for your needs
-
1 bedroom + den, ideal for a small family or professionals
-
Bright living and dining areas
-
Well-equipped kitchen with electric stove and fridge
-
3-piece bathroom
-
In-unit washer and dryer
-
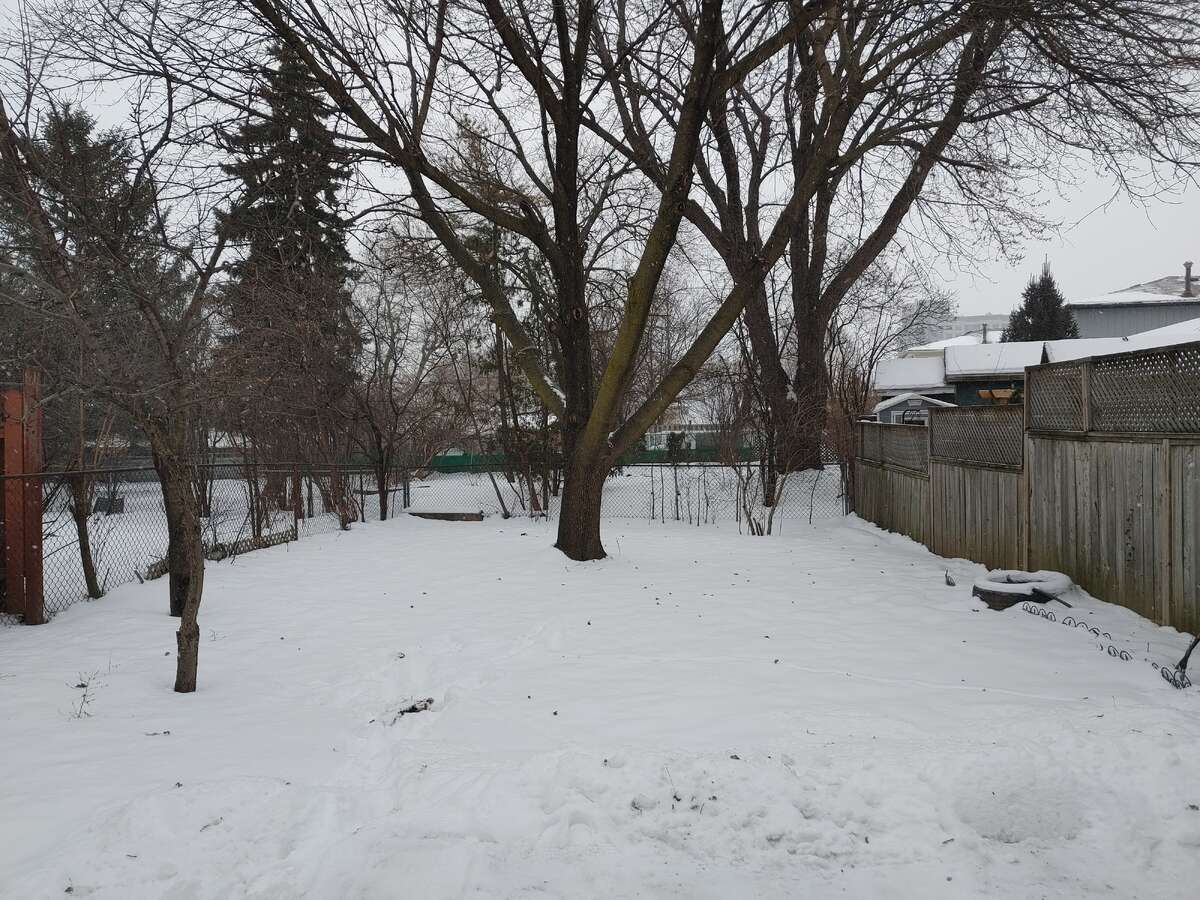
Exclusive access to the backyard with a deck – perfect for outdoor relaxation
-
Huge storage space in the crawl space
-
All living spaces, bedroom, and bathroom are conveniently located on the ground level
-
Currently rented to A+ tenants (On closing, the lower unit will remain tenant-occupied, and the buyer will assume the existing lease agreement.)
Additional Features:
-
Fully Renovated in 2019 to create two independent, modern units, with all work completed as per city bylaws and inspected/registered by the city.
-
Electrical panel upgraded to 200 amps and plumbing updated to meet two-unit dwelling requirements.
-
Driveway parking for up to 5 cars (2 spots allocated per unit).
-
Fenced backyard (fully enclosed) and open front yard, offering privacy and outdoor space.
-
Central AC installed in 2020 and furnace replaced in 2012.
-
All appliances are modern, purchased in 2020 or later.
-
Utilities split 50/50 between the two units, billed on actual usage.
Location Highlights:
-
Steps away from Madoc Park – perfect for outdoor activities and family outings.
-
Walking distance to public schools (primary, middle, and secondary), making it ideal for families.
-
Easy access to Highway 410, Brampton Civic Hospital, and Bramalea City Centre for shopping, dining, and entertainment.
-
Quiet court location with no through traffic, ensuring a peaceful living environment.
Perfect For:
-
First-time homebuyers looking for a property with income potential.
-
Small families seeking a modern, spacious home with outdoor space.
-
Buyers who value a legally compliant, fully renovated property with no hidden surprises.
This property is a rare find, offering both comfort and investment potential. Don’t miss out on this opportunity to own a home in one of Brampton’s most desirable neighborhoods!
Buyer to verify all measurements, square footage, and dimensions. Seller makes no warranties or representations regarding accuracy. Showings for the upper unit will be coordinated with the tenant’s availability.
Overview
Listing details
- Property Type
- House / Duplex / Revenue Property / Semi-Detached House
- Ad Type
- For Sale
- FSBO ID
- 191464
- Ownership
- Freehold / Fee Simple
- Parking
- Driveway
- Asking Price
- $899,000
Features
Key features
Cooling
A/C
Interior
Walkout
Rooms & Suites
Legal Suite
Private Entrance
Area
Location
- Address
- 7 Mordon Ct
- Neighbourhood
- Madoc
- City
- Brampton
- Province / State
- Ontario
- Postal / ZIP
- L6V2B5
- Country
- Canada
Baths
Bathroom types
- Bathroom 1
- 3pc Bathroom
- Bathroom 2
- 3pc Bathroom
Room dimensions
Room measurements
Living/Dining Room Combination
Main Level
6.40m x 2.87m
(21'0" x 9'5")
Kitchen
Main Level
5.11m x 3.35m
(16'9" x 11'0")
3pc Bathroom
2nd Level
2.03m x 1.88m
(6'8" x 6'2")
Bedroom
2nd Level
3.35m x 2.57m
(11'0" x 8'5")
Bedroom
2nd Level
3.96m x 2.13m
(13'0" x 7'0")
Entrance
Other
3.00m x 3.15m
(9'10" x 10'4")
3pc Bathroom
Other
2.03m x 1.88m
(6'8" x 6'2")
Bedroom
Other
4.44m x 2.31m
(14'7" x 7'7")
Living/Dining Room Combination
Basement
4.06m x 3.02m
(13'4" x 9'11")
Den
Basement
2.62m x 3.02m
(8'7" x 9'11")
Kitchen
Basement
3.84m x 2.24m
(12'7" x 7'4")
Deck
Unspecified
4.88m x 3.05m
(16'0" x 10'0")
Crawl Space
Basement
5.03m x 5.00m
(16'6" x 16'5")
| Room | Level | Dimensions |
|---|---|---|
| Living/Dining Room Combination | Main Level | 6.40m x 2.87m (21'0" x 9'5") |
| Kitchen | Main Level | 5.11m x 3.35m (16'9" x 11'0") |
| 3pc Bathroom | 2nd Level | 2.03m x 1.88m (6'8" x 6'2") |
| Bedroom | 2nd Level | 3.35m x 2.57m (11'0" x 8'5") |
| Bedroom | 2nd Level | 3.96m x 2.13m (13'0" x 7'0") |
| Entrance | Other | 3.00m x 3.15m (9'10" x 10'4") |
| 3pc Bathroom | Other | 2.03m x 1.88m (6'8" x 6'2") |
| Bedroom | Other | 4.44m x 2.31m (14'7" x 7'7") |
| Living/Dining Room Combination | Basement | 4.06m x 3.02m (13'4" x 9'11") |
| Den | Basement | 2.62m x 3.02m (8'7" x 9'11") |
| Kitchen | Basement | 3.84m x 2.24m (12'7" x 7'4") |
| Deck | Unspecified | 4.88m x 3.05m (16'0" x 10'0") |
| Crawl Space | Basement | 5.03m x 5.00m (16'6" x 16'5") |
Photo gallery
Browse more photos of the property.


Mortgage calculator
Estimate your payment.
Customize the listing price, down payment, interest rate, and amortization to estimate monthly payments by opening the full calculator below.
Estimated Payment
$0
per month
Neighbourhood
Open in Google Maps