



House For Sale in Britannia Beach, BC
746 Upper Crescent
List Price
$1,689,000


4
Bedrooms

3
Bathrooms

1,915
Square Feet

745.20 m2
Lot Size

2 Storeys

Built in
2015

$6,812
Annual Taxes

Guest
Suite

Hot Tub
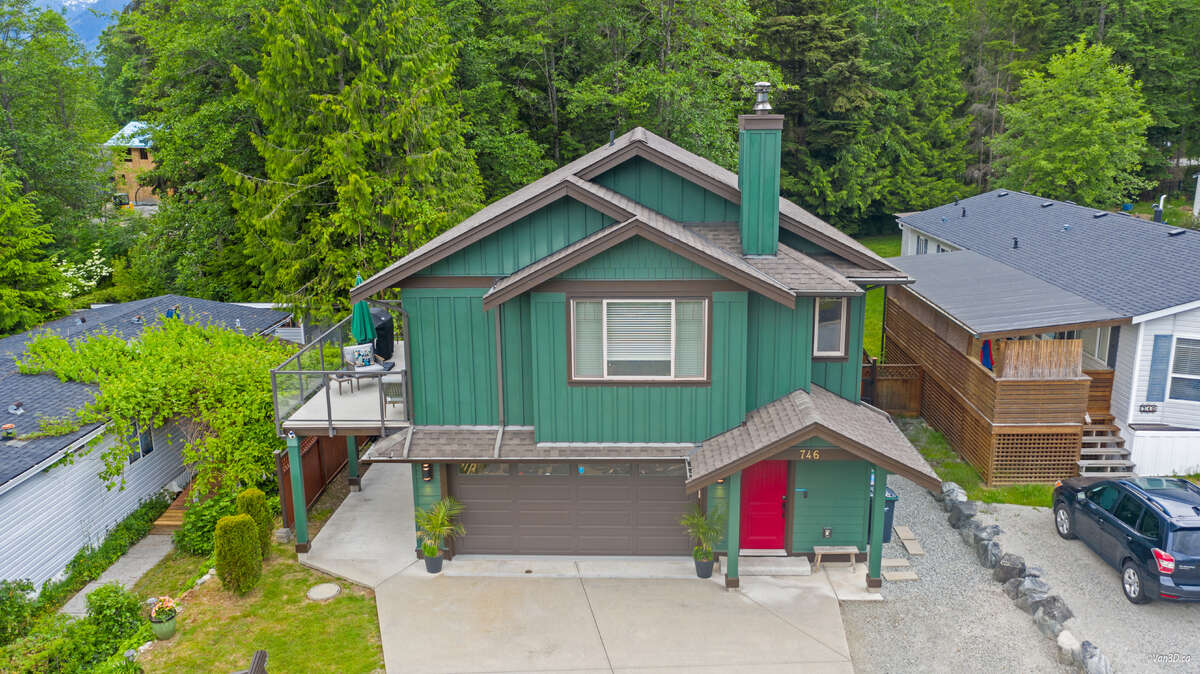
Stunning ocean, mountain and forest views from one location! South facing modern construction, 4 Bed + 3 Full Bath, two story with large 100+ sqft. deck overlooking Howe Sound and Anvil Island with spacious forest retreat in the back yard complete with fire pit and its own flowing creek to relax by or cold plunge! Excellent potential for additional income from private entrance rental suite which may can be sold completely furnished and stocked with full sets of small appliances, BBQ, cutlery and glassware. Your own turnkey business is ready & waiting! Large 4 car cement driveway with side aggregate parking for your boat or RV. 20’ X 20’ attached 2-car garage for all your toys with water access and outside drains. House has Hardie Fiber Board exterior, garden shed 4 person hot tub, 2X stoves, 2X fridge, 2X dishwasher plus a washer and dryer. Easy walking to local shops, restaurants, daycare & the Ocean/marina. Britannia Beach is loaded with walking trails, mountain bike trails and has a thriving moto-trials bike culture. If you ride anything on two wheels, ski, hike, snowboard, kayak, fish boat or just love tranquility and everything West Coast living should be... Britannia Beach is where you want to live, 40 Minutes from Whistler and 40 Minutes from North Vancouver.
Measurements are approximate and buyer is responsible for confirming. Qualified buyers and their agents only please!
Property Type House / Home Business Potential / Home with Registered Suite
Ad Type For Sale
Ownership Freehold / Fee Simple
Parking Attached Garage / Driveway
Asking Price $1,689,000
Address 746 Upper Crescent
Neighbourhood Unspecified
City Britannia Beach
Province / State British Columbia
Postal / ZIP V8B1J2
Country Canada
Bathroom 1 3pc Ensuite Bath
Bathroom 2 3pc Bathroom
Bathroom 3 3pc Bathroom




