Property overview

4
Bedrooms

2.5
Bathrooms

2,350
Square Feet

6,695 sq ft
Lot Size

2 Storeys

Built in
2001

$8,203
Annual Taxes

Air
Conditioning

Fireplace
Description
About this property
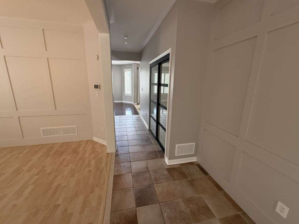
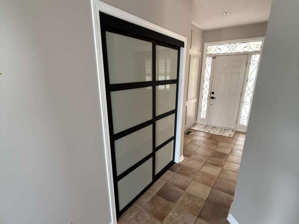
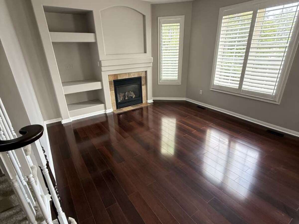
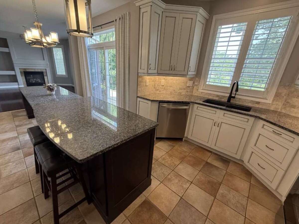
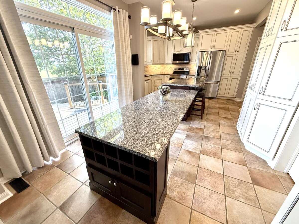
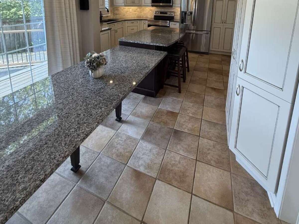
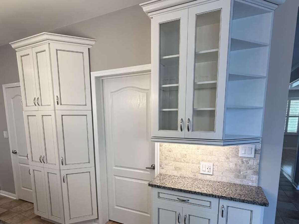
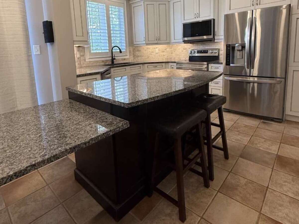
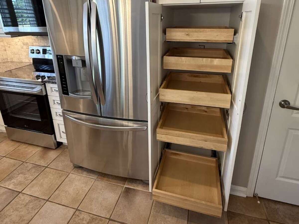
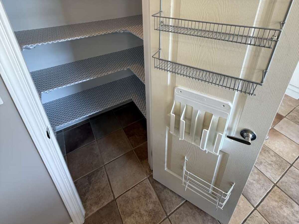
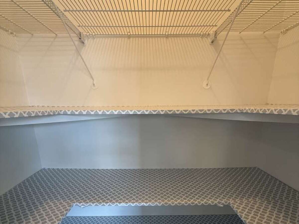
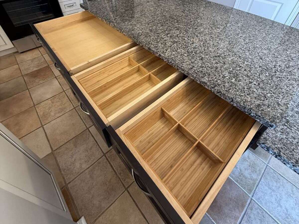
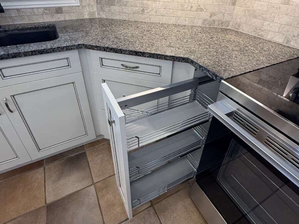
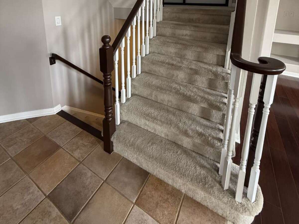
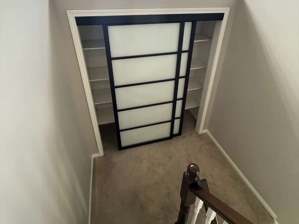
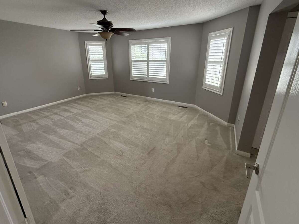
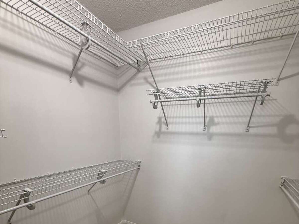
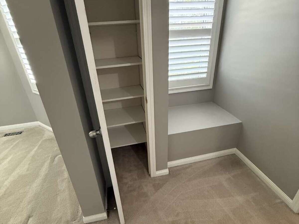
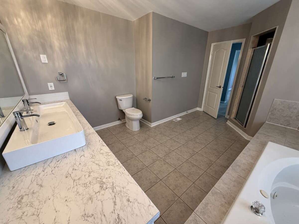
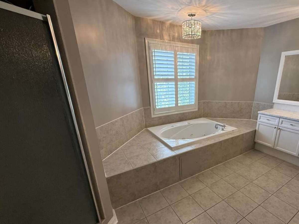
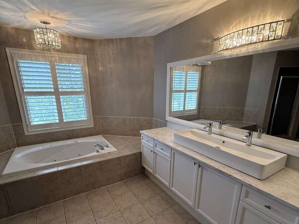
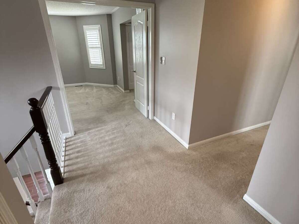
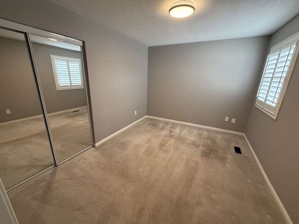
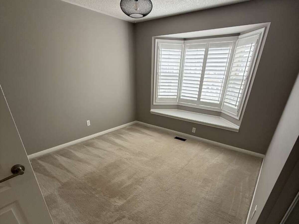
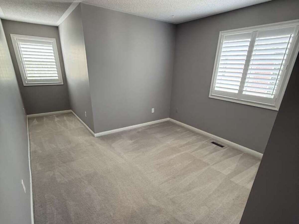
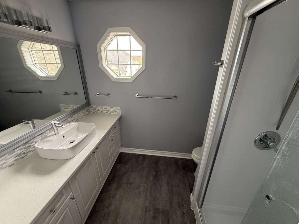
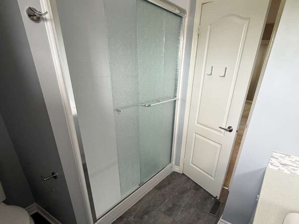
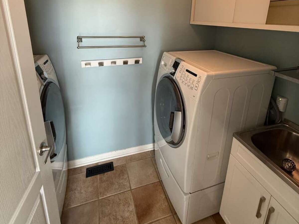
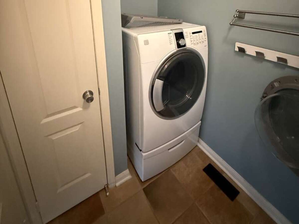
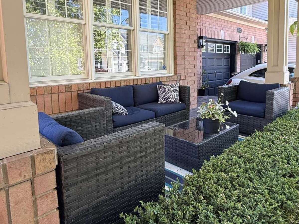
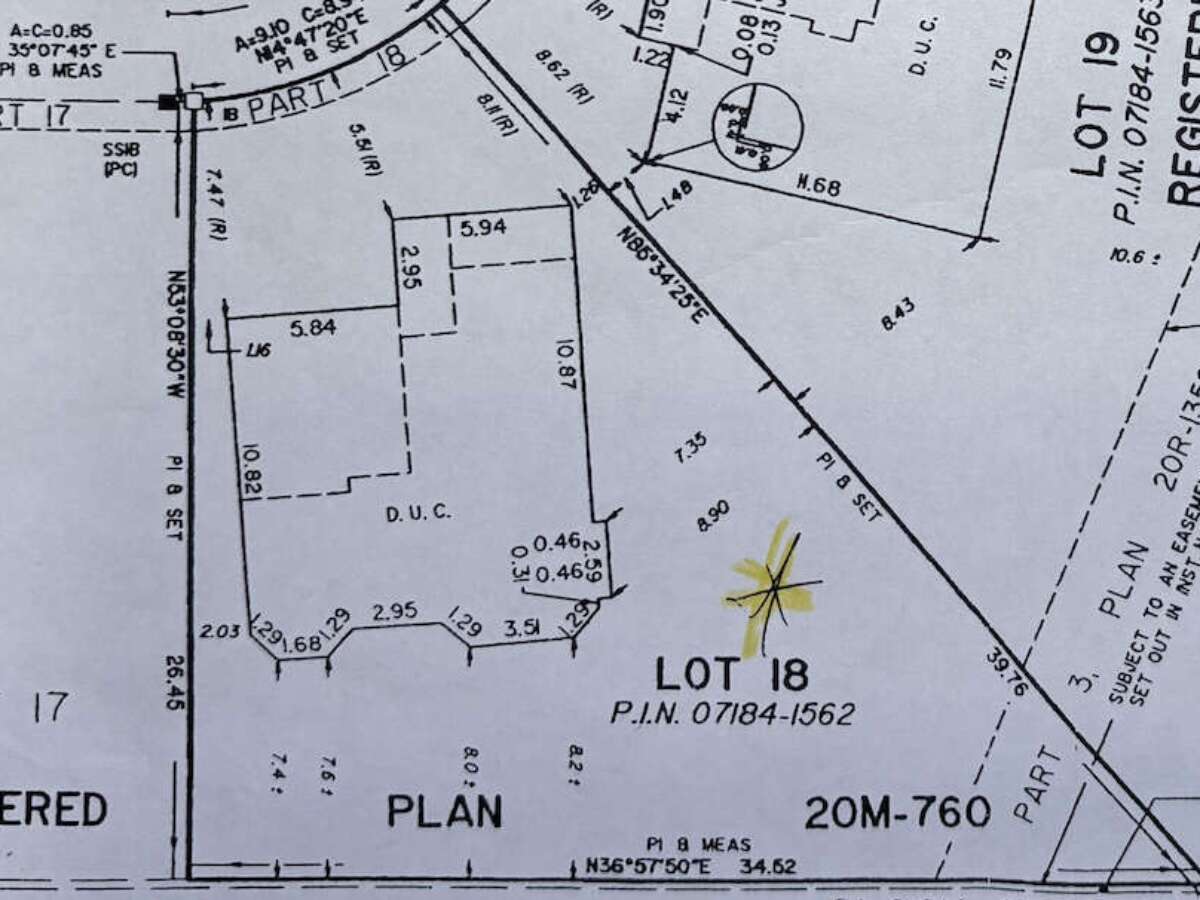
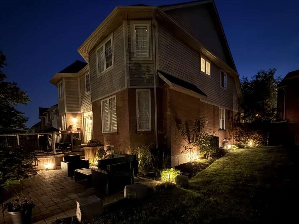
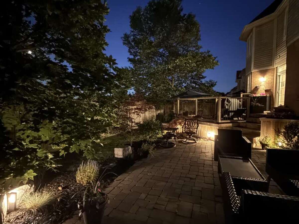
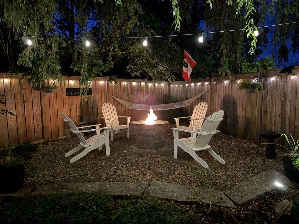
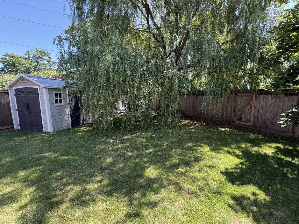
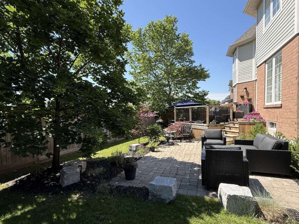
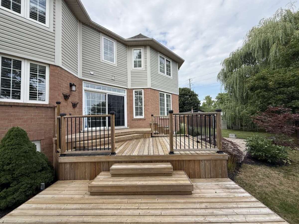
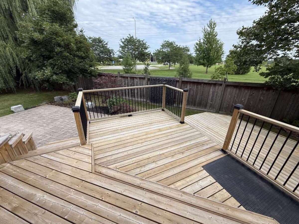
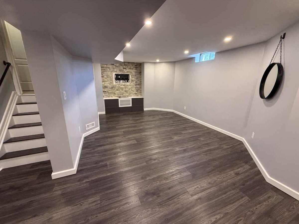
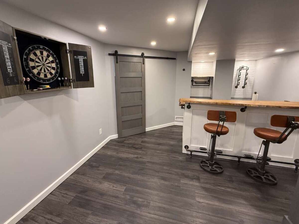
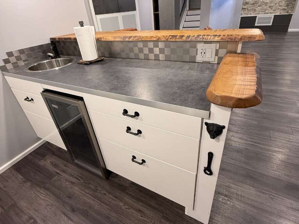
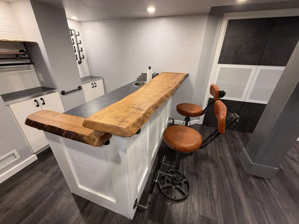
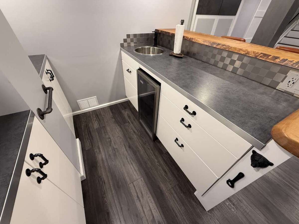
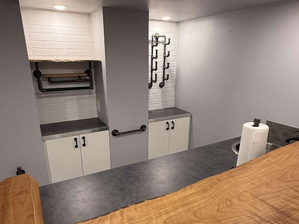
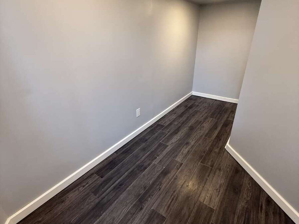
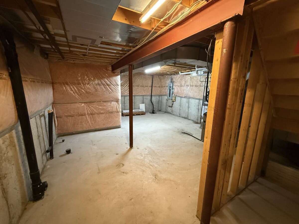
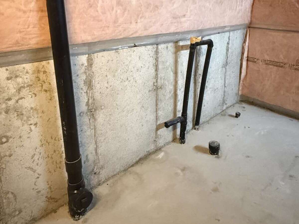
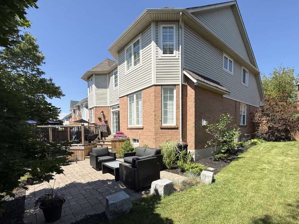
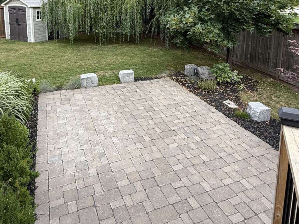
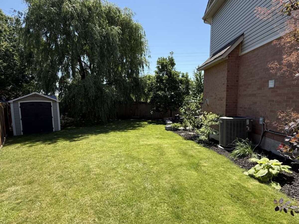
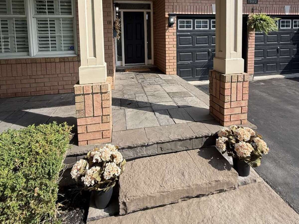
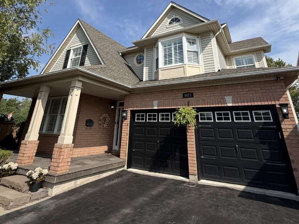
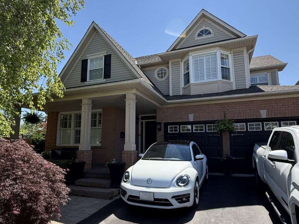
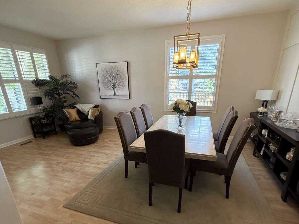
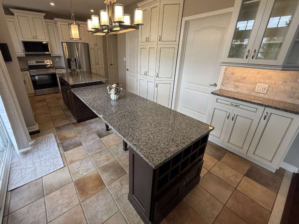
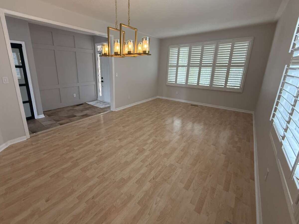
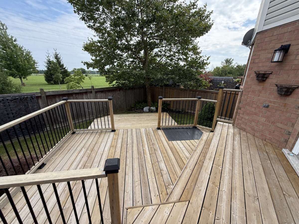
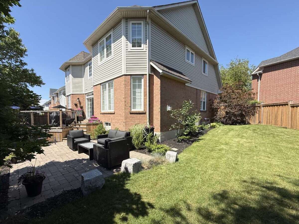
Rare opportunity to own a huge, oversized pie lot backing onto permanent green space in 'The Orchard on Bronte Creek' on one of the most desirable streets in the neighbourhood; Roseville Court. Siding onto trails with back gate access (walk into Bronte Creek Provincial Park in minutes). 4 large bedrooms. 2-car garage plus parking in oversized driveway for up to 4 vehicles. Huge, fully landscaped yard including multi-tiered wood deck, interlocking stone patio, a 'cottage corner' complete with solar powered string lights, Muskoka chairs, circular fire table and a hammock for 2, hidden behind & under a romantic, lit willow tree. Storage shed in backyard also included. Large, updated kitchen with tonnes of storage & granite island/integrated dining table - perfect for big family gatherings. Walk-in pantry. All appliances included (brand new s/s ceramic-top oven, s/s fridge with built-in water filtering system & ice maker, s/s dishwasher, over-range integrated s/s microwave & hood vent. Huge master bedroom with large walk-in closet & ensuite bath with double 'trough-style' sink 3 large, additional bedrooms & second full bathroom with updated, walk-in shower. Main floor laundry with included front-load washer & dryer on storage pedestals. Large, double linen closet on upstairs landing. Finished Basement including entertainment room with built-in tv wall mount on decorative wall, live-edge wet bar with 'industrial' hardware including beverage fridge, custom-made wine bottle racks & more. Loads of storage space in the unfinished part of the basement. Cold cellar under the porch. Rough-in for additional 3-pc bathroom in unfinished part of basement. Do not miss out!
Overview
Listing details
- Property Type
- House
- Ad Type
- For Sale
- FSBO ID
- 173404
- Ownership
- Freehold / Fee Simple
- Parking
- Attached Garage / Carport / Carport / Covered Parking / Detached Garage / Driveway / Indoor Parking
- Lot Shape
- Pie shaped
- Asking Price
- $1,649,990
Features
Key features
Outdoors
Cul-de-sac
Backs onto green space
River view
Fenced yard
Deck
Patio
Landscaped
Cooling
Central A/C
Heating
Forced air
Interior
Finished basement
Roof & Exterior
Asphalt shingles
Vinyl siding
Brick
Stone
Foundation
Concrete
Appliances
Fridge
Stove
Dishwasher
Washer
Dryer
Microwave
Extra Features
Gas fireplace
Security system
Area
Location
- Address
- 5673 Roseville Court
- Neighbourhood
- Orchard on Bronte Creek
- City
- Burlington
- Province / State
- Ontario
- Postal / ZIP
- L7L6V4
- Country
- Canada
Baths
Bathroom types
- Bathroom 1
- 2pc Bathroom
- Bathroom 2
- 4pc Ensuite Bath
- Bathroom 3
- 3pc Bathroom
Room dimensions
Room measurements
Eat-in Kitchen
Main Level
5.99m x 3.76m
(19'8" x 12'4")
Living Room
Main Level
6.12m x 3.78m
(20'1" x 12'5")
Family Room
Main Level
4.85m x 4.17m
(15'11" x 13'8")
Laundry Room
Main Level
1.83m x 2.44m
(6'0" x 8'0")
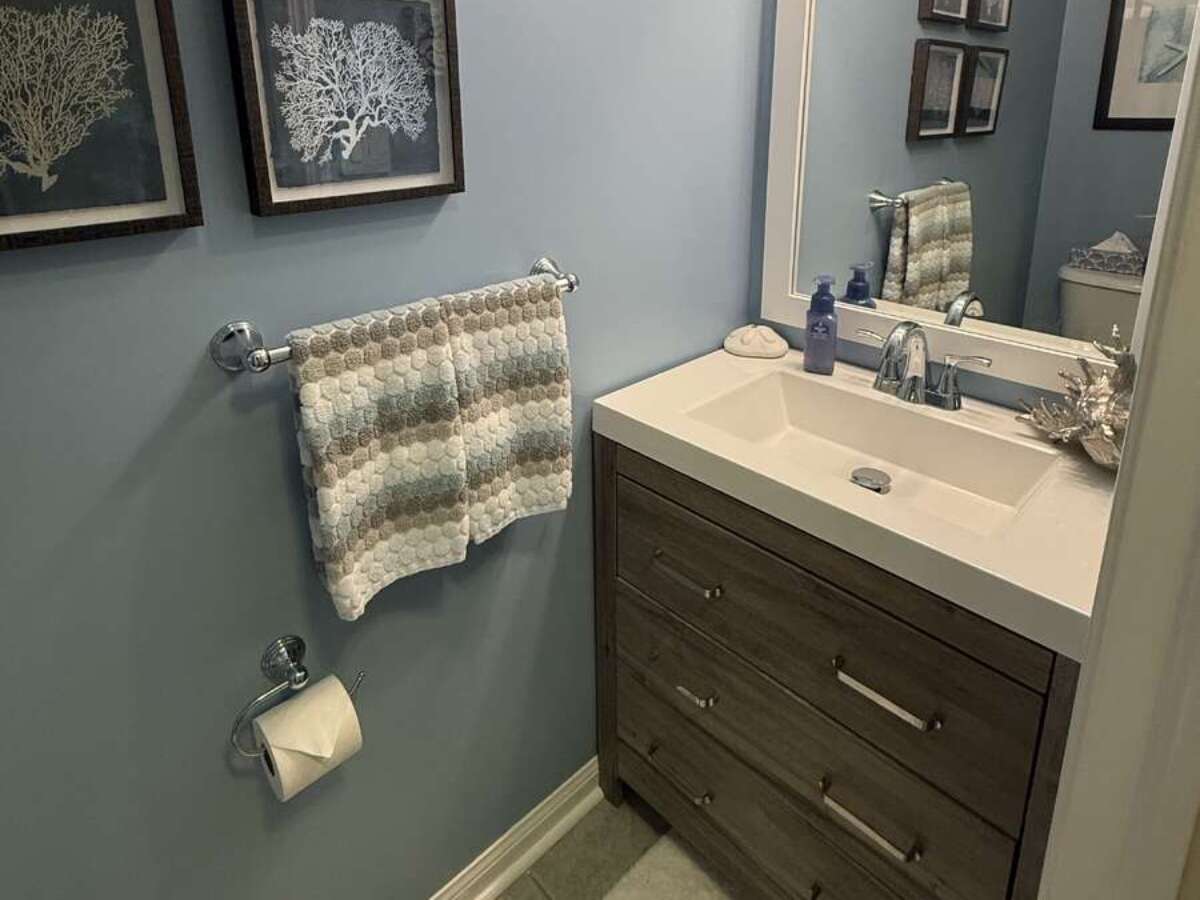
2pc Bathroom
Main Level
1.83m x 1.22m
(6'0" x 4'0")
Bedroom - Primary
2nd Level
5.56m x 4.34m
(18'3" x 14'3")
4pc Ensuite Bath
2nd Level
4.27m x 4.27m
(14'0" x 14'0")
Bedroom
2nd Level
3.96m x 3.07m
(13'0" x 10'1")
Bedroom
2nd Level
4.14m x 3.48m
(13'7" x 11'5")
Bedroom
2nd Level
3.48m x 3.66m
(11'5" x 12'0")
3pc Bathroom
2nd Level
2.13m x 2.44m
(7'0" x 8'0")
Recreation/Games Room
Basement
4.85m x 4.17m
(15'11" x 13'8")
| Room | Level | Dimensions |
|---|---|---|
| Eat-in Kitchen | Main Level | 5.99m x 3.76m (19'8" x 12'4") |
| Living Room | Main Level | 6.12m x 3.78m (20'1" x 12'5") |
| Family Room | Main Level | 4.85m x 4.17m (15'11" x 13'8") |
| Laundry Room | Main Level | 1.83m x 2.44m (6'0" x 8'0") |
| 2pc Bathroom | Main Level | 1.83m x 1.22m (6'0" x 4'0") |
| Bedroom - Primary | 2nd Level | 5.56m x 4.34m (18'3" x 14'3") |
| 4pc Ensuite Bath | 2nd Level | 4.27m x 4.27m (14'0" x 14'0") |
| Bedroom | 2nd Level | 3.96m x 3.07m (13'0" x 10'1") |
| Bedroom | 2nd Level | 4.14m x 3.48m (13'7" x 11'5") |
| Bedroom | 2nd Level | 3.48m x 3.66m (11'5" x 12'0") |
| 3pc Bathroom | 2nd Level | 2.13m x 2.44m (7'0" x 8'0") |
| Recreation/Games Room | Basement | 4.85m x 4.17m (15'11" x 13'8") |
Photo gallery
Browse more photos of the property.
Mortgage calculator
Estimate your payment.
Customize the listing price, down payment, interest rate, and amortization to estimate monthly payments by opening the full calculator below.
Estimated Payment
$0
per month
Neighbourhood
Open in Google Maps