



House For Sale in Burnaby, BC
95 Canberra Ave
List Price
$2,800,000

4
Bedrooms

2
Bathrooms

2,400
Square Feet

8,052 sq ft
Lot Size

2 Storeys

Built in
1956

$7,400
Annual Taxes

Legal
Suite

Fireplace
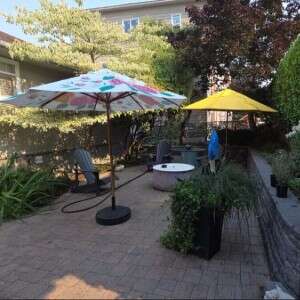
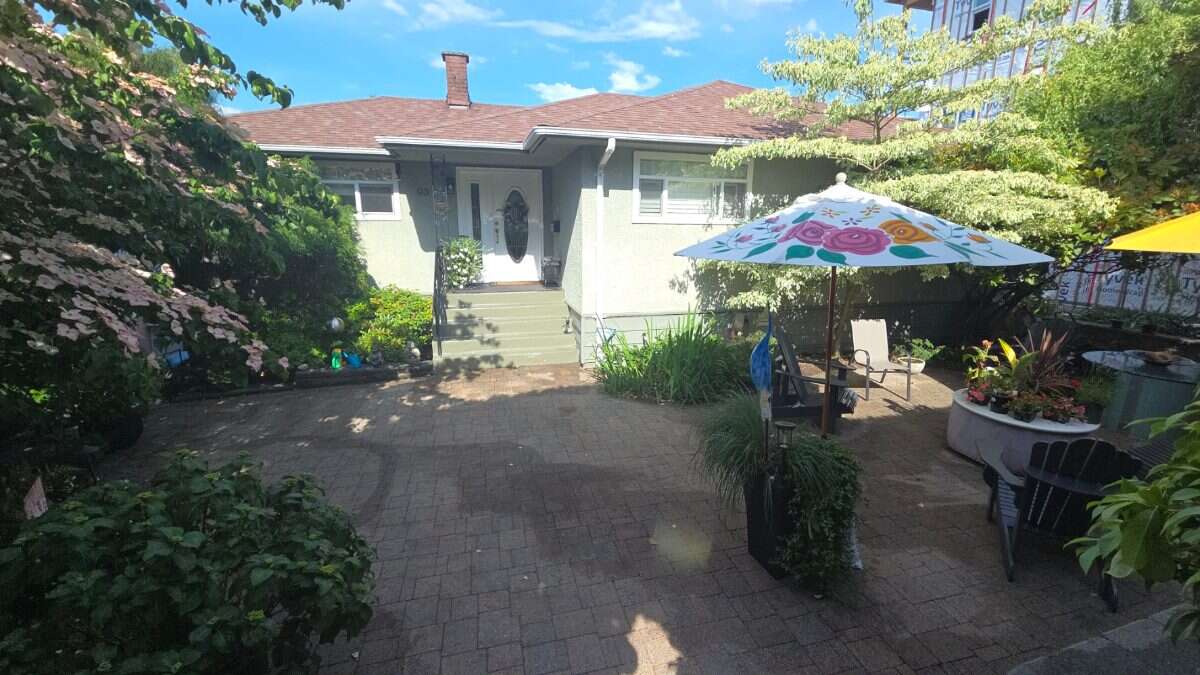
This beautiful home located on the west side of capital hill has been significantly updated both inside and out. The lot offers a beautiful panoramic view from both the kitchen and the living room as well as the 400 square ft. deck coming off the french doors in the kitchen. This makes for an ideal place to entertain guests and family. We have held two weddings here with 60 people attending and it was very comfortable. It also has three separate courtyards that are perfect for entertaining with the added bonus of raised garden beds for growing vegetables or berries during the summer. The trellis in the back has some incredible tasting champagne grapes for eating or making some home-made wine.
The upper floor has two bedrooms and a full bath as well as a separate dining room and living room. The lower floor has two bedrooms and a bath and a full kitchen suite, There is also a full utility laundry room and a large family room as well which was recently renovated. Both floors have a remote operated gas fireplaces which takes off the edge off those cool winter nights.
The large hedge in front provides privacy and the lower part of the decked is bricked and private as well. In the back there is a two-car garage which just had the roof replaced this summer. Next to the garage you have a full RV site where we park our 26 foot motor home. The site has electricity as well as a dump site that makes it convenient for cleaning the rv after a long trip. We also use the RV as a guest location which works out great.
Another great bonus of this property is the development potential. This is classified as a double lot so the development potential is huge. You could build one large house…a duplex…two houses…or a fourplex or four separate units. There many be other possibilities, but you would need to discuss with Burnaby planning.
This residence is a five minute walk to an elementary school and a 15-minute walk to a high school. There is plenty of shopping on the heights or you can explore Brentwood mall which is a 5 minute drive. The proximity to hastings street and Brentwood mall provides access to public transit and skytrain.
Property Type House / Bungalow / Detached House / Home with Unregistered Suite / Land with Building(s) / Revenue Property
Ad Type For Sale
Ownership Freehold / Fee Simple
Parking Detached Garage / Parking Pad / Street Parking
Asking Price $2,800,000
Address 95 Canberra Ave
Neighbourhood residential
City Burnaby
Province / State British Columbia
Postal / ZIP V5C5N8
Country Canada
Bathroom 1 2pc Bathroom
Bathroom 2 1pc Bathroom
Listing Data
Flooring Hardwood, Tile
Heating Forced air, Natural gas
Foundation Concrete
Roof type Asphalt shingles
Exterior finish Vinyl siding



