





House For Sale in Burns Lake, BC
2814 Moose Rd
List Price
$589,900


4
Bedrooms

3
Bathrooms

2,455
Square Feet

17.20 acres
Lot Size

2 Storeys

Built in
1996

$2,710
Annual Taxes

Legal
Suite
FOR SALE BY OWNER: 17.2-Acre Custom Country Estate with Suite Potential
Address: 2814 Moose Rd, Burns Lake, BC (10 minutes east of town)
Price: $589,900
Contact: (250) 845-4689 | [email protected]
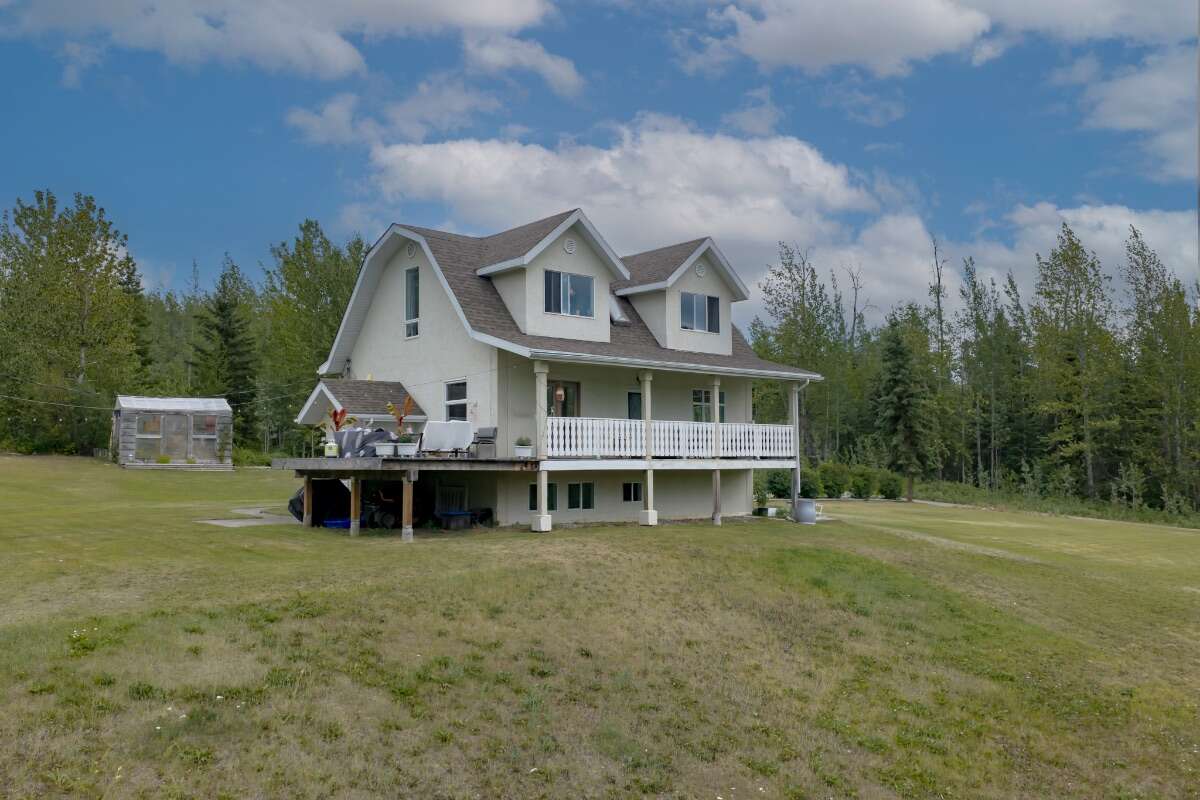
Your opportunity to own 17.2 private, fully fenced acres just 10 minutes east of Burns Lake. This custom-built two-story home offers the space, privacy, and flexibility to enjoy a hobby farm, outdoor recreation, or multi-generational living. Surrounded by the natural beauty of the Bulkley-Nechako region, this property offers the perfect balance of rural living and convenient access to town amenities.
With 4 bedrooms and 3 bathrooms, this home offers the space and flexibility to accommodate a growing family, visiting guests, or multi-generational living. Natural light pours through the home's many windows, creating bright, inviting living spaces while showcasing the surrounding landscape.
Designed for comfortable and efficient country living, the home has benefited from numerous major system upgrades in recent years. Heating is provided by a WETT-certified wood stove and chimney system (2022), complemented by an electric furnace (2020) for dependable year-round comfort. The property is also equipped with 220-amp electrical service, offering ample capacity for home, shop, and hobby farm needs are just a few of the improvements that provide dependable performance and peace of mind for years to come.
Designed for gathering and entertaining, the spacious kitchen and dining area serve as the heart of the home. Overlooking the surrounding hills, this inviting space flows naturally into the living area and out onto an expansive deck. Enhanced by a new wood deck addition completed in 2024, the outdoor living space provides the perfect setting to relax, entertain, and take in the views.
Offering exceptional flexibility, the fully finished basement includes a spacious bedroom, full bathroom, bright windows, and a private exterior entrance. With plumbing already in place for a kitchen, the space is well suited for conversion into a self-contained rental suite, guest accommodation, or in-law suite.
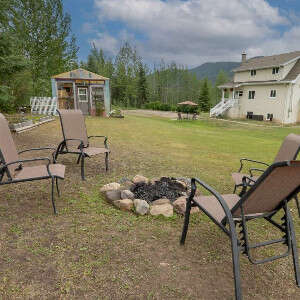
The property is well equipped for gardening, hobby farming, and self-sufficient country living. Features include two large garden beds, established strawberry and hascap berry bushes, a greenhouse, a chicken coop with attached two-bay barn, a storage shed with woodshed addition, and a large two-bay pole shed for vehicles, equipment, and recreational toys. An on-property gravel source adds practical value for driveway maintenance and future projects.
A walking trail winds through the acreage, while direct access to nearby quad and snowmobile trail networks makes it easy to enjoy the surrounding backcountry. From fishing and boating to year-round outdoor recreation, adventure begins right at your doorstep, all while remaining just minutes from Burns Lake's schools, services, and amenities.
To schedule a private viewing or ask questions, please contact the owner directly.
MLS® System # R3156016
Property Type House / Acreage / Detached House
Ad Type For Sale
Ownership Freehold / Fee Simple
Parking Driveway
Lot Shape Rectangular
Asking Price $589,900
Address 2814 Moose Rd
Neighbourhood Tintagle
City Burns Lake
Province / State British Columbia
Postal / ZIP V0J1E3
Country Canada
Bathroom 1 3pc Bathroom
Bathroom 2 4pc Bathroom
Bathroom 3 4pc Bathroom
Listing Data
Flooring Hardwood, Tile
Heating Other
Foundation Concrete
Roof type Asphalt shingles
Exterior finish Stucco




