



House For Sale in Calgary, AB
2307 Richmond Road SW
List Price
$699,500



3
Bedrooms

2
Bathrooms

957
Square Feet

5,668 sq ft
Lot Size

1 Storey

Built in
1953

$5,200
Annual Taxes

Legal
Suite
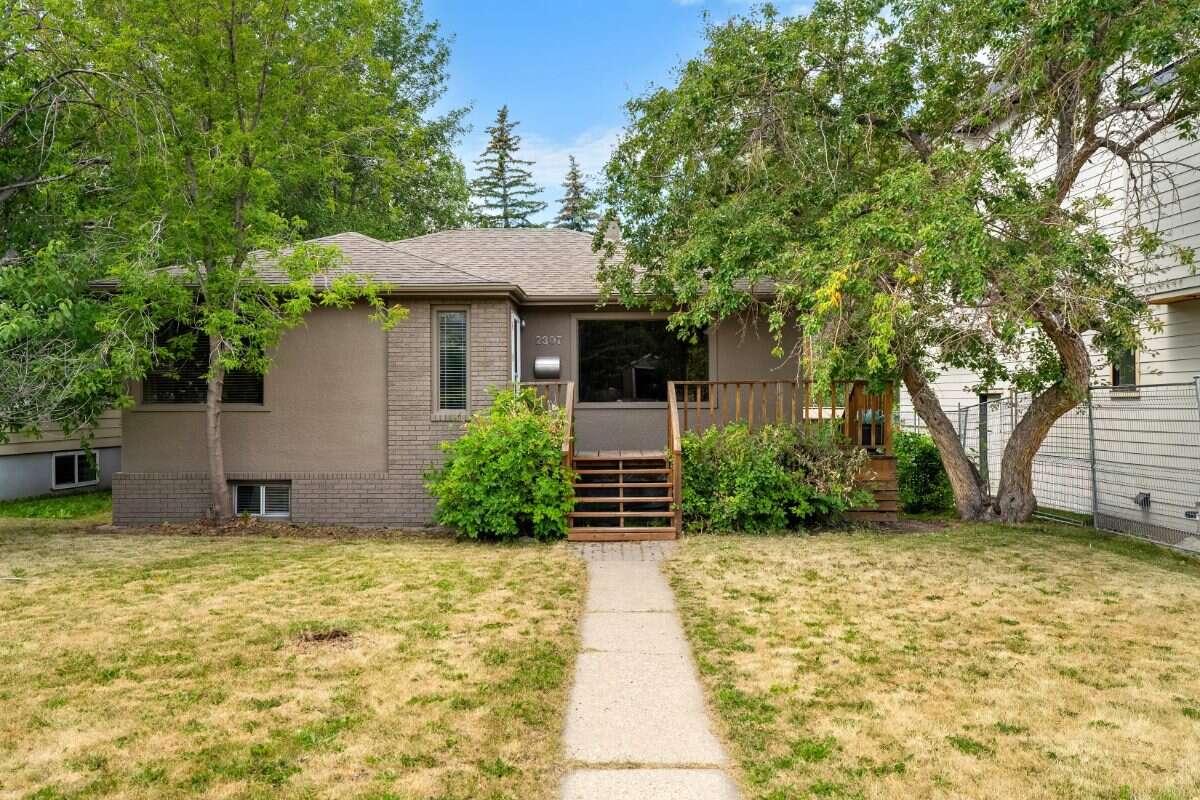
Prime inner-city opportunity in Calgary’s desirable Richmond neighbourhood. This older bungalow sits on a full-size lot backing onto a rear park/pathway, offering excellent potential for investors, builders, or buyers looking for a revenue property in a sought-after southwest location.
The home is currently set up with a legal suite and offers income potential, with the main floor previously rented for $2,400 per month and the basement for $1,600 per month. The main level features hardwood flooring, a bright living room, dining area, kitchen, two bedrooms, and a full bathroom. The finished basement adds a second kitchen, recreation room, bedroom, bathroom, utility space, and in-suite laundry, creating flexible options for extended family, rental use, or future redevelopment planning.
The property is in very good shape and offers multiple possibilities. Continue using it as a revenue property, renovate and hold, or explore redevelopment potential for two infills or an attached duplex, subject to City of Calgary approvals. The location, lot size, and park setting make this a standout opportunity in an established inner-city community.
Outside, the home includes a fenced and landscaped yard, patio space, stucco exterior, asphalt shingles, and rear parking for up to four vehicles, including a detached garage, parking pad, street parking, and visitor parking options.
Located on Richmond Road SW, this property offers convenient access to nearby amenities, parks, pathways, transit, schools, shopping, downtown Calgary, and major routes throughout the city. Whether you are looking for holding income, redevelopment potential, or an inner-city property with flexibility, this Richmond bungalow is a rare opportunity with strong long-term upside.
MLS® System # A2335435
Property Type House / Bungalow / Detached House / Revenue Property / Semi-Detached House
Ad Type For Sale
Ownership Freehold / Fee Simple
Parking Detached Garage / Parking Pad / Street Parking / Visitor Parking
Total Parking Spaces 4
Lot Shape Irregular
Parking Notes Parking for4 cars 3 in the back parking area by garage and 1 in the garage
Asking Price $699,500
Address 2307 Richmond Road SW
Neighbourhood Richmond
City Calgary
Province / State Alberta
Postal / ZIP T2T5E3
Country Canada
Bathroom 1 3pc Bathroom
Bathroom 2 3pc Bathroom
Listing Data
Flooring Hardwood
Heating Forced air
Foundation Concrete
Roof type Asphalt shingles
Exterior finish Stucco




