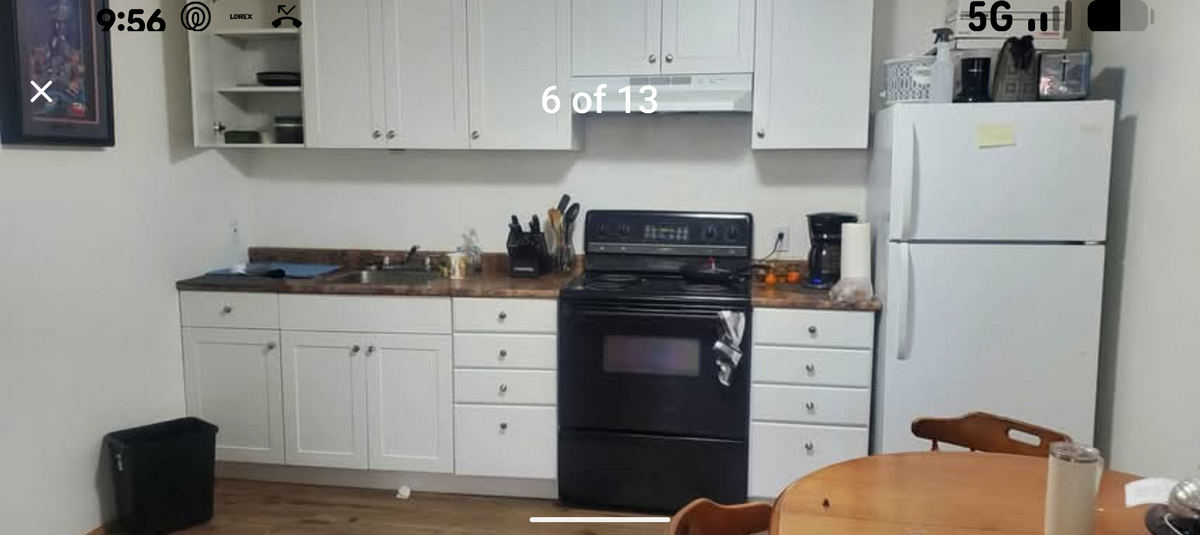
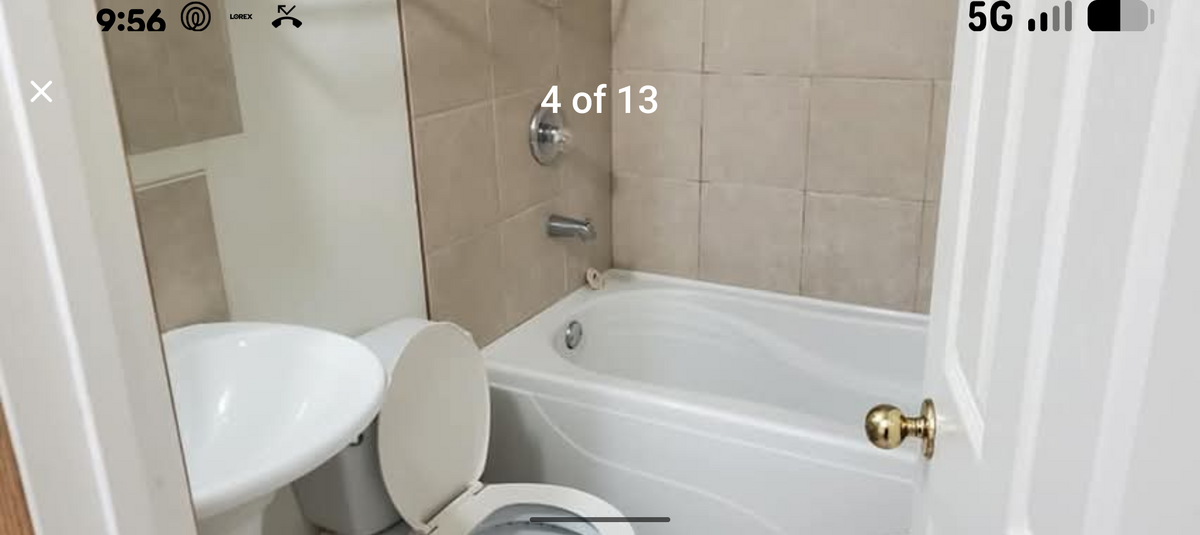
REALTOR.ca exposure
MLS® System listing available
Calgary, AB · FSBO ID 524577
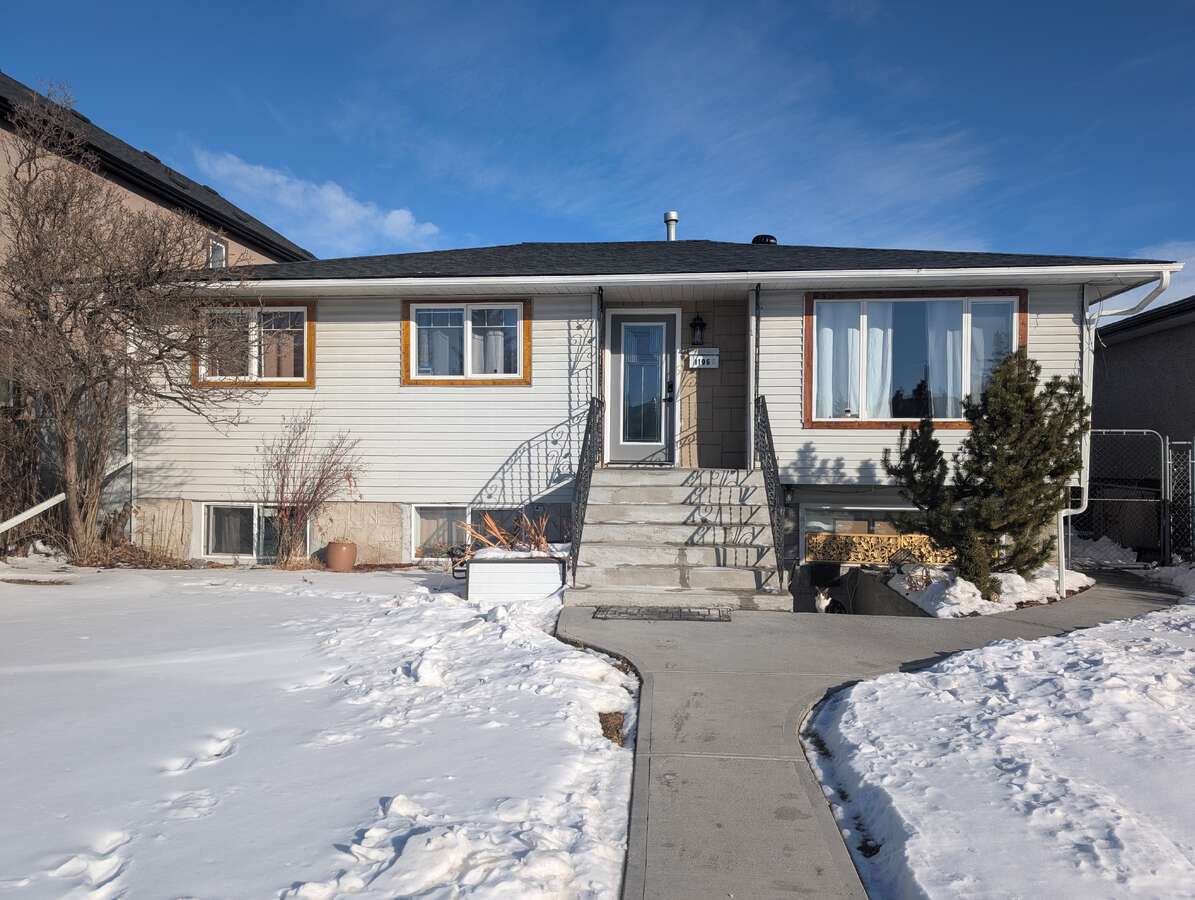
Property overview








Description
Incredible Investment Opportunity!
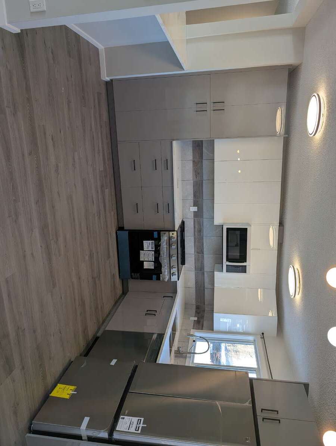
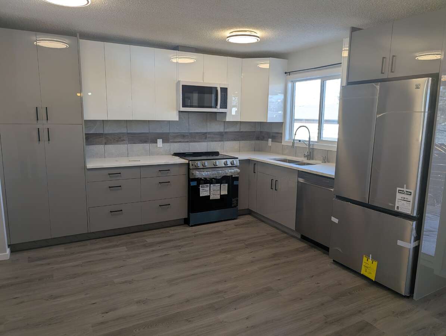
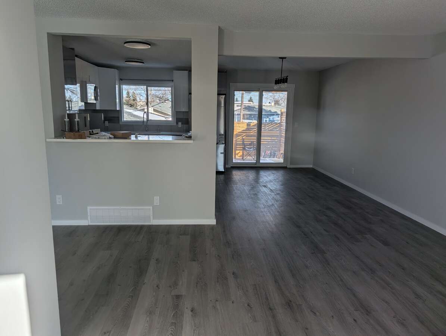
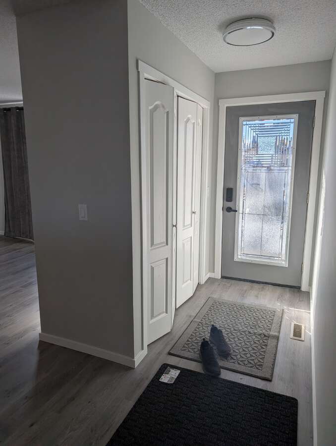
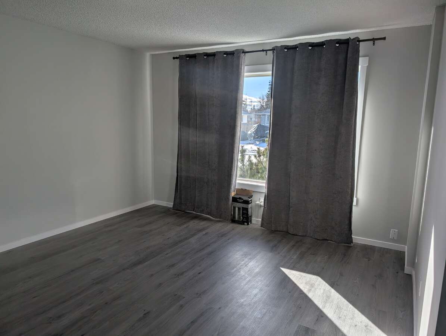
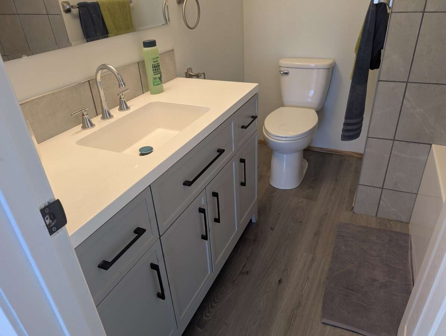
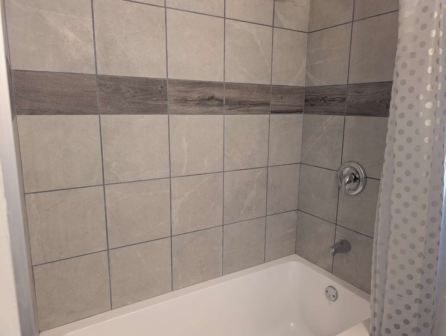
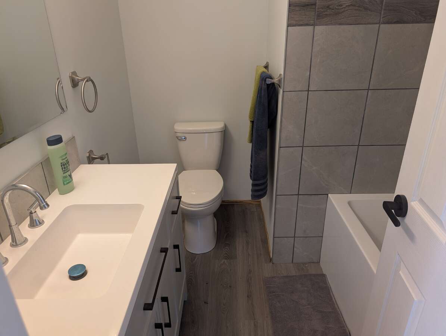
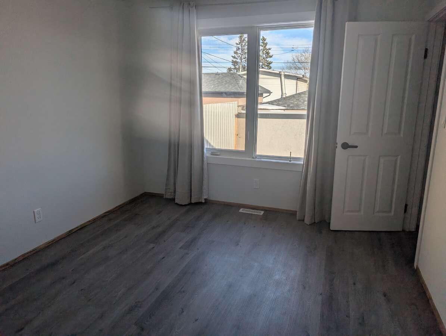
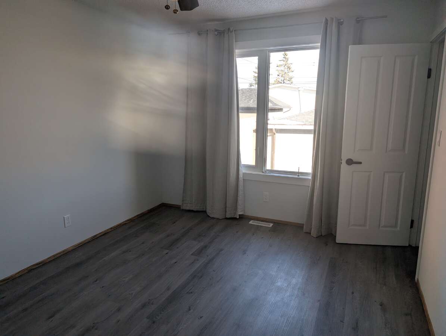
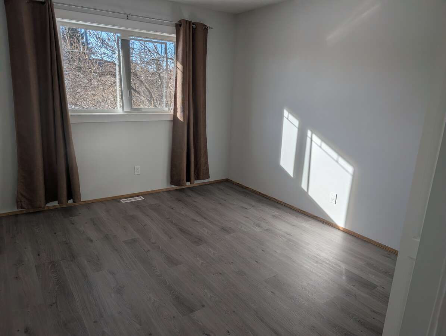
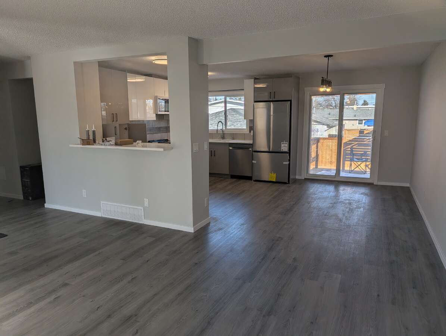
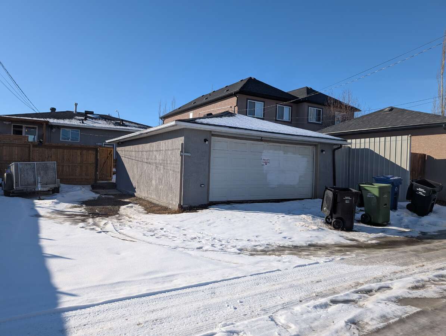
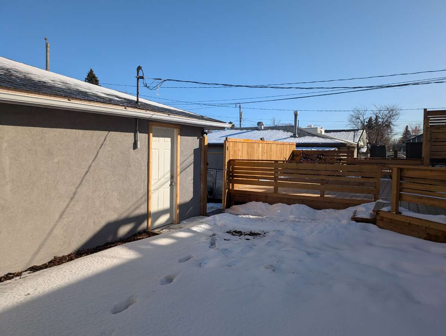
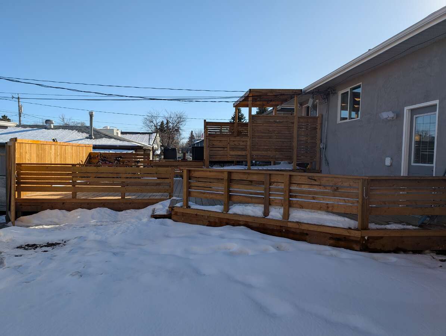
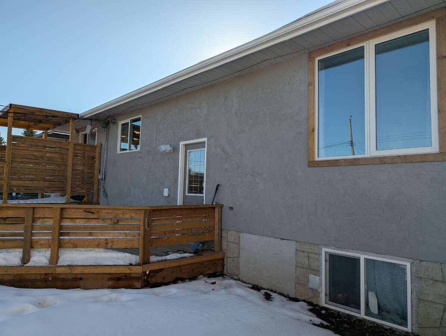
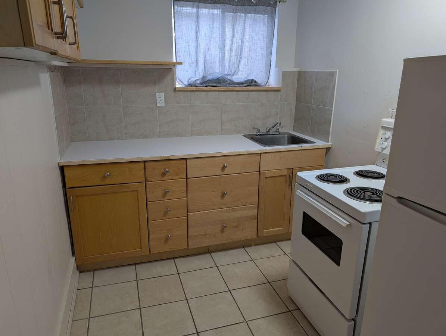
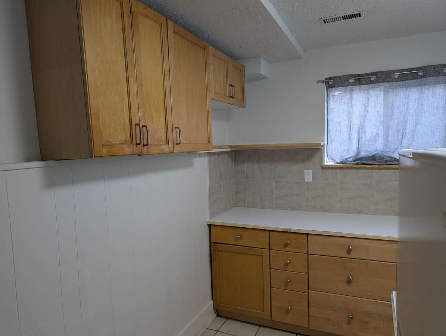
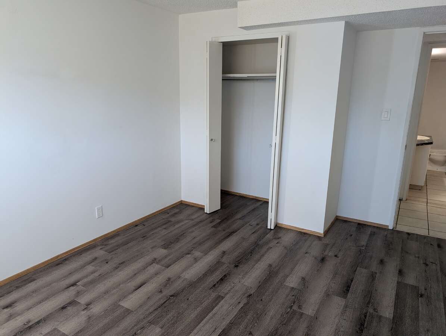
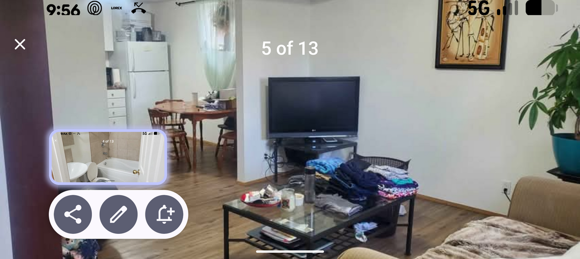
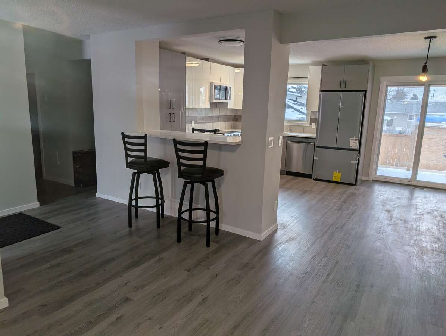
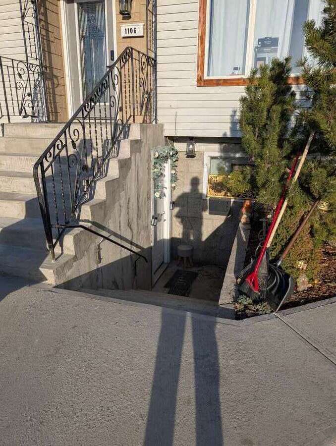
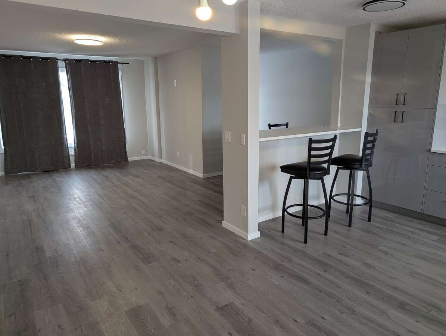
This fully renovated 1250 sq ft bi-level home is a rare find for investors or homeowners looking to have their mortgage paid by rental income. Generating $2800 per month from the basement suites and garage, this property offers the potential to live on the main floor while your tenants cover the costs.
Financial Breakdown:
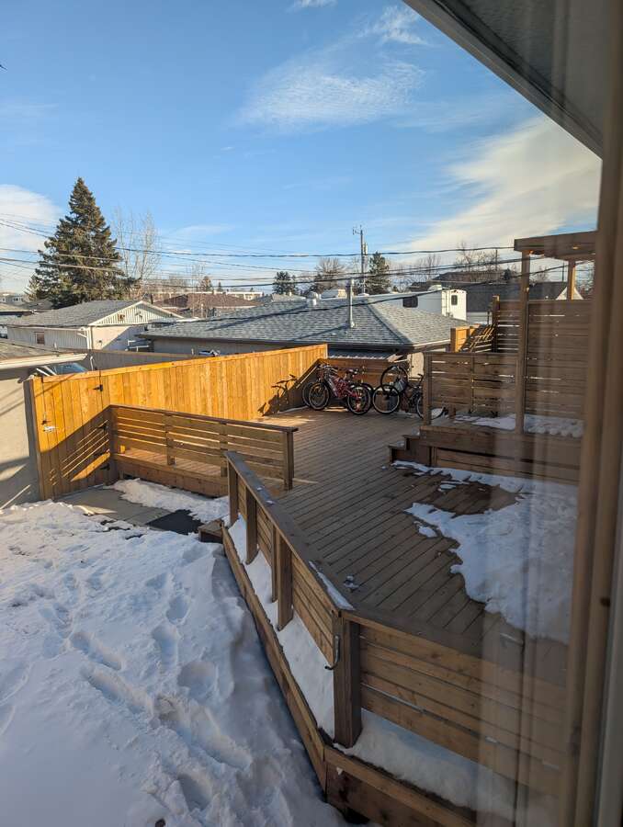
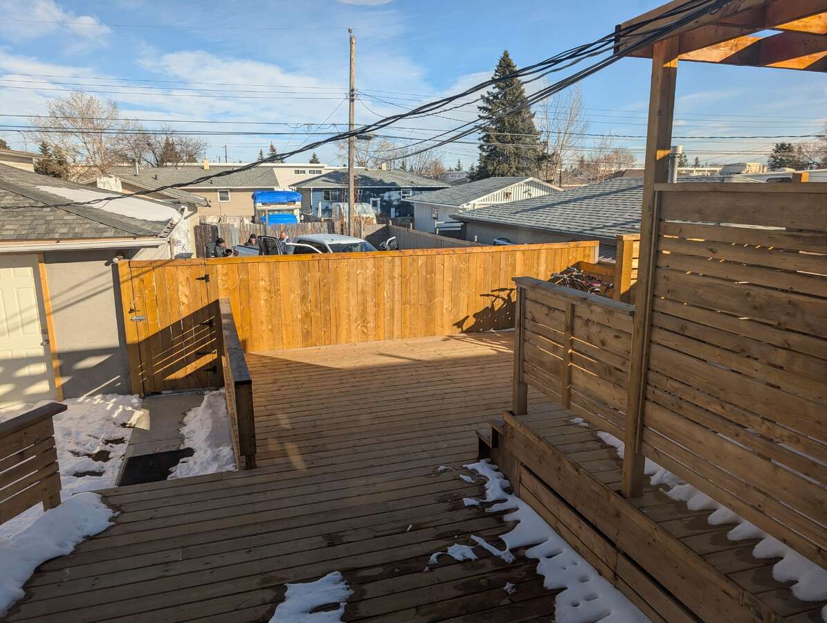
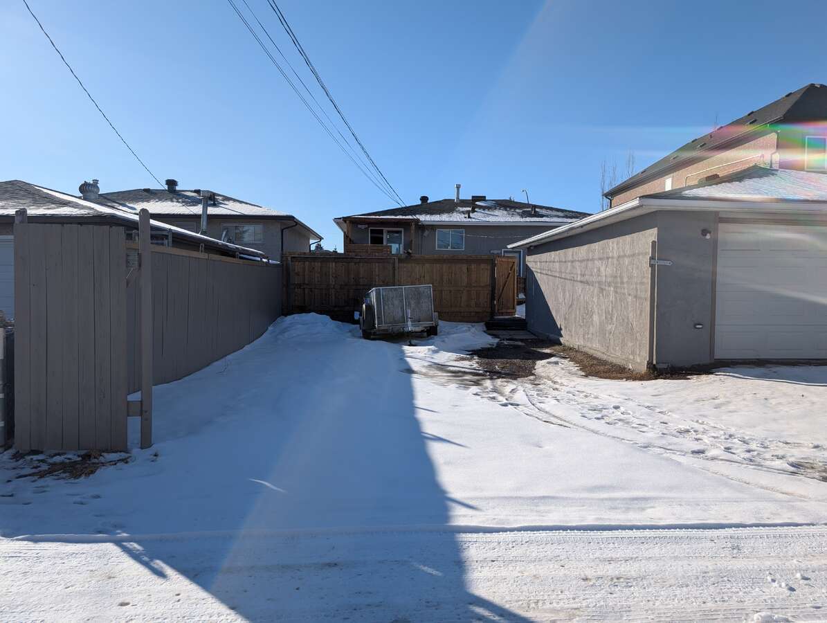
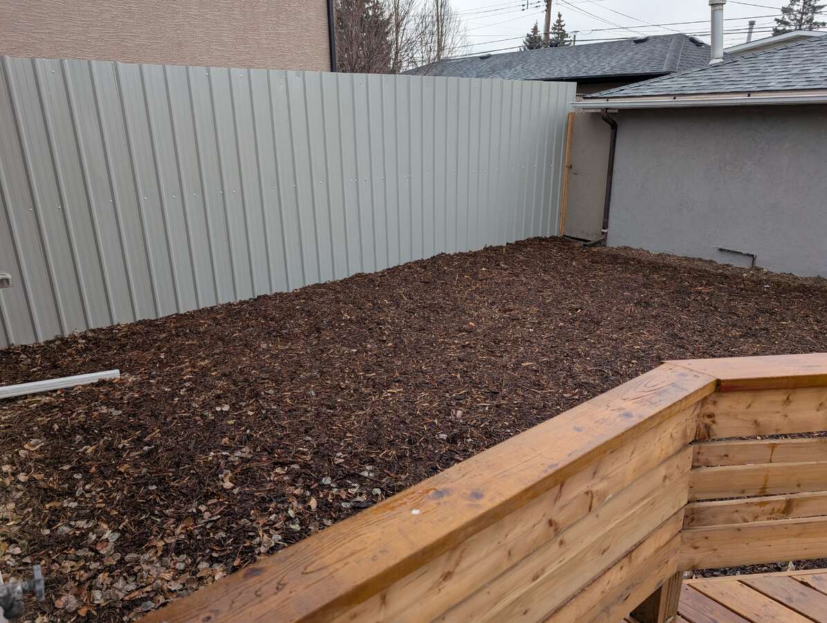
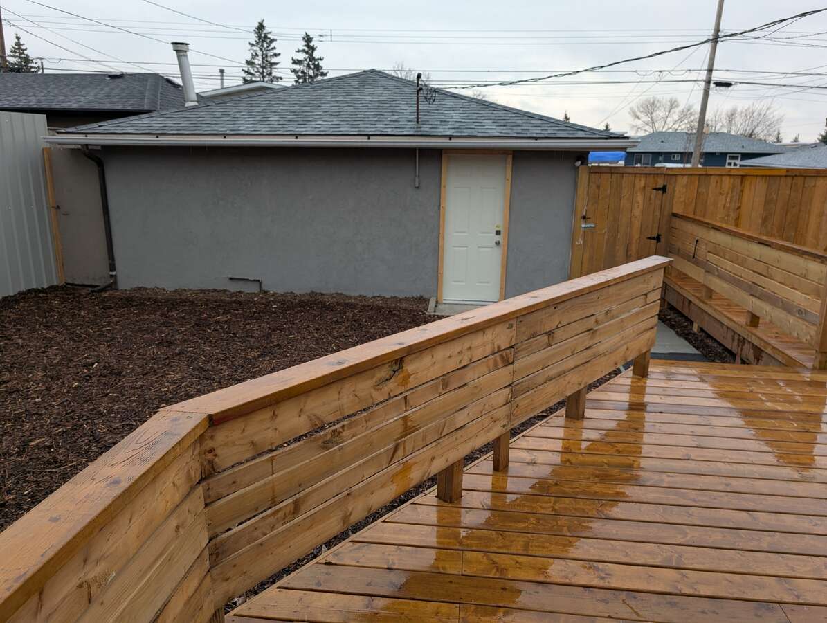
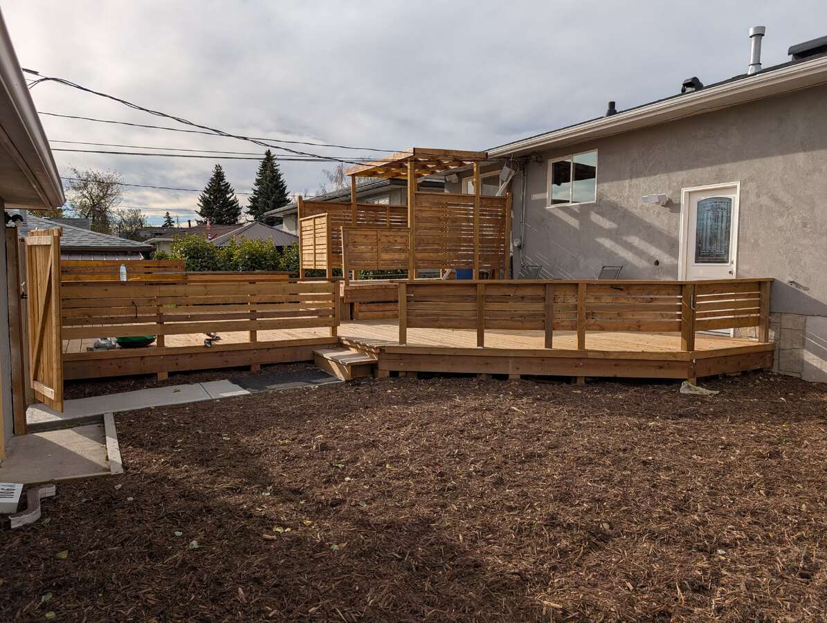
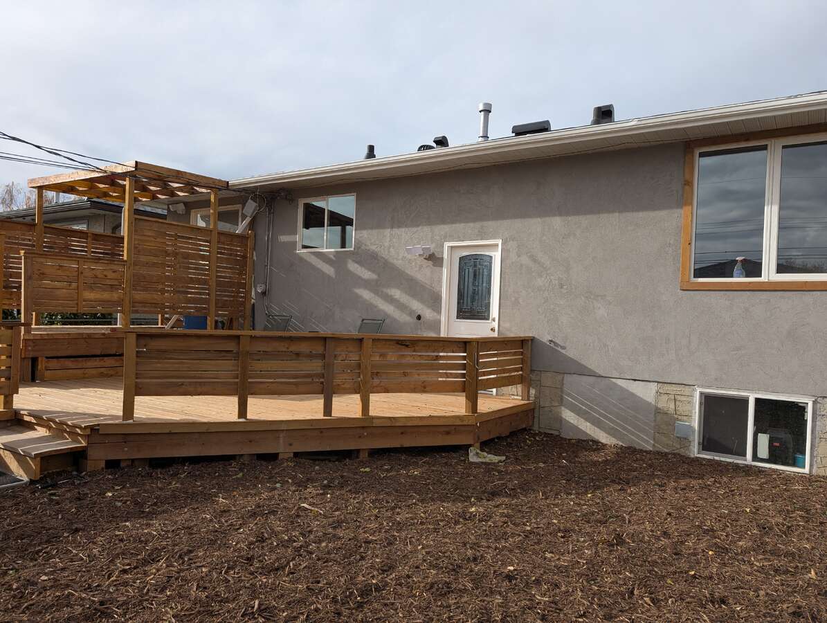
Ample Parking: Large parking pad beside the garage, big enough for two RV trailers.
Location: located within a 15-minute walk to the LRT and Marlborough shopping mall
Overview
Features
Area
Baths
Room dimensions
| Room | Level | Dimensions |
|---|---|---|
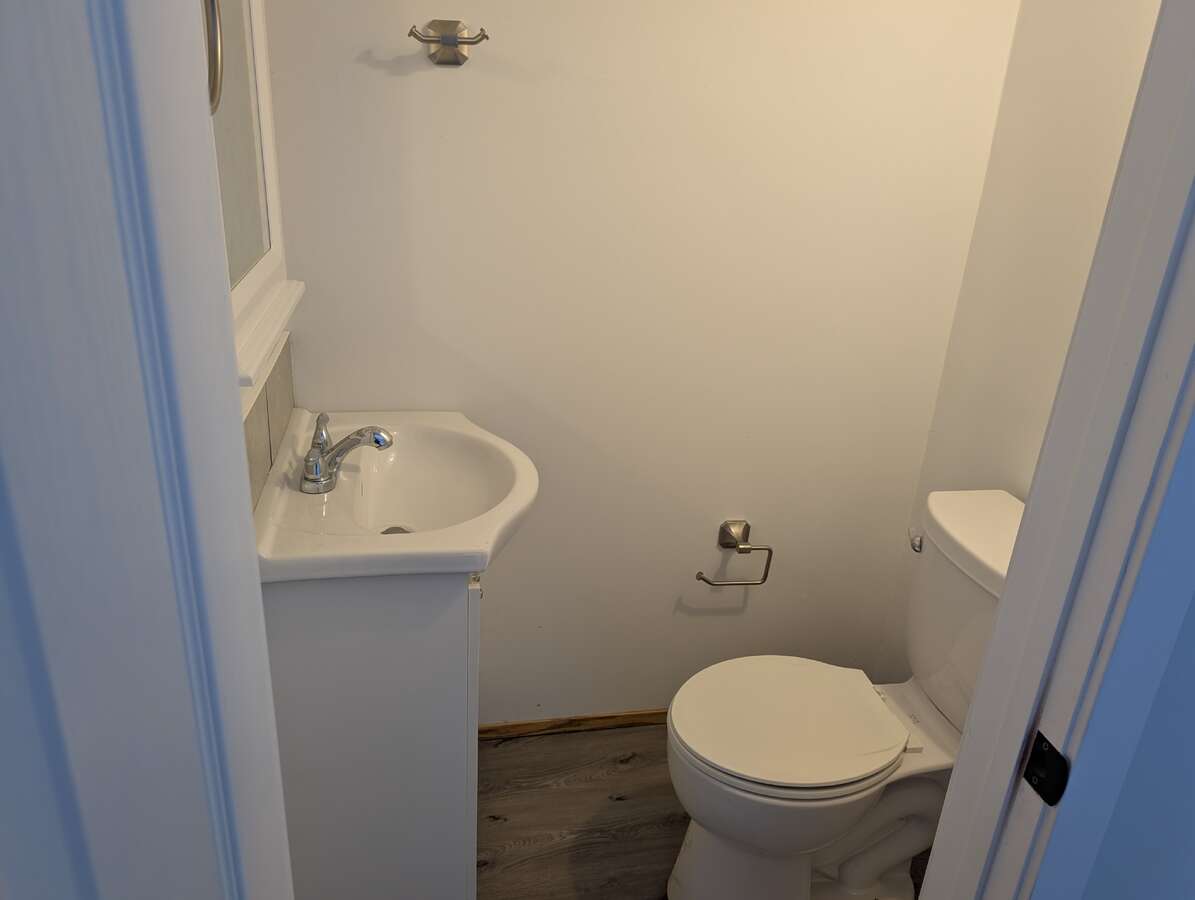
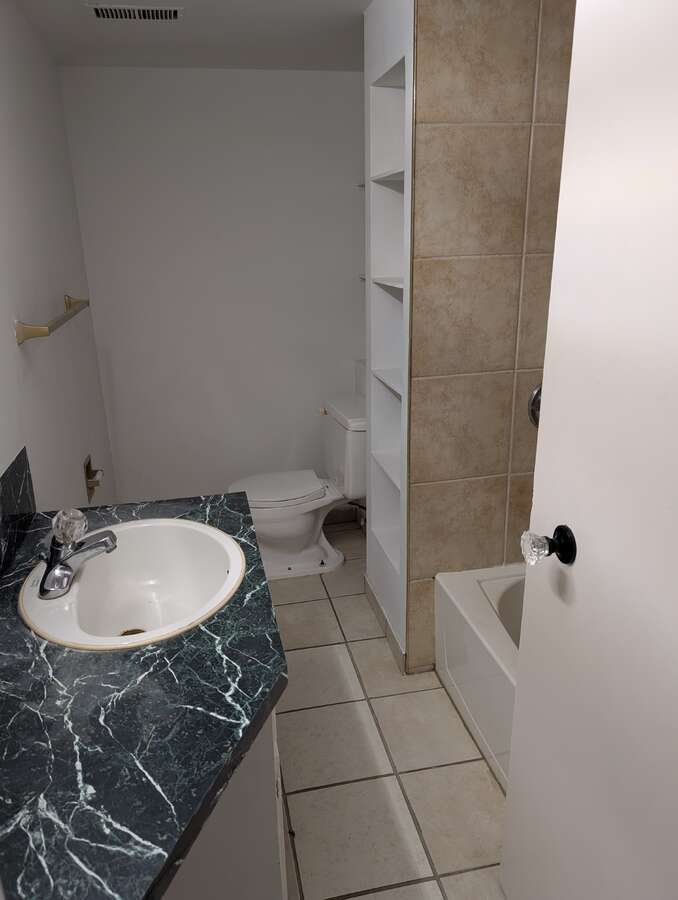
| 2pc Ensuite Bath | Main Level | 3.81m x 3.18m (12'6" x 10'5") |
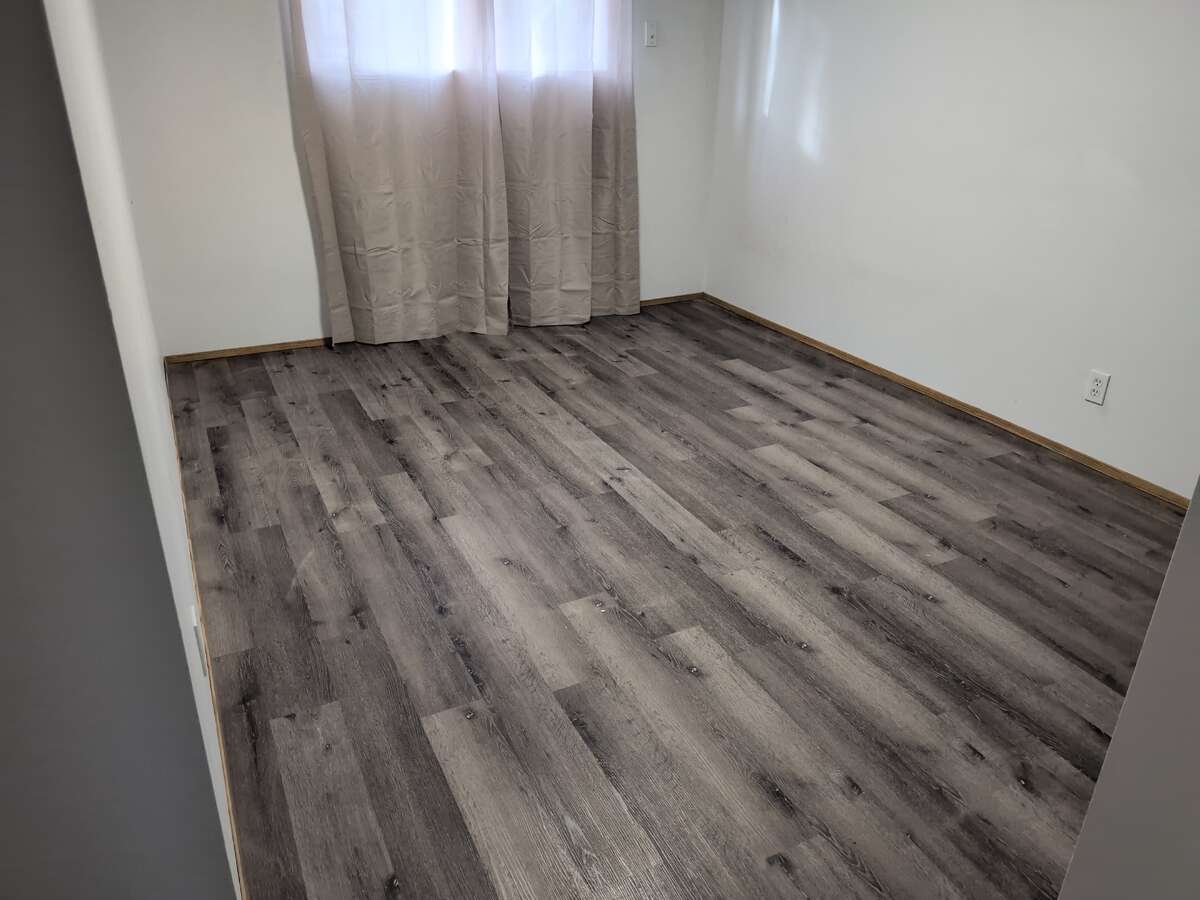
| Bedroom | 2nd Level | 3.81m x 3.18m (12'6" x 10'5") |
| Bedroom | 3rd Level | 3.81m x 2.72m (12'6" x 8'11") |
| Kitchen | Main Level | 2.74m x 3.96m (9'0" x 13'0") |
| Living Room | Main Level | 4.72m x 3.76m (15'6" x 12'4") |
| Dining Room | Main Level | 2.74m x 3.66m (9'0" x 12'0") |
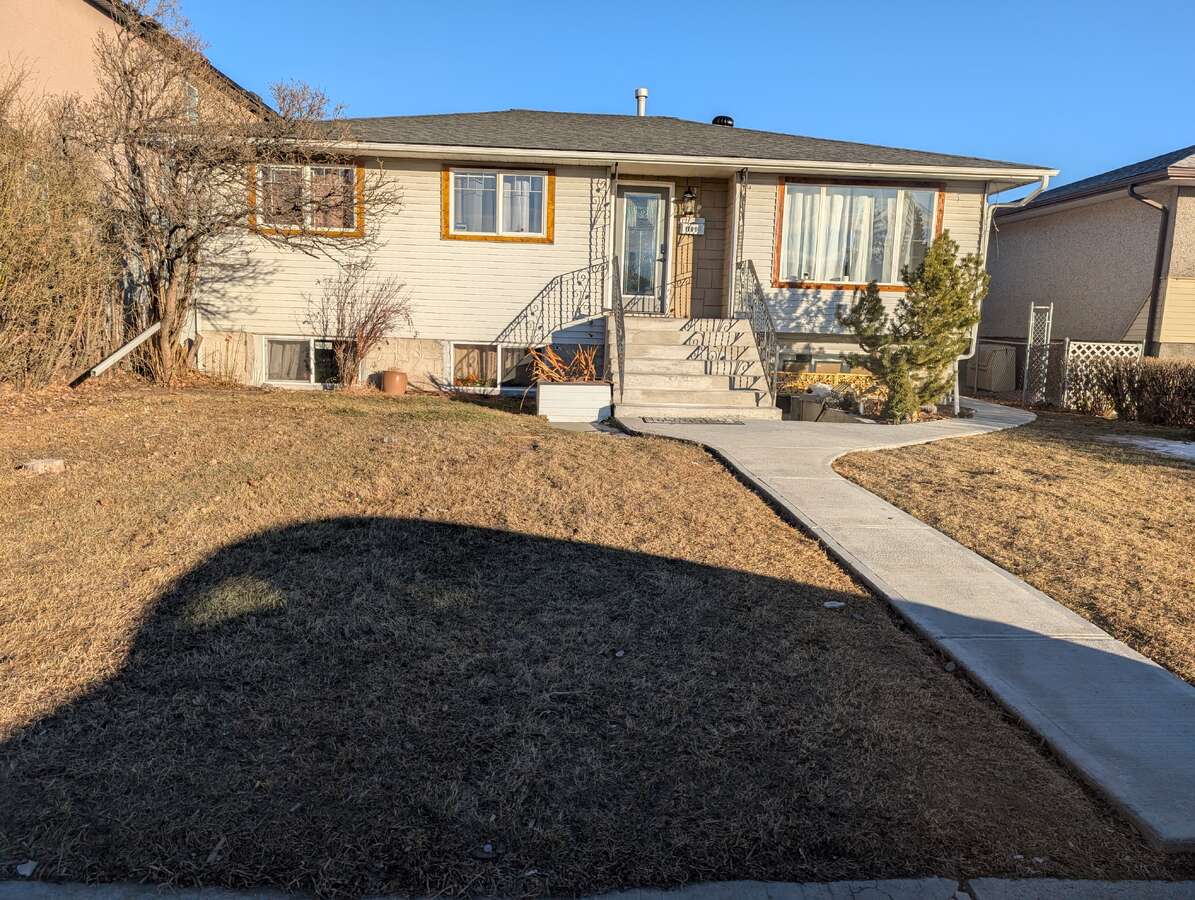
Photo gallery
Mortgage calculator
Customize the listing price, down payment, interest rate, and amortization to estimate monthly payments by opening the full calculator below.
Estimated Payment
per month
Neighbourhood
Open in Google Maps