



House For Sale in Calgary, AB
179 Mallard Grove SE
List Price
$839,900


5+1
Bedrooms

4
Bathrooms

2,365
Square Feet

3,220 sq ft
Lot Size

2 Storeys

Built in
2023

$5,891
Annual Taxes

Air
Conditioning

Legal
Suite
Welcome to this beautifully upgraded, FULLY FINISHED home in the desirable community of Rangeview, offering 5 bedrooms plus a main-floor flex room, 4 full bathrooms, a FULLY DEVELOPED LEGAL BASEMENT WITH A SEPARATE ENTRANCE, and a backyard for year-round enjoyment with back Alley.
From the moment you step inside, you’ll appreciate the bright, open-concept layout and thoughtful design. The contemporary kitchen combines style and functionality with modern finishes, a WALK-IN PANTRY, and seamless flow into the dining area—perfect for everyday living and entertaining. A practical MUDROOM provides excellent organization and storage, while the MAIN-FLOOR FLEX ROOM can easily serve as a home office, playroom, or SIXTH BEDROOM. A 3 Piece full bathroom on this level adds even more convenience and flexibility.
Upstairs, the home is thoughtfully designed with families in mind. An EXPANSIVE BONUS ROOM provides the perfect space for movie nights, relaxing, or family gatherings. Three additional bedrooms, each with CLOSETS, are located on the opposite side of the Master bedroom alongside another full bathroom, creating an ideal separation between the primary suite and secondary bedrooms.
The backyard is truly a standout feature, offering a large deck that is perfect for summer entertaining, family gatherings, or simply relaxing outdoors. There is plenty of room to enjoy the outdoors and create your own private backyard retreat.
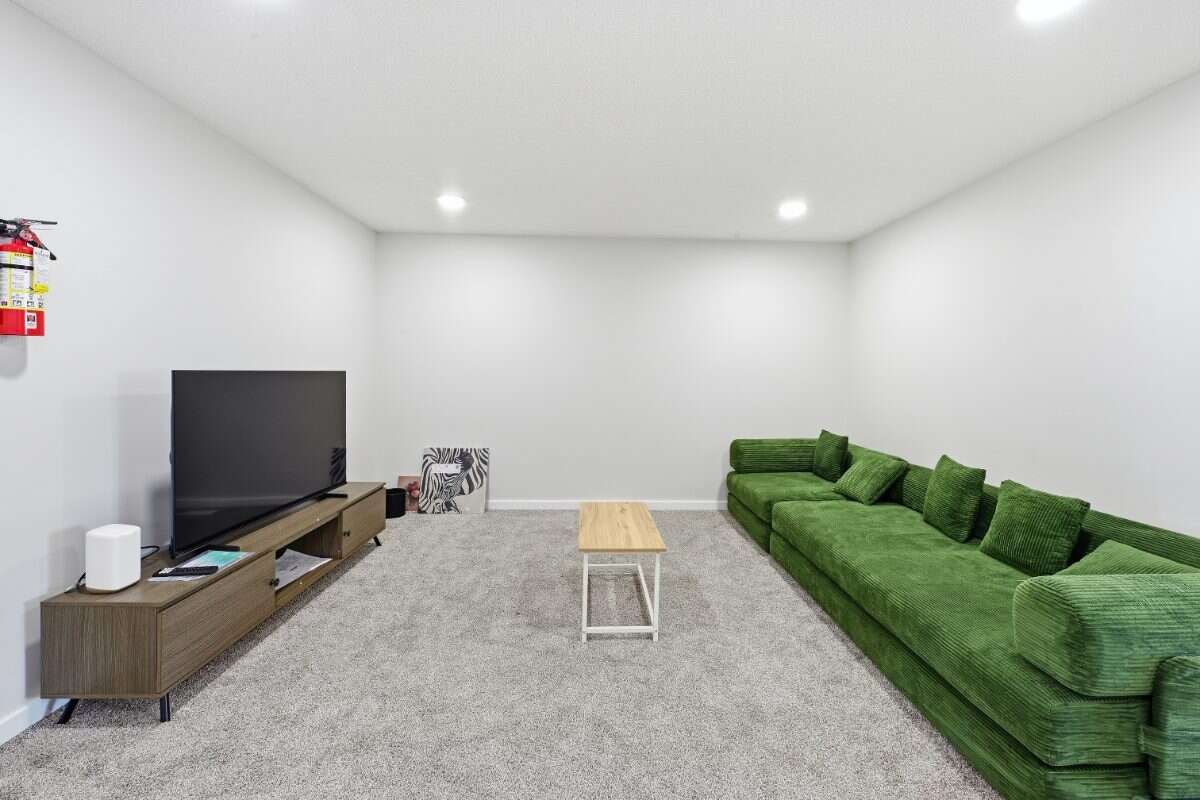
Downstairs, the FULLY DEVELOPED LEGAL BASEMENT offers exceptional versatility with its own SEPARATE ENTRANCE, full kitchen, SECOND LAUNDRY AREA, spacious recreation/living room, additional bedroom, and full bathroom. Whether you’re accommodating extended family, creating a private guest space, maximizing entertainment options, or looking for potential mortgage-helper opportunities, this level provides INCREDIBLE FLEXIBILITY.
Perfectly positioned in one of Calgary’s newest master-planned communities, Rangeview is known for its SCENIC WALKING PATHS, PONDS, PARKS, and welcoming gathering spaces, while also providing convenient access to major amenities and commuter routes.
Complete with a DOUBLE ATTACHED GARAGE and an impressive selection of upgrades throughout, this exceptional home offers the perfect combination of luxury, comfort, flexibility, and everyday functionality. A fantastic opportunity for growing families seeking space, style, and versatility in one of Calgary’s exciting new communities.
Property Type House / Detached House
Ad Type For Sale
Ownership Freehold / Fee Simple
Parking Attached Garage / Driveway / Street Parking
Total Parking Spaces 2
Lot Shape Rectangular
Asking Price $839,900
Address 179 Mallard Grove SE
Neighbourhood Rangeview
City Calgary
Province / State Alberta
Postal / ZIP T3S0B1
Country Canada
Bathroom 1 3pc Bathroom
Bathroom 2 3pc Ensuite Bath
Bathroom 3 3pc Bathroom
Bathroom 4 3pc Bathroom
Listing Data
Flooring Vinyl plank
Heating Forced air, Natural gas
Foundation Concrete
Roof type Asphalt shingles
Exterior finish Vinyl siding, Brick / stone




