





House For Sale in Campbell River, BC
31, 1120 Evergreen Road
List Price
$569,900


3+1
Bedrooms

1.5
Bathrooms

1,312
Square Feet

0.10 acres
Lot Size

2 Storeys

Built in
2010

$2,600
Annual Taxes

Air
Conditioning
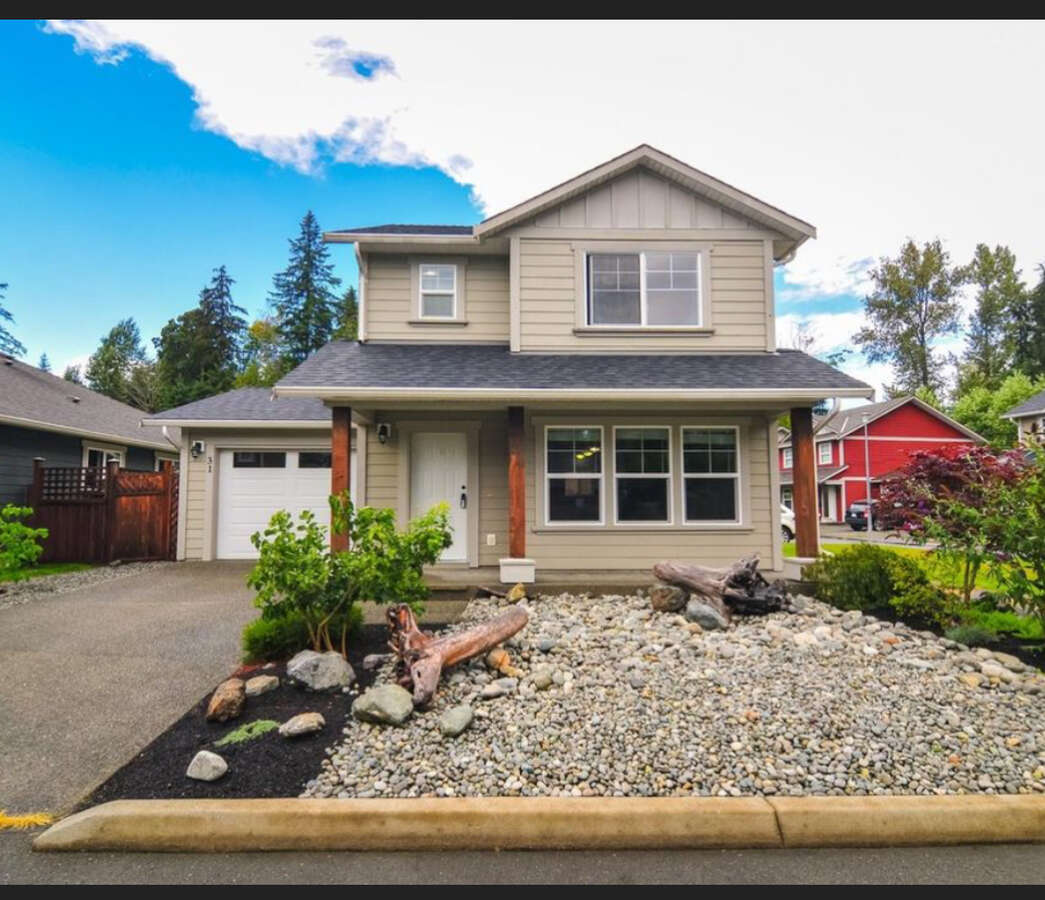
This is the perfect family home in Lindenwood Estates for a young family or a professional looking for something turnkey. Great open concept floor plan with spacious kitchen, bright and open to dining and living areas, great for entertaining or keeping track of the kids. The kitchen has a door out to the yard for barbecuing and a covered area has been added for year round barbecues. Nice size storage shed out back and low maintenance yard. Part of the garage has been converted to a den/family room and front section with garage door has been converted to a workshop /storage area. It would be easy to convert back into a garage if that suits you better. Quiet corner lot at the end of the road has additional parking for your toys and a private sunny fenced backyard. Upstairs you will find a spacious master bedroom with large walk in closet and two additional ample sized bedrooms. The home has been lovingly cared for and is ready for you! Mini split heat pump for heat/air conditioning.
Property Type House
Ad Type For Sale
Ownership Freehold / Fee Simple
Parking Driveway / Other Parking / Visitor Parking
Asking Price $569,900
Address 31, 1120 Evergreen Road
Neighbourhood Central
City Campbell River
Province / State British Columbia
Postal / ZIP V9W0B1
Country Canada
Bathroom 1 4pc Bathroom
Bathroom 2 2pc Bathroom




