



House For Sale in Castlegar, BC
107 Prince Ave
List Price
$599,999


5
Bedrooms

2
Bathrooms

1,750
Square Feet

6,000 sq ft
Lot Size

2 Storeys

Built in
1963

$3,364
Annual Taxes

Legal
Suite

Guest
Suite
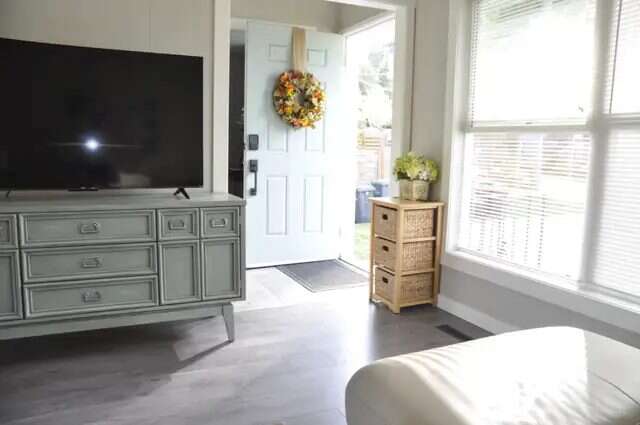
Vacant Possession, In-Law Suite and Double Detached Garage!! Feel at home in this renovated 5 bedroom 2 bathroom home in the charming Arrow Lakes subdivision, on a quaint dead end street. The 1100sqft main floor contains 3 beds and 1 bath that is move-in ready and shows well. A self-contained, separately metered, 2 bed 1 bath suite is renovated and modern. The garage provides ample space for your vehicles, projects or tons of storage and has easy alley access. The basement also has a large unfinished laundry and storage area. A total of 1750 finished sqft, with the potential for 2100 finished sqft. The home is within easy walking distance to downtown, to enjoy the restaurants, garden market and sculpture walk. A quick drive takes you to some of the great hiking trails and beaches that the community enjoys. Other features includes: A 10 year old roof on house and garage, high efficiency windows and doors, a new gas furnace with coil installed making it heat pump ready, electric hot water tank in suite, new flooring, paint and trim. Buyers agents welcome! 3% on 1st $100,000 & 1% on remaining.
Property Type House / Detached House / Duplex / Home Business Potential / Revenue Property
Ad Type For Sale
Ownership Freehold / Fee Simple
Parking Detached Garage / Parking Pad
Total Parking Spaces 4
Lot Shape Rectangular
Parking Notes 2 Vehicle parking in front yard. Detached Garage with 2 bay parking in back yard
Asking Price $599,999
Address 107 Prince Ave
Neighbourhood Arrow Lakes Subdivision
City Castlegar
Province / State British Columbia
Postal / ZIP V1N1C7
Country Canada
Bathroom 1 3pc Bathroom
Bathroom 2 3pc Bathroom
Listing Data
Flooring Laminate, Tile, Vinyl plank, Linoleum
Heating Forced air, Baseboard, Electric, Natural gas
Cooling None
Foundation Concrete
Roof type Asphalt shingles
Exterior finish Stucco




