



House For Sale in Chatham, ON
9053 Indian Creek Line
List Price
$597,000

2
Bedrooms

2
Bathrooms

1,624
Square Feet

0.34 sq ft
Lot Size

1 Storey

Built in
2013

$7,613
Annual Taxes

Wheelchair
Accessible

Air
Conditioning

Fireplace
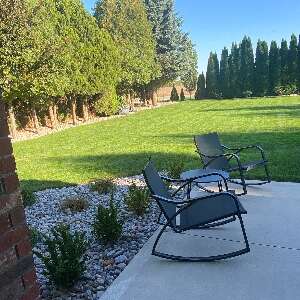
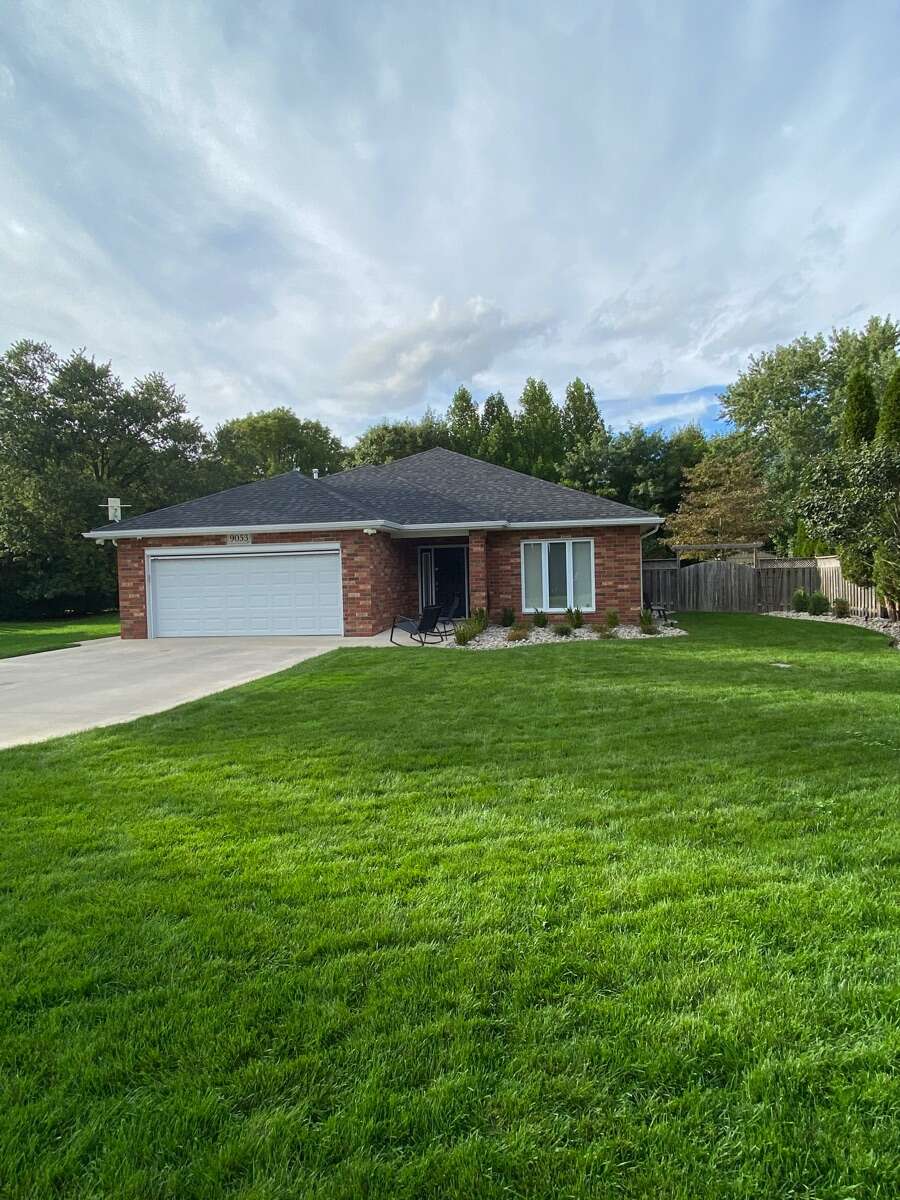
Welcome to your on grade (NO STAIRS!) 2 bedroom , 2 bathroom brick ranch on the south side of Chatham. If it's something unique your looking for , this is it! Sitting on .34 acres it provides you with the privacy you crave but with the convenience of amenities within 5 minute drive. No rear neighbours , house backs onto wooded lot/farmland. Sprinkler system , new roof 2025 , heated floors, heated garage with epoxy floor, Security system with cameras, retractable awning on rear patio and motorized screen on garage door. Quality built by Gilles Michaud in 2013 and loving maintained/updated by owners. *This home is accessible with 36 inch doors.
It's truly a gem and a must see!
Property Type House / Detached House / Ranch
Ad Type For Sale
Ownership Freehold / Fee Simple
Parking Attached Garage / Driveway
Total Parking Spaces 6
Parking Notes oversized concrete driveway , heated 2 car garage with epoxy floor
Asking Price $597,000
Address 9053 Indian Creek Line
Neighbourhood Chatham Kent
City Chatham
Province / State Ontario
Postal / ZIP N7M0L5
Country Canada
Bathroom 1 3pc Ensuite Bath
Bathroom 2 3pc Bathroom
Listing Data
Flooring Hardwood, Tile
Heating Forced air, In-floor heat, Natural gas
Foundation Concrete slab
Roof type Asphalt shingles
Exterior finish Brick / stone




