



House For Sale in Chatham, ON
271 Joseph Street
List Price
$398,000


3
Bedrooms

1.5
Bathrooms

1,140
Square Feet

0.25 acres
Lot Size

1.5 Storeys

Built in
1947

$3,740
Annual Taxes

Air
Conditioning
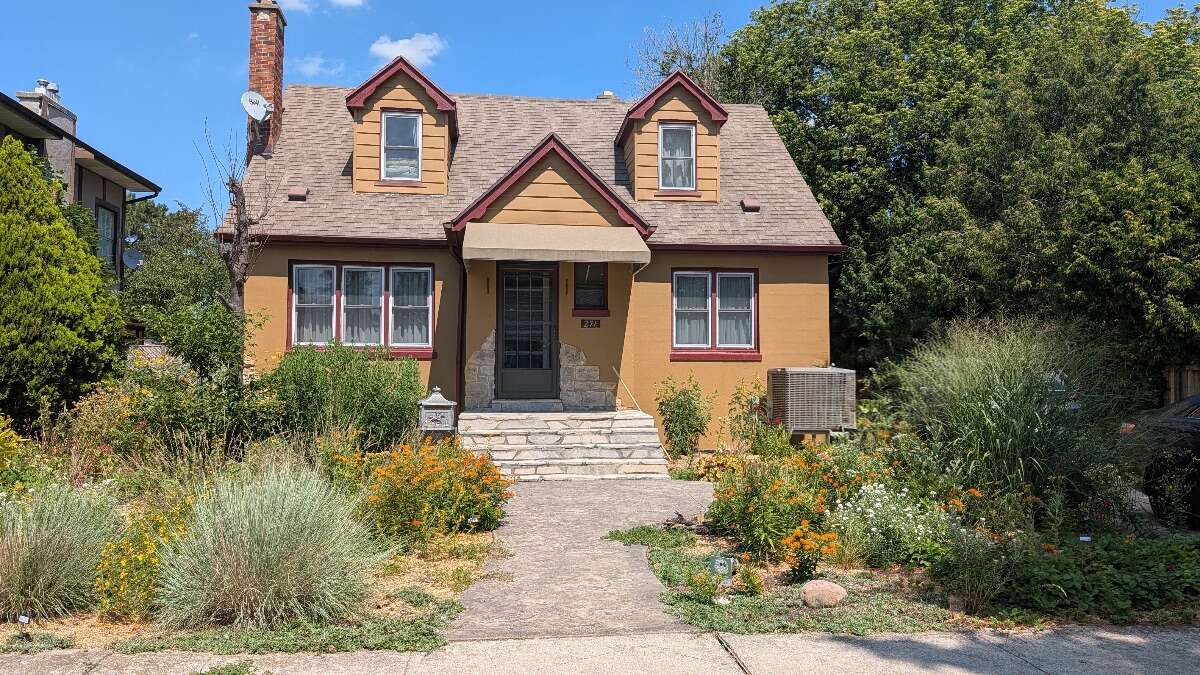
This property has been planted to support nature, be they insects, plants, birds, amphibians or mammals. Over 250 species of native plants have been planted as well as the addition of ponds, a stream, woodpiles, a small meadow and a wetland. No pesticides are used here. Although there are some ‘traditional’ garden plants here, almost 95% are ‘native to this area’ plants. A full list of planted natives is available. Other than pathways, a ‘turf grass monoculture’ is not the focus of this property. There is also an area for vegetable gardens. The backyard is fully fenced. The lot has a frontage of 55’ and a depth of 192’. Taxes 2026, $3740.
The home was built in 1947. Major upgrades include: shingles 2007, foundation waterproofing 2015, concrete driveway and sidewalk 2016, full bathroom renovation 2019, kitchen renovation 2021, basement sump water-pressure back-up 2023, gas water heater and heat pump installation 2023, basement renovation 2025, exterior paint 2026. Windows are vinyl, approx. install 2000. Rooms are painted warm and light neutrals.
Basement has an open finished family room with a cold room adjacent. Laundry, furnace, central vac and storage/workshop area also. Refrigerator and stove (2023) included as well as washer and dryer.
There is a 10’ x 10’ roofed chain-link catio with outside gate, access for cats from a basement window with a ‘air-lock’ cubicle that gives cats unlimited access to the outdoors.
Detached one and a half car garage with garage door opener, also 10’ of upper and lower cabinets with a counter-top. Vinyl shed at the rear of property for storage. Potting table area with sink behind the garage
Property Type House / Detached House
Ad Type For Sale
Ownership Freehold / Fee Simple
Parking Detached Garage / Driveway
Total Parking Spaces 1
Lot Shape Rectangular
Parking Notes Double, extra deep driveway
Asking Price $398,000
Address 271 Joseph Street
Neighbourhood Unspecified
City Chatham
Province / State Ontario
Postal / ZIP N7L3H3
Country Canada
Bathroom 1 2pc Bathroom
Bathroom 2 4pc Bathroom
Listing Data
Flooring Hardwood, Laminate, Carpet, Tile
Heating Forced air, Natural gas, Other
Foundation Concrete
Roof type Asphalt shingles
Exterior finish Vinyl siding, Stucco, Brick / stone




