Active
House for sale
259 Big Tancook Island Road
Chester, NS · FSBO ID 769184
Property overview

4
Bedrooms

2
Bathrooms

1,200
Square Feet

1 Storey

Built in
1950
Description
About this property
Visit our website at:
tancookoceansidehome.org
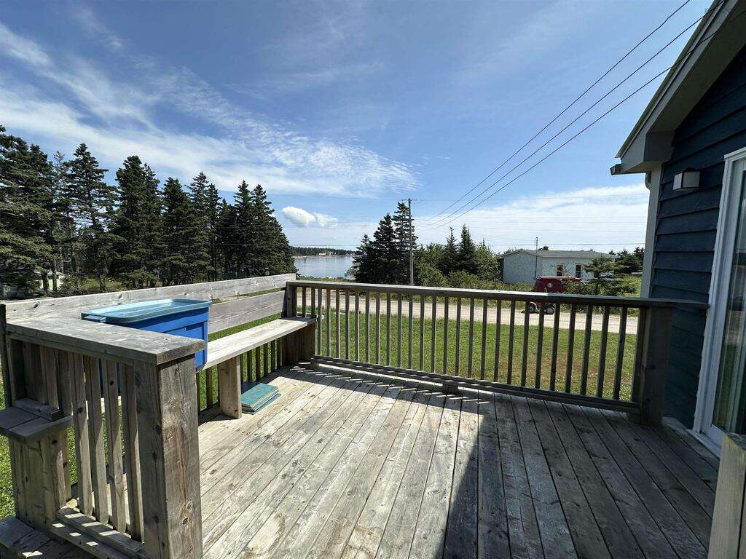
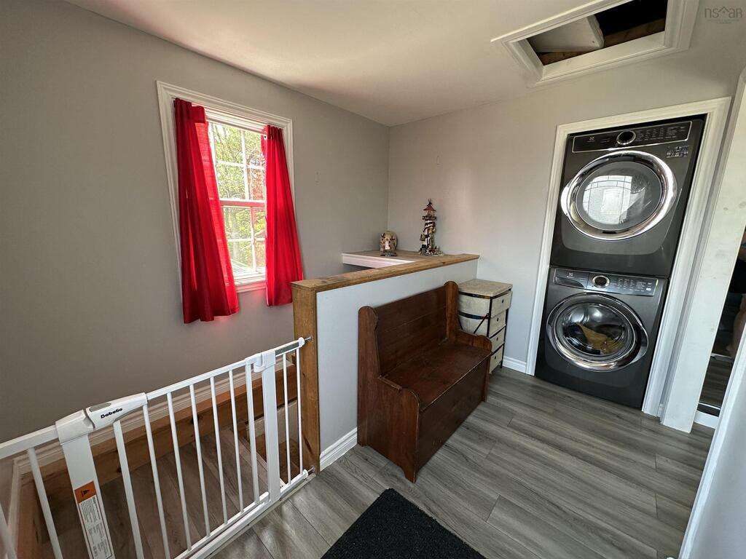
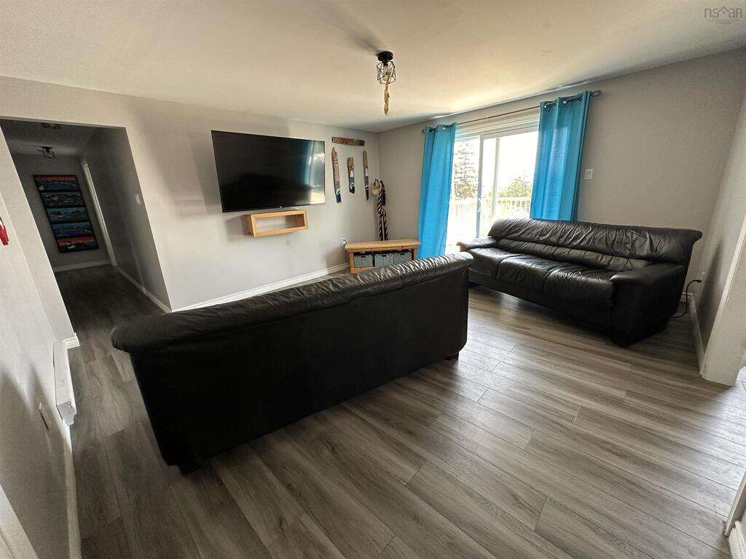
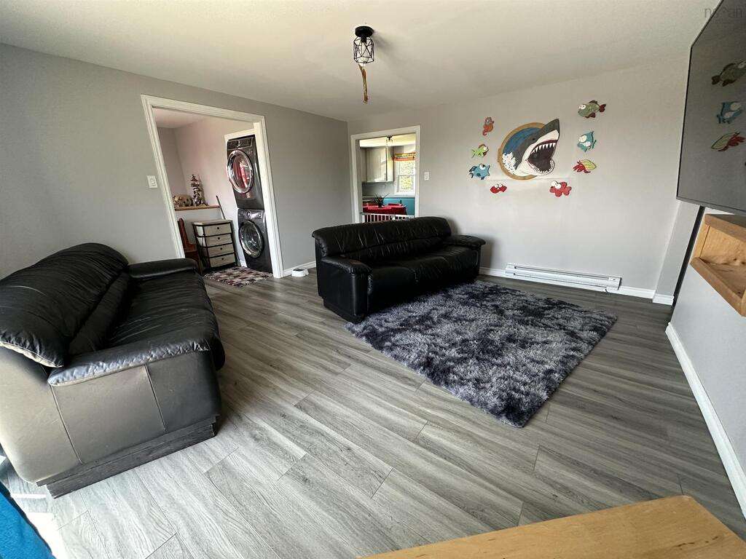
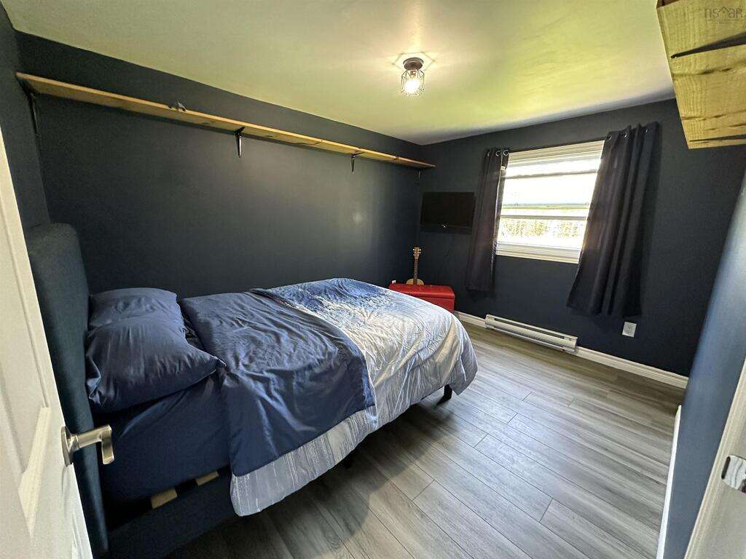
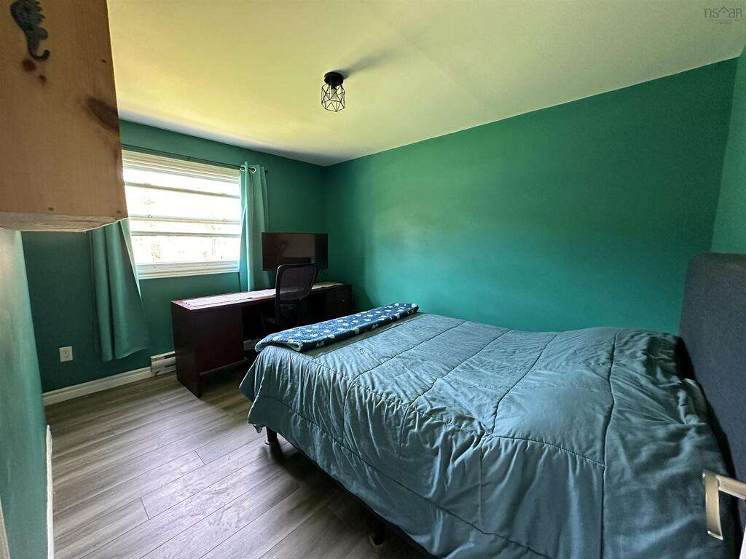
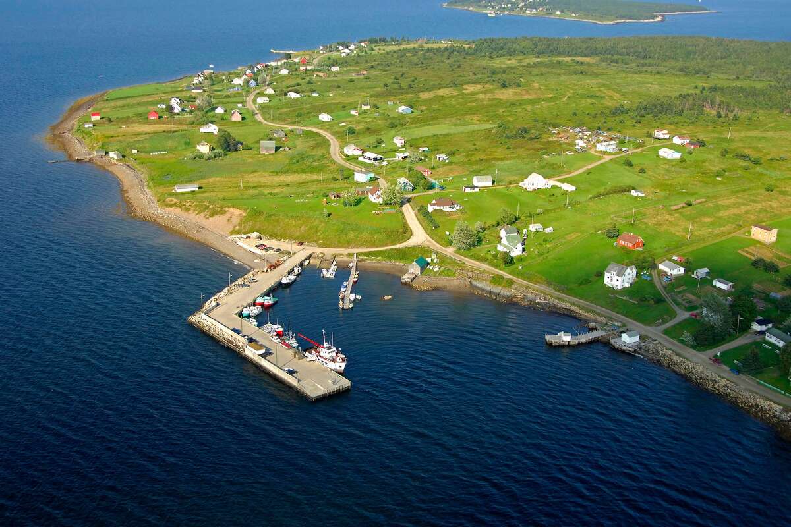
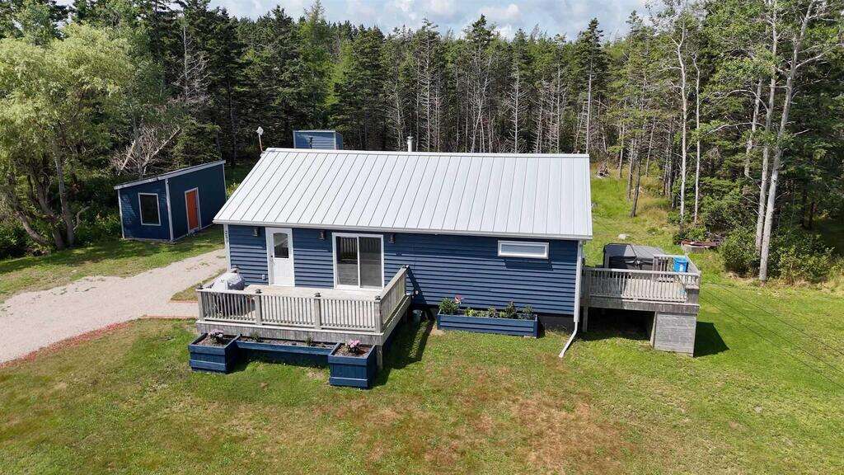
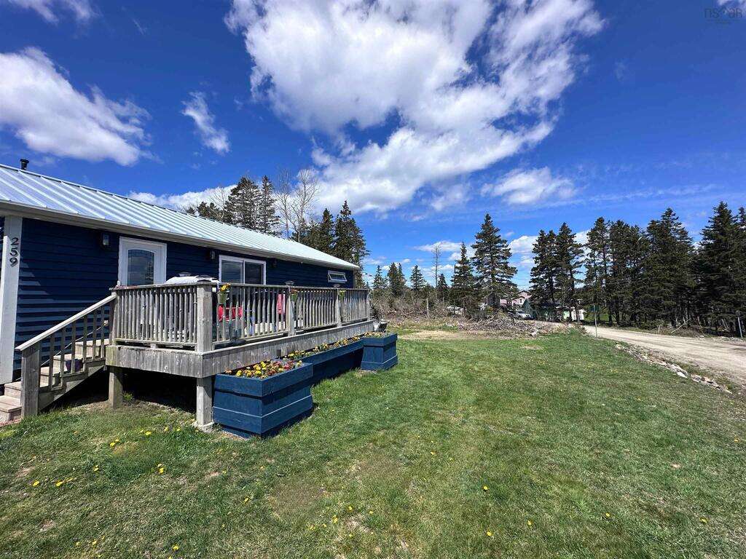
Discover a beautifully rebuilt 4-bedroom, 2-bath oceanview home, offering the perfect blend of maritime charm and contemporary style. Taken right down to the studs in 2020, House comes fully furnished.
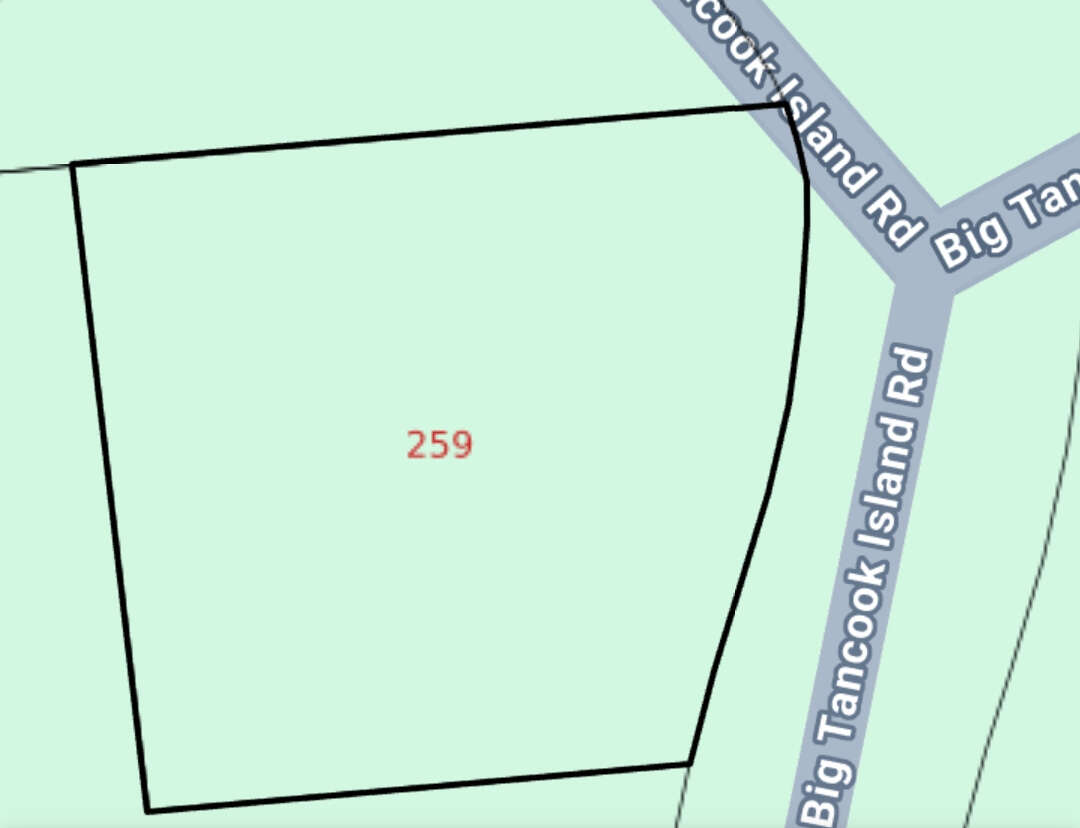
House property 1/2 acre surveyed
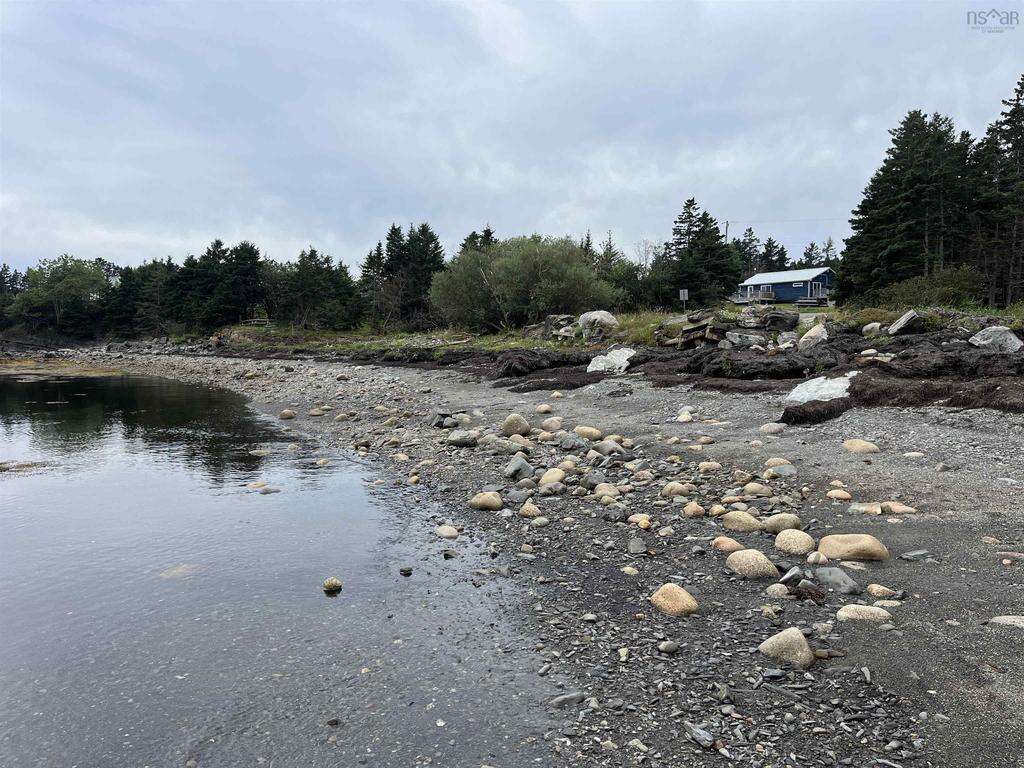
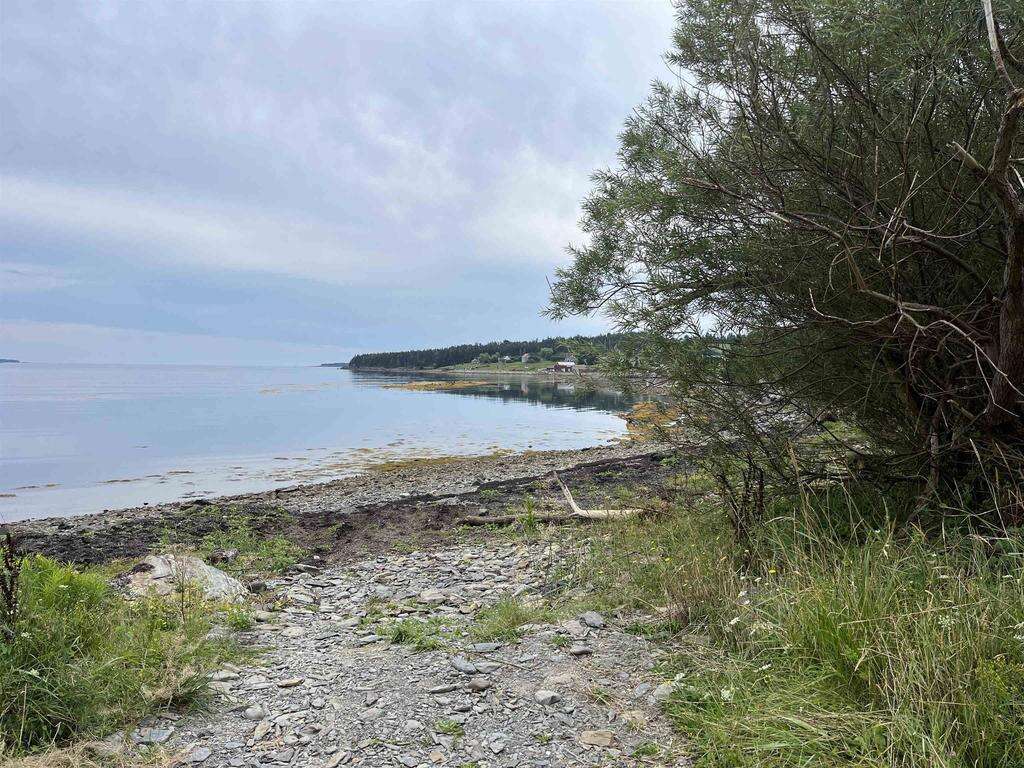
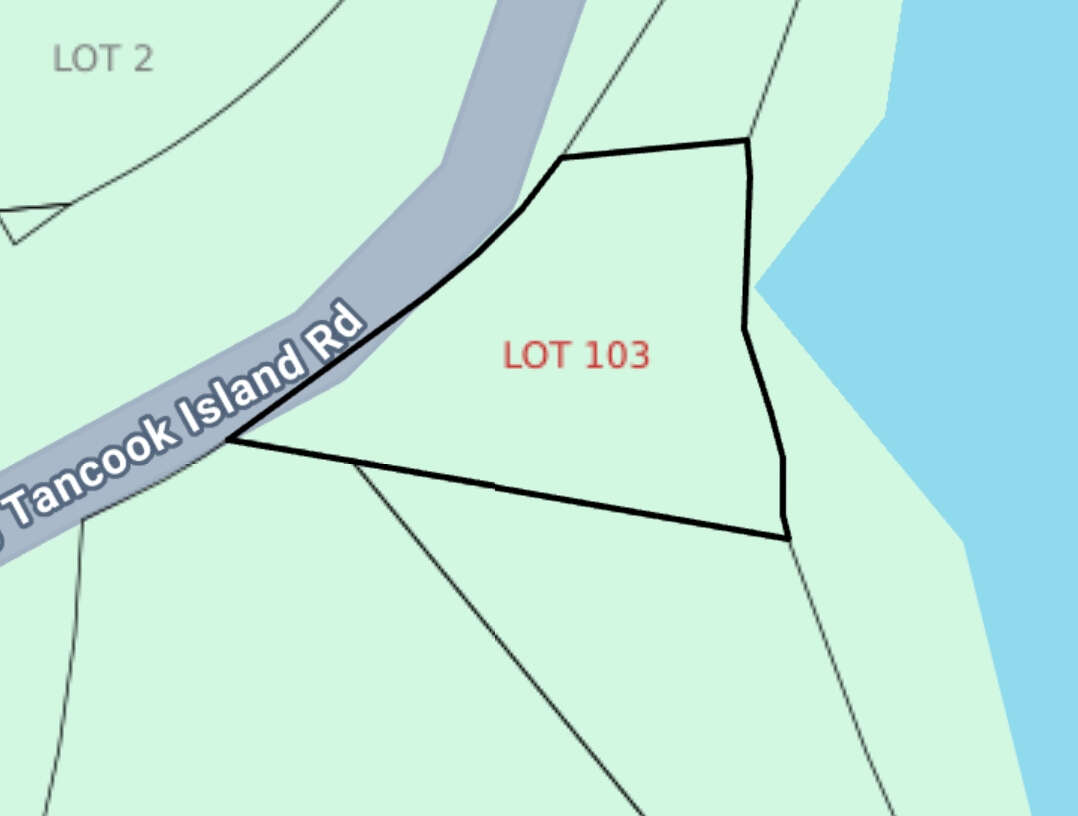
Beach Piece 6810 square feet surveyed
-Quick Closing
-All new plumbing, electrical, insulation, windows and metal roof
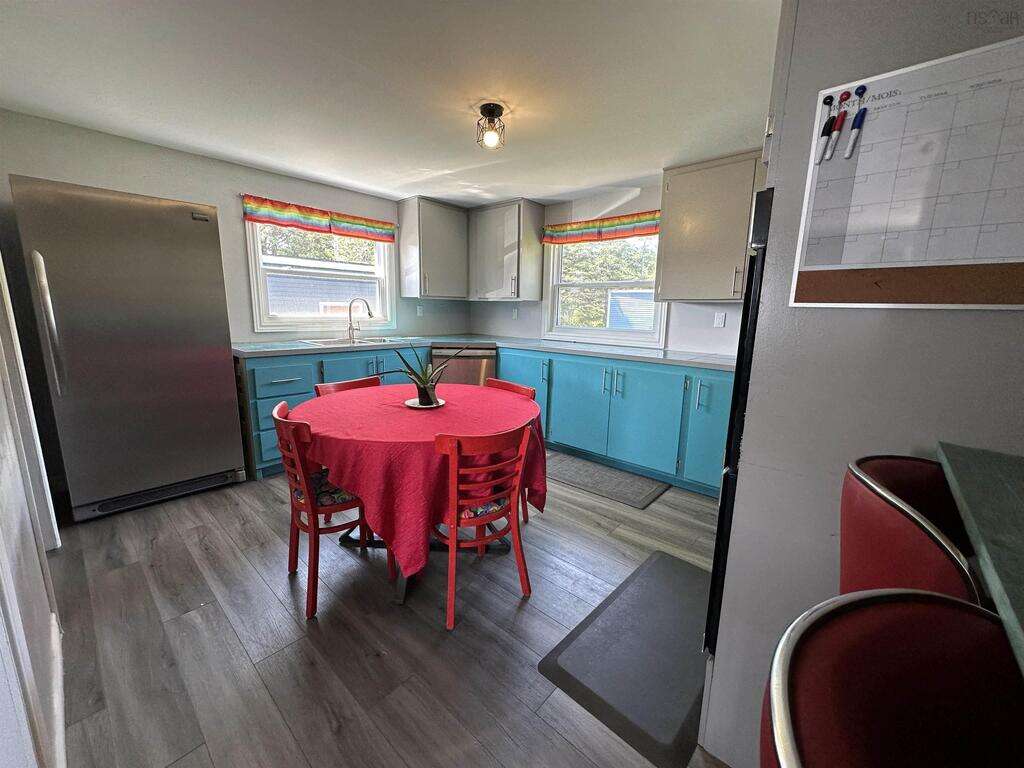
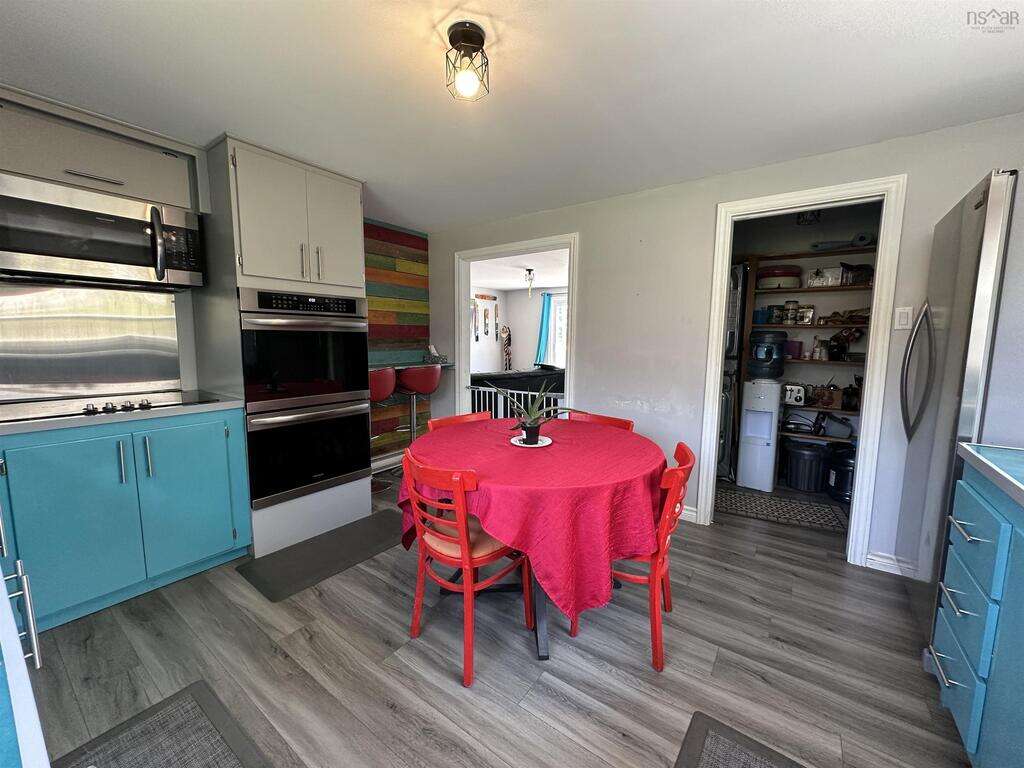
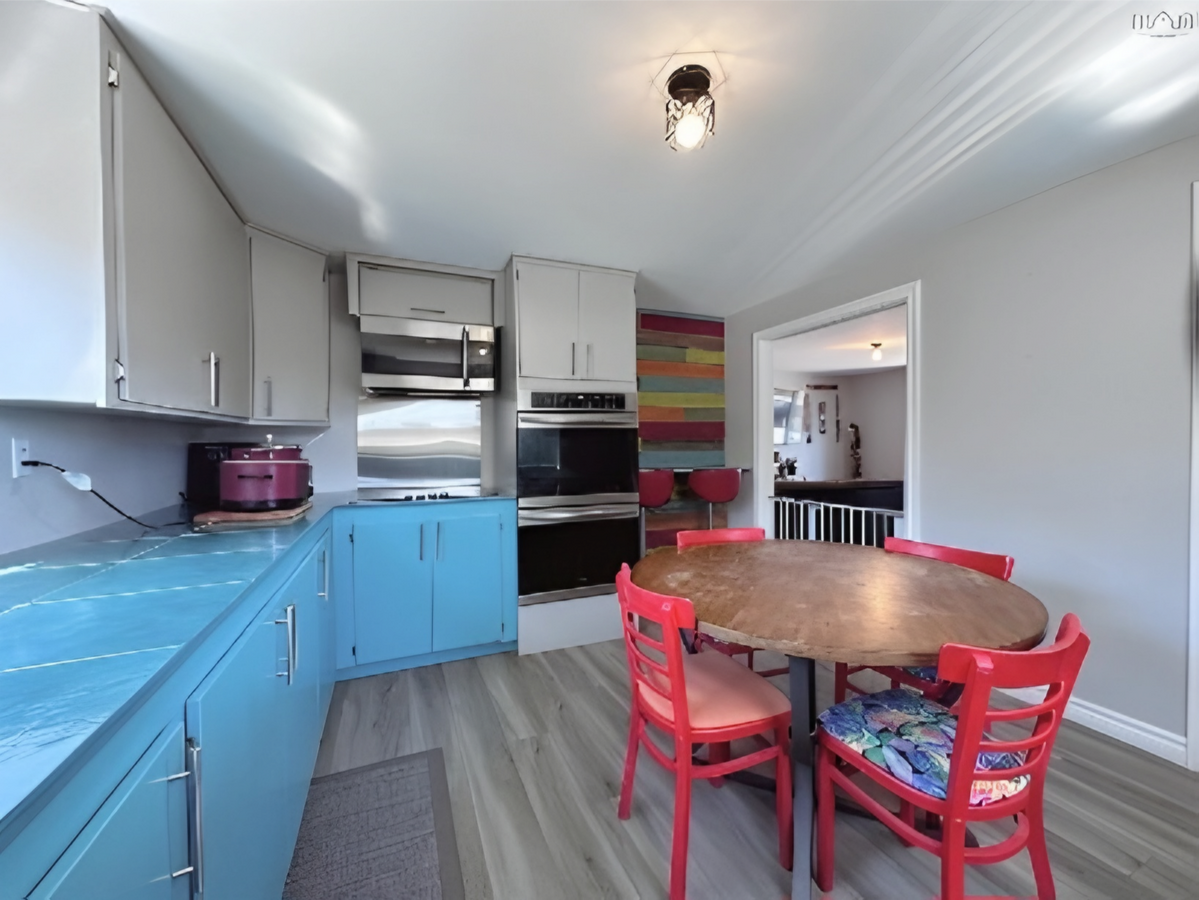
-Modern kitchen with plenty of counter space and a double oven for the cooking enthusiast.
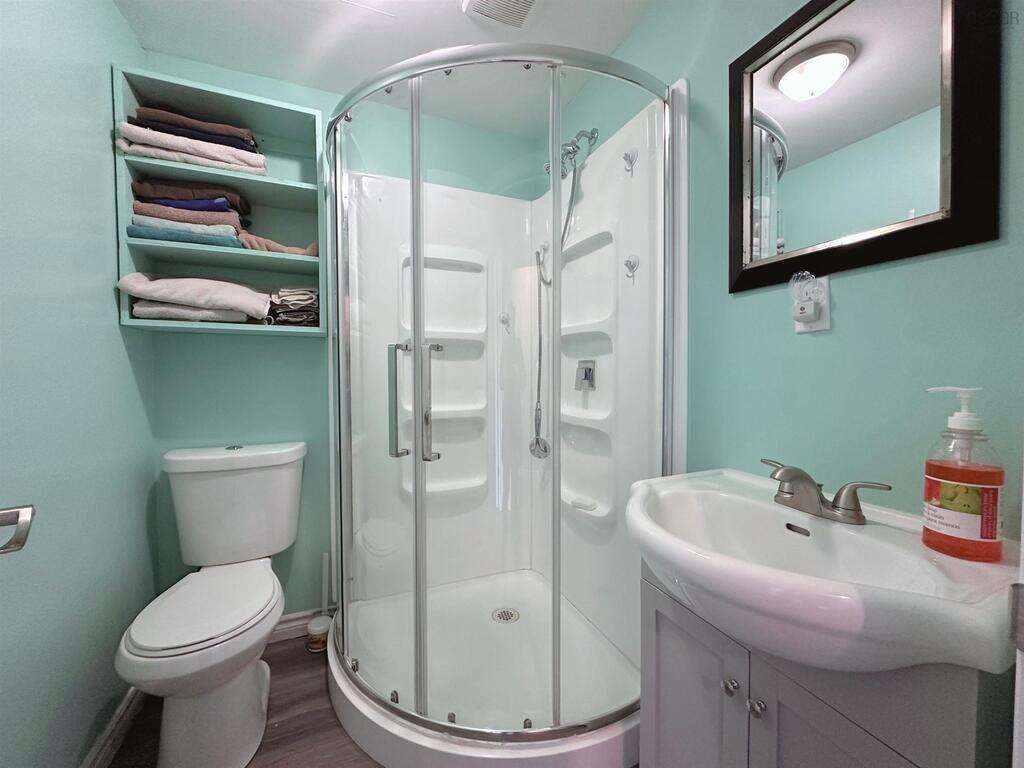
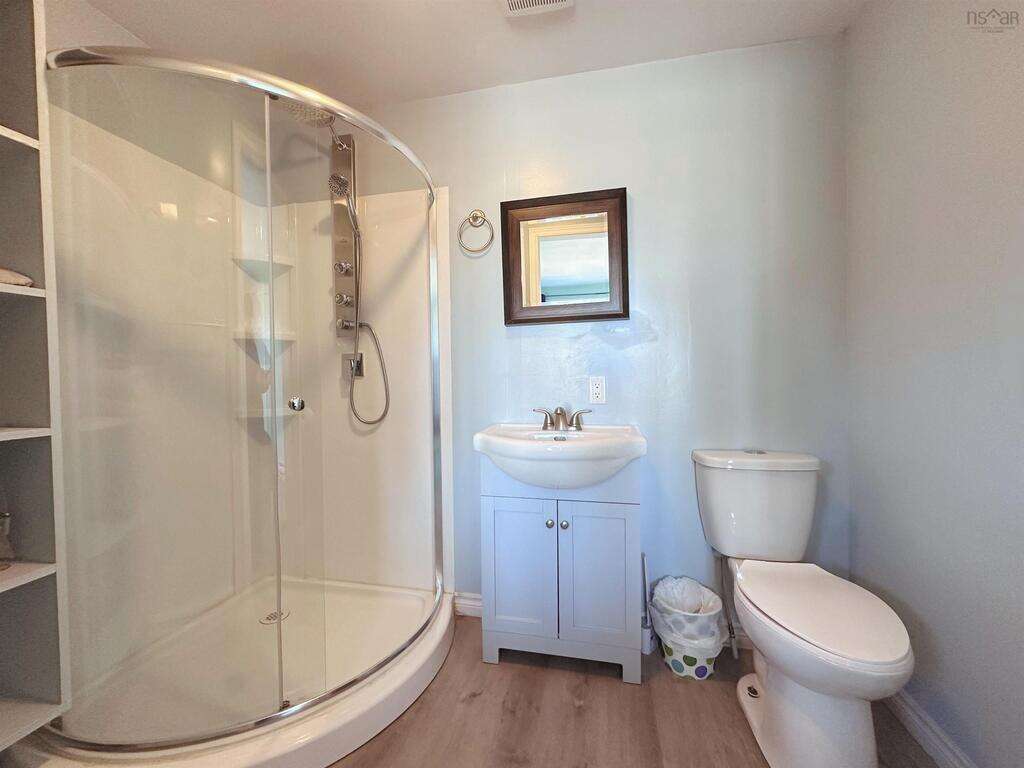
-Modern bathrooms designed for both comfort and function
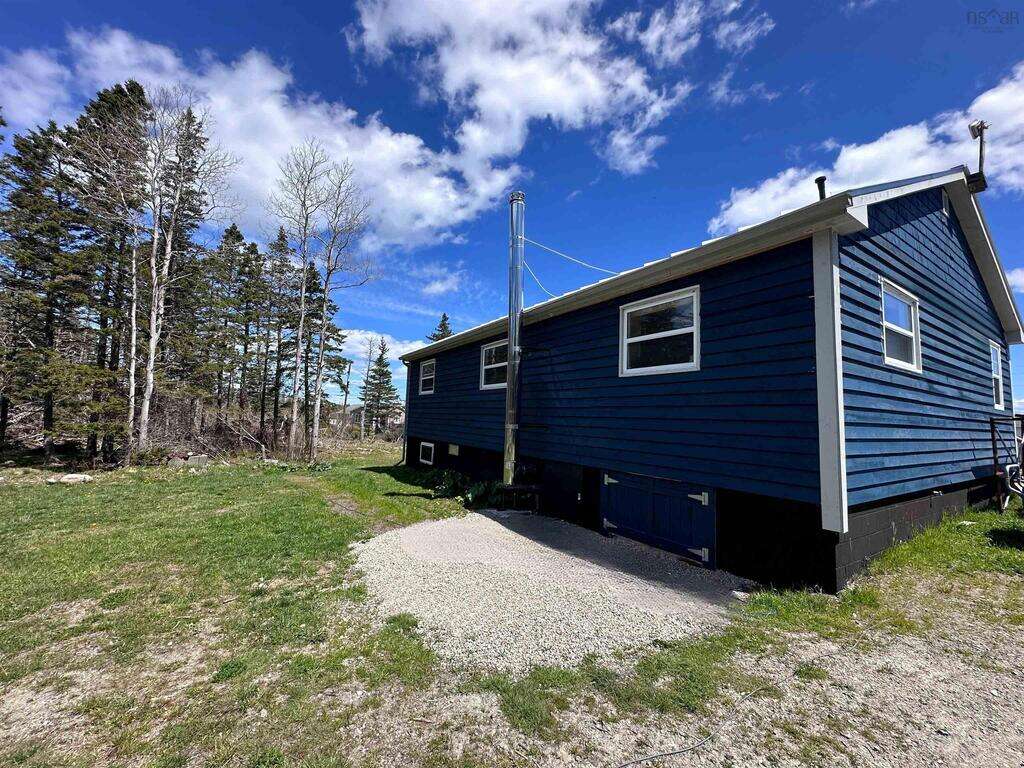
-Heat pump, wood stove and baseboard heat for year round warmth
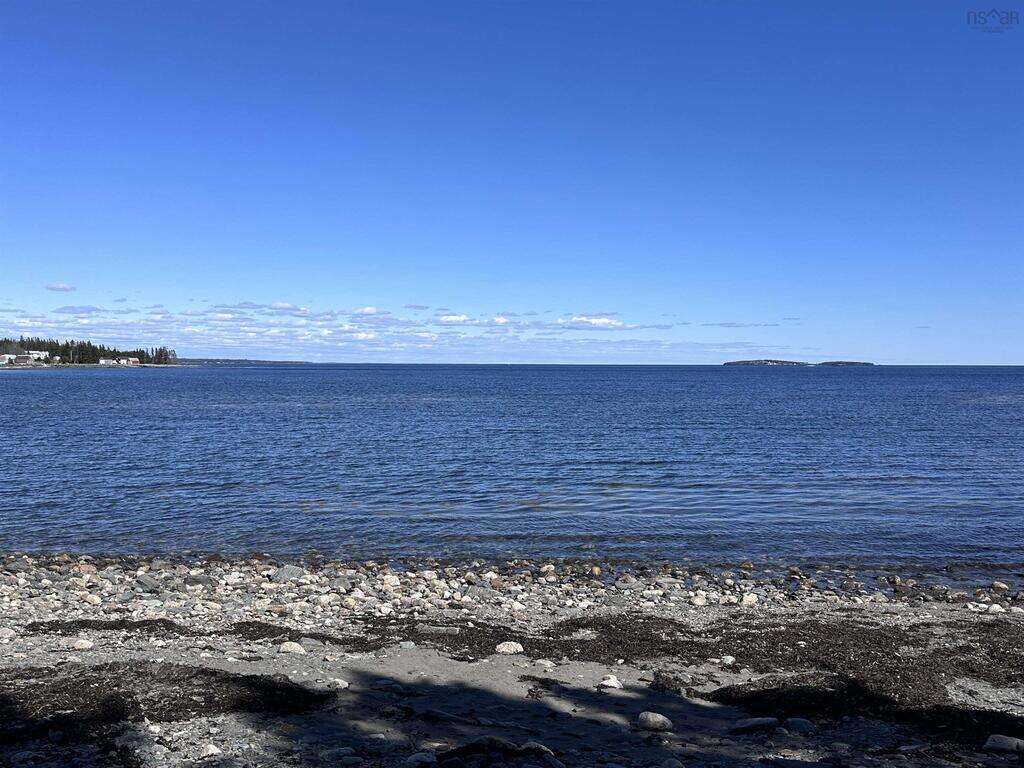
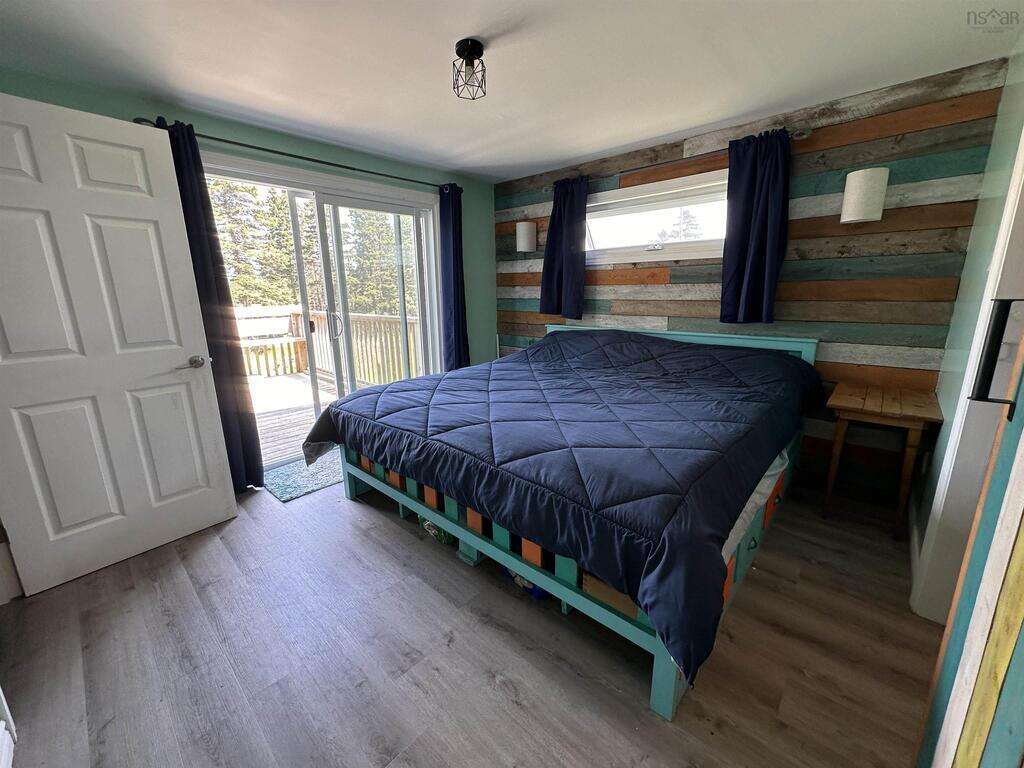
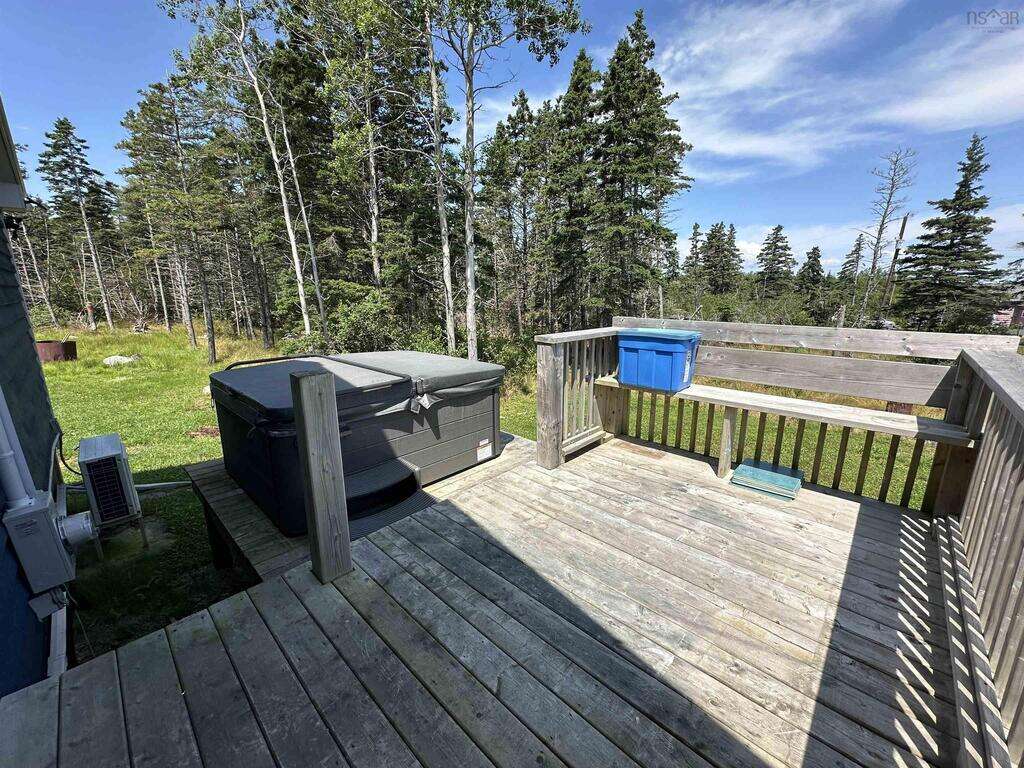

-Private Master bedroom deck with hot tub overlooking Southeast Cove and Ironbound Island
-Two versatile outbuildings new in 2020 and 2023 for storage, workshop, or studio space.
-Drilled well with new pump installed in 2024. Dug well used for watering gardens and filling hot tub
-New septic tank installed in 2018
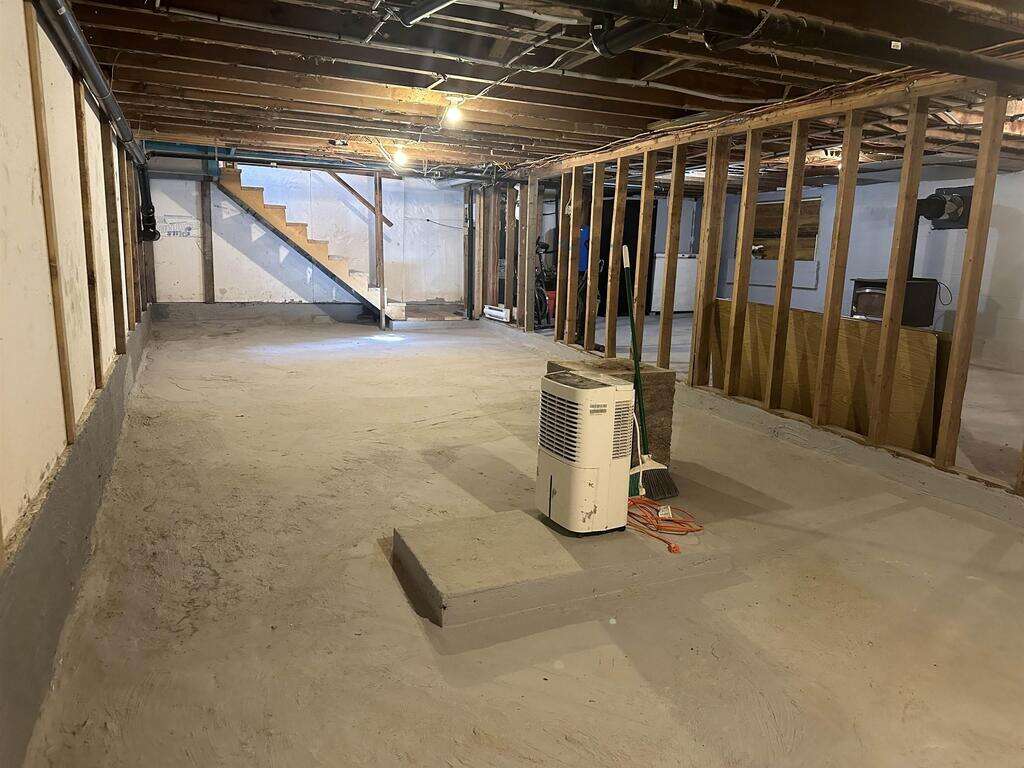
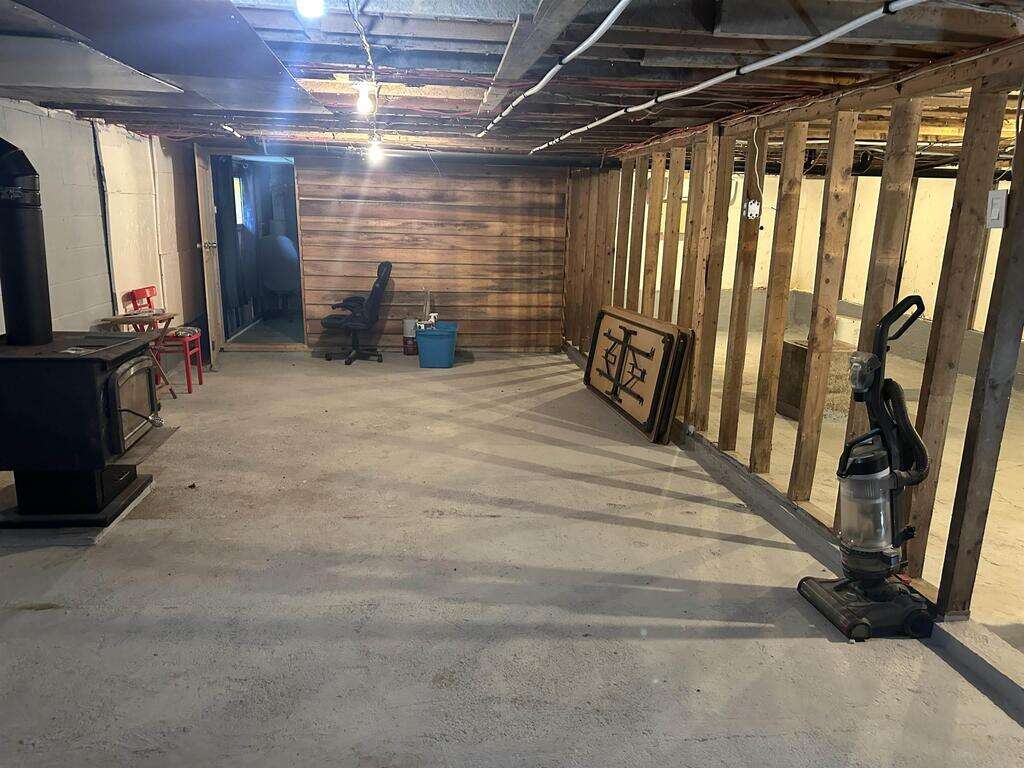
-The home also features an unfinished basement, offering excellent storage space and the opportunity to develop it further to suit your needs – whether for a workshop, additional living area, or simply extra room for island gear and supplies.
-Comes fully furnished
-Across the quiet island road, your own oceanfront parcel on Southeast Cove Beach (included) provides direct access to the water – perfect for swimming, kayaking, or simply relaxing by the shore.
PID #60332517 and PID #60717840 – Offered together
Visit our website at:
tancookoceansidehome.org
Overview
Listing details
- Property Type
- House / Bungalow / Island / Vacant Land / Waterfront Property
- Ad Type
- For Sale
- FSBO ID
- 769184
- Ownership
- Freehold / Fee Simple
- Parking
- Driveway
- Asking Price
- $299,900
Area
Location
- Address
- 259 Big Tancook Island Road
- Neighbourhood
- Big Tancook Island
- City
- Chester
- Province / State
- Nova Scotia
- Postal / ZIP
- B0J3G0
- Country
- Canada
Room dimensions
Room measurements
Bedroom - Primary
Main Level
3.35m x 3.48m
(11'0" x 11'5")
Bedroom
Main Level
2.90m x 3.61m
(9'6" x 11'10")
Bedroom
Main Level
2.90m x 3.61m
(9'6" x 11'10")
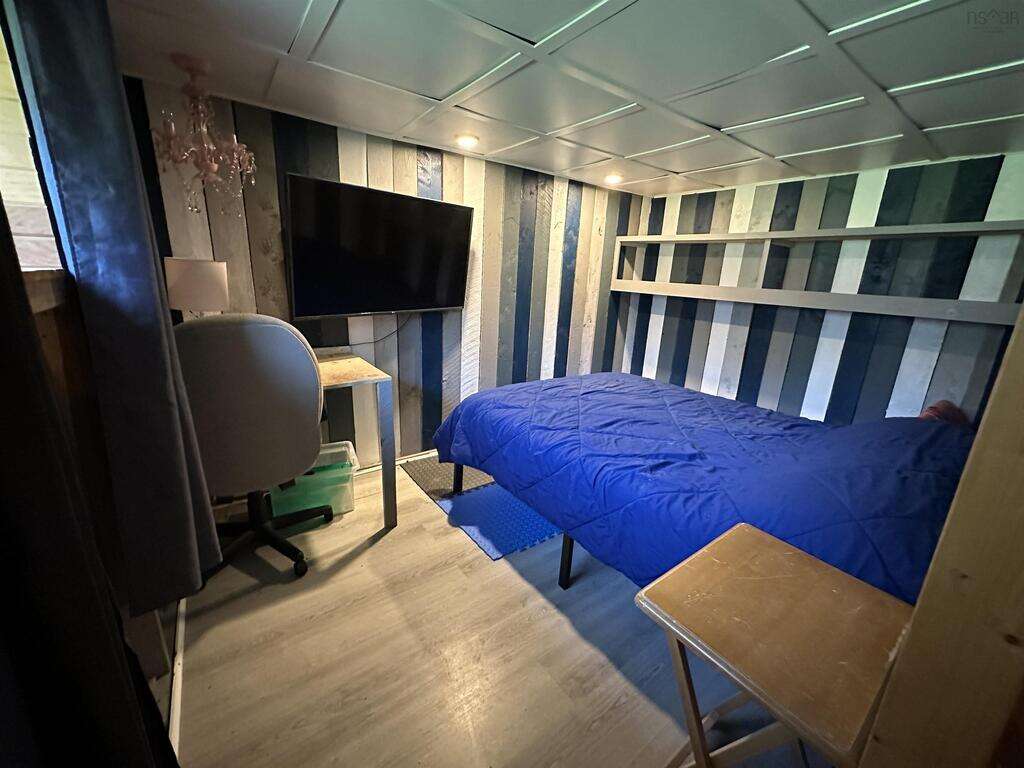
Bedroom
Basement
2.77m x 2.77m
(9'1" x 9'1")
Foyer
Main Level
2.46m x 2.92m
(8'1" x 9'7")
Pantry
Main Level
2.41m x 1.47m
(7'11" x 4'10")
Kitchen
Main Level
4.34m x 3.63m
(14'3" x 11'11")
Living Room
Main Level
4.22m x 4.55m
(13'10" x 14'11")
3pc Bathroom
Main Level
1.57m x 1.75m
(5'2" x 5'9")
3pc Ensuite Bath
Main Level
2.49m x 1.52m
(8'2" x 5'0")
Other
Basement
8.05m x 8.99m
(26'5" x 29'6")
| Room | Level | Dimensions |
|---|---|---|
| Bedroom - Primary | Main Level | 3.35m x 3.48m (11'0" x 11'5") |
| Bedroom | Main Level | 2.90m x 3.61m (9'6" x 11'10") |
| Bedroom | Main Level | 2.90m x 3.61m (9'6" x 11'10") |
| Bedroom | Basement | 2.77m x 2.77m (9'1" x 9'1") |
| Foyer | Main Level | 2.46m x 2.92m (8'1" x 9'7") |
| Pantry | Main Level | 2.41m x 1.47m (7'11" x 4'10") |
| Kitchen | Main Level | 4.34m x 3.63m (14'3" x 11'11") |
| Living Room | Main Level | 4.22m x 4.55m (13'10" x 14'11") |
| 3pc Bathroom | Main Level | 1.57m x 1.75m (5'2" x 5'9") |
| 3pc Ensuite Bath | Main Level | 2.49m x 1.52m (8'2" x 5'0") |
| Other | Basement | 8.05m x 8.99m (26'5" x 29'6") |
Photo gallery
Browse more photos of the property.

Mortgage calculator
Estimate your payment.
Customize the listing price, down payment, interest rate, and amortization to estimate monthly payments by opening the full calculator below.
Estimated Payment
$0
per month
Neighbourhood
Open in Google Maps