



House For Sale in Churchbridge, SK
113 Basken Street
List Price
$518,000


5
Bedrooms

3
Bathrooms

1,623
Square Feet

21,055 sq ft
Lot Size

1 Storey

Built in
2011

$4,567
Annual Taxes

Air
Conditioning
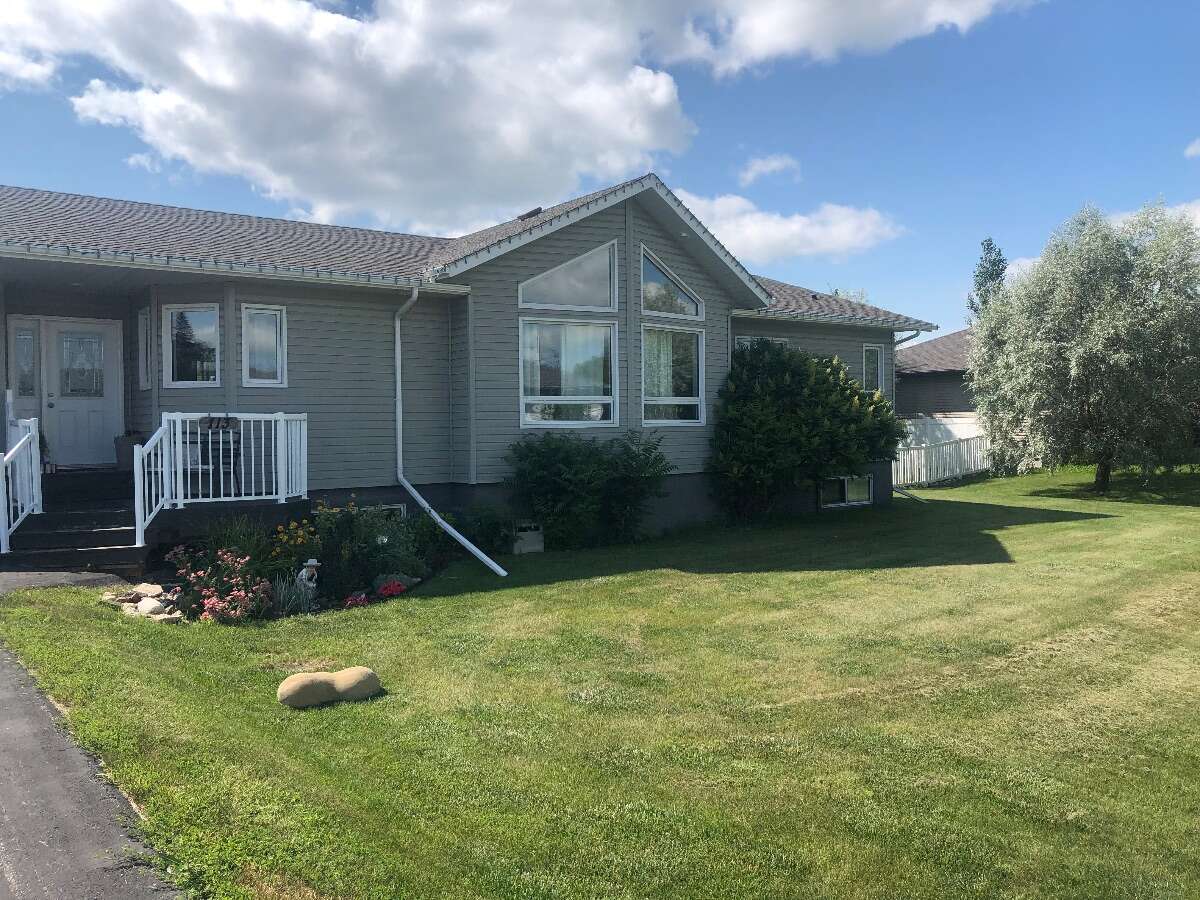
This 1623 ft2 home offers open concept living in a highly desirable neighbourhood in Churchbridge. A well thought out floor plan and plenty of natural light from the abundance of windows and vaulted ceiling make this home the perfect mix of practical and aesthetic.
Built in 2011, this home has 3 bedrooms and 2 bathrooms on the main floor with a kitchen that features maple cabinetry and a large island. The basement has an additional 2 bedrooms, a Jack and Jill walk through closet, a bathroom, family room with electric fireplace and plenty of storage. An extended double paved driveway and double attached garage add to the comfort and convenience of this property.
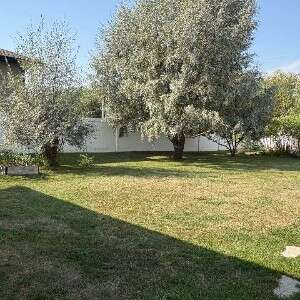
The home is built with ICF foundation, and is equipped with an air exchange system, central air conditioning and a reverse osmosis drinking water system. The main floor exterior walls include an extra layer of sheeting for maximum energy efficiency and structural integrity. The well treed 21,055 ft2 double lot features a massive backyard completely enclosed by maintenance free fencing. There is a large covered back deck and a huge 32’x 26’ heated back shop. And with a lot that backs an expansive open green space/school property, the view out the back of the property is private and serene.
Located less than a block from the school, daycare, skating rink, curling rink and swimming pool, it's the perfect location for a growing family or recreation enthusiasts.
Viewing appointments will be held Sept 19-24. Text Reni at (306) 896-7413 to book your appointment. Deadline for offers will be Friday Sept 25 at 1:00 pm.
MLS® System # SK048328
Property Type House / Bungalow / Detached House
Ad Type For Sale
Ownership Freehold / Fee Simple
Parking Attached Garage / Detached Garage / Driveway
Total Parking Spaces 7
Lot Shape Rectangular
Parking Notes Double attached garage , Single detached garage, deep driveway
Asking Price $518,000
Address 113 Basken Street
Neighbourhood Unspecified
City Churchbridge
Province / State Saskatchewan
Postal / ZIP S0A0M0
Country Canada
Listing Data
Flooring Linoleum
Heating Forced air
Foundation Concrete
Roof type Asphalt shingles
Exterior finish Vinyl siding




