REALTOR.ca exposure
MLS® System listing available
Property overview










Description
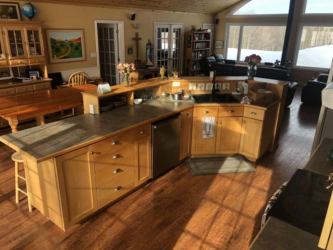
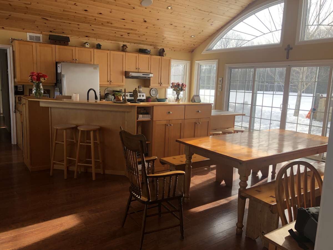
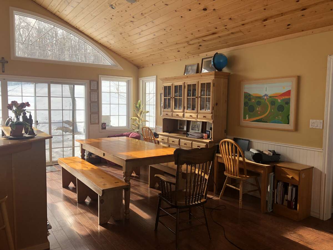
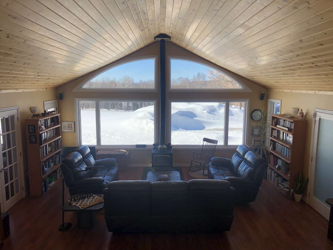
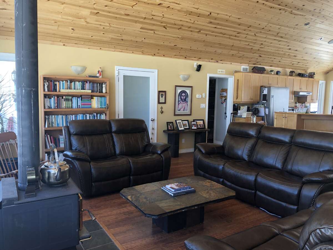
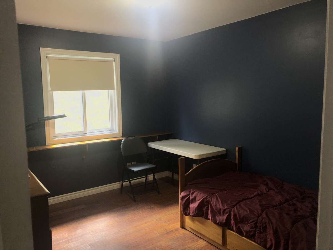
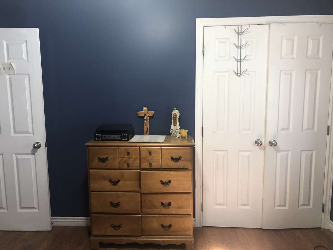
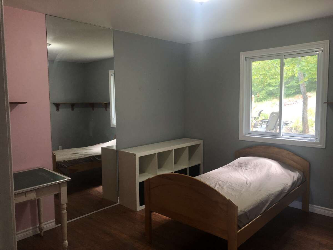
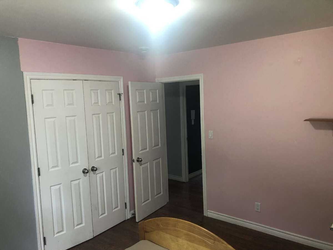
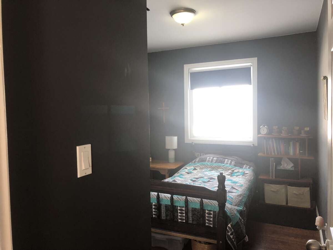
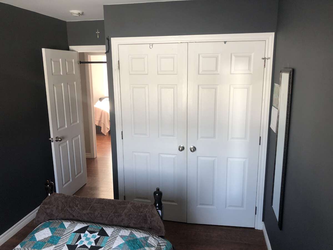
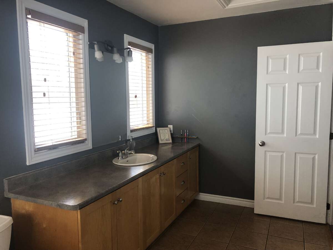
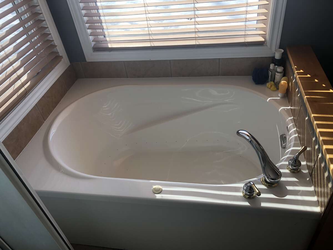
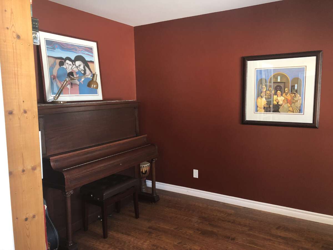
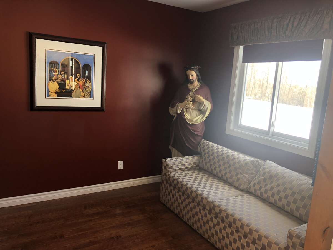
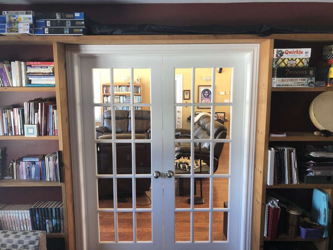
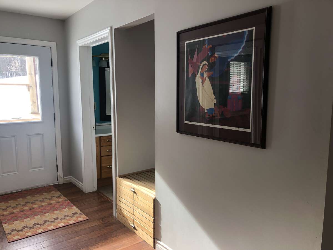
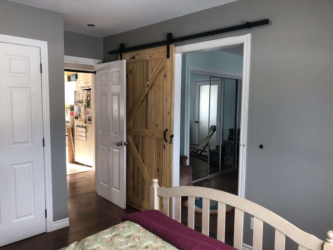
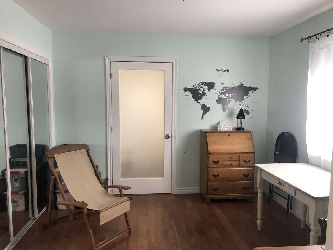
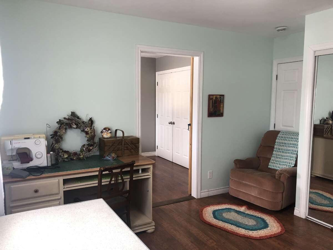
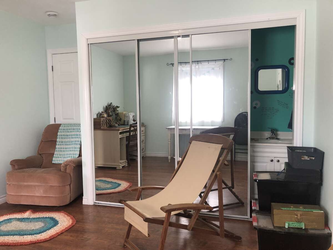
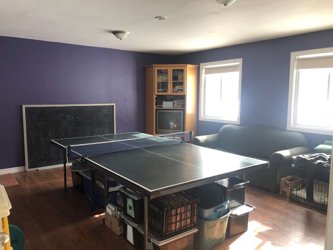
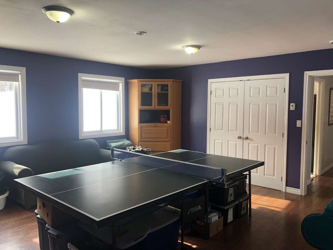
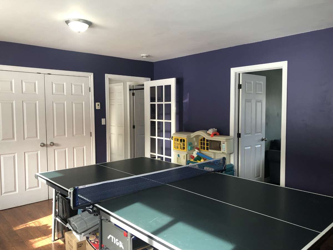
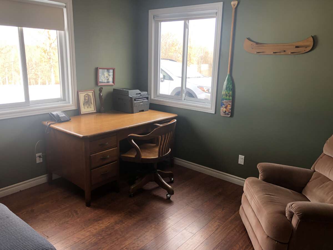
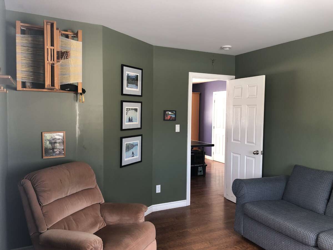
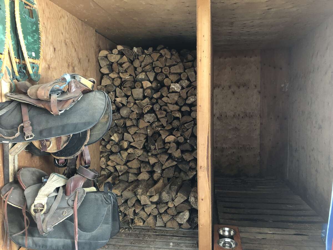
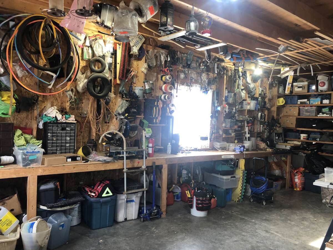
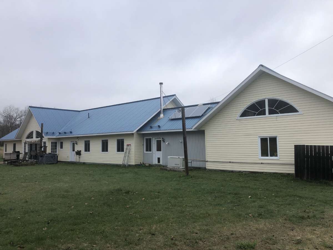
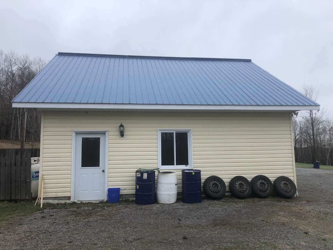
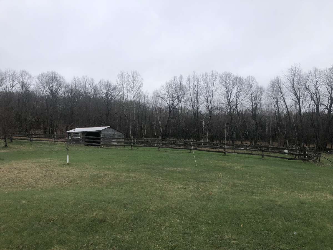
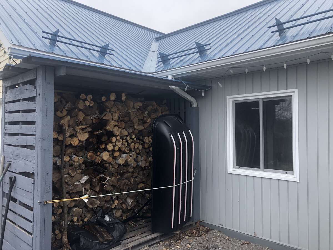
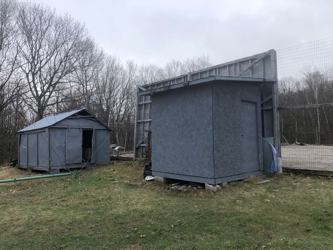
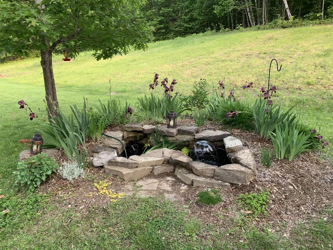
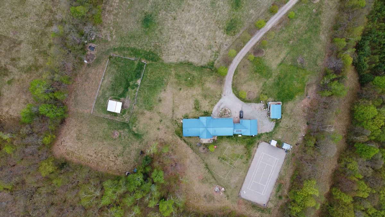
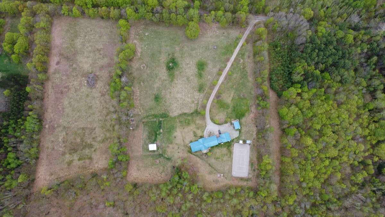
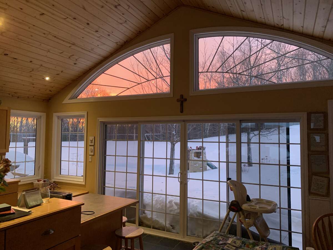
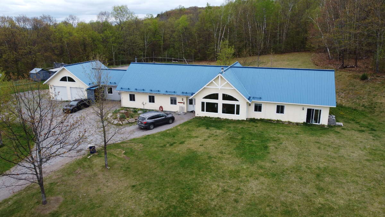
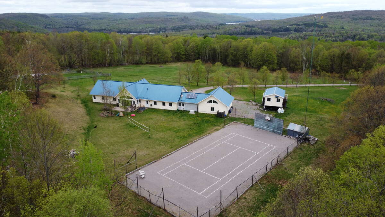
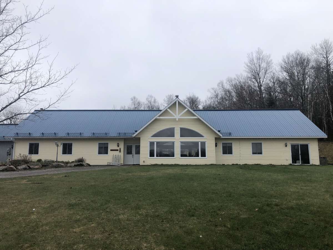
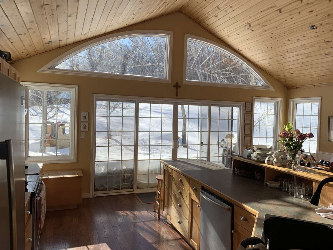
Bungalow large modern family home offering a gorgeous, open-concept living and dining area, with multiple rooms, including office, playroom, music room, and a 2-room suite with running water. In-floor heating, via duel propane and wood heating. Outside, the property has plenty to offer for family fun and hobbies, including a 2-horse barn with electricity and water, regulation size crushed lime stone tennis court and regulation size grass volleyball court. Alternative energy includes 1 kW Bergey wind generator, 3 X 180v solar panels & 20kw generator.
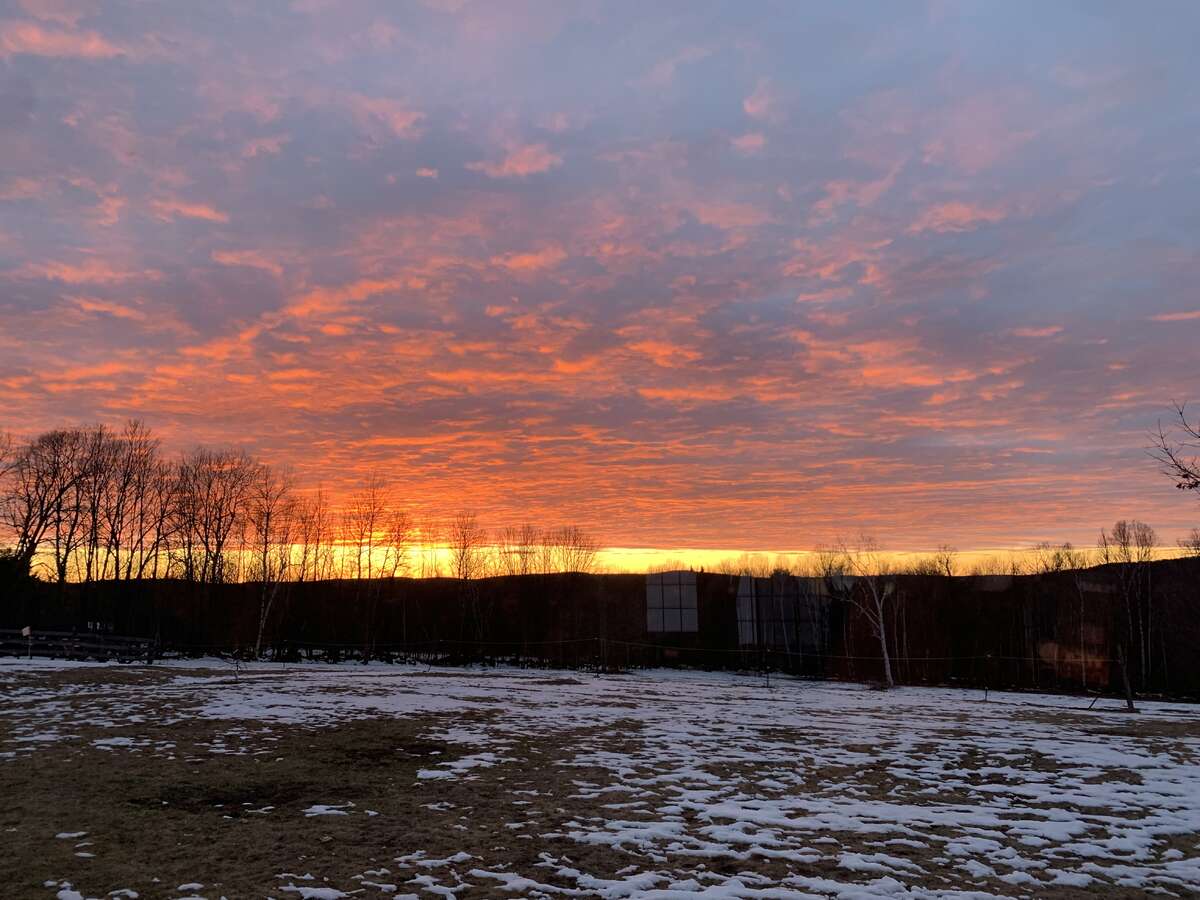
Combermere Ontario is nestled in a serene and picturesque setting, offering a perfect blend of privacy and natural beauty. Located in a quiet rural area, it provides sounds of nature, free from factory or traffic hums. Experience the beauty of nature with birds, deer, and other wildlife. With no light pollution, the view of the stars is breathtaking, perfect for stargazing. Tall trees and open spaces provide a sense of seclusion while still being part of a community.
Combermere is a charming and close-knit community, known for its welcoming atmosphere and strong sense of belonging. The area is rich in natural beauty, with easy access to the Madawaska River and surrounding lakes, making it a haven for outdoor enthusiasts. Whether you enjoy hiking, fishing, kayaking, or simply taking in the stunning scenery, this location offers it all.
A short drive to Barry’s Bay for shopping, dining, and essential services.
Close to Algonquin Park, offering even more opportunities for adventure.
Nearby Our Lady Seat of Wisdom College, making it a great location for families connected to the school. Immediate neighbours to the Companions of the Cross training Centre and up the road from Madonna House.
Overview
Features
Area
Baths
Room dimensions
| Room | Level | Dimensions |
|---|---|---|
| Kitchen | Main Level | 3.28m x 5.18m (10'9" x 17'0") |
| Dining Room | Main Level | 3.12m x 5.18m (10'3" x 17'0") |
| Living Room | Main Level | 6.40m x 6.10m (21'0" x 20'0") |
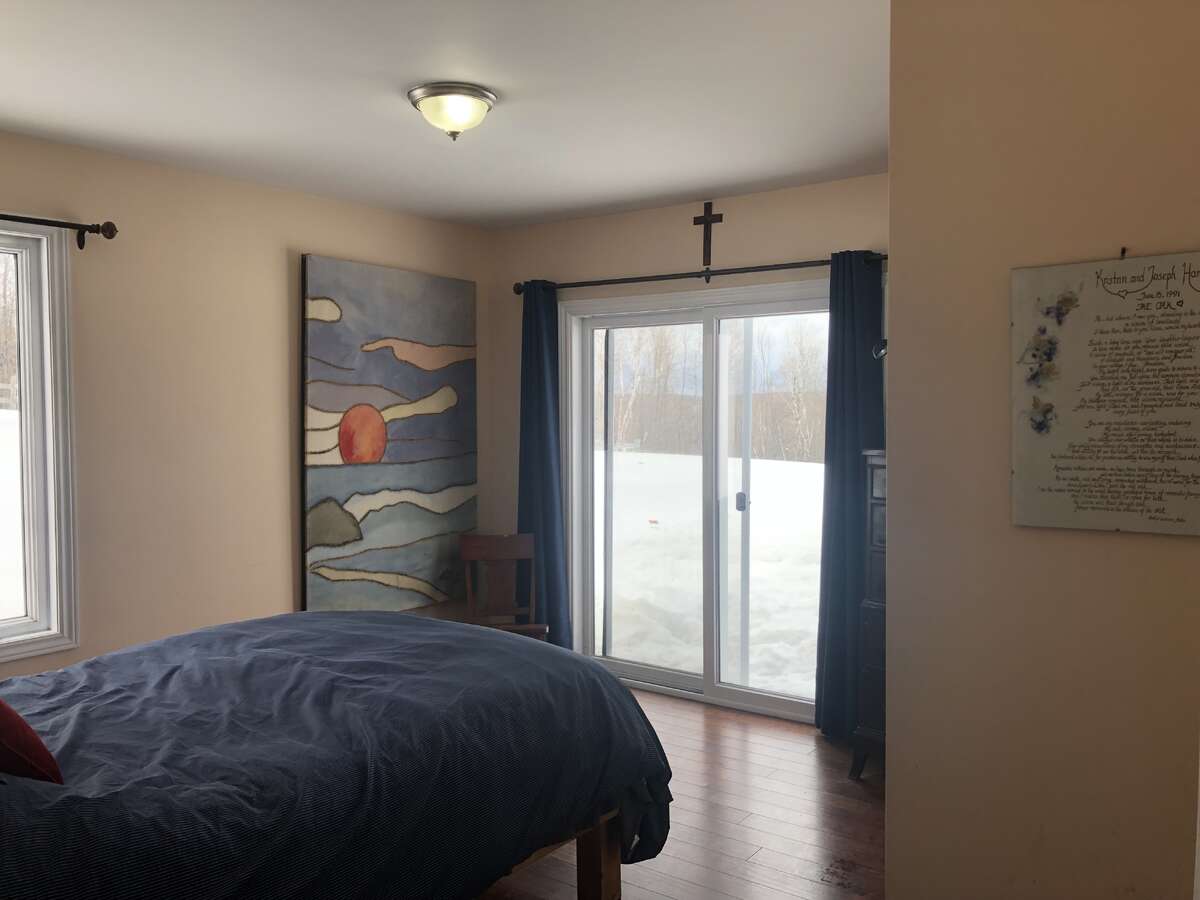
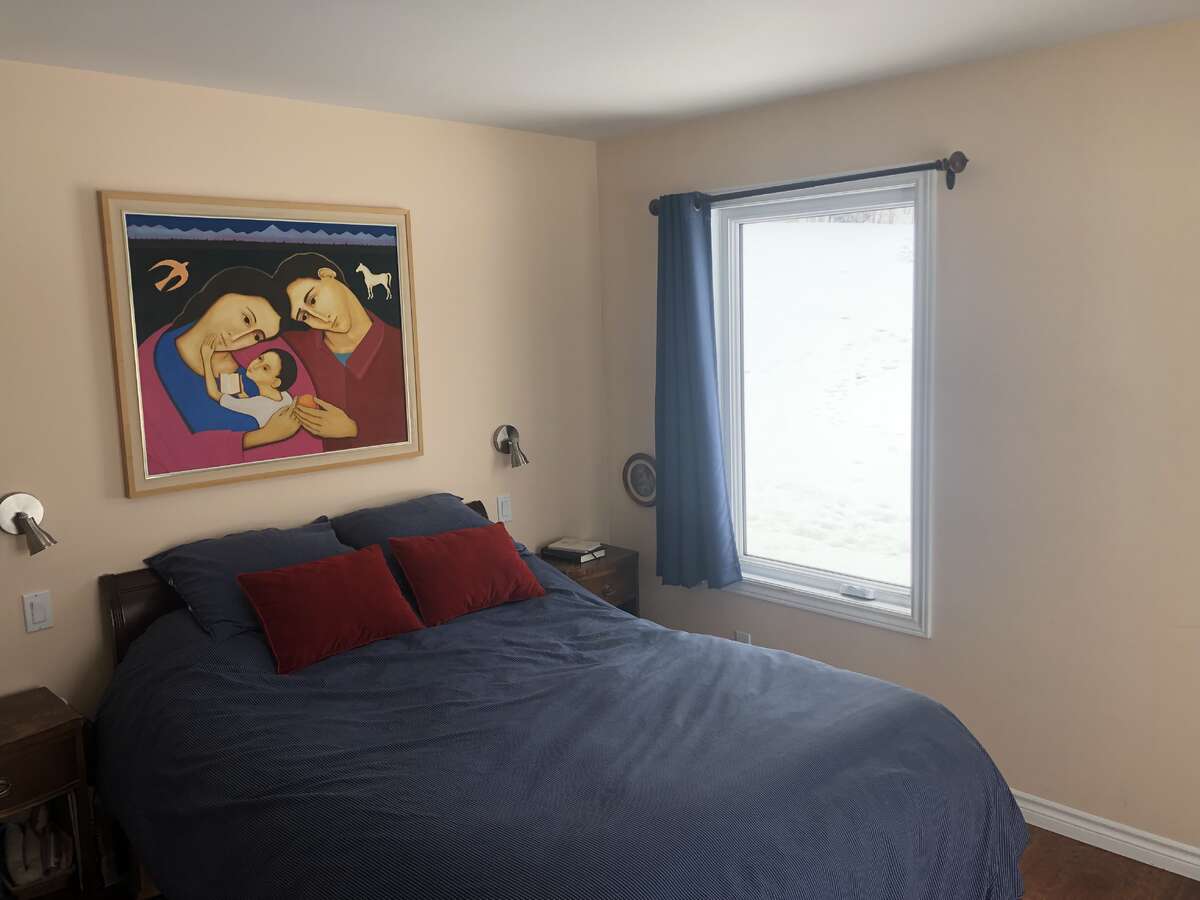
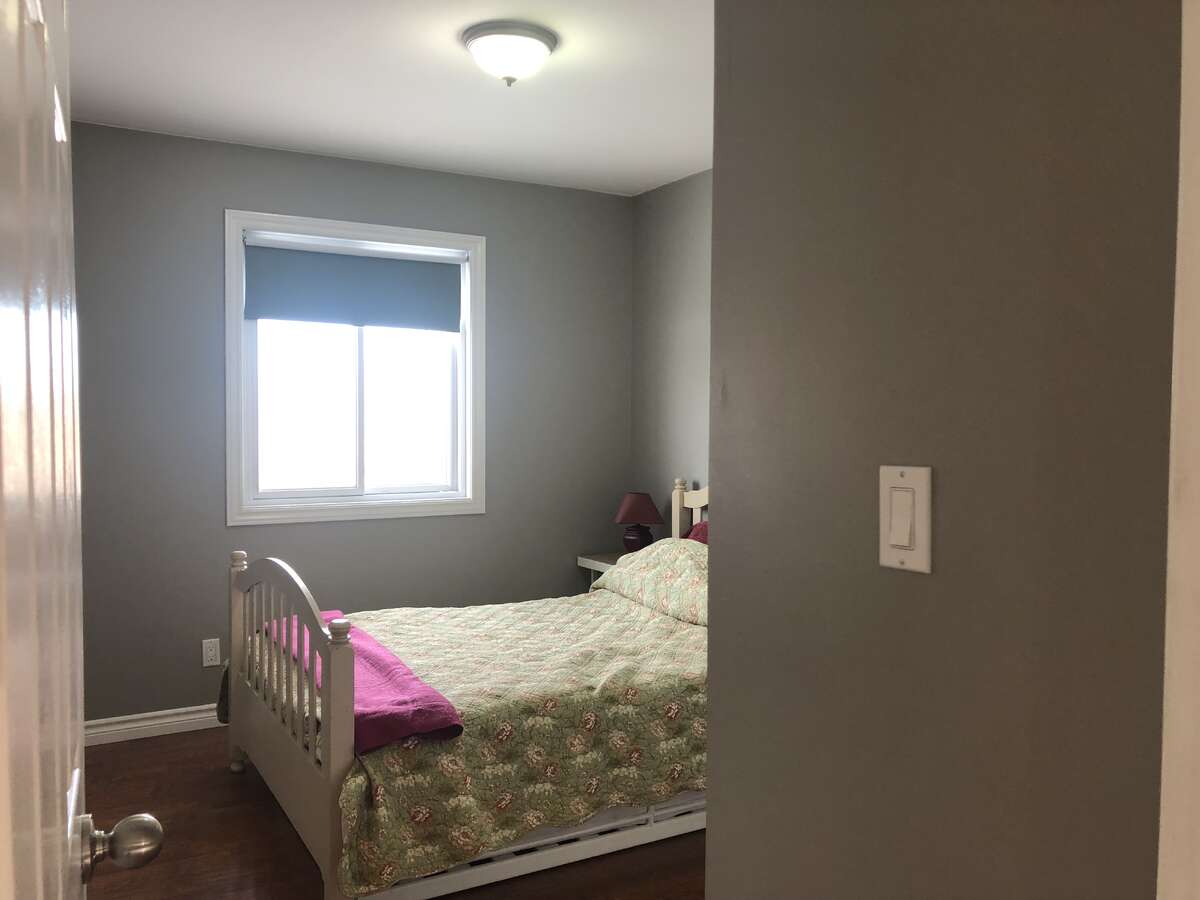
| Bedroom - Primary | Main Level | 3.30m x 3.91m (10'10" x 12'10") |
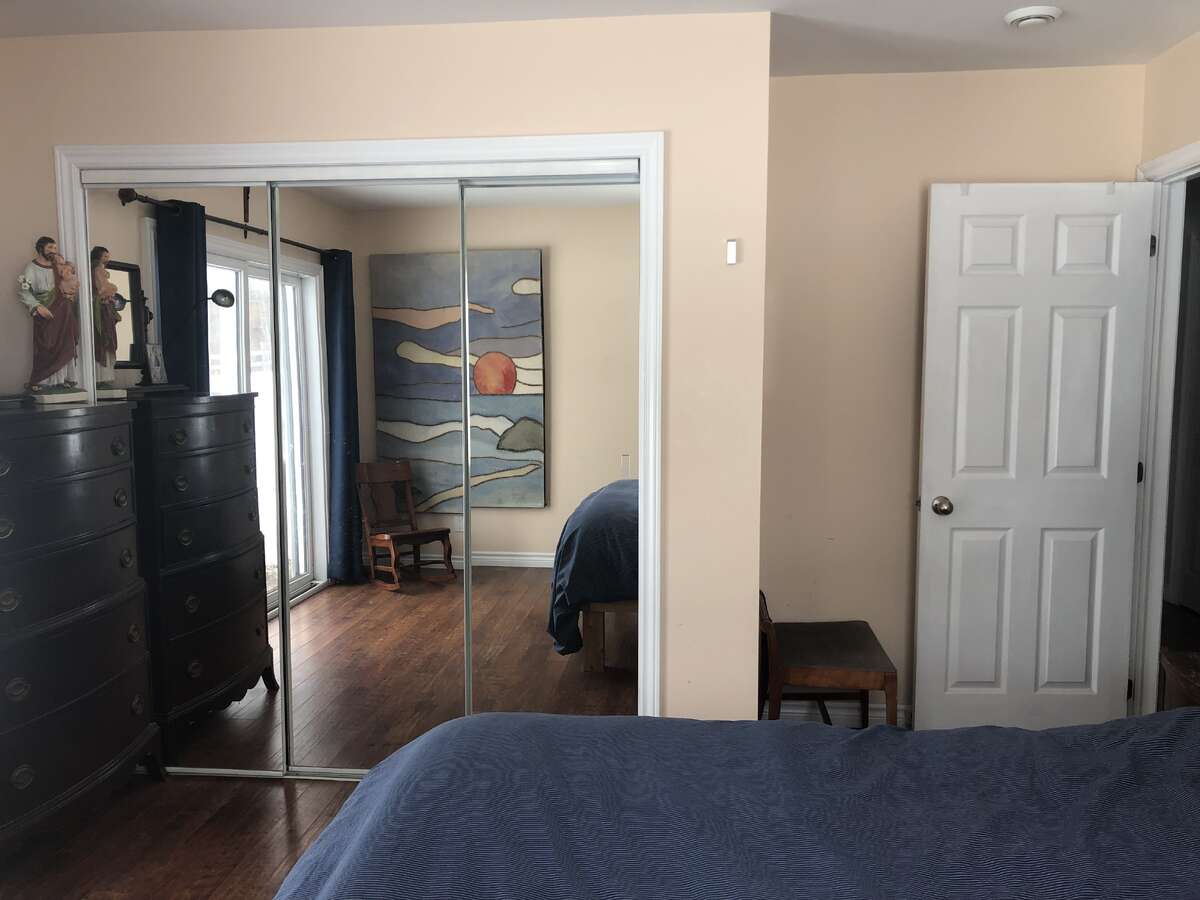
| Bedroom | Main Level | 3.05m x 3.66m (10'0" x 12'0") |
| Bedroom | Main Level | 3.33m x 3.66m (10'11" x 12'0") |
| Bedroom | Main Level | 2.72m x 3.05m (8'11" x 10'0") |
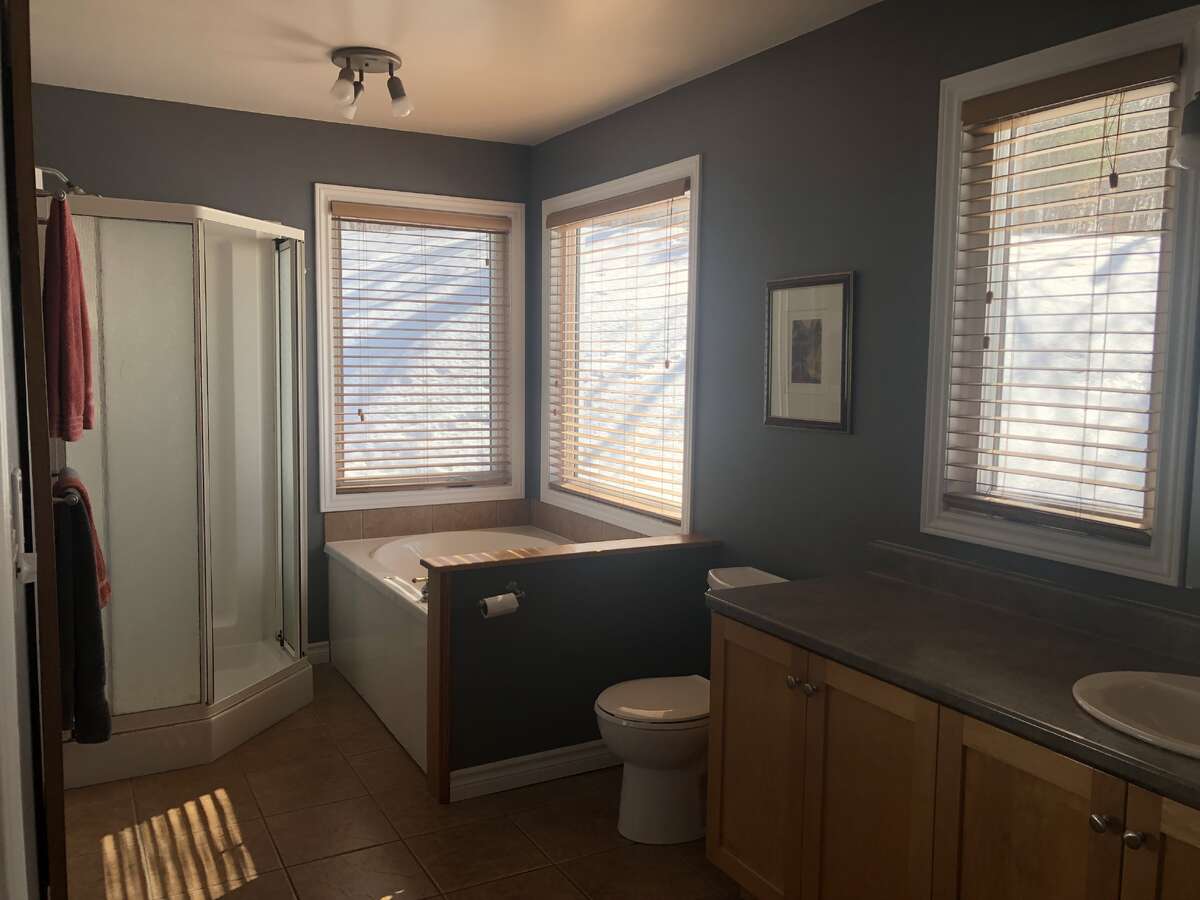
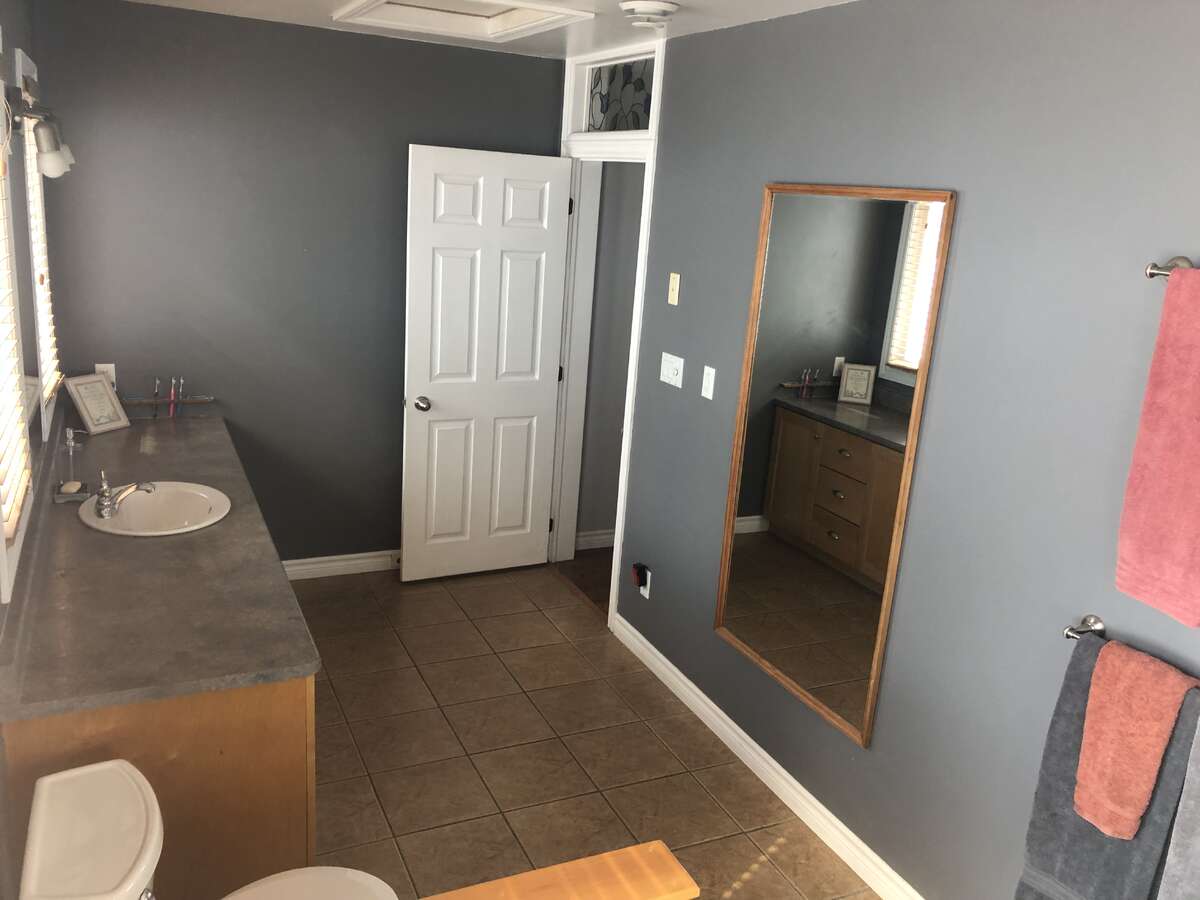
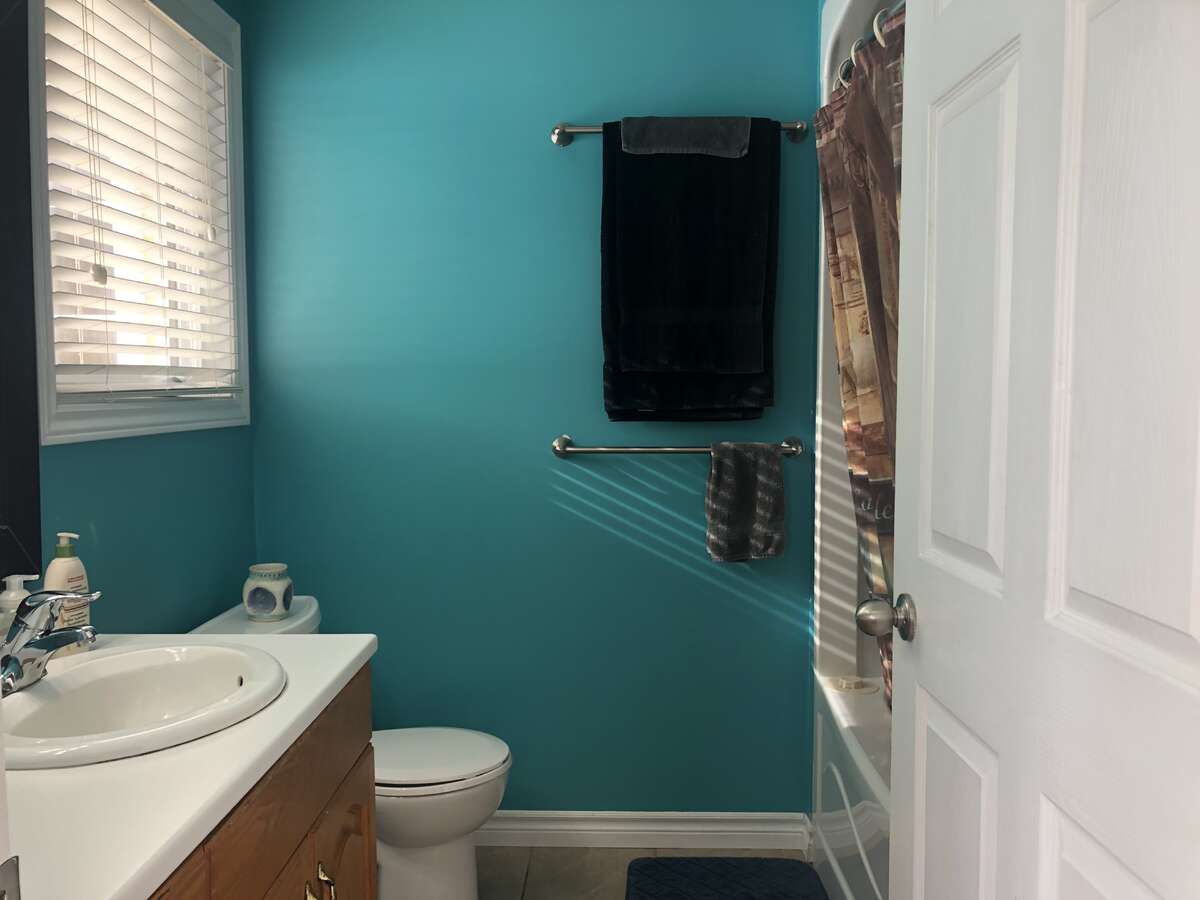
| 4pc Bathroom | Main Level | 2.13m x 4.83m (7'0" x 15'10") |
| Hall | Main Level | 3.61m x 1.07m (11'10" x 3'6") |
| Hobby Room | Main Level | 2.69m x 3.05m (8'10" x 10'0") |
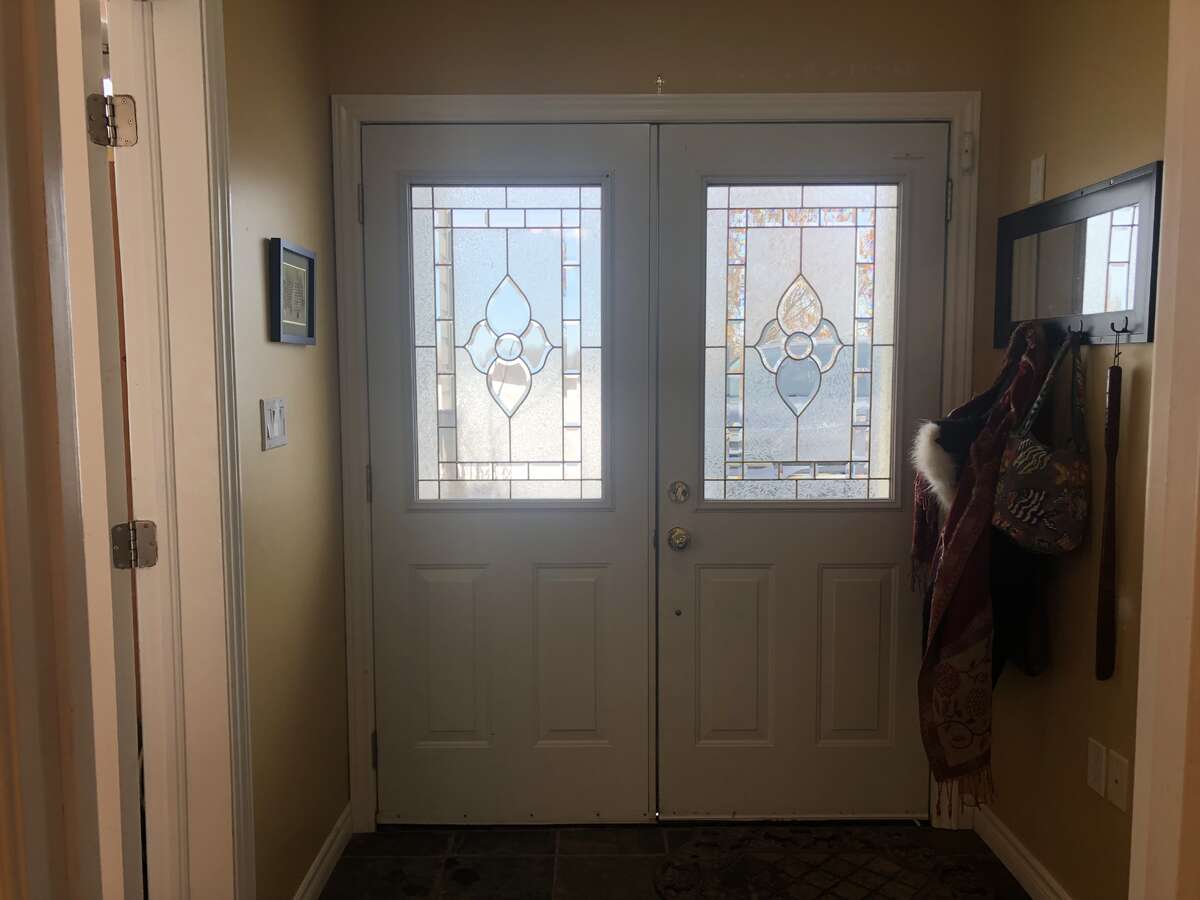
| Entrance | Main Level | 1.83m x 2.13m (6'0" x 7'0") |
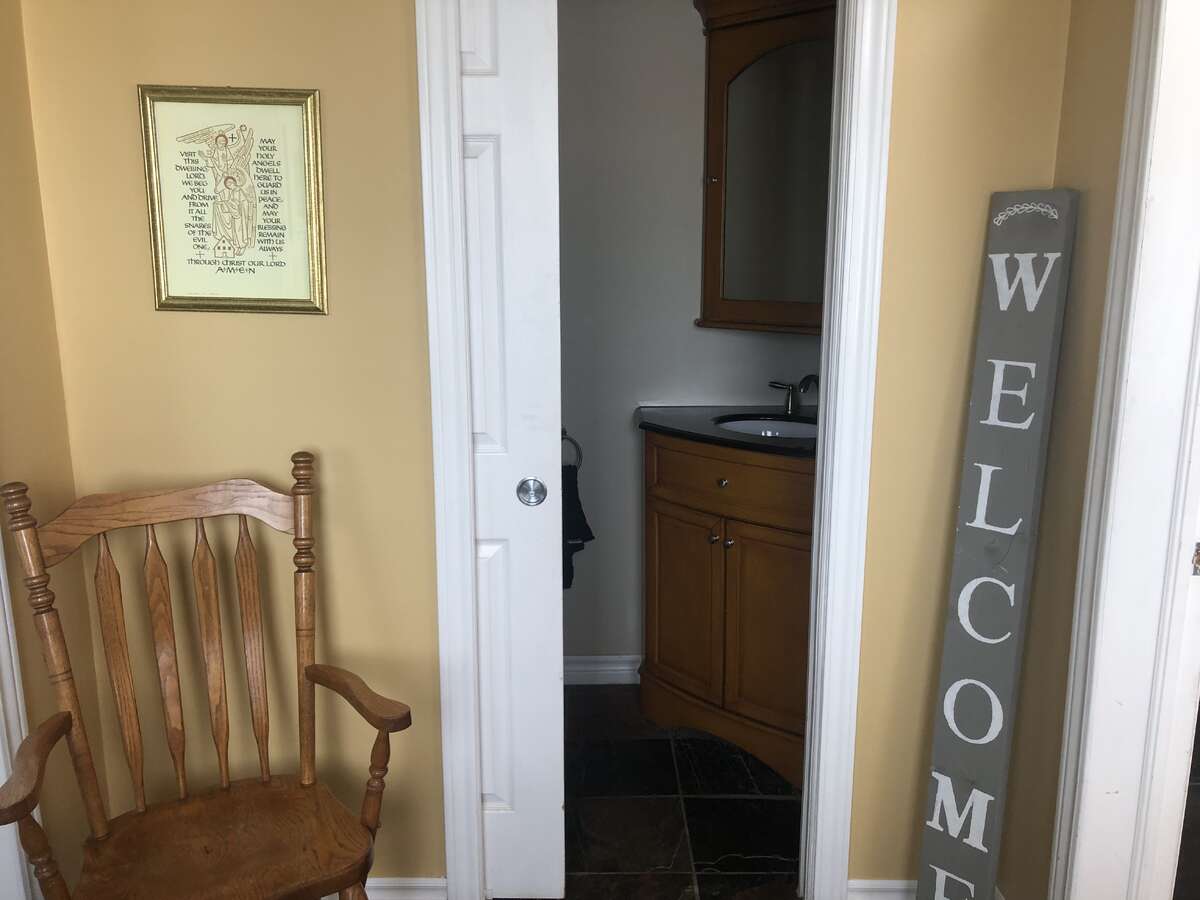
| 2pc Bathroom | Main Level | 1.83m x 1.07m (6'0" x 3'6") |
| Pantry | Main Level | 2.06m x 1.09m (6'9" x 3'7") |
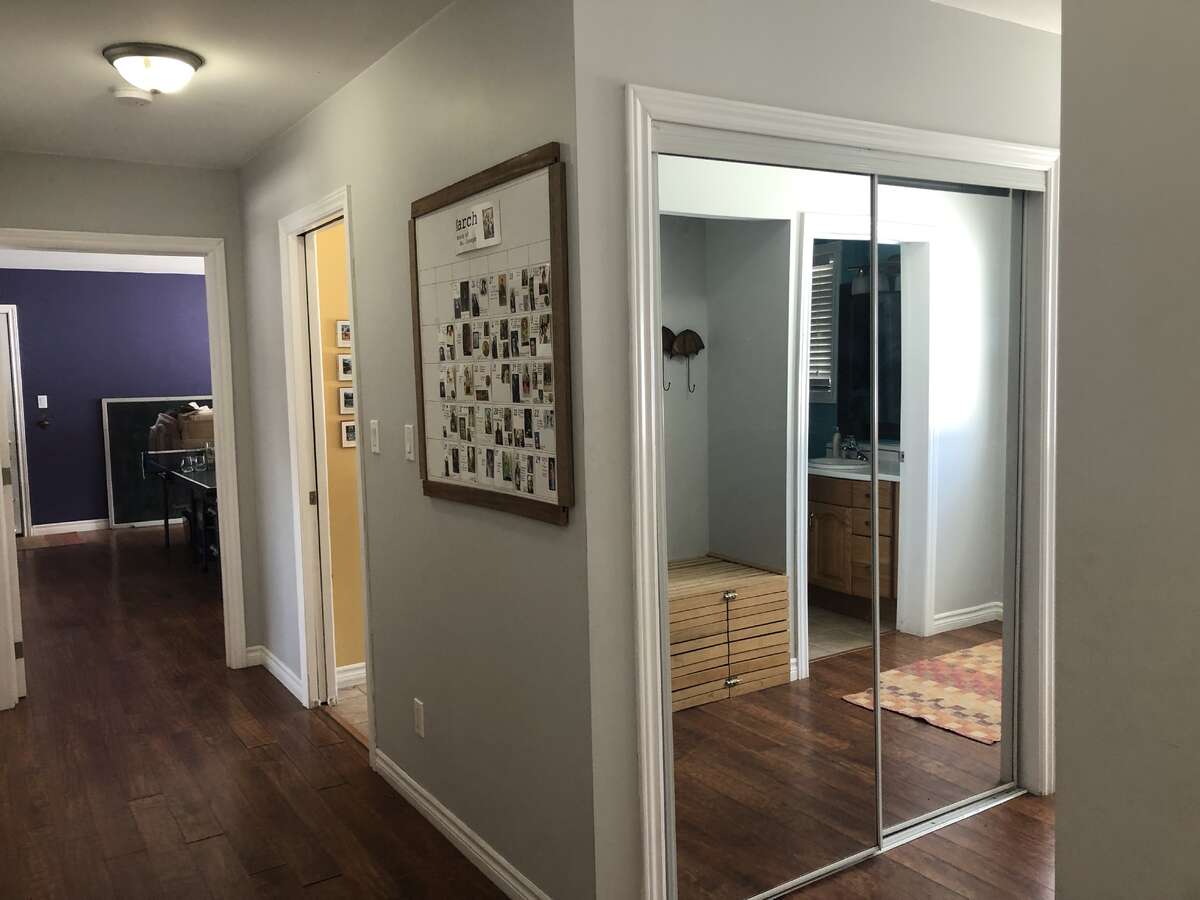
| Hall | Main Level | 7.01m x 1.07m (23'0" x 3'6") |
| Hall | Main Level | 1.32m x 3.43m (4'4" x 11'3") |
| 3pc Bathroom | Main Level | 2.03m x 1.50m (6'8" x 4'11") |
| Laundry Room | Main Level | 1.70m x 3.35m (5'7" x 11'0") |
| Guest Suite | Main Level | 2.82m x 3.25m (9'3" x 10'8") |
| Bonus Room | Main Level | 3.61m x 3.25m (11'10" x 10'8") |
| Recreation/Games Room | Main Level | 5.31m x 4.75m (17'5" x 15'7") |
| Office/Computer Room | Main Level | 3.40m x 3.35m (11'2" x 11'0") |
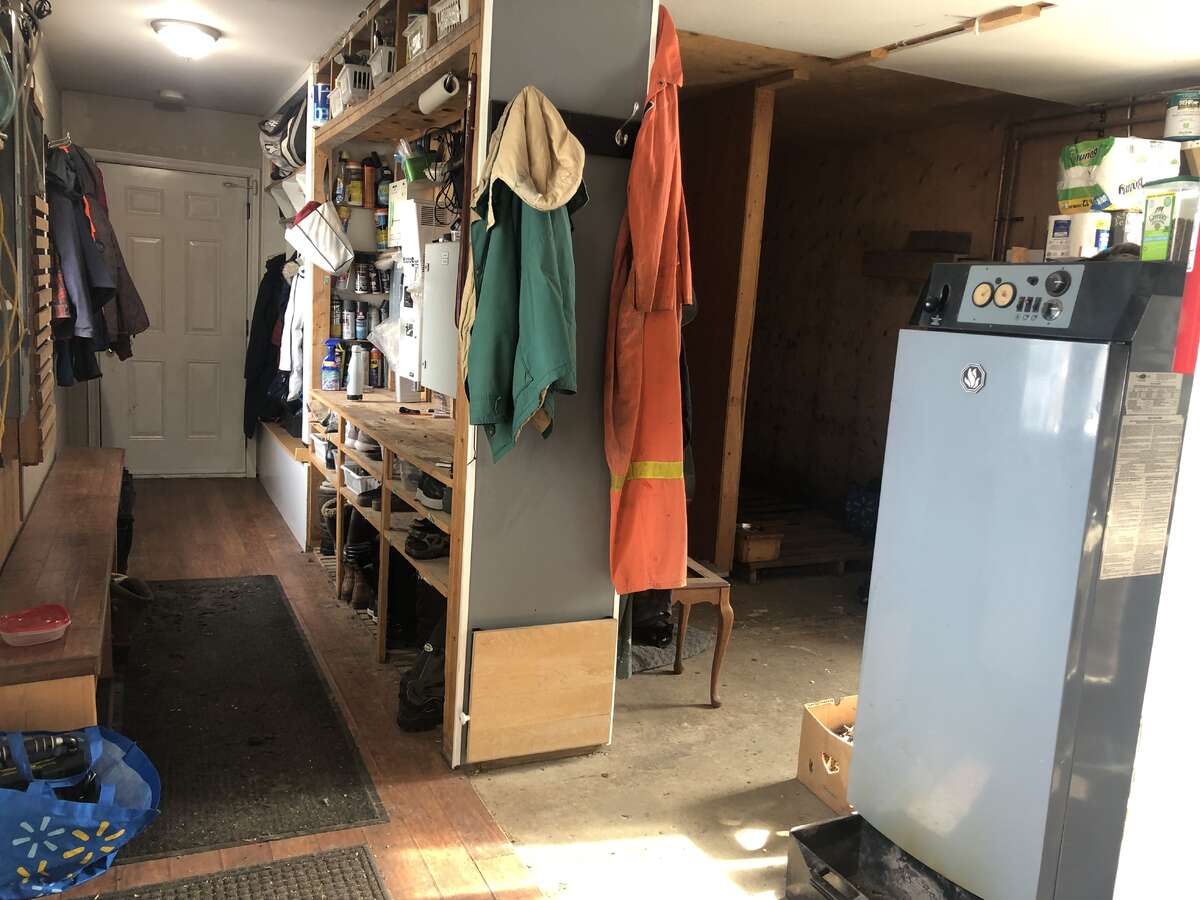
| Mud Room | Main Level | 6.65m x 1.22m (21'10" x 4'0") |
| Furnace/Utility Room | Main Level | 4.57m x 2.72m (15'0" x 8'11") |
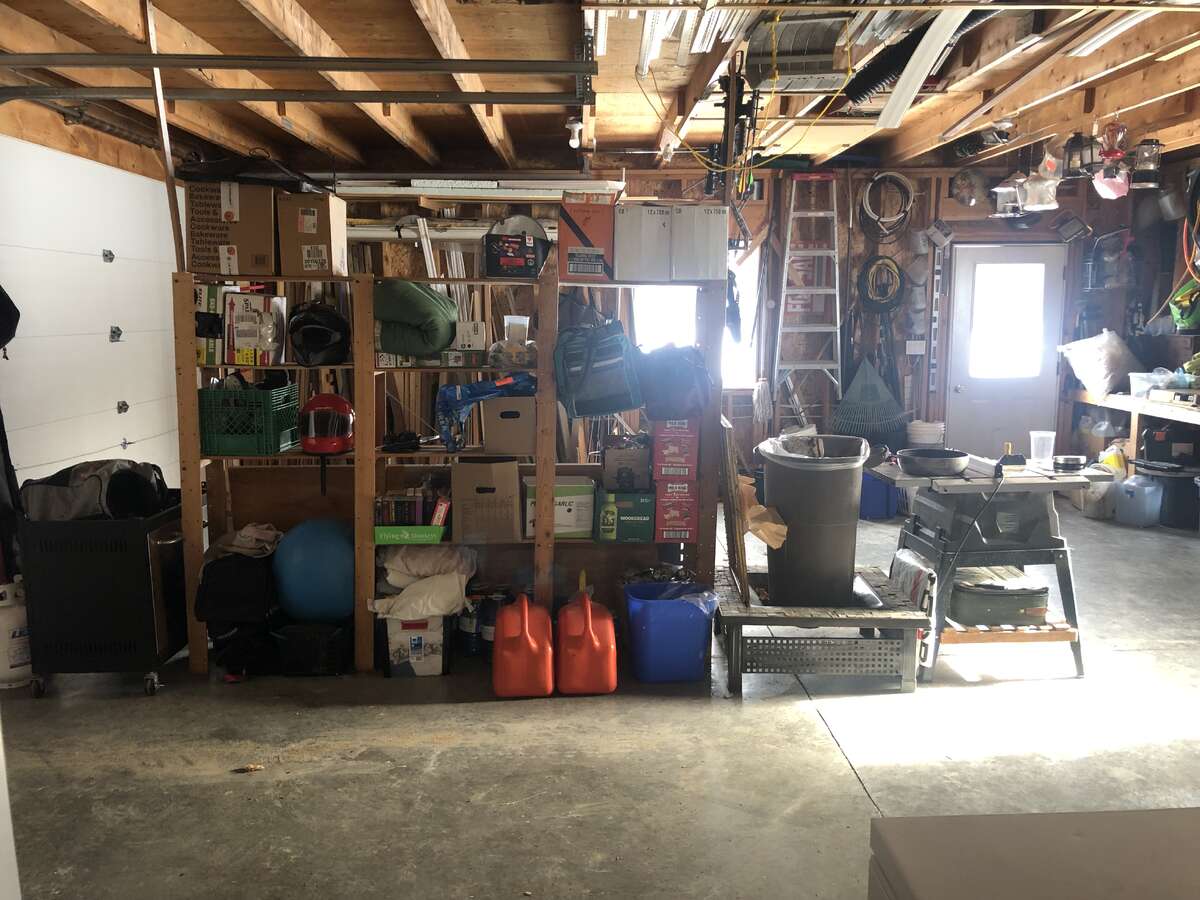
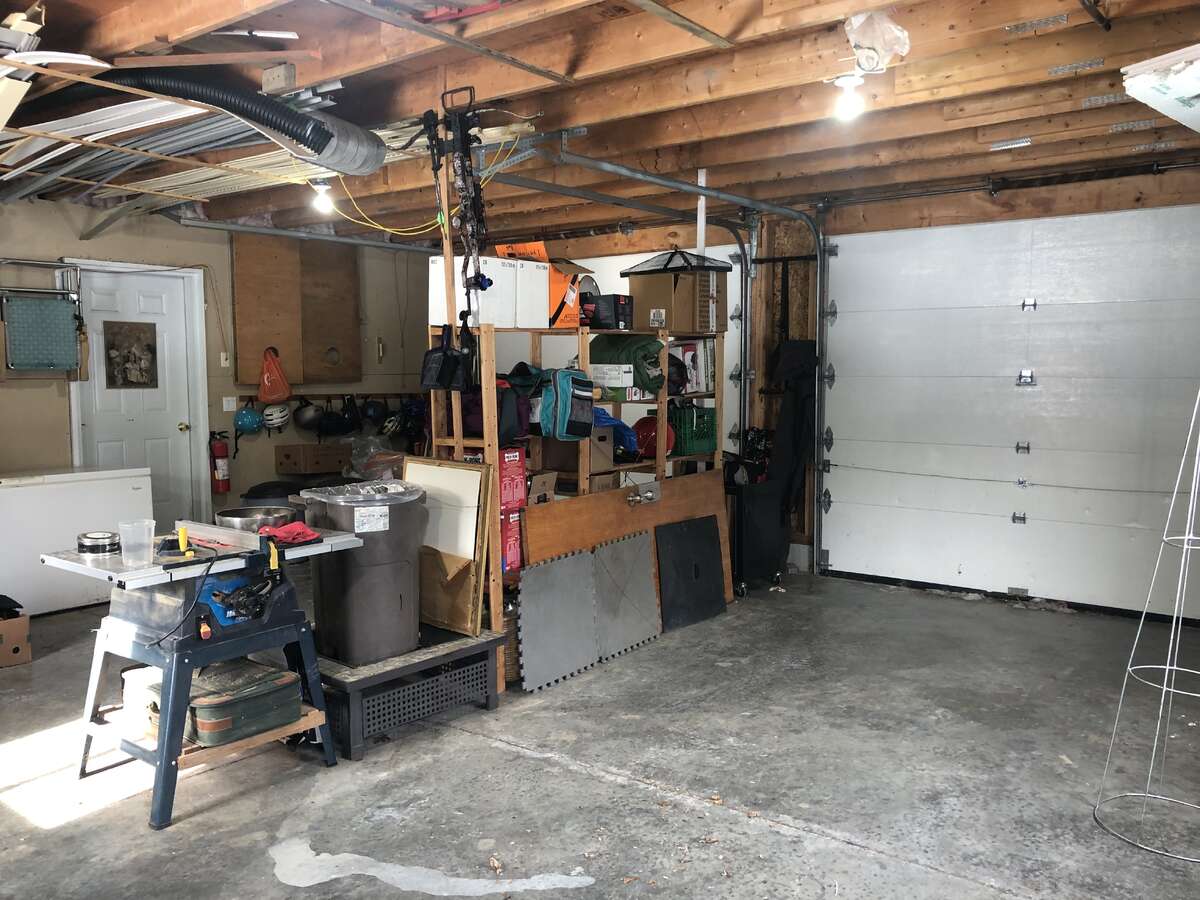
| Garage - Attached | Main Level | 7.54m x 7.62m (24'9" x 25'0") |
Photo gallery

Mortgage calculator
Customize the listing price, down payment, interest rate, and amortization to estimate monthly payments by opening the full calculator below.
Estimated Payment
per month
Neighbourhood
Open in Google Maps