



House For Sale in Cornwall, ON
6327 Purcell Road
List Price
$1,425,000


6
Bedrooms

3
Bathrooms

4,000
Square Feet

30.25 acres
Lot Size

2 Storeys

$4,000
Annual Taxes

Air
Conditioning

Fireplace
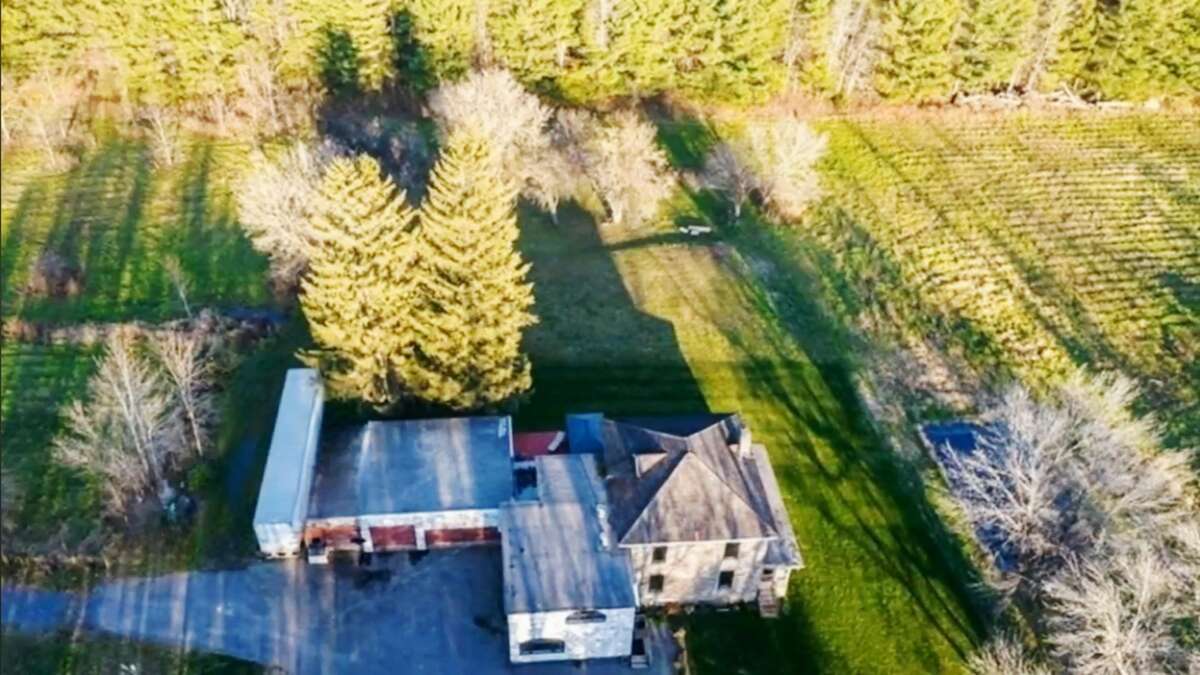
Escape to your private oasis!
This fabulous house sits on a breathtaking 30+ acres of land with endless possibilities. Fully customized with the best materials and professional workmanship. With absolute privacy, beautiful landscaped garden and a large functional barn. 300 walnut trees, multiple fruit trees and a set up organic vegetable garden, you have all the comforts to continue developing the land, run a hobby farm, cultivate, or hike in your own forest.
In Cornwall, minutes from hwy 401, shopping, St Lawrence river and marina, Cornwall Hospital, and bridge to USA. 1 hr to Ottawa and Montréal.
Expansive 6 bedroom home boasts a gourmet kitchen, great room with fireplace, sunroom, family room, dining room, foyer, rec room, loft/exercice room, ensuite master bedroom with walk-in closet and a luxury bathroom with a jakoozi tub and massage jets in the step-in shower, laundry room conveniently on upper level, terrace with breathtaking sunrise and sunset views and a spacious deck with a large gazebo.
This unique lot sits in a residential area, close to a developed site of upscale homes.
This is also a great investment opportunity of severing into multiple lots. A second house can be built immediately. In the GTA, One can't find such an exceptional property for the same value. Right now is a chance to save greatly on this purchase, as it's offered by the owner.
Property Type House / Acreage / Farm
Ad Type For Sale
Ownership Freehold / Fee Simple
Parking Attached Garage / Driveway
Asking Price $1,425,000
Address 6327 Purcell Road
Neighbourhood Glen Walter
City Cornwall
Province / State Ontario
Postal / ZIP K6H5R5
Country Canada
Bathroom 1 3pc Bathroom
Bathroom 2 3pc Ensuite Bath
Bathroom 3 4pc Bathroom




