





House For Sale in Courtland, ON
32 St. Ladislaus Street
List Price
$799,000


4
Bedrooms

2.5
Bathrooms

1,500
Square Feet

0.68 acres
Lot Size

2 Storeys

Built in
1995

$3,808
Annual Taxes

Air
Conditioning
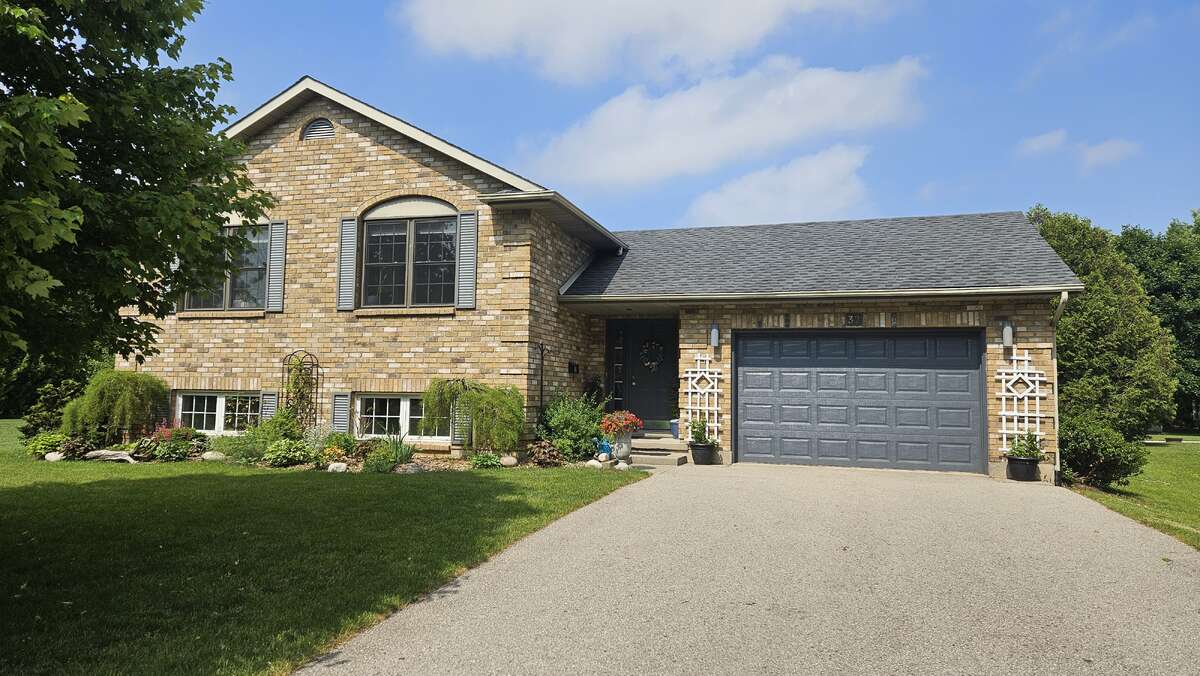
Welcome to 32 St. Ladislaus Street, in the town of Courtland. This solid home is a raised ranch on a dead-end street, that sits on (¾ ) .68 acres of matures trees and manicure gardens, with no back neighbors.
Upon entry there is large mudroom with access to the attached car garage with work bench and peg board, also access to the large back deck and back yard.
Upstairs has 3 bedrooms, beautiful white kitchen cabinets, with a breakfast bar and dining area. The living room with hard wood flooring with bright large windows for natural lighting. Entire house is freshly painted in neutral colors and is carpet free. (upstairs). Master bedroom can fit a king size bed and features 3-piece ensuite, with a walk-in closet. Two other bedrooms has double closet (one currently being used as an office) is warm and spacious. There is another full-size bathroom with a soaker tub to enjoy some relaxations time in the quiet area. And an extra linen closet in the hall-way.
Only 6 stairs to the basement, the sitting room is bright with large windows, spacious and freshly painted. There is a large bedroom that is sound proof cozy and warm. The basement also has 2piece washroom and a shower located in the big laundry/ utility room. There is ample storage with big window for natural lighting.
All appliances are included, new water softener system, sprinkler system (both front and partial at the back), air exchanger system, remote garage door opener, sump pump, owned water heater, central air and forced air/gas, raised septic system.
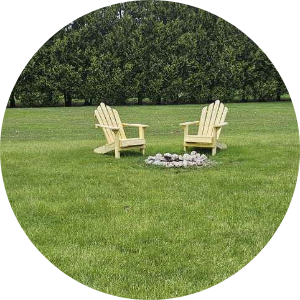
There is a long-paved drive way that can accommodate 10 cars, large deck at the back for your entrainment, manicure gardens with perennials, clothes line and a 12x 16 workshop with hydro (220v plug) and concrete flooring. Backyard is a dream, private, Large size yard to build your dream garage or put in a pool.
Ownership Freehold / Fee Simple
Parking Attached Garage / Detached Garage / Driveway
Asking Price $799,000
Address 32 St. Ladislaus Street
Neighbourhood Norfolk
City Courtland
Province / State Ontario
Postal / ZIP N0J1E0
Country Canada
Bathroom 1 3pc Bathroom
Bathroom 2 3pc Bathroom
Bathroom 3 2pc Bathroom




