





House For Sale in Creston, BC
1618 1st Ave. NW
List Price
$1,297,000


3+1
Bedrooms

02
Bathrooms

2,644
Square Feet

1.17 acres
Lot Size

1 Storey

Built in
2025

$9,163
Annual Taxes

Wheelchair
Accessible

Air
Conditioning

Fireplace
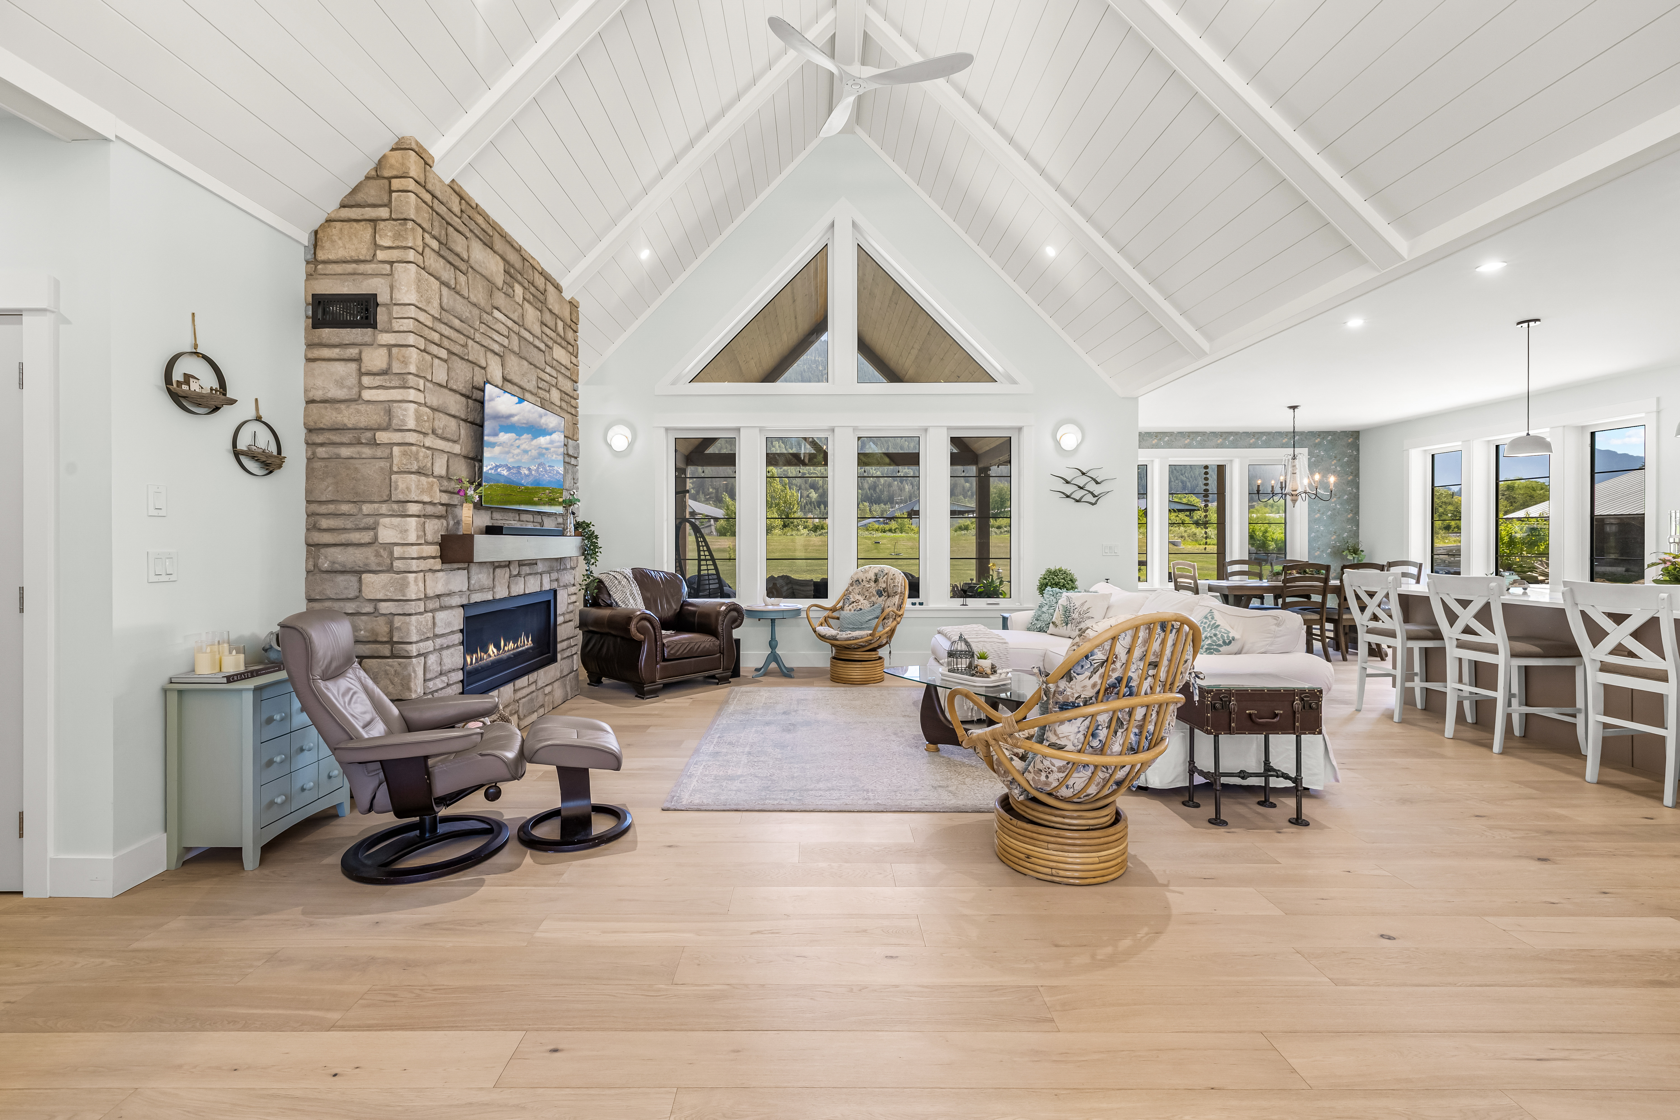
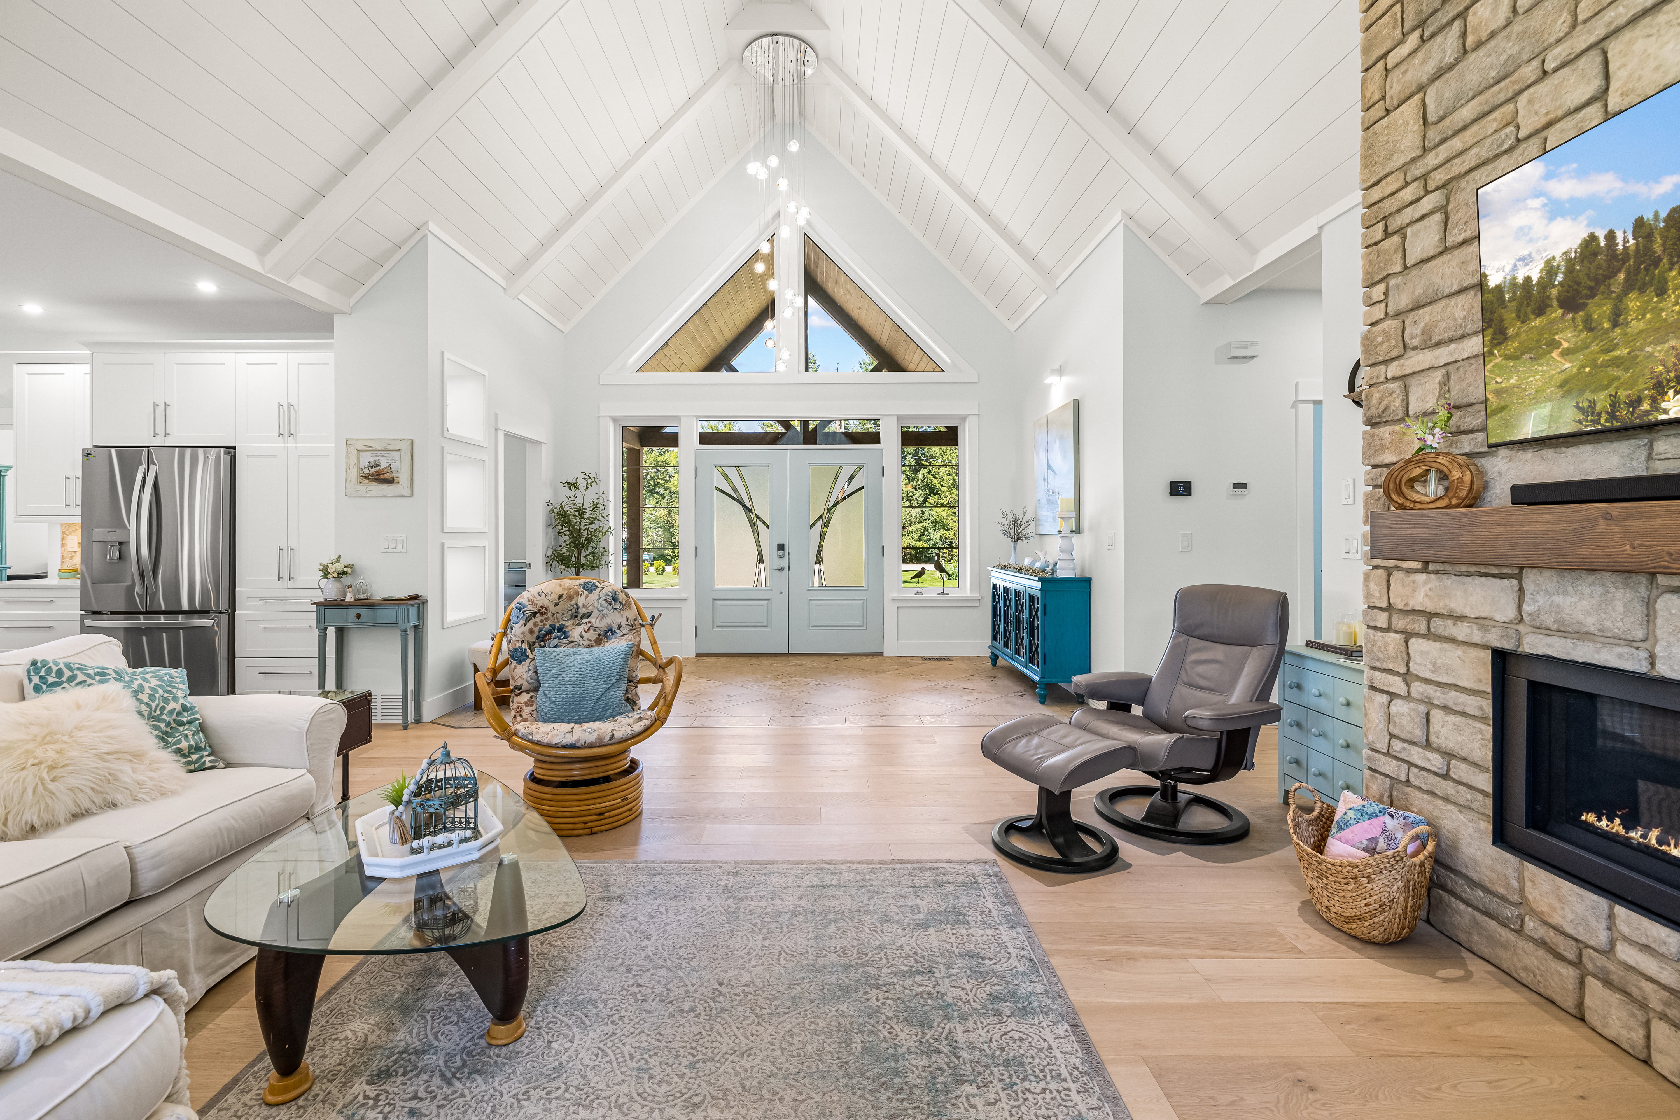
Completed in December 2025, this exceptional 2,644 sq. ft. custom rancher offers the perfect blend of luxury, comfort, and energy efficiency and was built by a husband and wife team who design and build houses for a living. Situated on a beautifully landscaped 1.17-acre level lot, it provides the peaceful feel of country living while remaining just minutes from schools, shopping, and amenities. Designed for one-level living, the thoughtful floor plan is ideal for families, retirees, or anyone seeking accessibility and convenience. The home features a dream chef's kitchen with a large pantry, spacious dining and living areas, an office, generous bedrooms, spa-inspired bathrooms, abundant built-ins, and a bright, open layout filled with natural light. Enjoy year-round outdoor living with covered patios, plus a large workshop/man cave connected to the oversized double garage. Built to Step Code 5 standards/Net Zero Ready, this home offers triple-pane windows, enhanced exterior insulation, exceptional energy efficiency, and a quiet interior. Additional highlights include air conditioning, a fireplace, quality high-end finishes, ample storage, RV and boat parking, fruit trees, berry bushes, garden space, and a new home warranty. Beautifully designed with timeless finishes and no deferred maintenance, this truly one-of-a-kind property offers outstanding craftsmanship, privacy, and modern living in an unbeatable setting.
MLS® System # 10395101
Property Type House / Detached House
Ad Type For Sale
Ownership Freehold / Fee Simple
Parking Attached Garage / Driveway / Other Parking / Parking Pad
Lot Shape Rectangular
Asking Price $1,297,000
Address 1618 1st Ave. NW
Neighbourhood Unspecified
City Creston
Province / State British Columbia
Postal / ZIP V0B1G6
Country Canada
Bathroom 1 4pc Ensuite Bath
Bathroom 2 3pc Bathroom
Listing Data
Flooring Hardwood, Tile
Heating Forced air
Foundation Concrete
Roof type Asphalt shingles
Exterior finish Mixed exterior




