





House For Sale in Creston, BC
1618 1st Ave. NW
List Price
$1,297,000


3+1
Bedrooms

02
Bathrooms

2,644
Square Feet

1.17 acres
Lot Size

1 Storey

Built in
2025

$9,163
Annual Taxes

Wheelchair
Accessible

Air
Conditioning

Fireplace
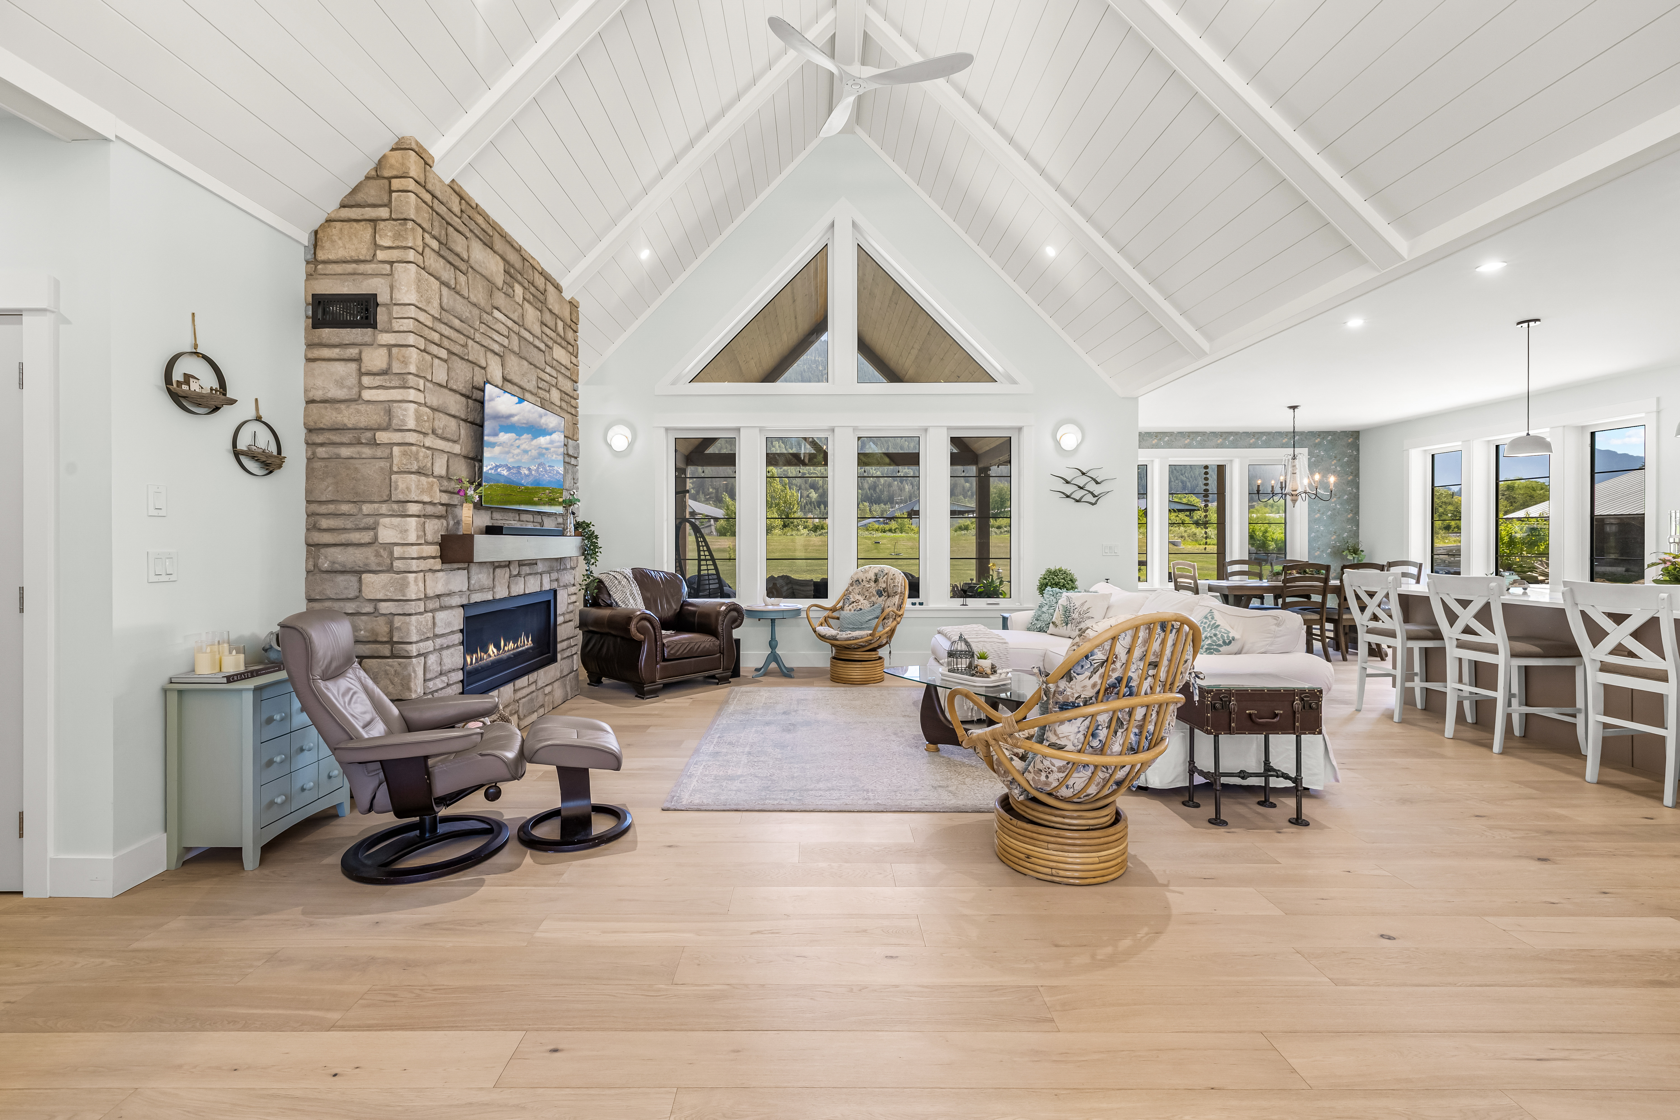
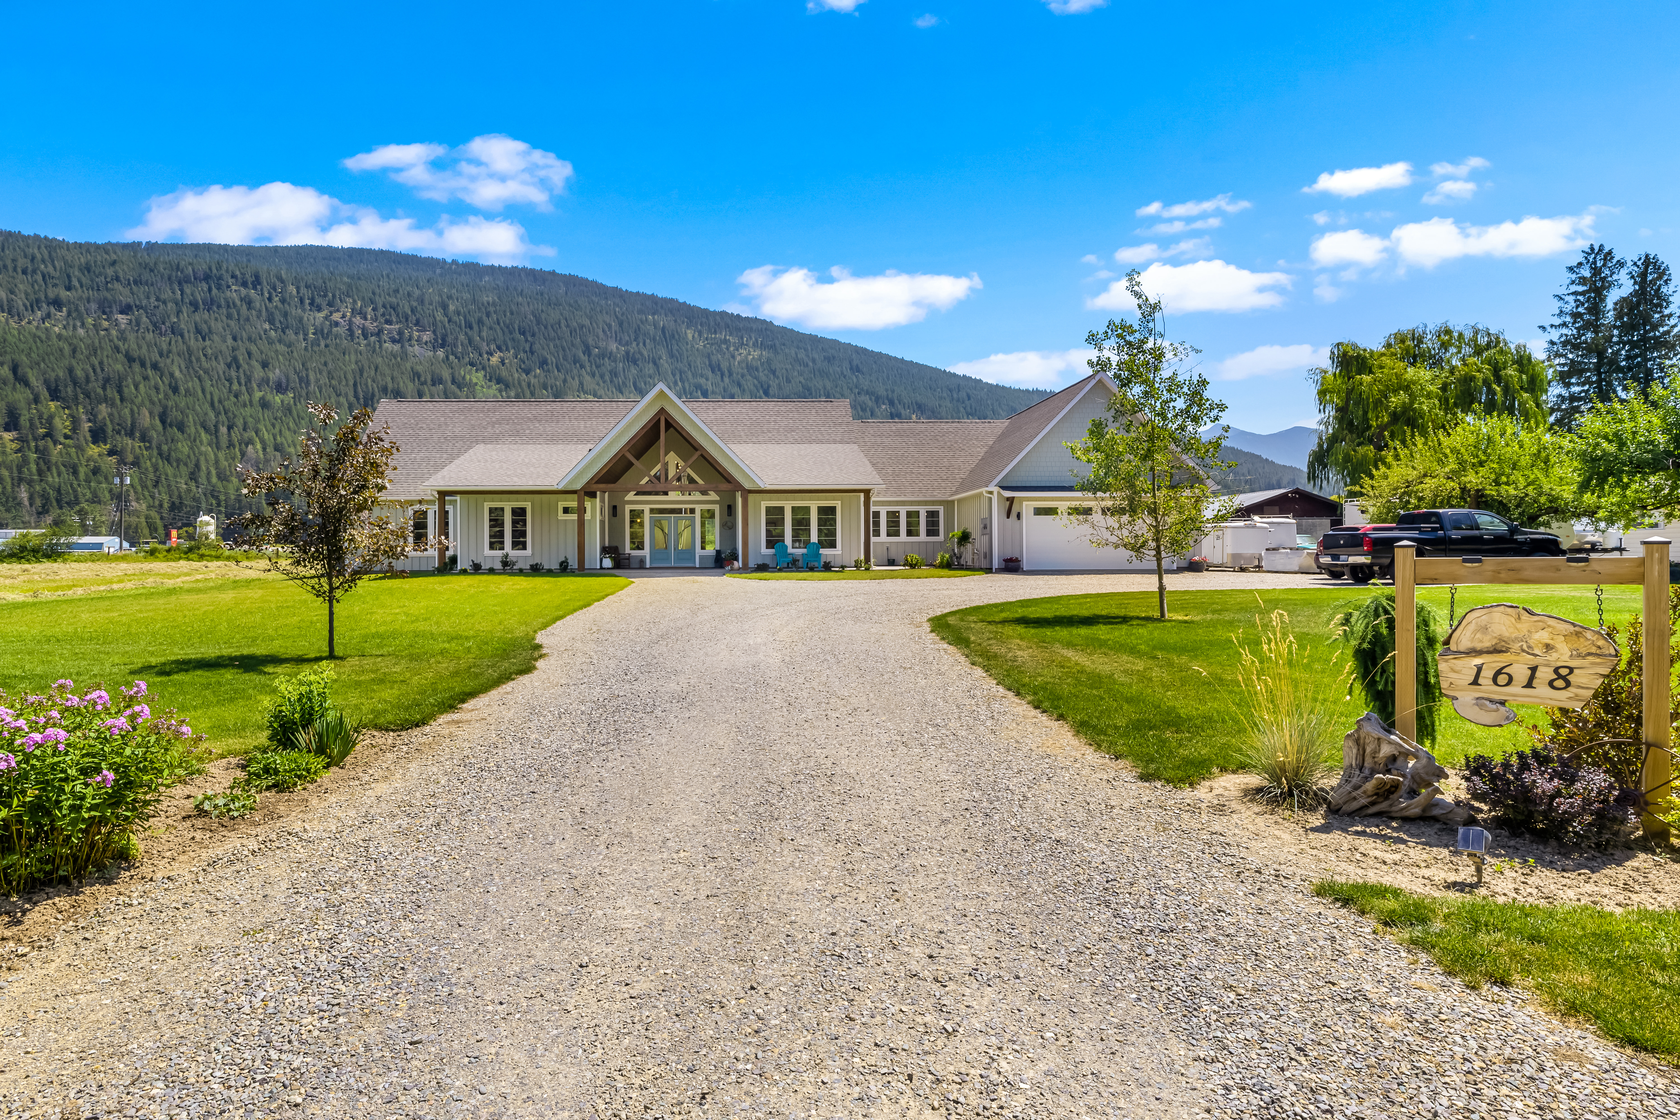
This stunning 2644 sq ft rancher was recently completed Dec. 4, 2025 by a husband & wife team (licensed new home builder & interior decorator). Although there are many homes on the market, not too many tick this many boxes; ✅ Dream kitchen, ideal laundry, large pantry, fabulous outdoor living space (covered patios) , spacious spa like bathrooms, abundant space for entertaining (large dining/living room), large bedrooms, office, architectural features, lots of built-ins, man cave (workshop), large double car garage, ample closet/storage space, AC, loads of natural light, garden space, fruit trees, berry bushes, nicely landscaped, ample parking, quality construction, energy efficient, tasteful colour pallet inside and out, New home warranty, lots of green space with distance from neighbours, visually appealing, no deferred maintenance, one level living, high end finishings, fireplace, close to schools and amenities, etc. This bright, one level home has it all!
Teeming with loads of natural light and coupled with a soft colour pallet this home radiates a spa like feel when you walk in the door. It’s situated on a large, 1.17 acre nicely landscaped, level lot, and feels like rural yet has the convenience of being in town and close to amenities. The desirable floor plan is suitable for multiple demographics including those wanting to age in place, those with mobility issues or for families with kids needing room to run. The triple pane windows and 1 1/2” of gps additional insulation on the exterior walls make this home exceptionally quiet and energy efficient. An attached 1100 sq ft double car garage comfortably accommodates two good size vehicles with ample room to walk around. A door leads from garage into the workshop area where tools, etc. can be kept so no need to junk up the garage. There’s no shortage of parking space. You’ll find plenty of room to park toys such as RVs, boats, tool trailers, etc. and space for visitors to park as well. Energy efficiency, net zero ready with its step code 5 certification. A one of a kind home you’ll not likely see elsewhere on the market. For a full list of home features please see list included with photos.
MLS® System # 10395101
Property Type House / Detached House
Ad Type For Sale
Ownership Freehold / Fee Simple
Parking Attached Garage / Driveway / Other Parking / Parking Pad
Lot Shape Rectangular
Asking Price $1,297,000
Address 1618 1st Ave. NW
Neighbourhood Unspecified
City Creston
Province / State British Columbia
Postal / ZIP V0B1G6
Country Canada
Bathroom 1 4pc Ensuite Bath
Bathroom 2 3pc Bathroom
Listing Data
Flooring (main areas) Hardwood
Second flooring type Tile
Heating Forced air
Foundation Concrete
Roof type Asphalt shingles
Exterior finish Mixed exterior




