REALTOR.ca exposure
MLS® System listing available
Property overview








Description
WATER FRONT LIVING WITH INCOME POTENTIAL IN THE HEART OF HAIDA GWAII
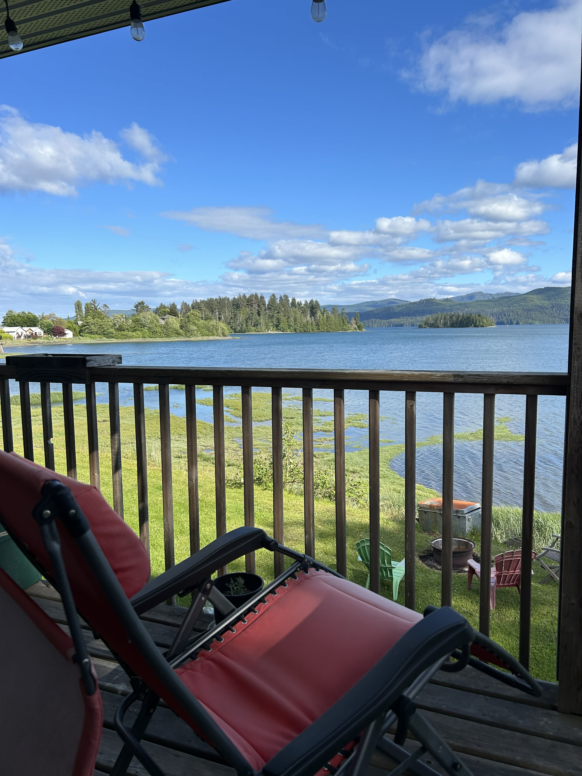
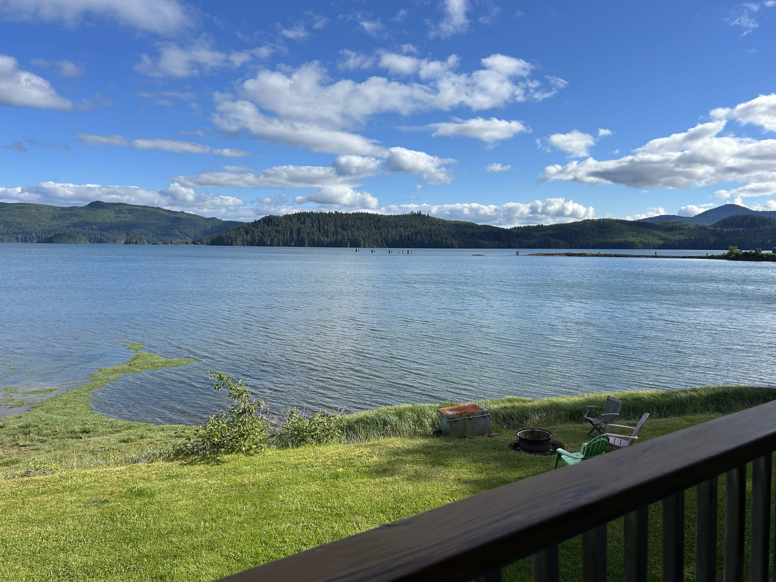
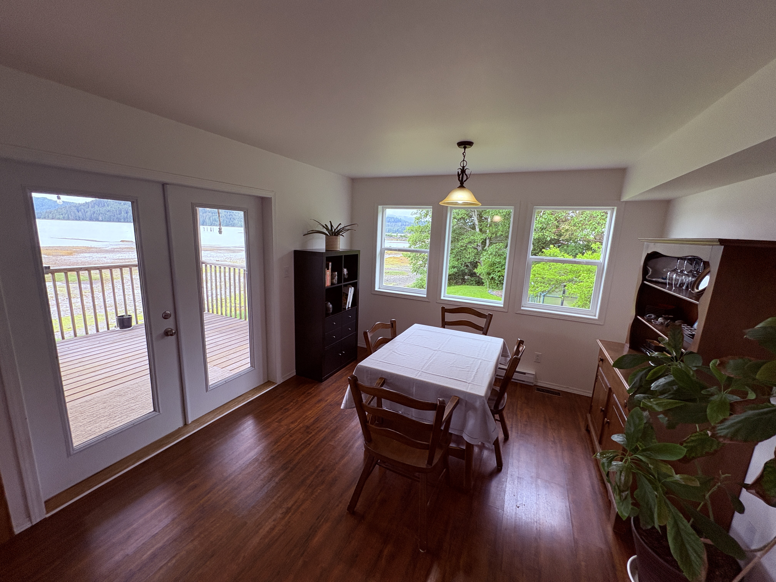
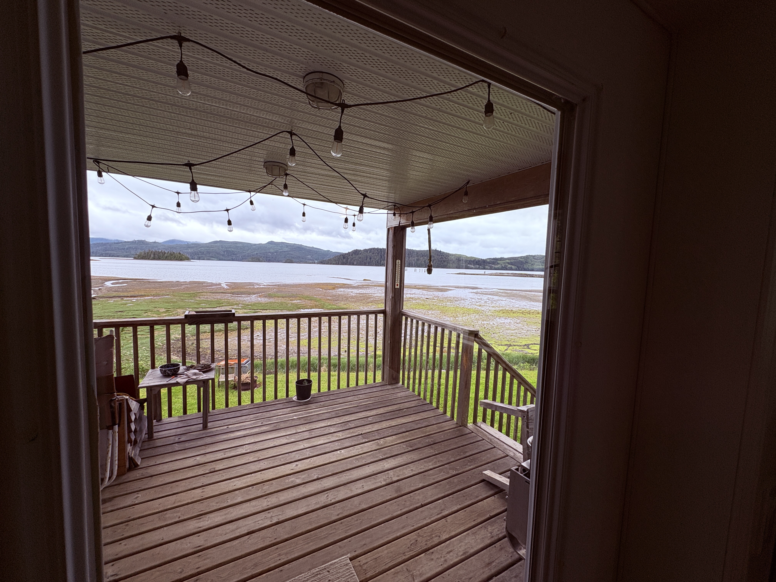
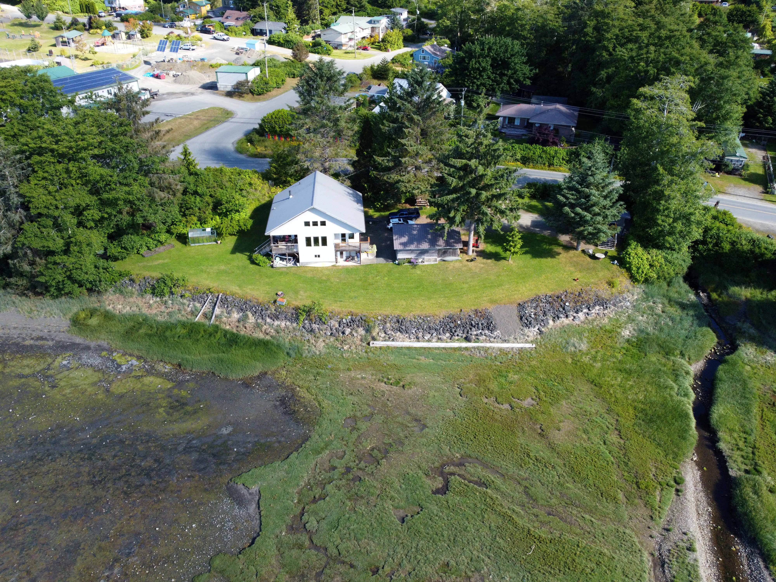


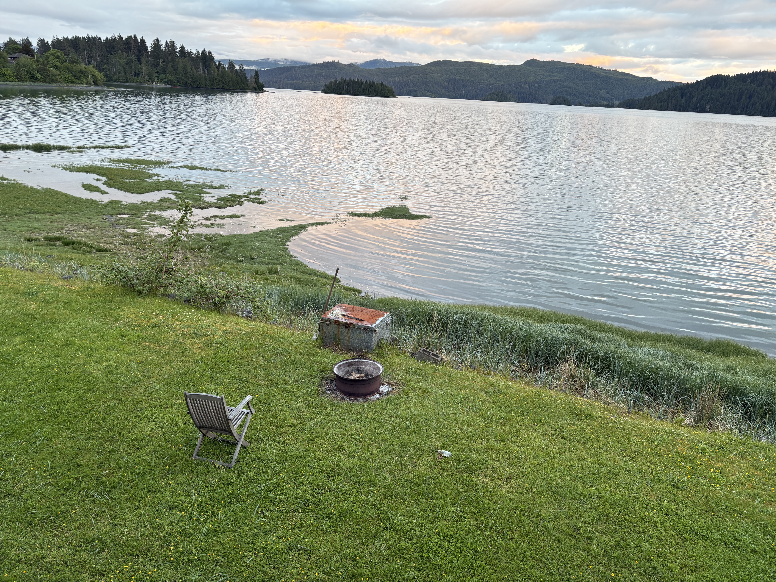
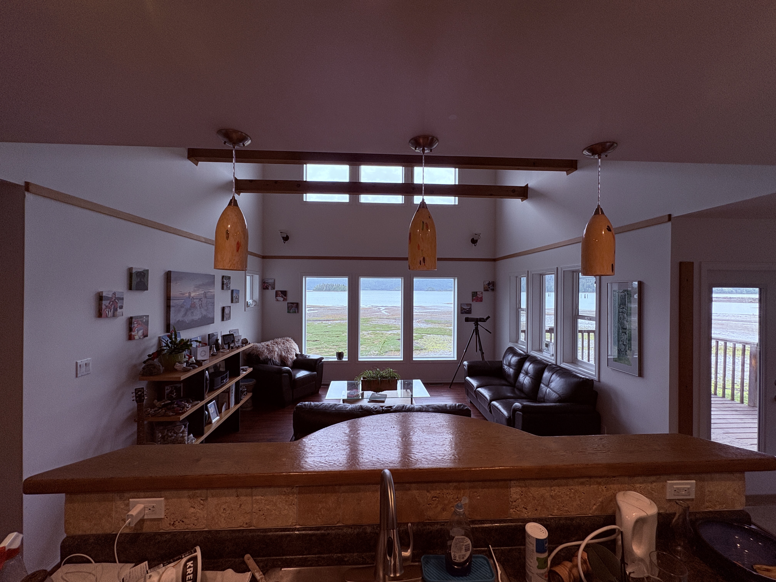
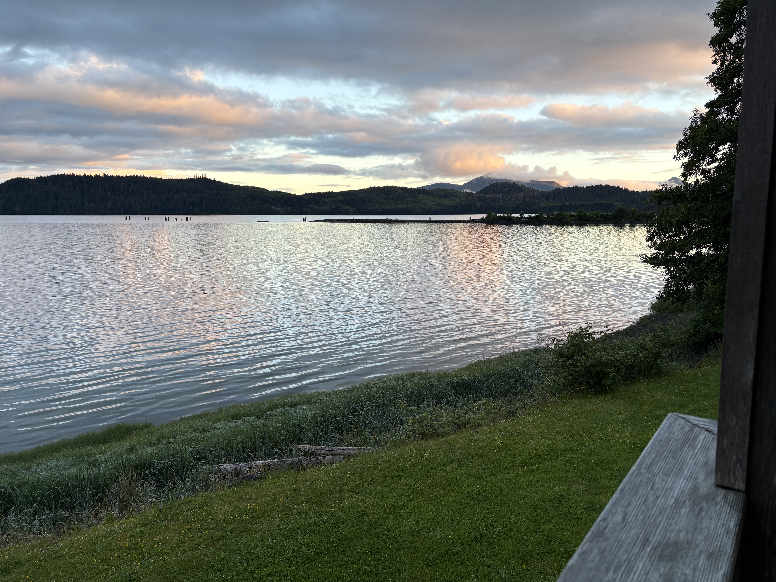


Discover a rare waterfront property with approximately 200 feet of unobstructed shoreline and sweeping views, in Daajing Giids. Enjoy the privacy of a secluded coastal setting with the convenience of a central location.
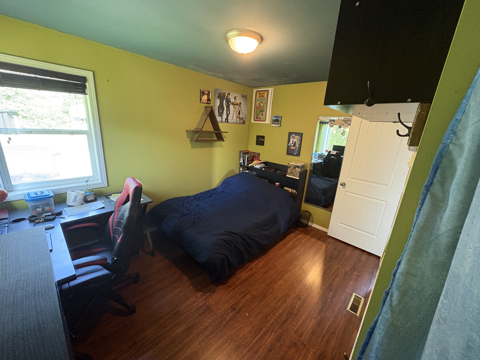
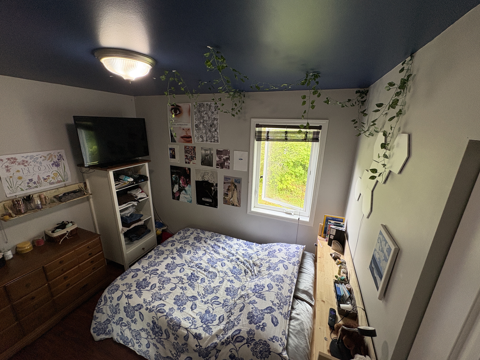
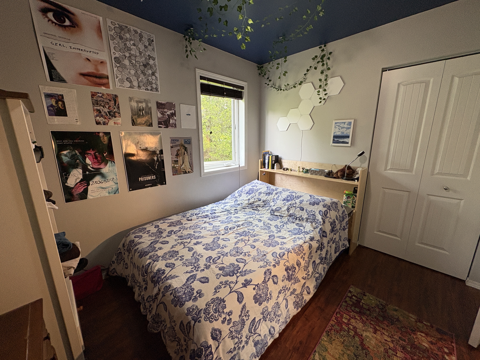
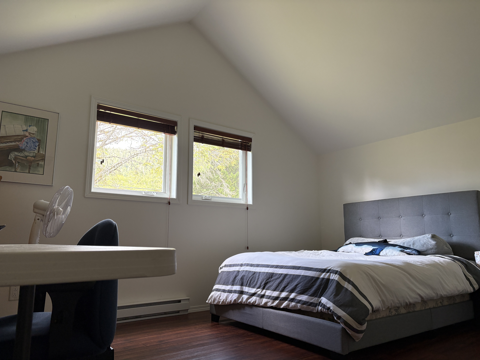
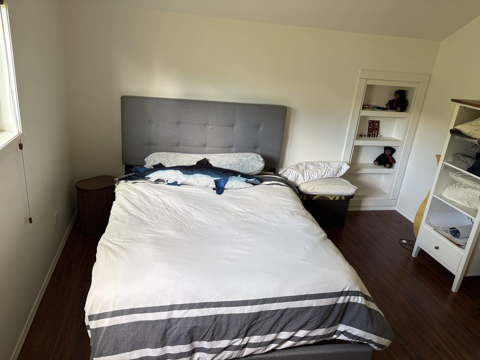
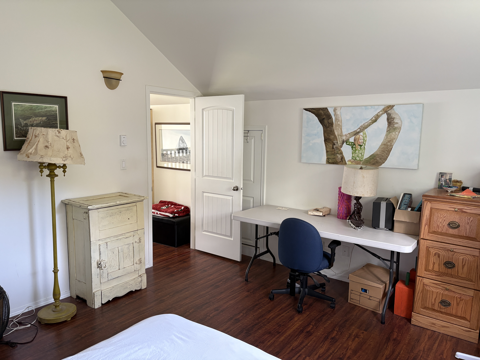
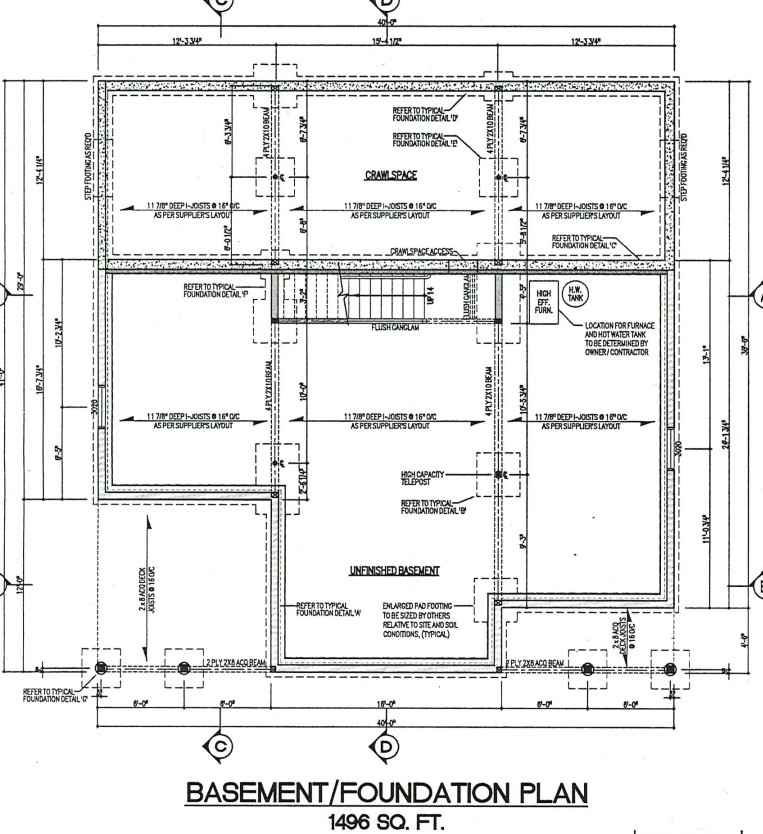
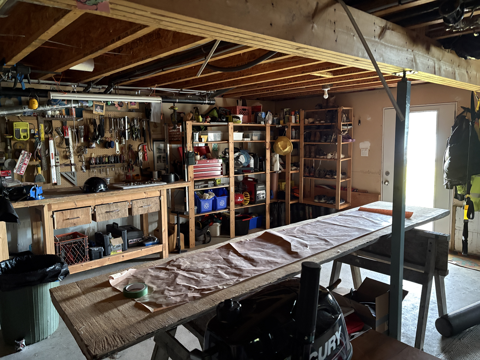
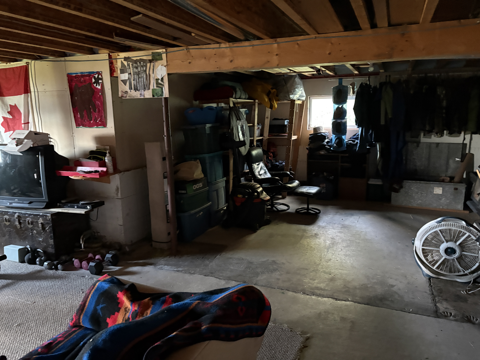
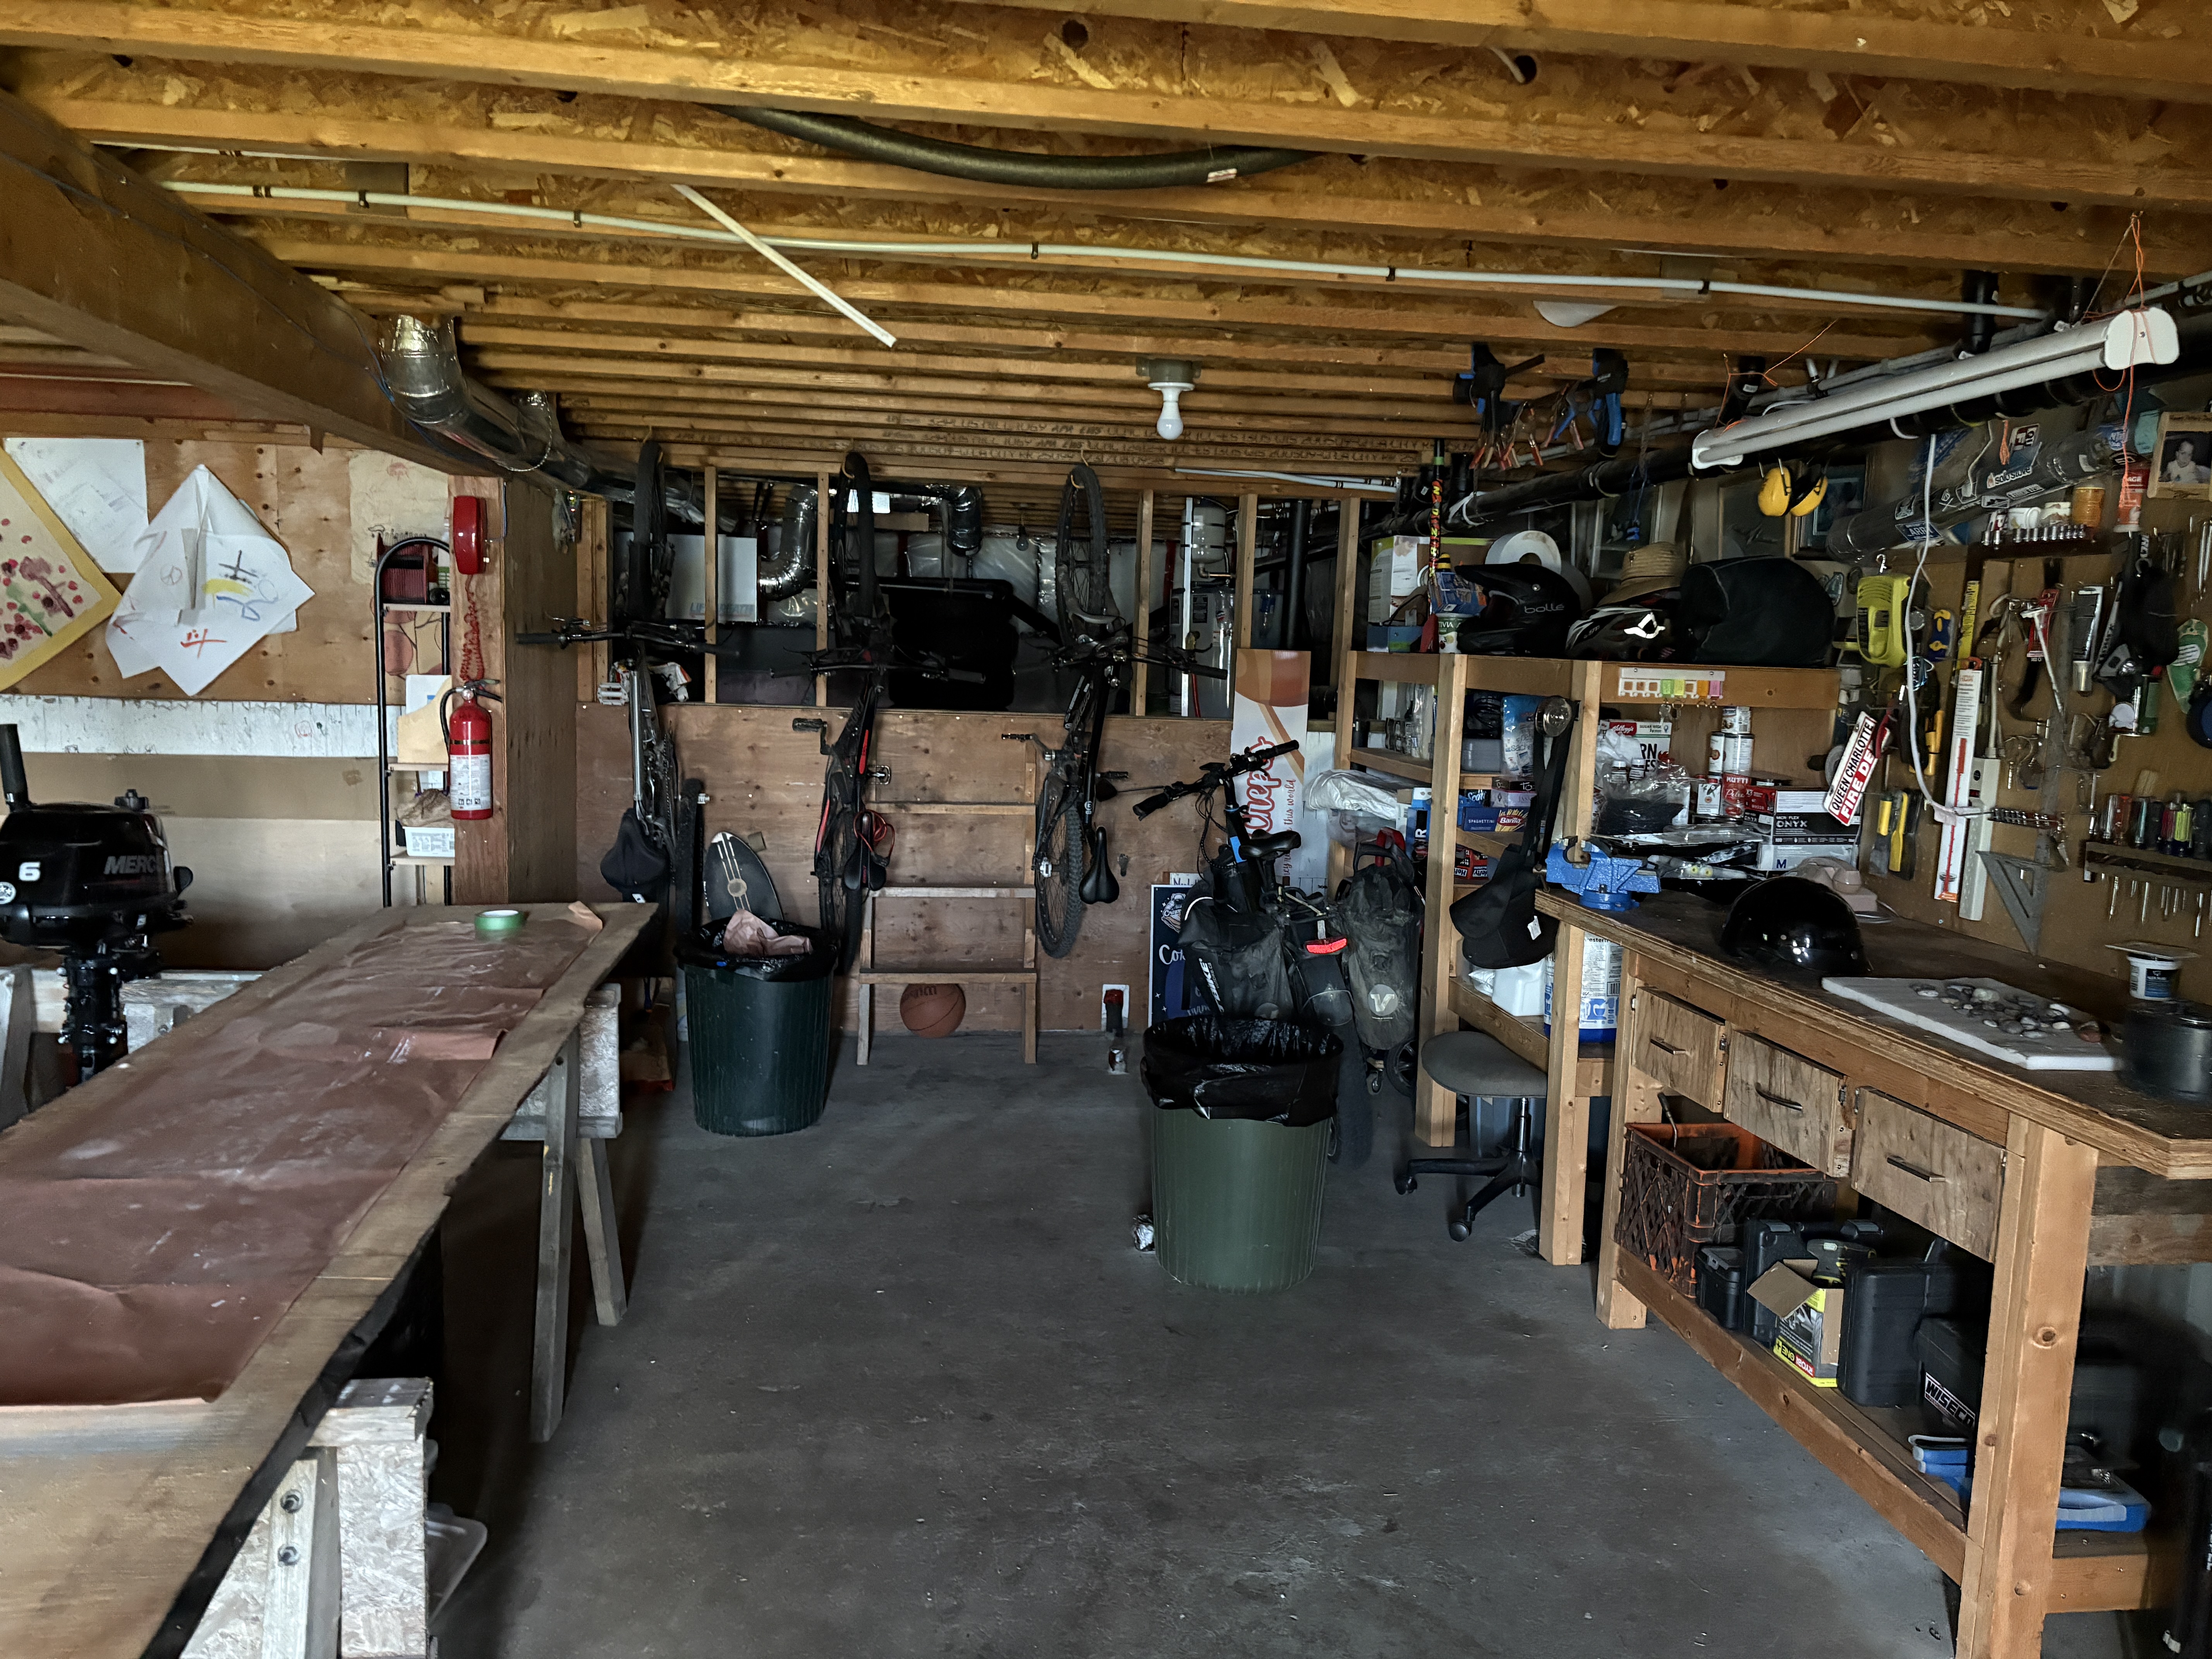


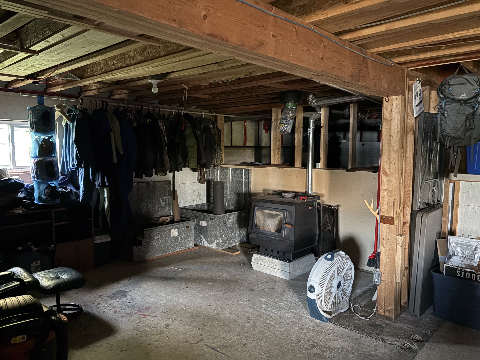
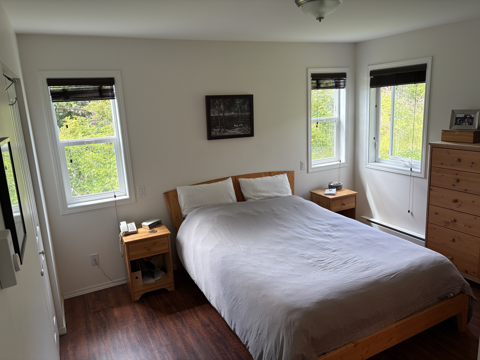

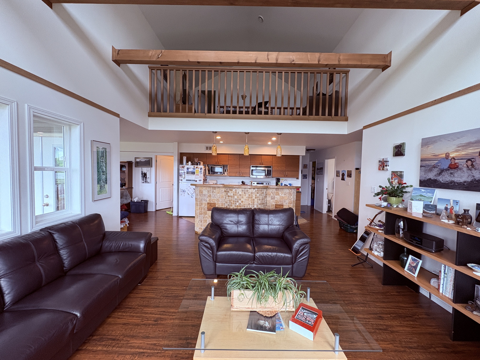
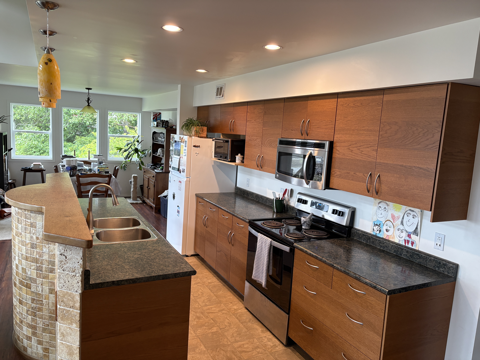
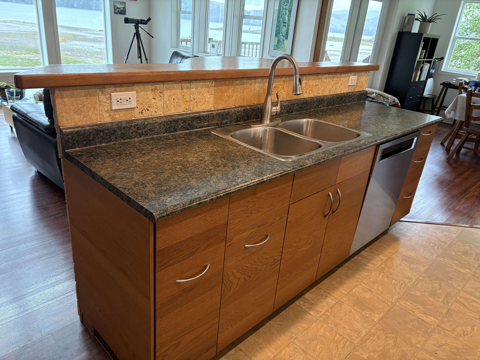
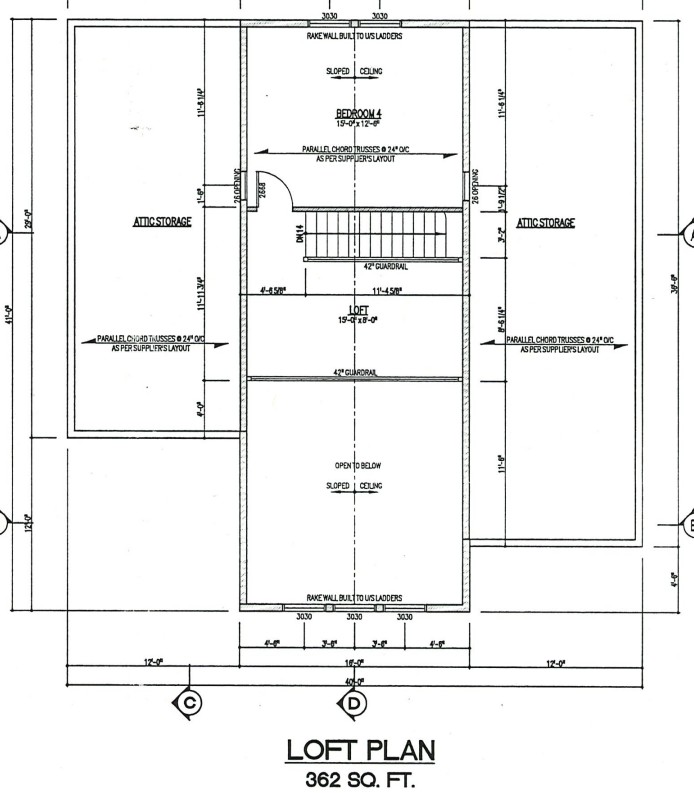

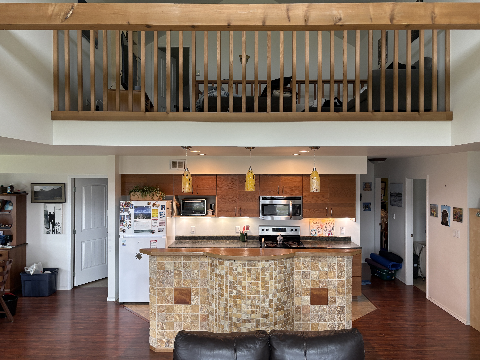

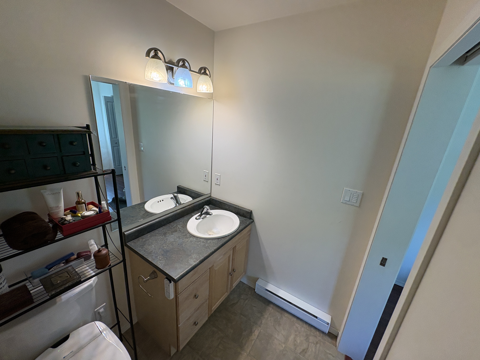
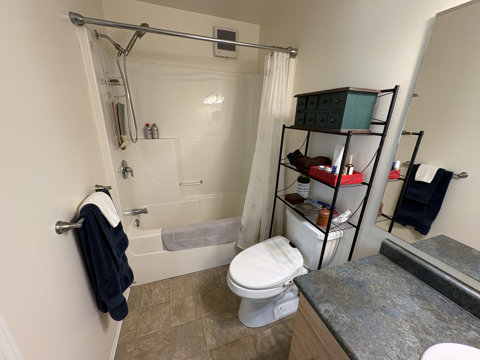
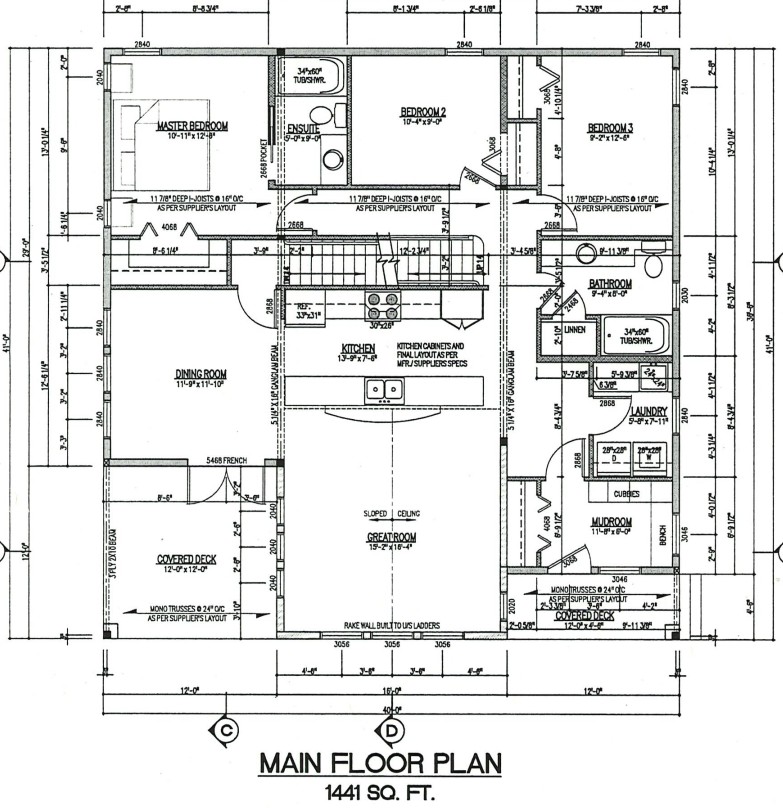

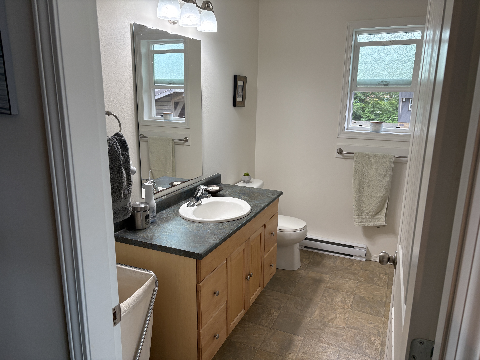
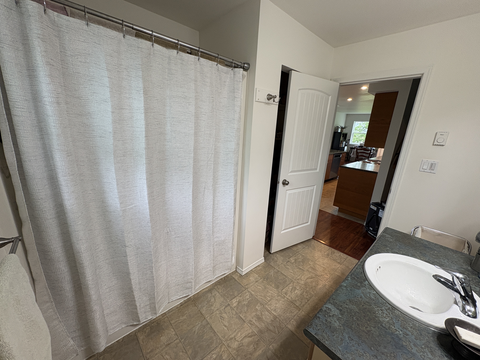
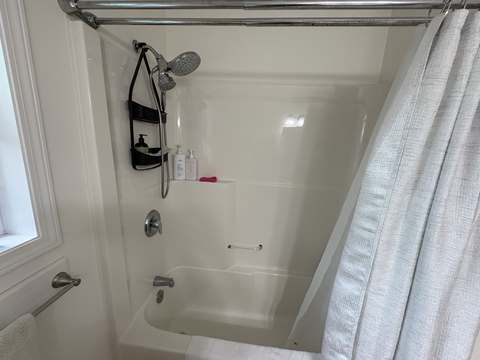
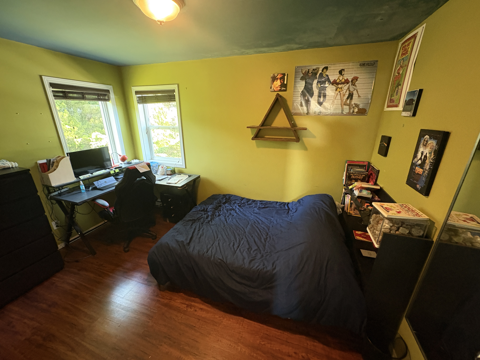
A well-maintained multilevel home offers 1,900 sq. ft. of living space with four bedrooms, two full bathrooms, and a 990 sq. ft. basement with crawl space. Built 17 years ago, it provides comfortable, flexible living surrounded by natural beauty.





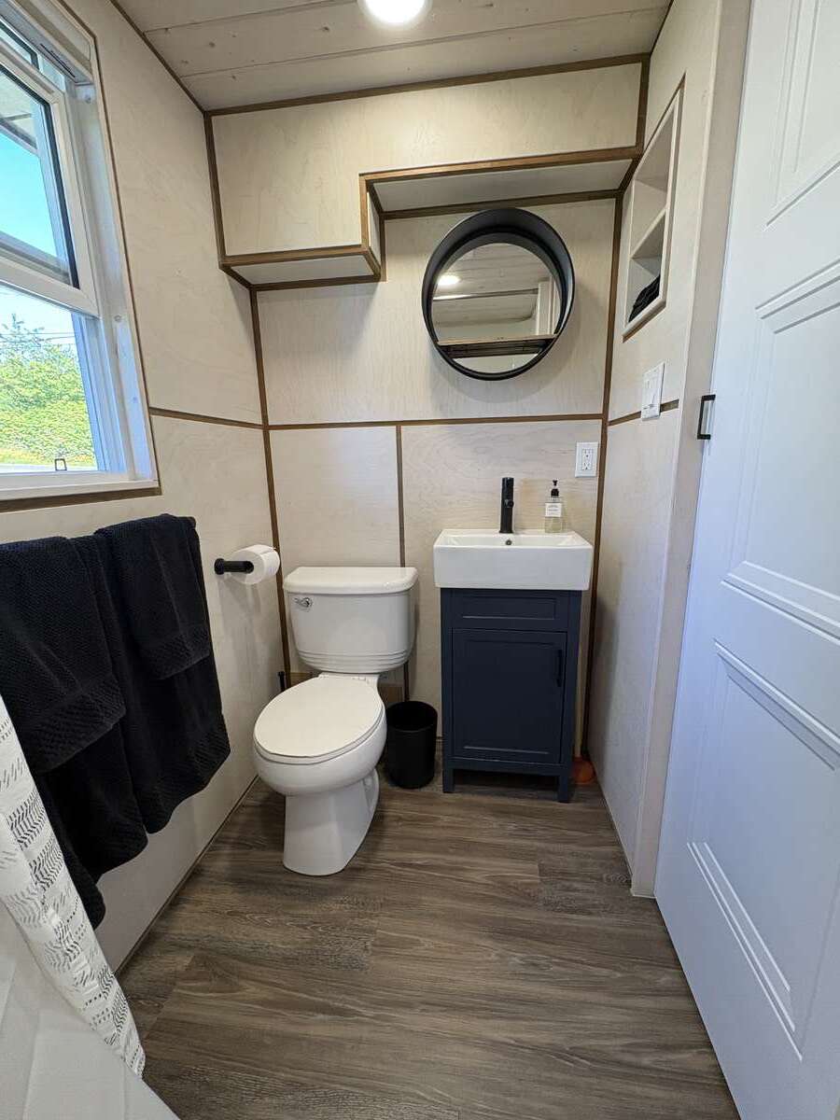
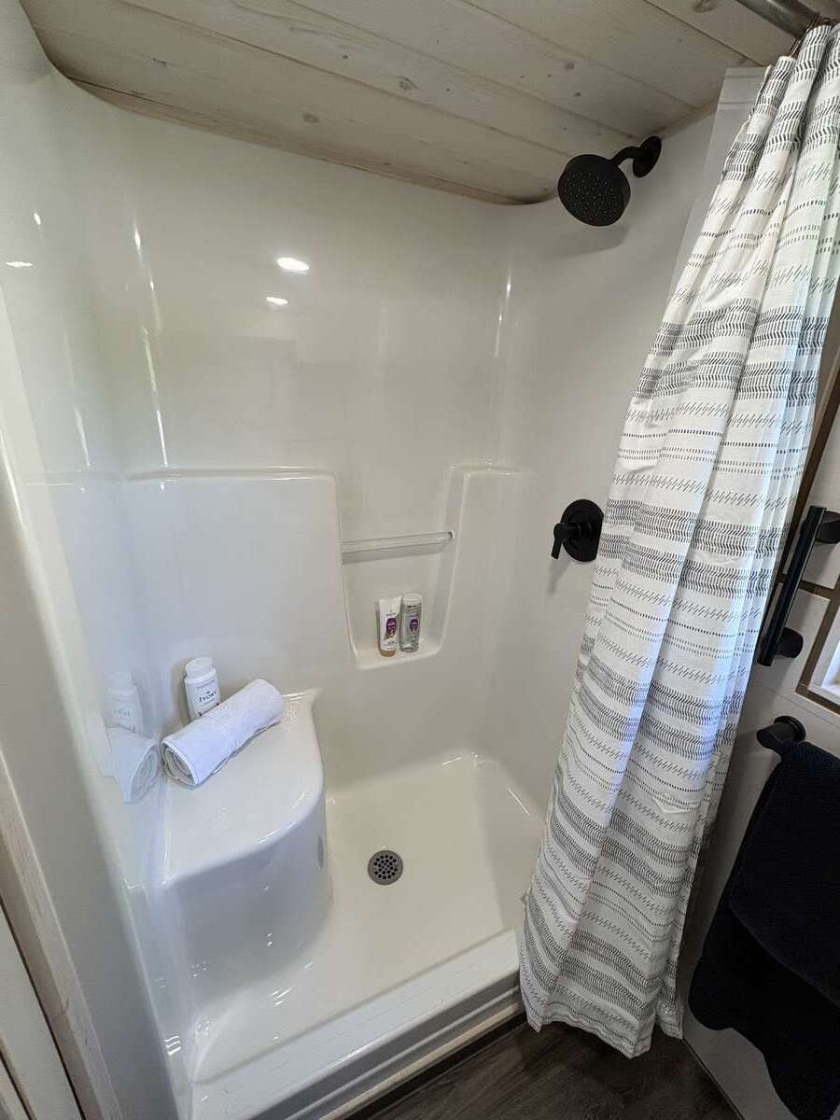
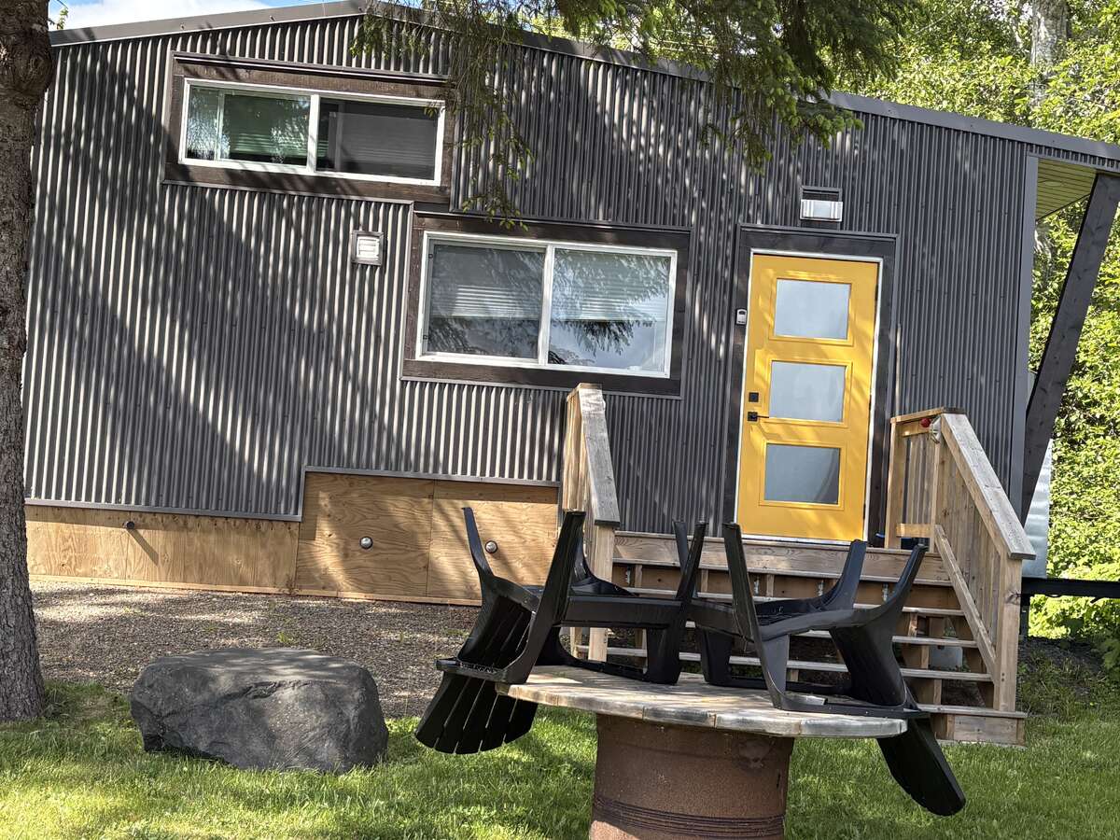
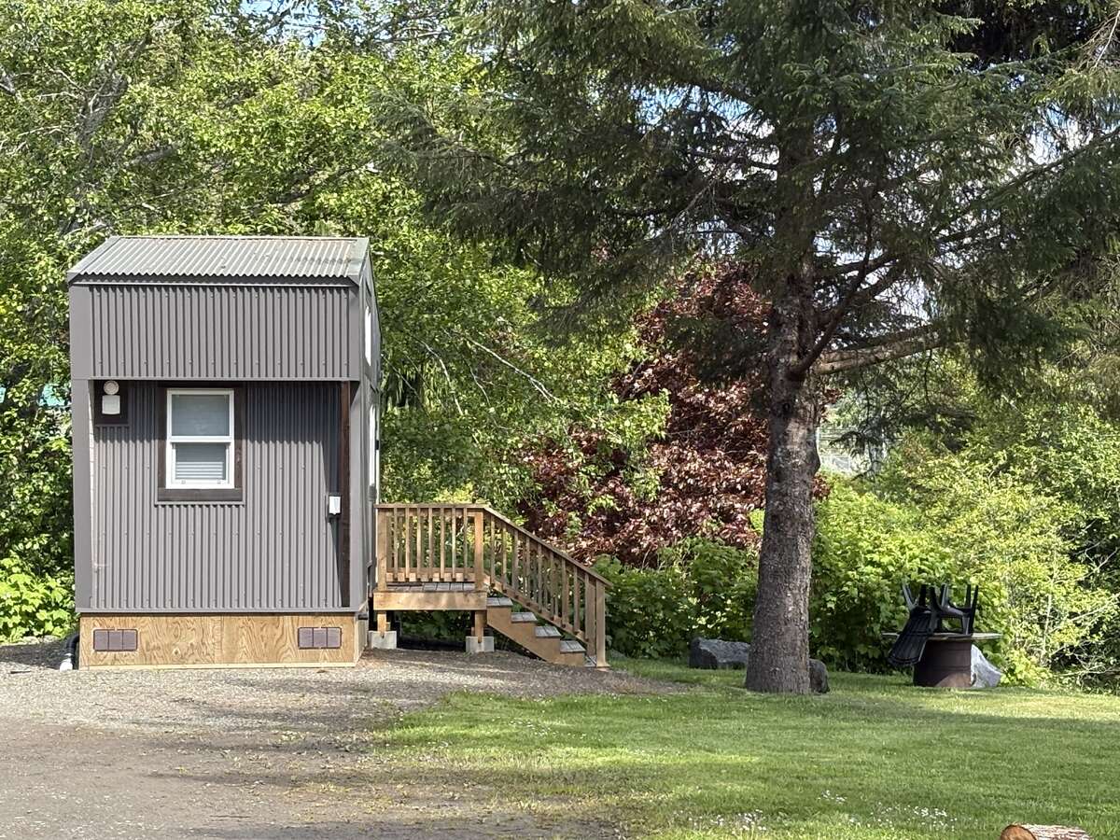
A standout feature is the separate tiny home on its own serviced lot, with independent hydro and water/sewer connections. This tiny home is custom built and is already operating successfully on Airbnb. It offers excellent income potential, guest accommodation, or space for extended family.
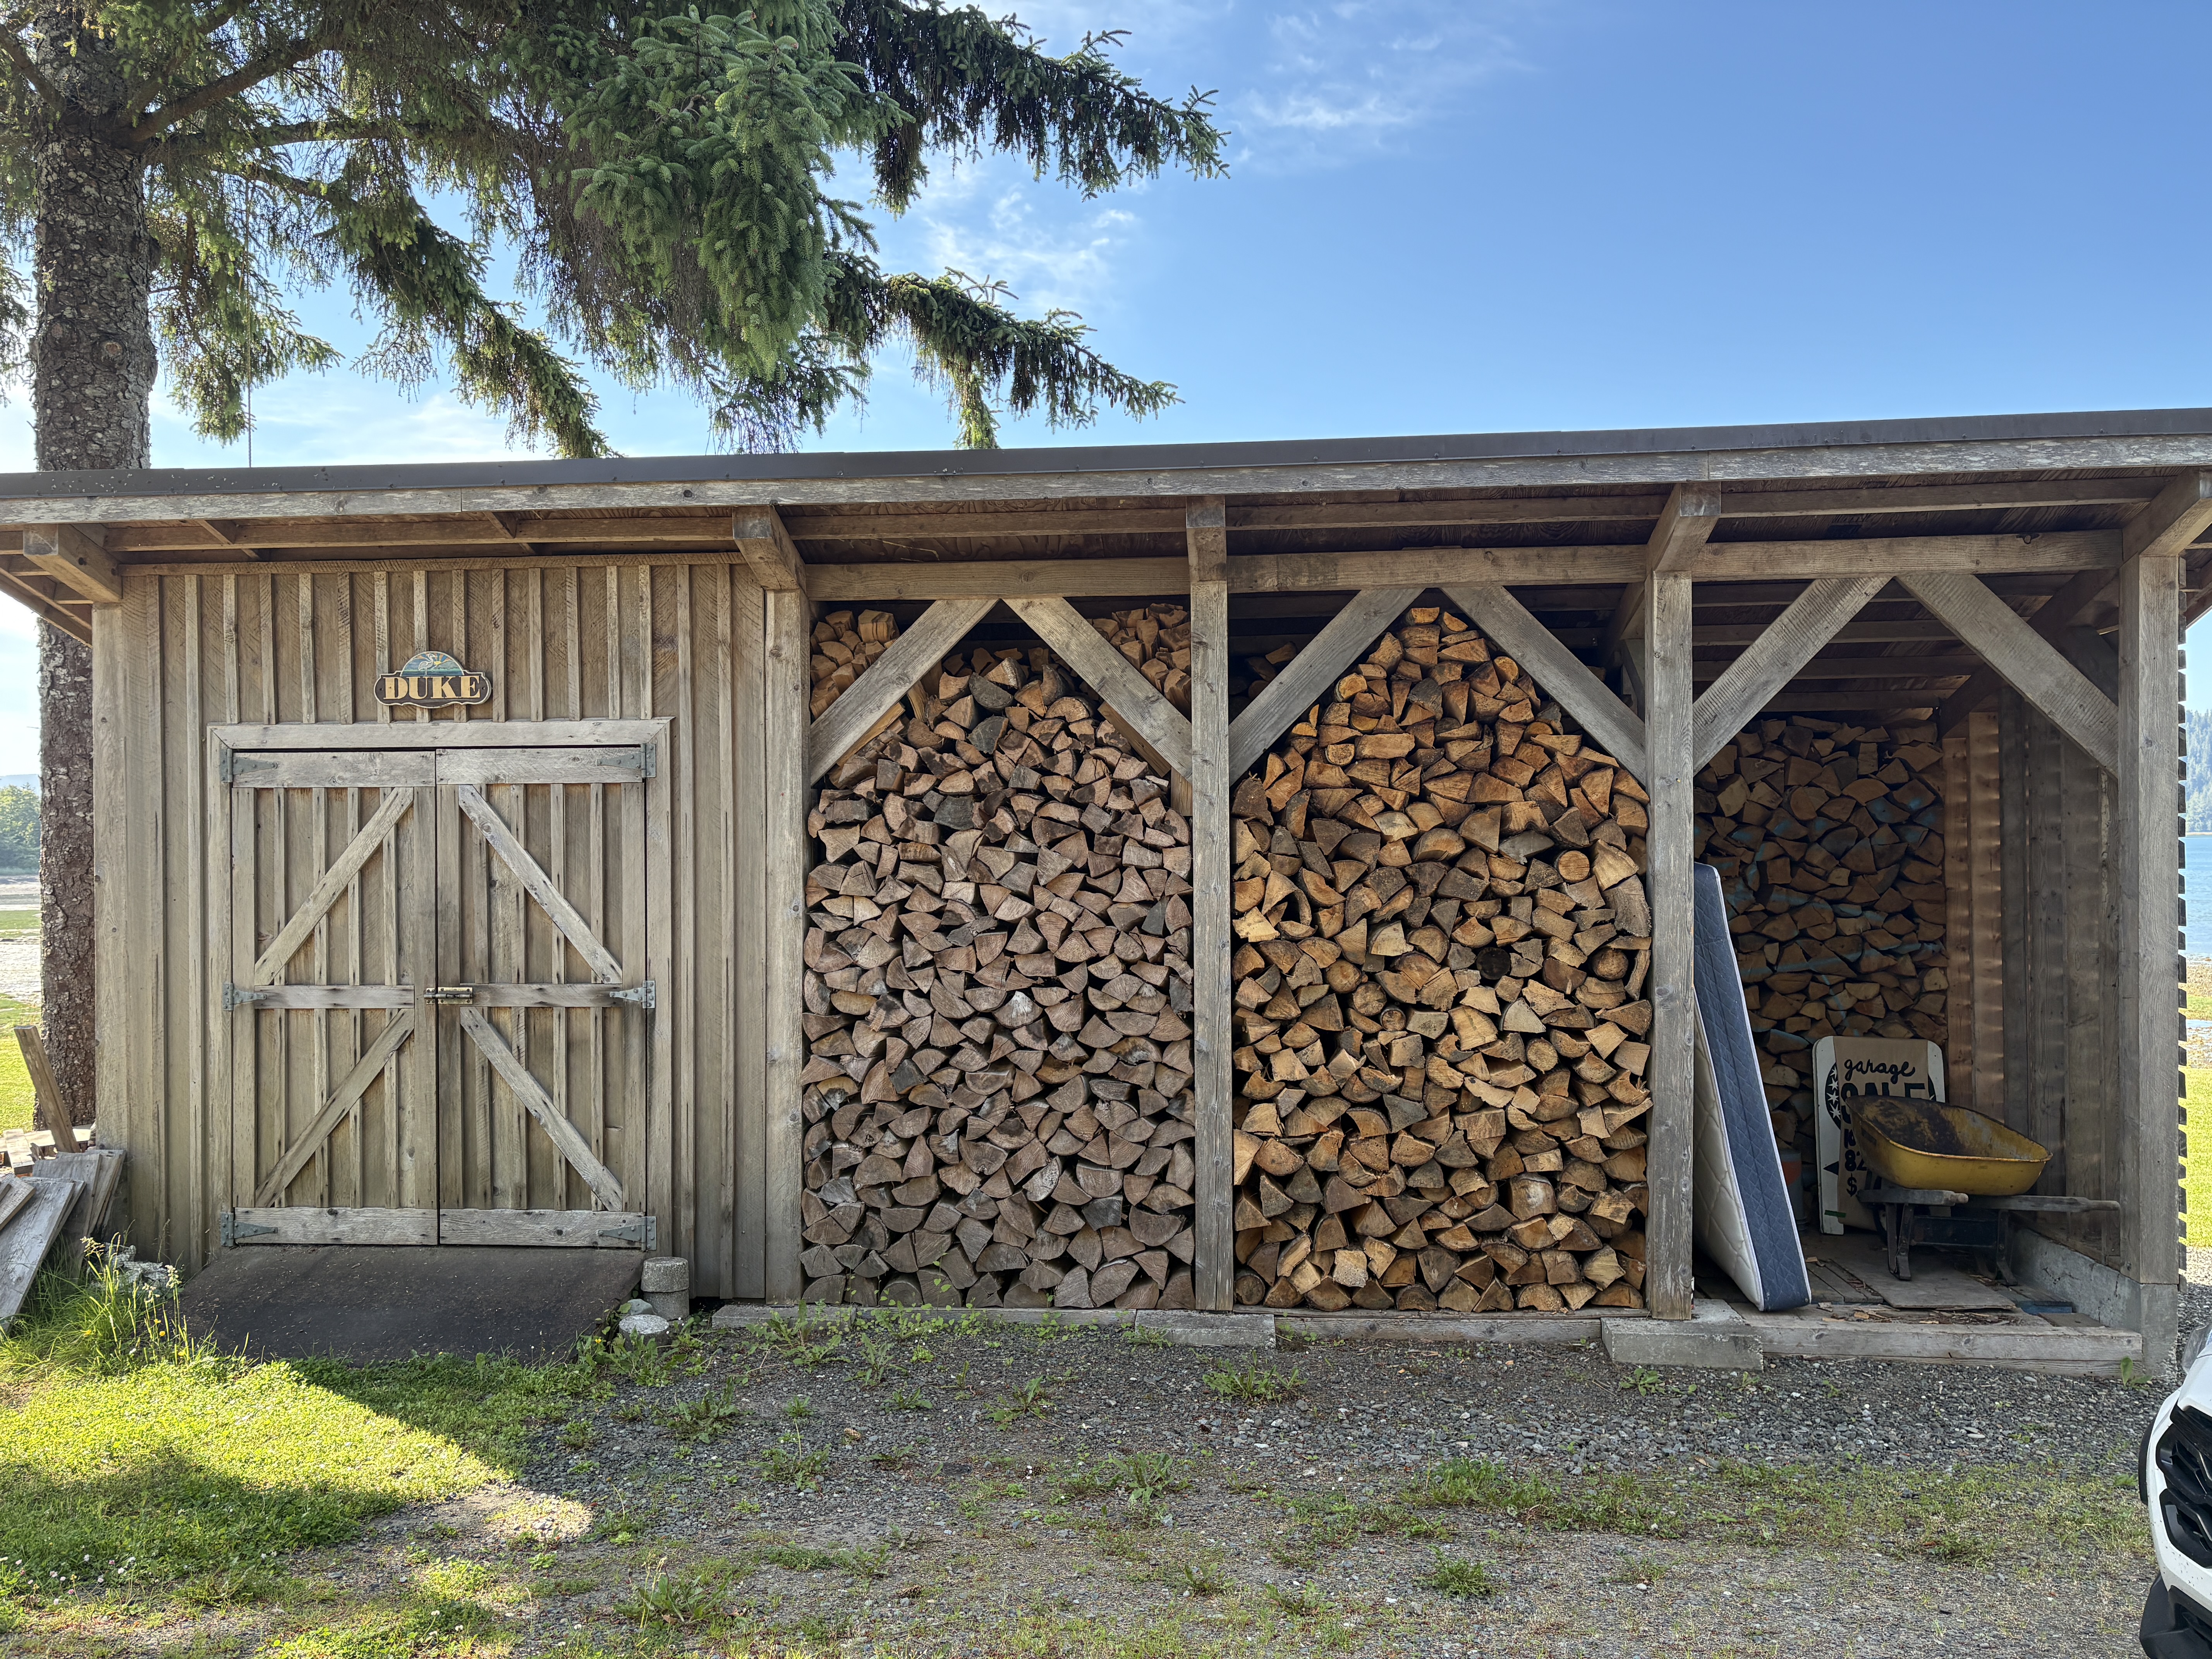
Outside you will find an expansive lawn, mature trees, a large woodshed and direct access to fishing, kayaking, and a salmon spawning creek that runs adjacent to the property.
Whether you're seeking a full-time residence, a coastal retreat, or an investment with lifestyle appeal, this exceptional property delivers privacy, flexibility, and true west coast living.
Overview
Features
Area
Baths
Room dimensions
| Room | Level | Dimensions |
|---|---|---|
| Bedroom - Primary | Main Level | 3.35m x 3.84m (11'0" x 12'7") |
| Bedroom | Main Level | 3.17m x 2.74m (10'5" x 9'0") |
| Bedroom | Main Level | 2.79m x 3.84m (9'2" x 12'7") |
| Bedroom | Other | 4.57m x 3.84m (15'0" x 12'7") |
Photo gallery
Mortgage calculator
Customize the listing price, down payment, interest rate, and amortization to estimate monthly payments by opening the full calculator below.
Estimated Payment
per month
Neighbourhood
Open in Google Maps