REALTOR.ca exposure
MLS® System listing available
Property overview






Description
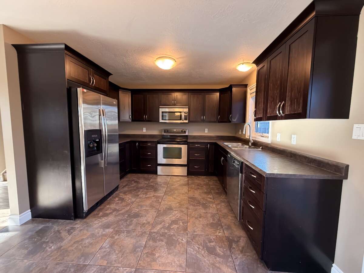
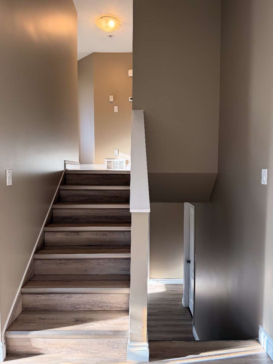
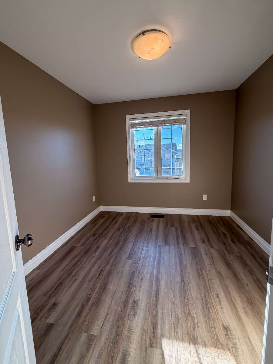
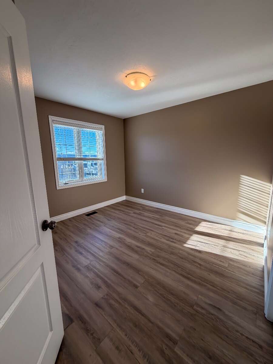
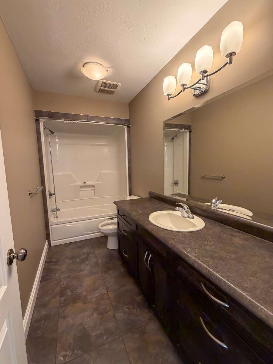
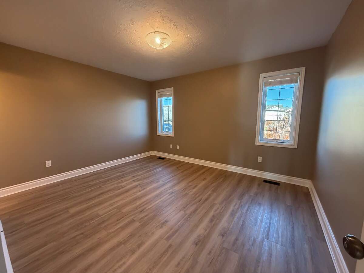
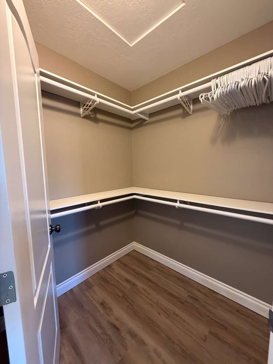
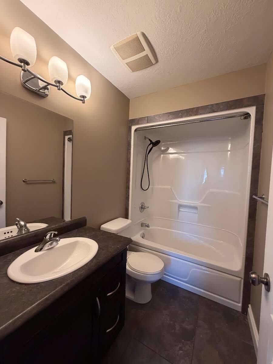
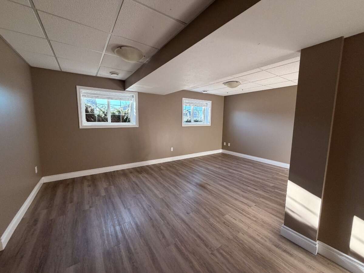
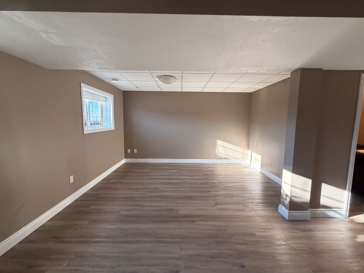
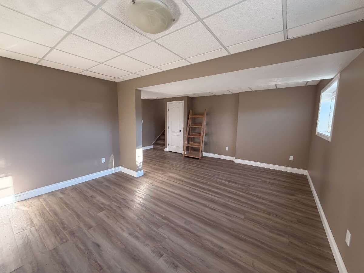
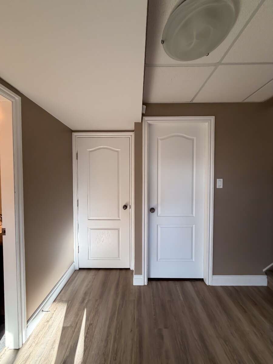
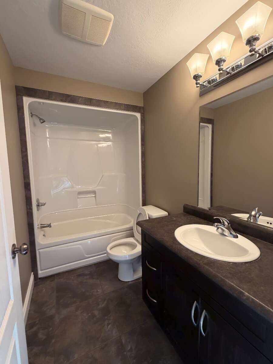
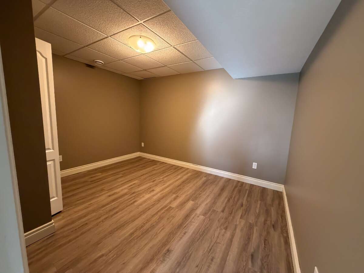
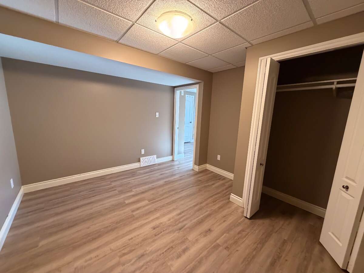
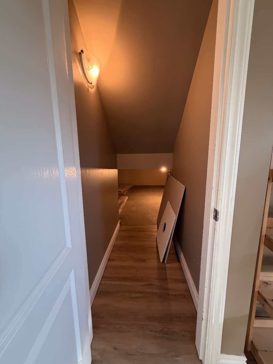
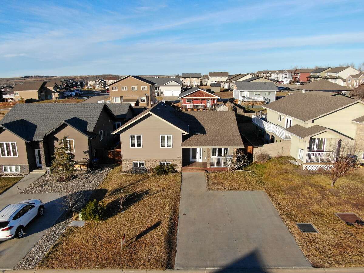
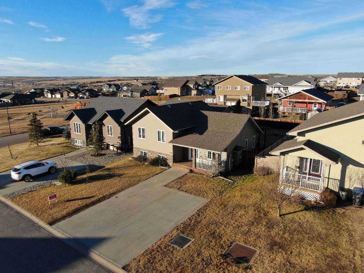
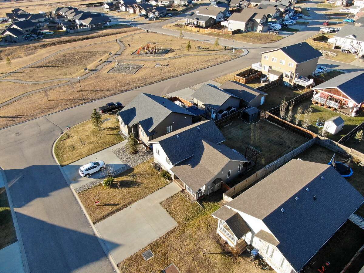
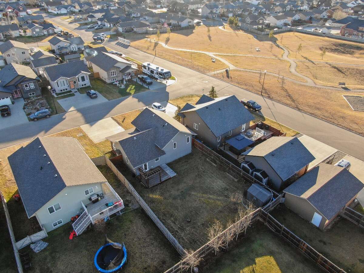
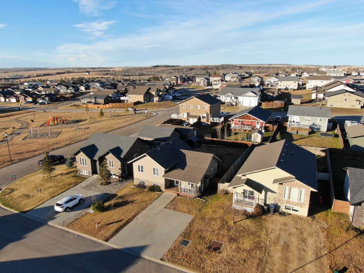
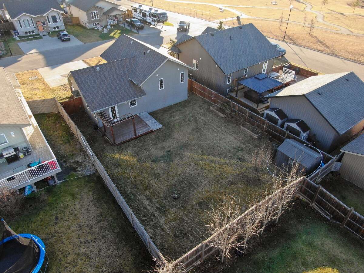
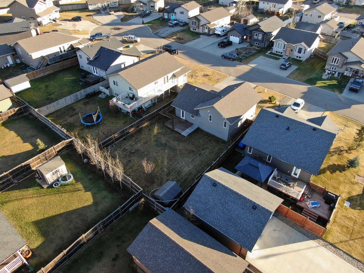
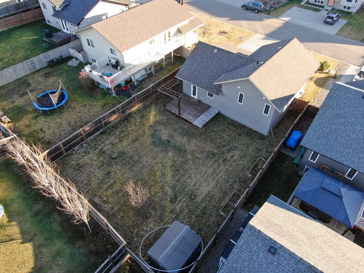
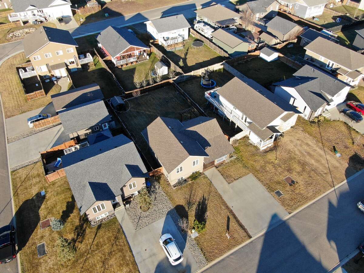
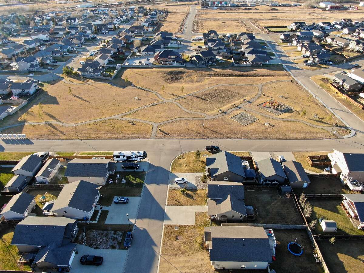
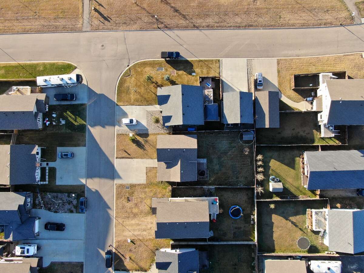
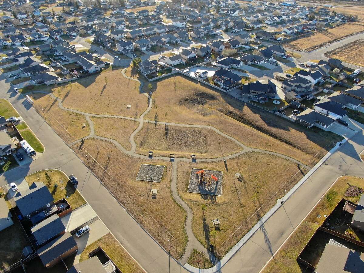
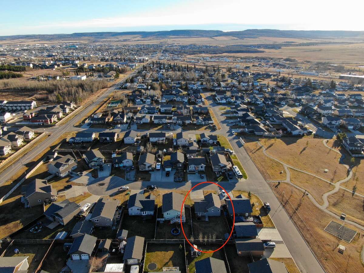
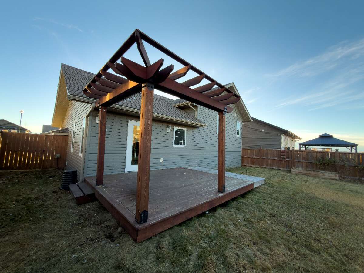
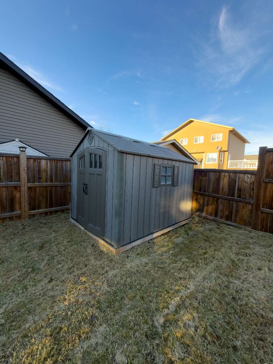
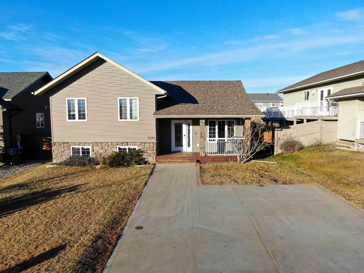
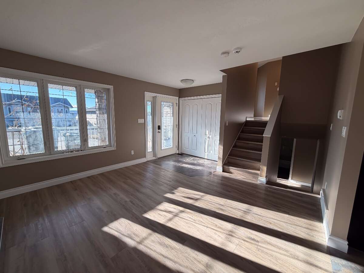
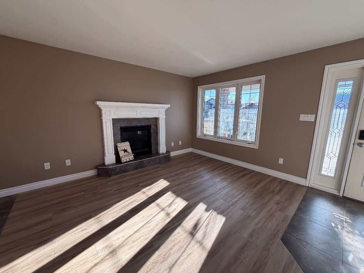
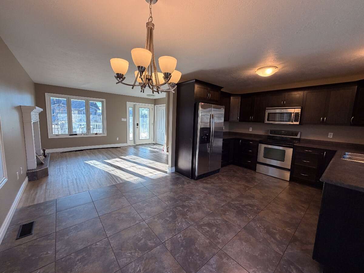
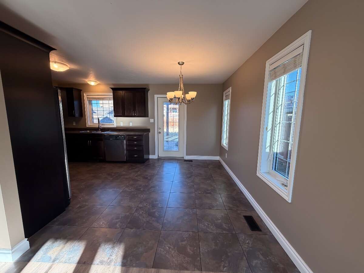
3 bed, 3 bath split-level home built in 2010 in the Northern Lights area of NW Dawson Creek, just a few steps from a park. Freshly painted and fixed up, ready to move into. The kitchen has rich dark cabinets and lots of counter space, open to the dining area with a door to the back patio with a beautiful pergola. Upstairs, the master bedroom has a full 4-piece ensuite and a walk-in closet, plus two more bedrooms and another 4-piece bath. The fully finished basement has a rec room with daylight windows, a den/office, front-loading laundry and utility room, and crawl space with tons of storage. Other details: vinyl siding with cultured stone, asphalt shingle roof, gas fireplace, natural gas forced-air heat, municipal water and sewer, concrete double driveway, fully fenced and landscaped yard, a shed, and above ground gardens boxes in backyard. Home includes: dishwasher, washer and dryer (only a year old), microwave oven, refrigerator, stove. Beautiful family home. All measurements are approximate!
Overview
Features
Area
Baths
Room dimensions
| Room | Level | Dimensions |
|---|---|---|
| Living Room | Main Level | 4.01m x 3.66m (13'2" x 12'0") |
| Dining Room | Main Level | 3.56m x 2.31m (11'8" x 7'7") |
| Kitchen | Main Level | 3.45m x 3.12m (11'4" x 10'3") |
| Bedroom - Primary | 2nd Level | 4.14m x 3.35m (13'7" x 11'0") |
| Bedroom | 2nd Level | 3.35m x 2.79m (11'0" x 9'2") |
| Bedroom | 2nd Level | 3.10m x 2.79m (10'2" x 9'2") |
| Recreation/Games Room | Basement | 5.18m x 3.05m (17'0" x 10'0") |
| Den | Basement | 3.66m x 3.28m (12'0" x 10'9") |
| Laundry Room | Basement | 3.05m x 1.83m (10'0" x 6'0") |
Photo gallery
Mortgage calculator
Customize the listing price, down payment, interest rate, and amortization to estimate monthly payments by opening the full calculator below.
Estimated Payment
per month
Neighbourhood
Open in Google Maps