REALTOR.ca exposure
MLS® System listing available
Property overview







Description
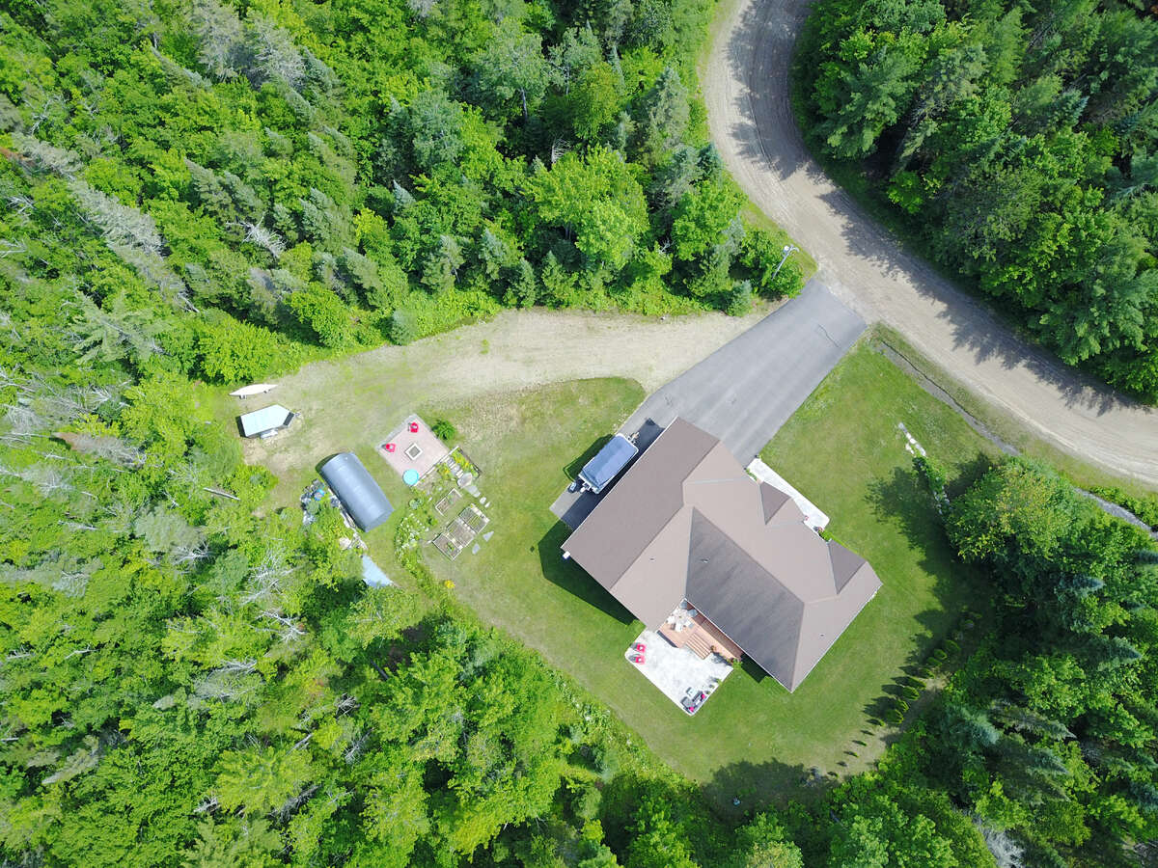
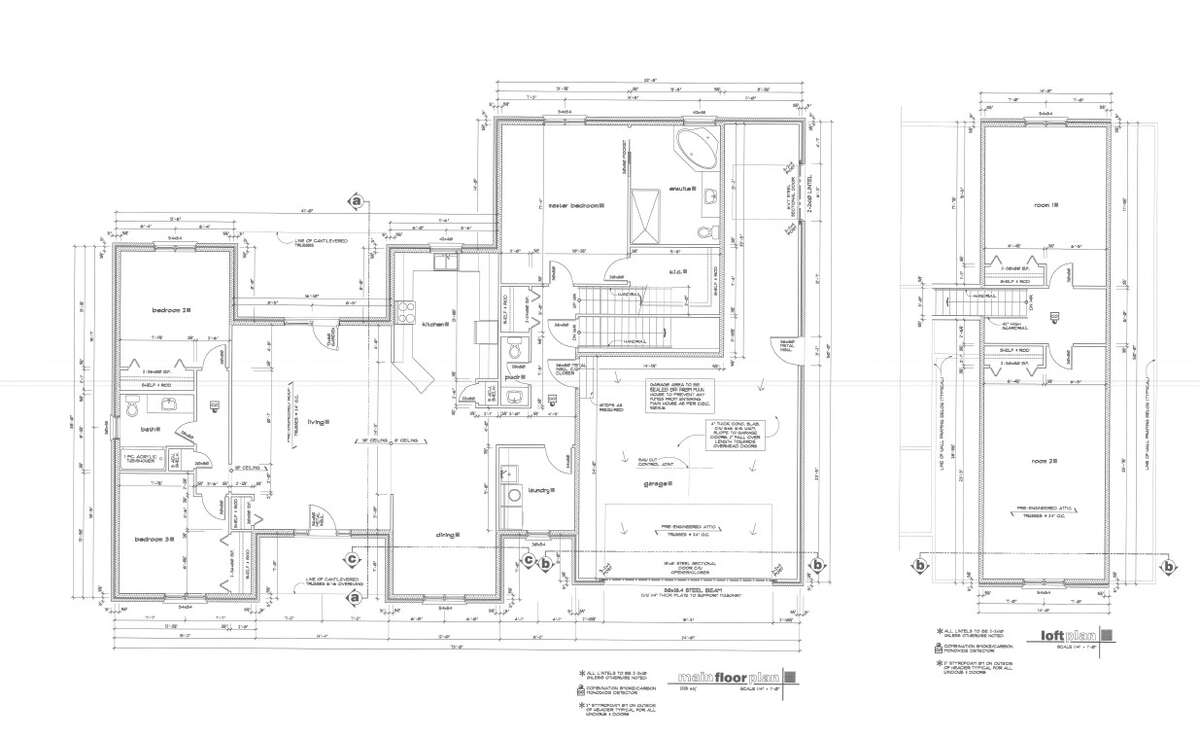
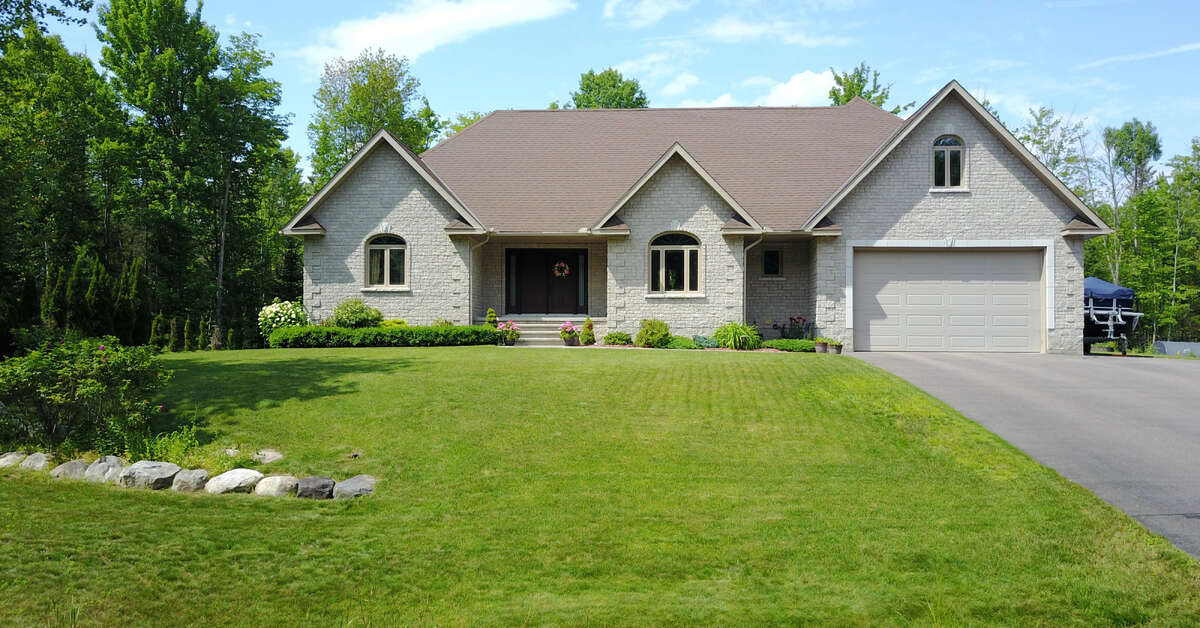
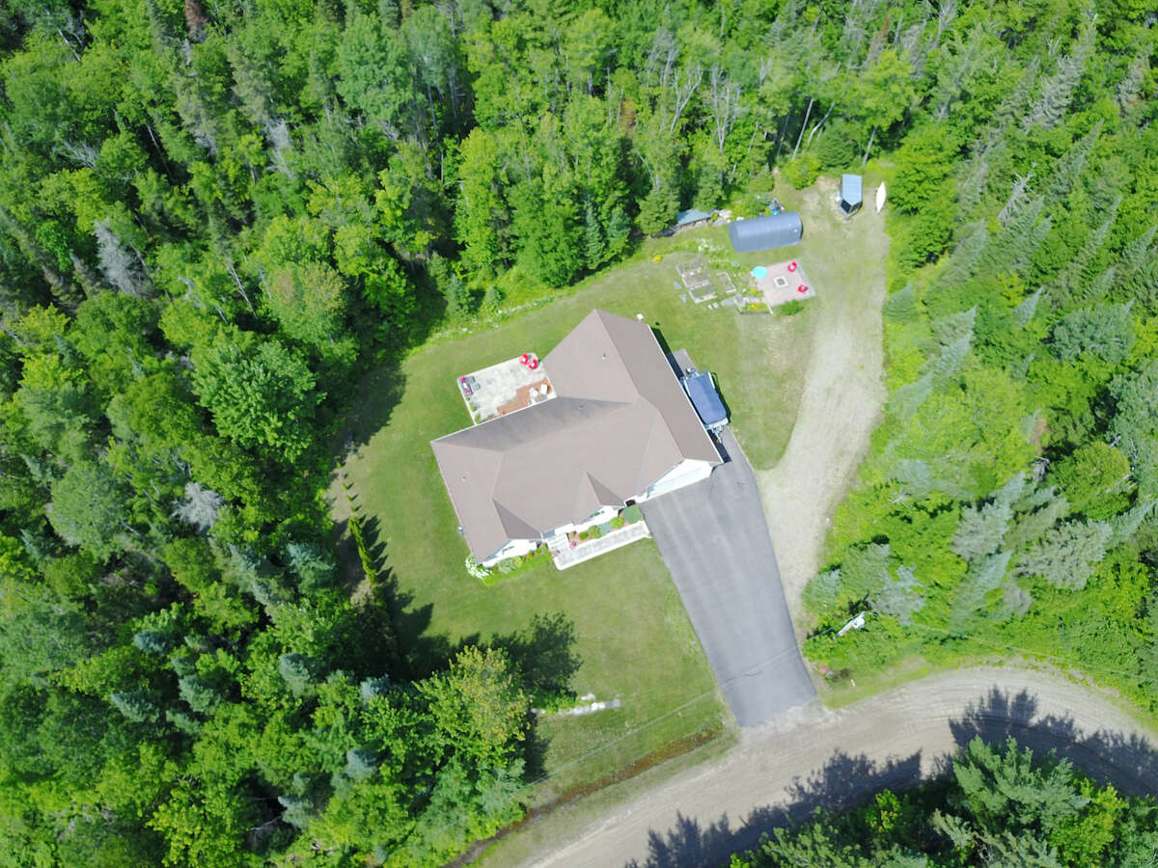
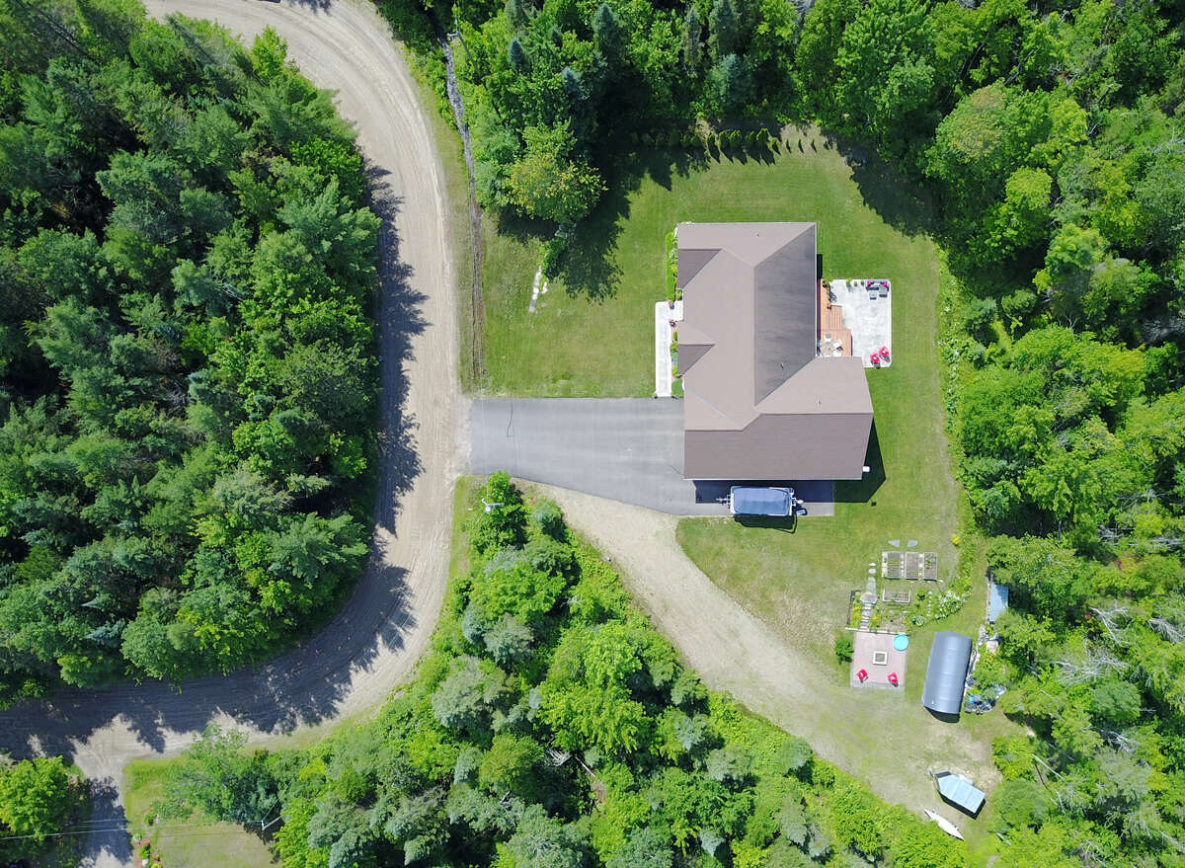
Welcome to this stunning 2,800 sq. ft. custom built home, thoughtfully designed for all your family needs. Nestled in a quiet subdivision, this fully stone exterior 5-bedroom property offers the perfect blend of privacy, comfort, and modern style, all set on a generous 1-acre lot.
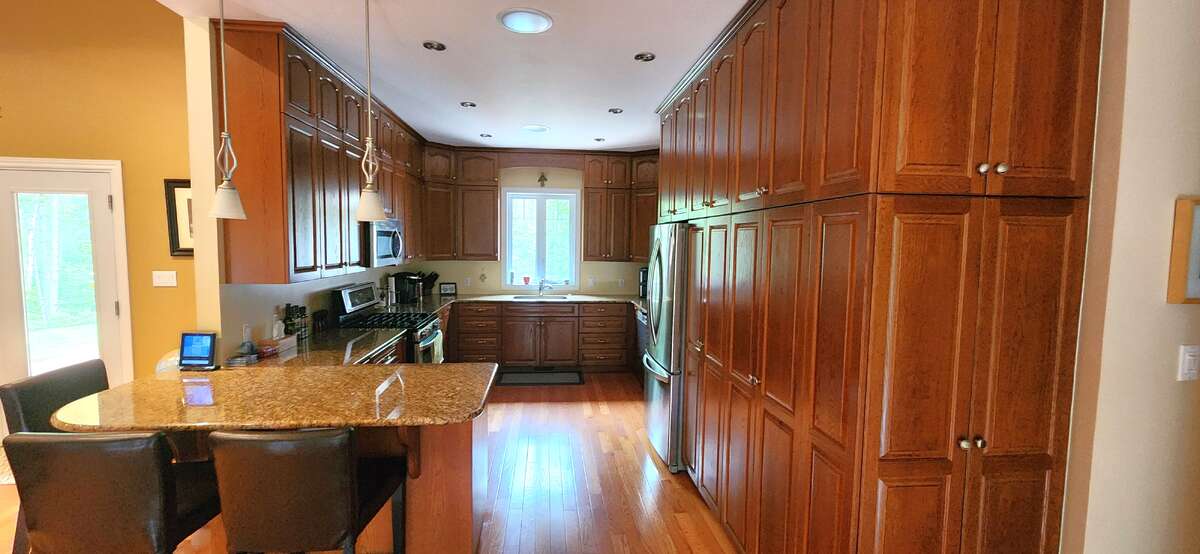
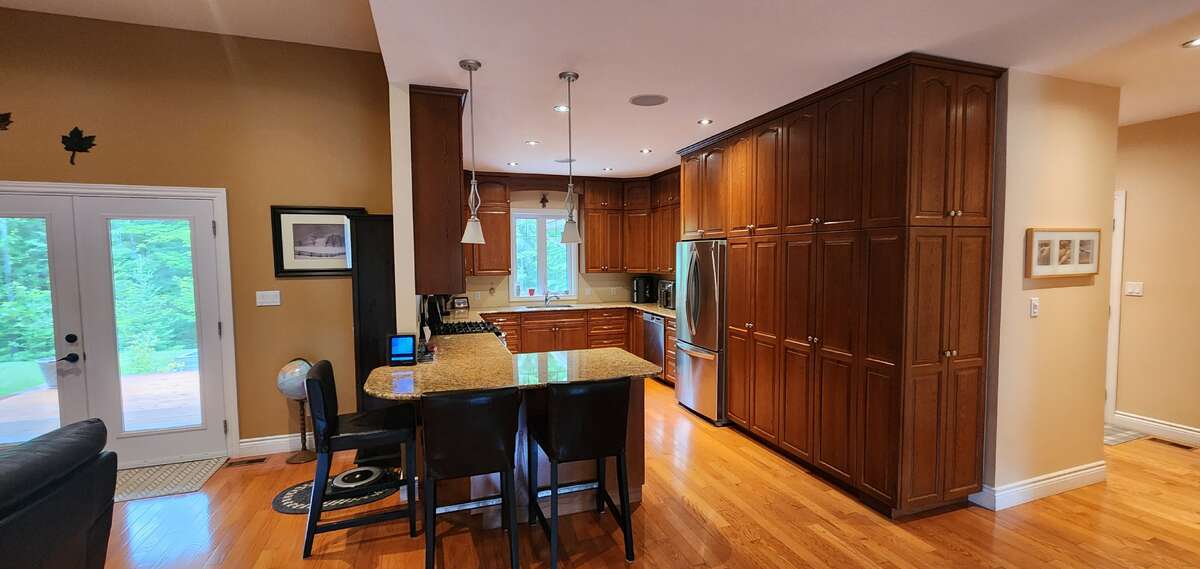
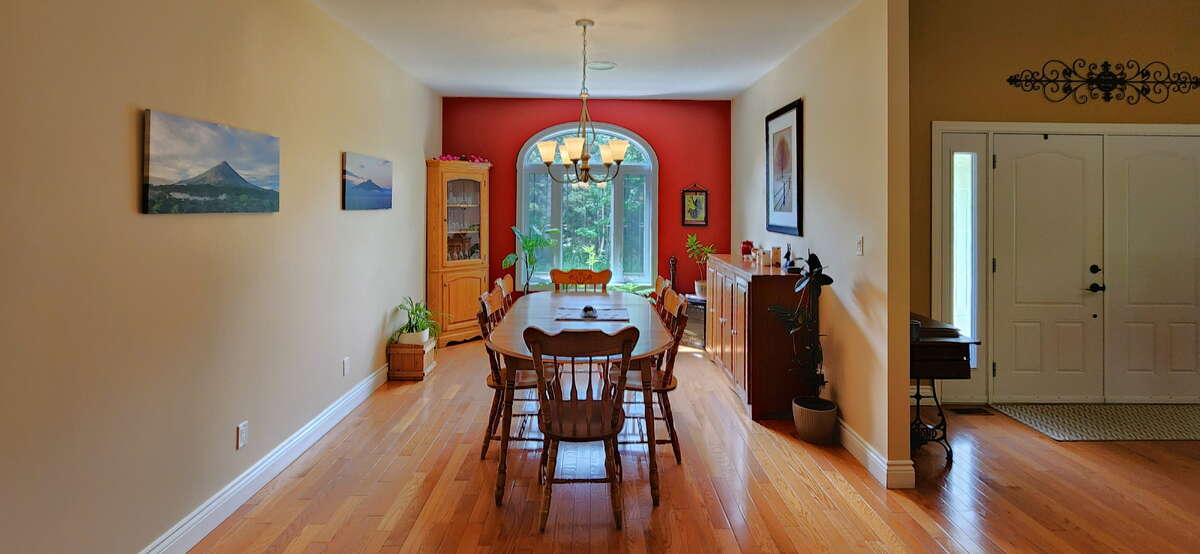
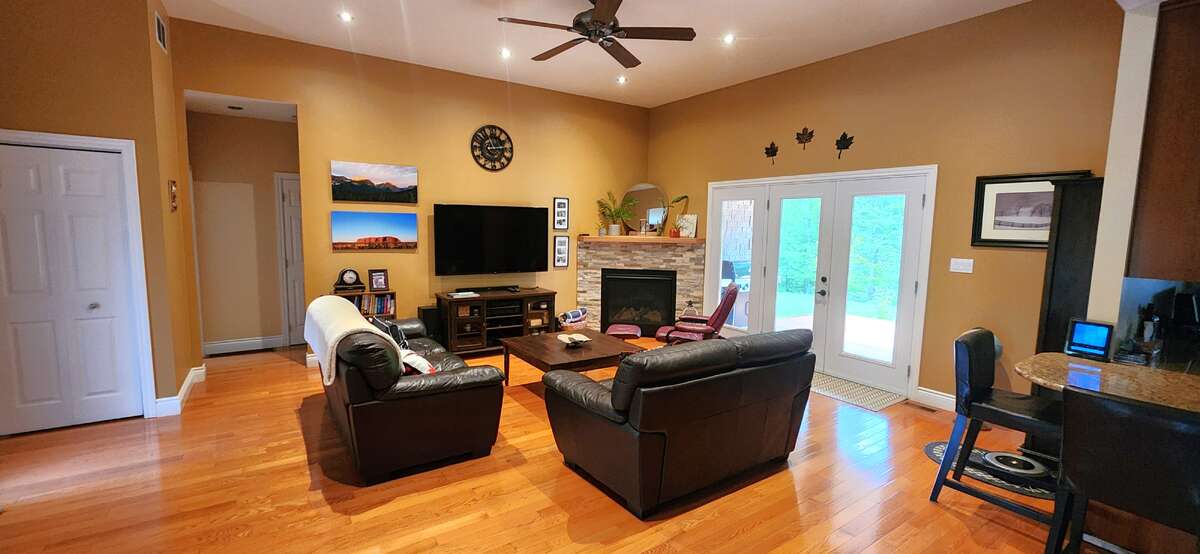
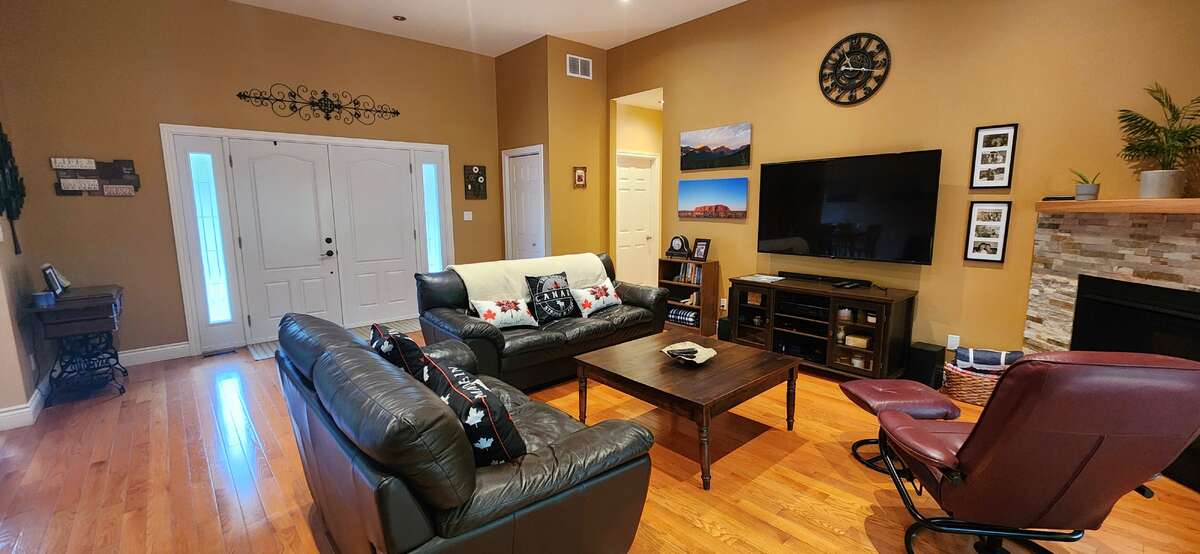
Inside, the open concept main floor features hard wood flooring, a spacious kitchen with granite countertops, ample cabinetry, and a bright dining area ideal for hosting gatherings. The living room impresses with soaring ceilings and a cozy gas fireplace, creating an inviting space to relax.
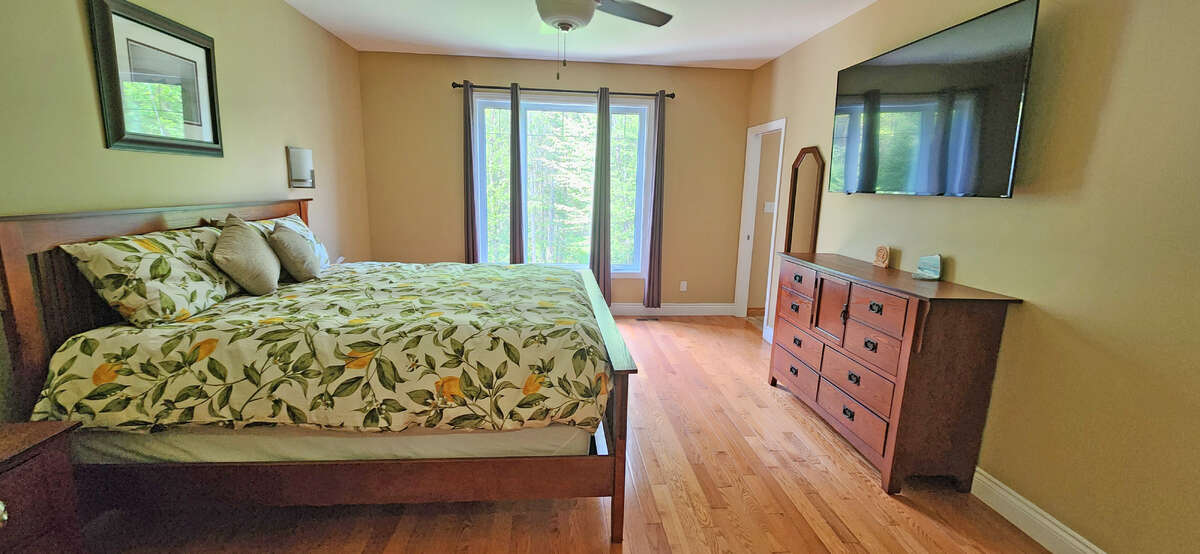
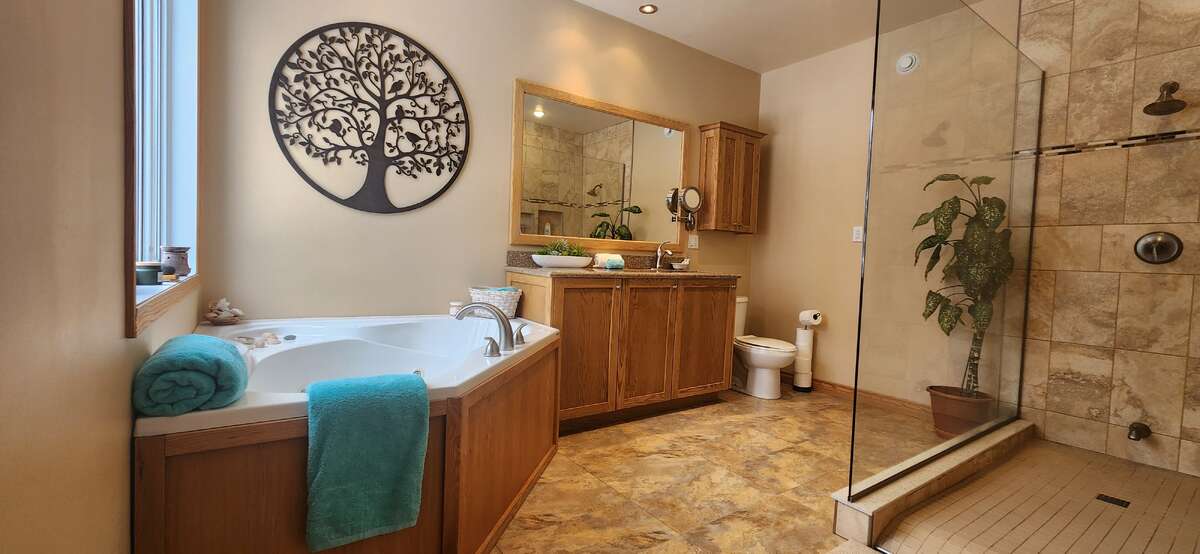
The expansive primary suite on the main level includes a walk-in closet and a luxurious 4-piece ensuite, complete with a whirlpool tub and a large glass walk-in shower.
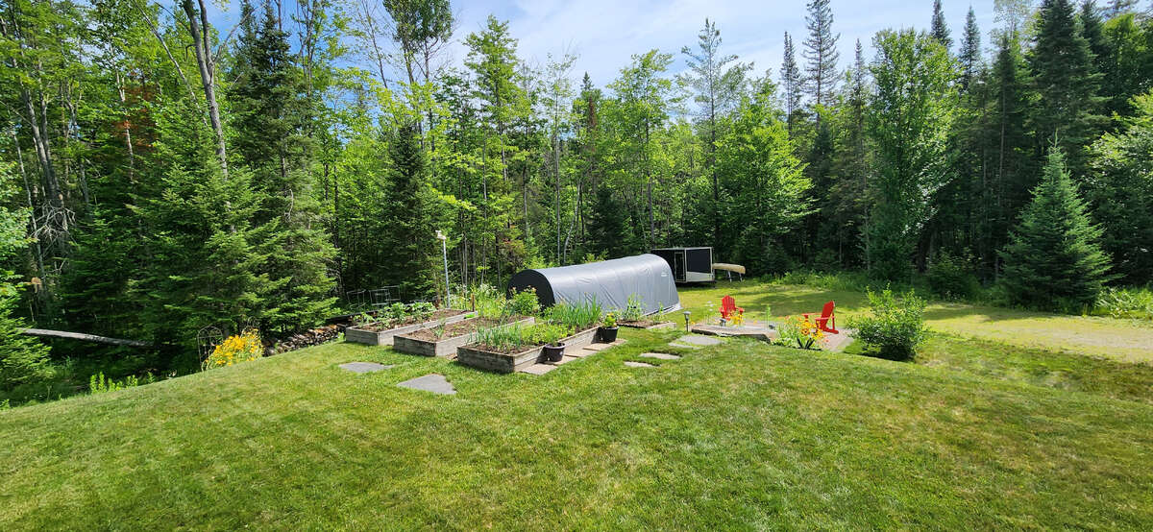
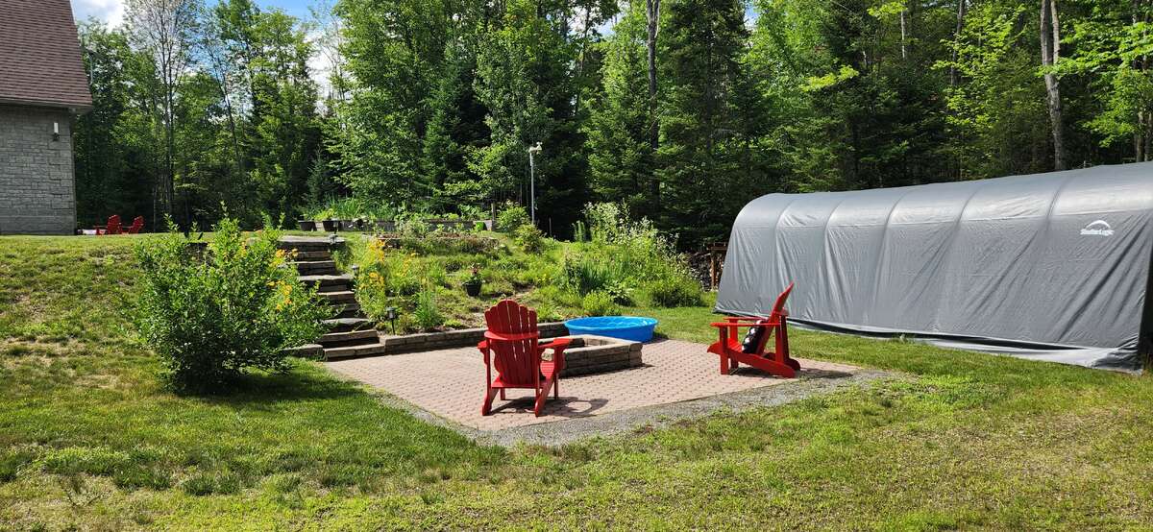
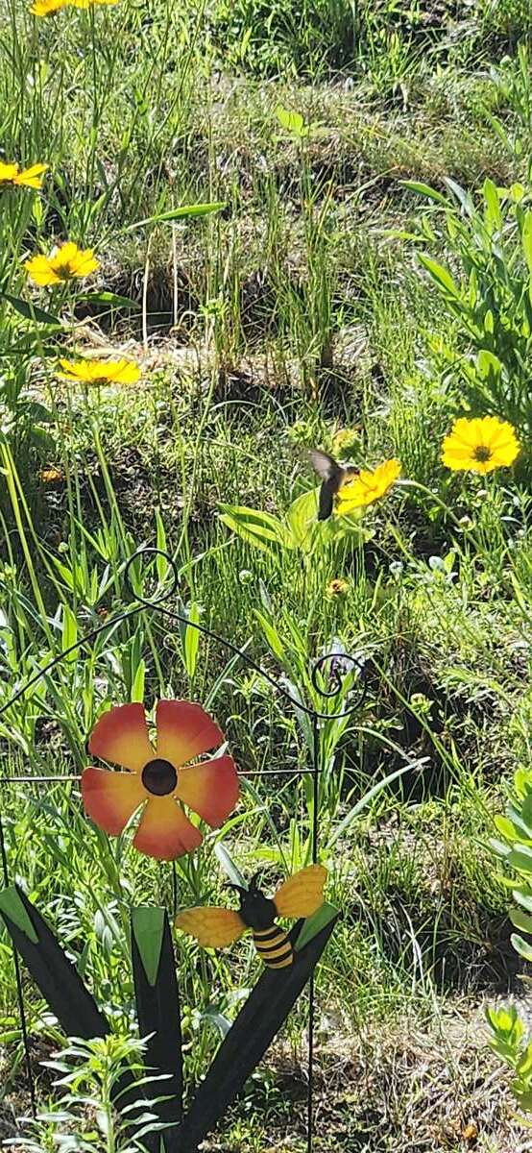
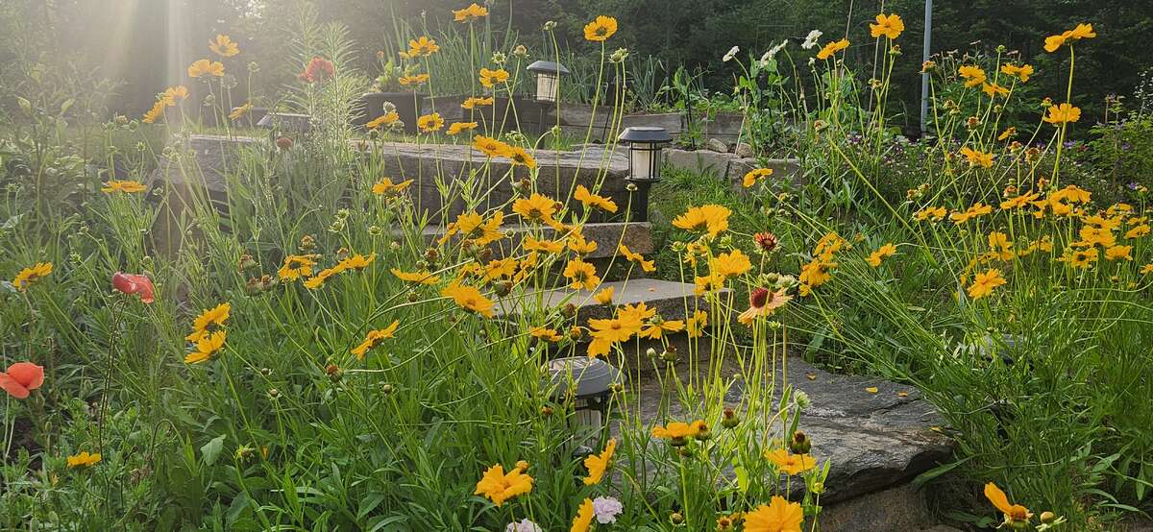
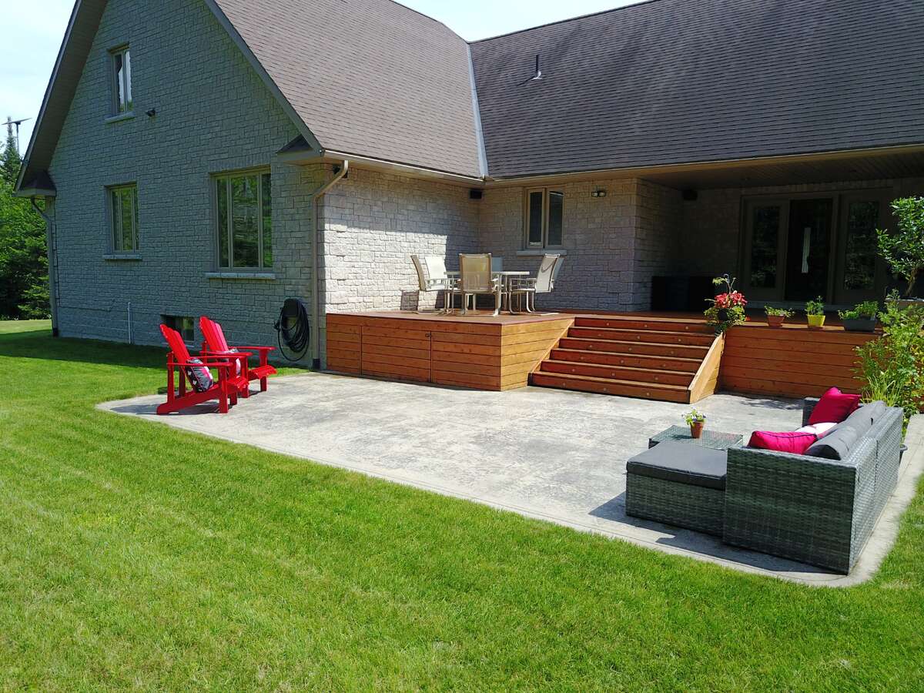
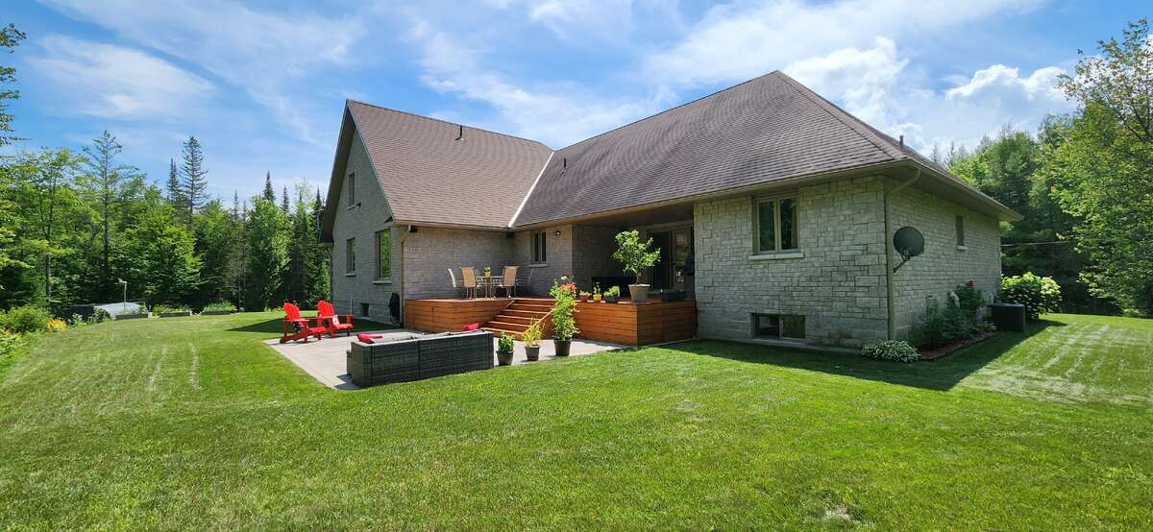
Step outside to your own private backyard oasis, featuring a large deck, well maintained landscaping, established shrub and perennial flower gardens, stamped concrete patio, and second lower patio with fire pit perfect for outdoor entertaining or quiet evenings at home.
Additional highlights include an in-ground sprinkler system and a whole home distributed audio system for added convenience and enjoyment. Large two car garage with high ceilings for storage, separate work bench area with a side utility garage door for easy access for utility equipment.
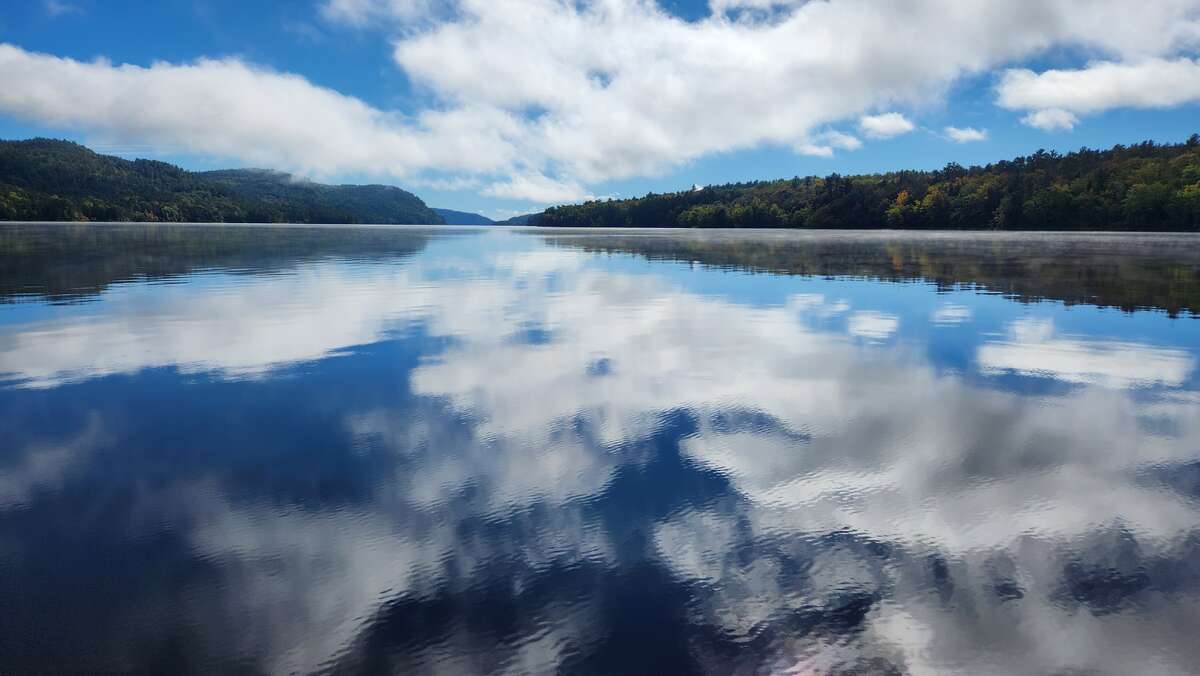
Located within walking distance of local playgrounds, ice rink, and ball diamond, this home is ideal for active families. Outdoor enthusiasts will love the nearby snowmobile, cycling, snowshoeing, and cross-country ski trails. Conveniently situated just minutes from Highway 17 and close to Deep River, Chalk River, Petawawa, and the Ottawa River, where you can enjoy boating, scenic beaches and waterfront recreation.
This exceptional property truly offers the perfect balance of lifestyle, location, and luxury.
Overview
Area
Baths
Room dimensions
| Room | Level | Dimensions |
|---|---|---|
| Bedroom - Primary | Main Level | 5.18m x 3.96m (17'0" x 13'0") |
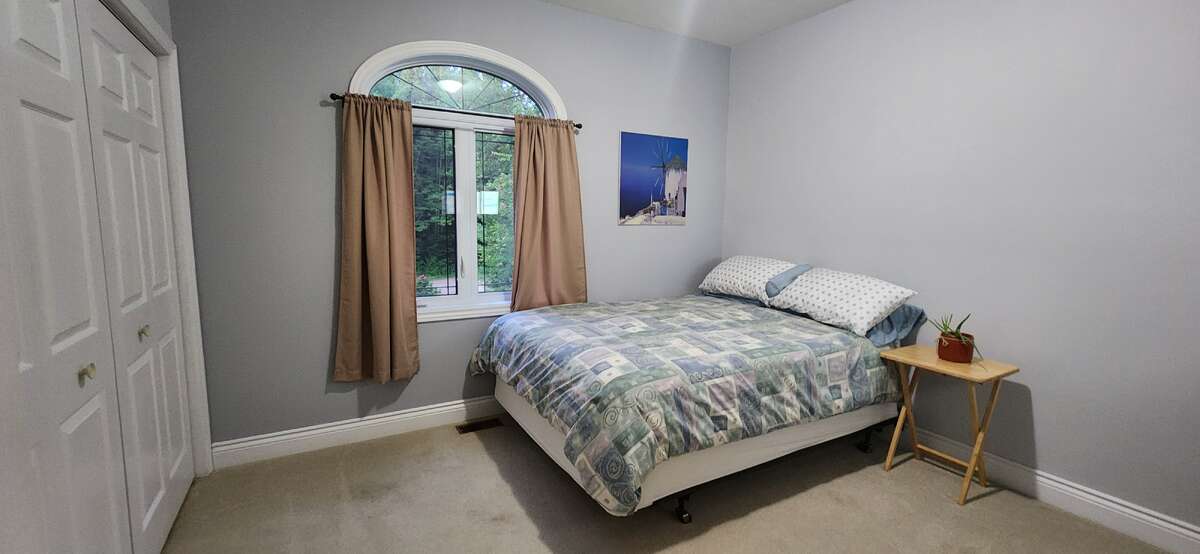
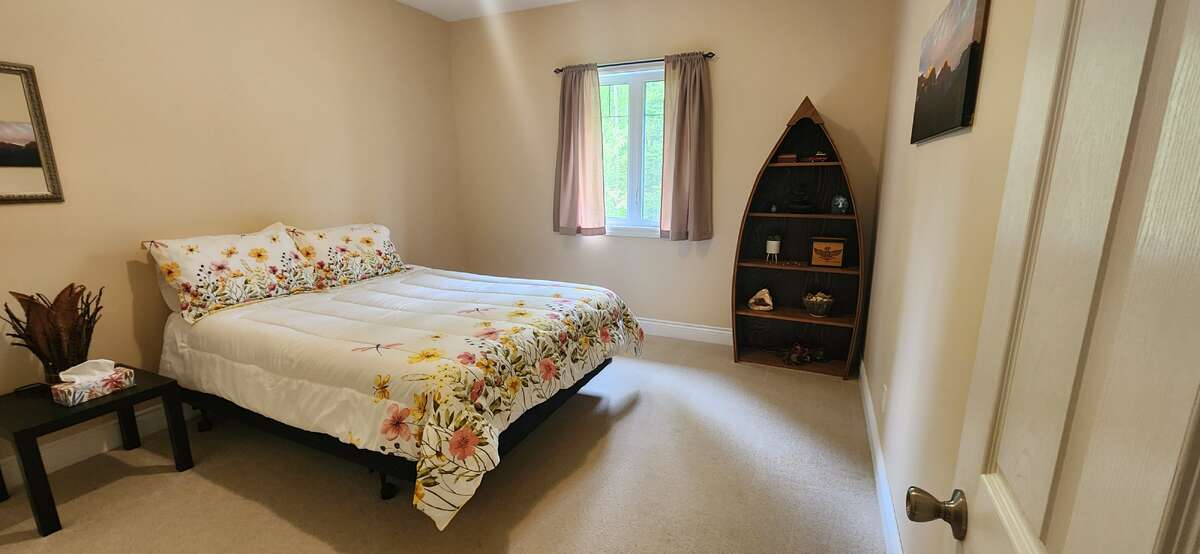
| Bedroom | Main Level | 3.35m x 3.66m (11'0" x 12'0") |
| Bedroom | Main Level | 3.35m x 3.66m (11'0" x 12'0") |
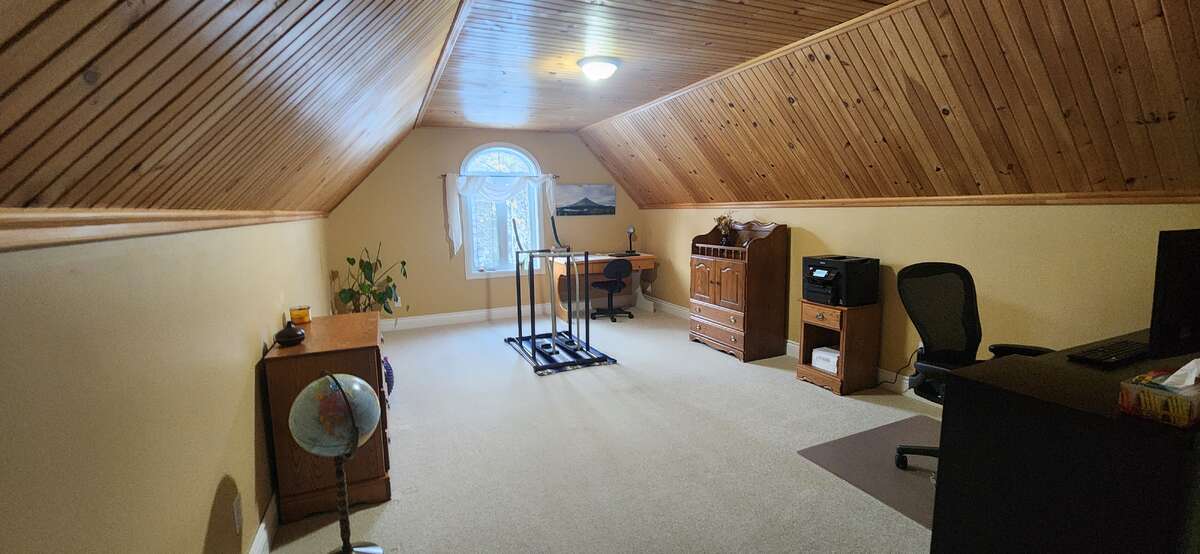
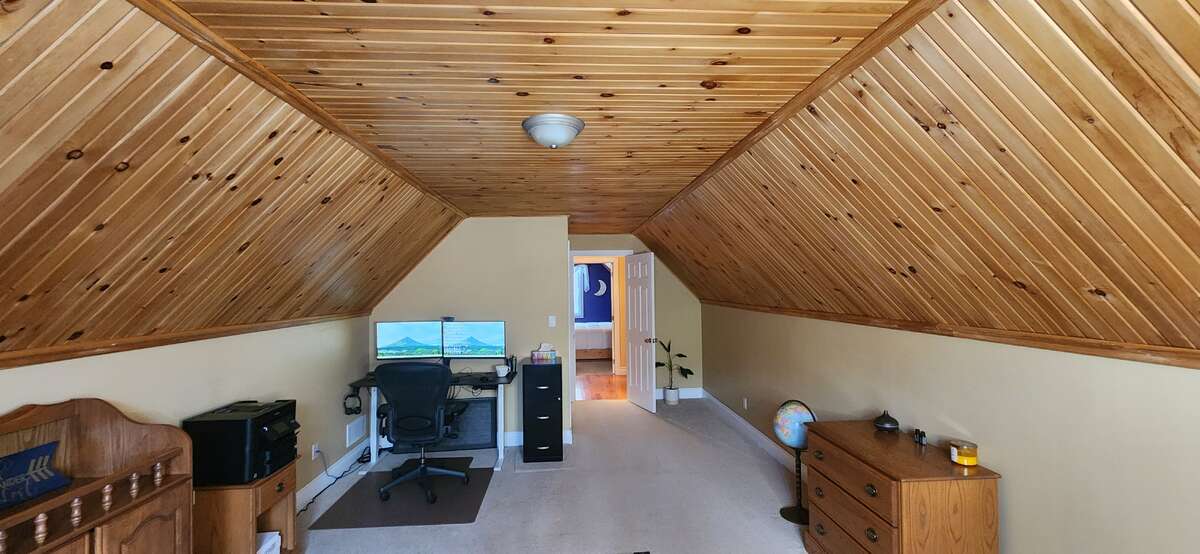
| Bedroom | 2nd Level | 7.62m x 3.96m (25'0" x 13'0") |
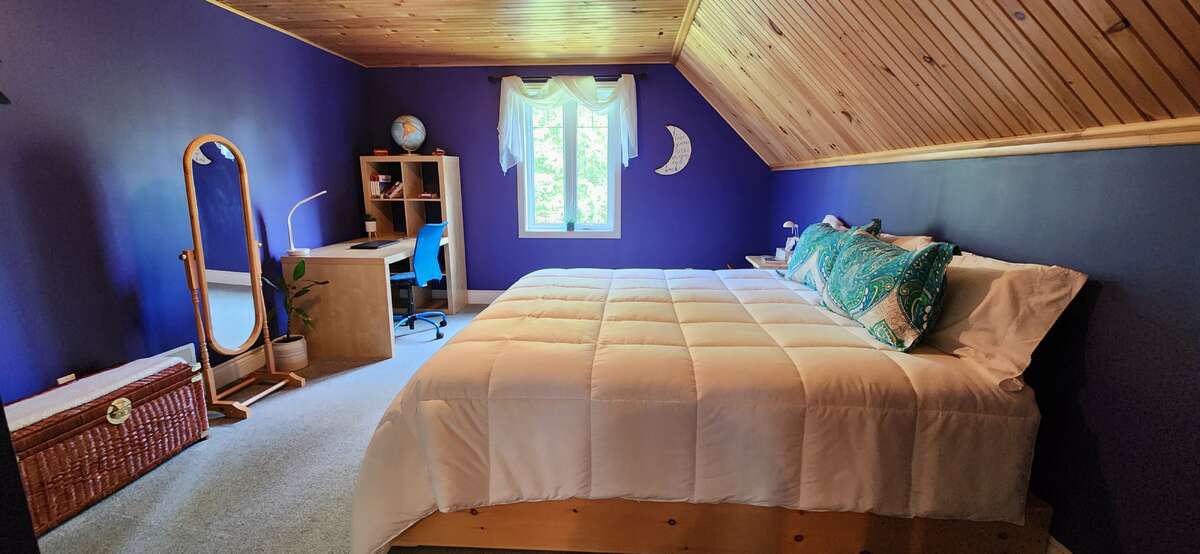
| Bedroom | 2nd Level | 5.18m x 3.96m (17'0" x 13'0") |
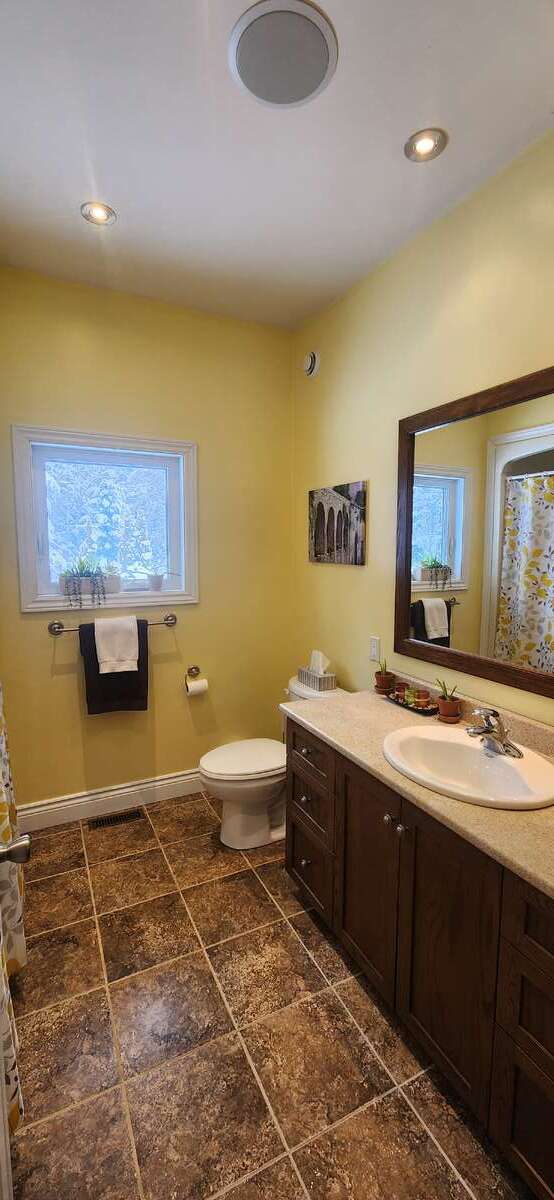
| 3pc Bathroom | Main Level | 2.44m x 1.52m (8'0" x 5'0") |
| 4pc Ensuite Bath | Main Level | 3.96m x 2.90m (13'0" x 9'6") |
| Kitchen | Main Level | 4.27m x 3.66m (14'0" x 12'0") |
| Living Room | Main Level | 7.01m x 4.88m (23'0" x 16'0") |
| Dining Room | Main Level | 4.88m x 3.66m (16'0" x 12'0") |
| Garage - Attached | Main Level | 6.10m x 7.62m (20'0" x 25'0") |
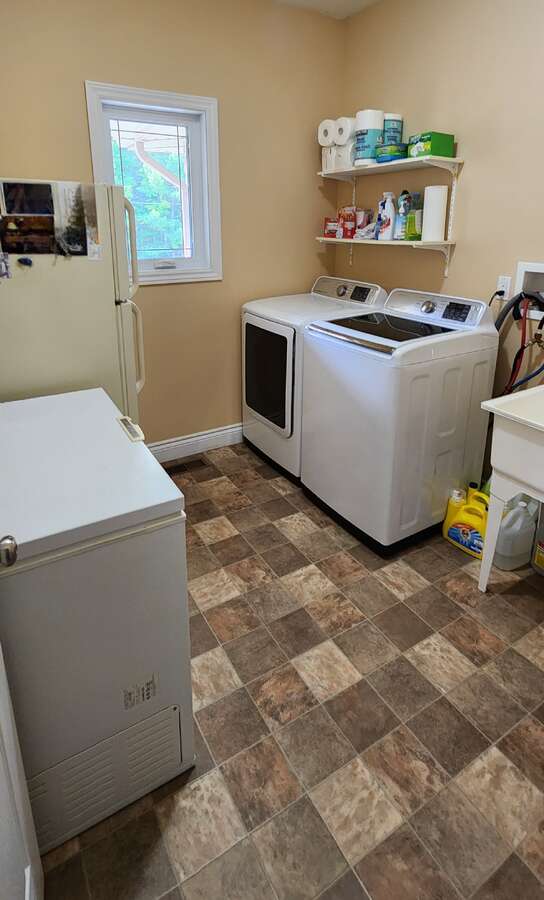
| Laundry Room | Main Level | 2.74m x 2.44m (9'0" x 8'0") |
| Deck | Main Level | 7.92m x 6.10m (26'0" x 20'0") |
Photo gallery
Mortgage calculator
Customize the listing price, down payment, interest rate, and amortization to estimate monthly payments by opening the full calculator below.
Estimated Payment
per month
Neighbourhood
Open in Google Maps