





House For Sale in Delburne, AB
2102 24 Ave
List Price
$415,000

3+2
Bedrooms

3
Bathrooms

1,235
Square Feet

9,000 sq ft
Lot Size

Other

Built in
1998

$2,727
Annual Taxes
Fully Renovated Raised Ranch on Sunny Corner Lot – Move-In Ready!
2102 24 Avenue, Delburne, Alberta
Price: $415,000
Call or Text: 587-590-4580
✨ A Spacious Home with Incredible Value in a Friendly Alberta Community
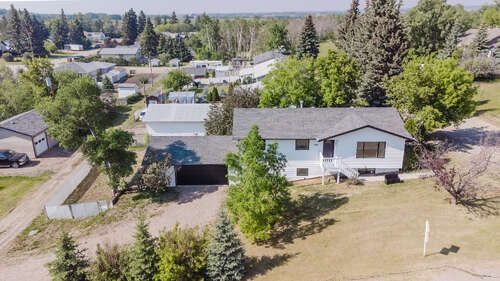
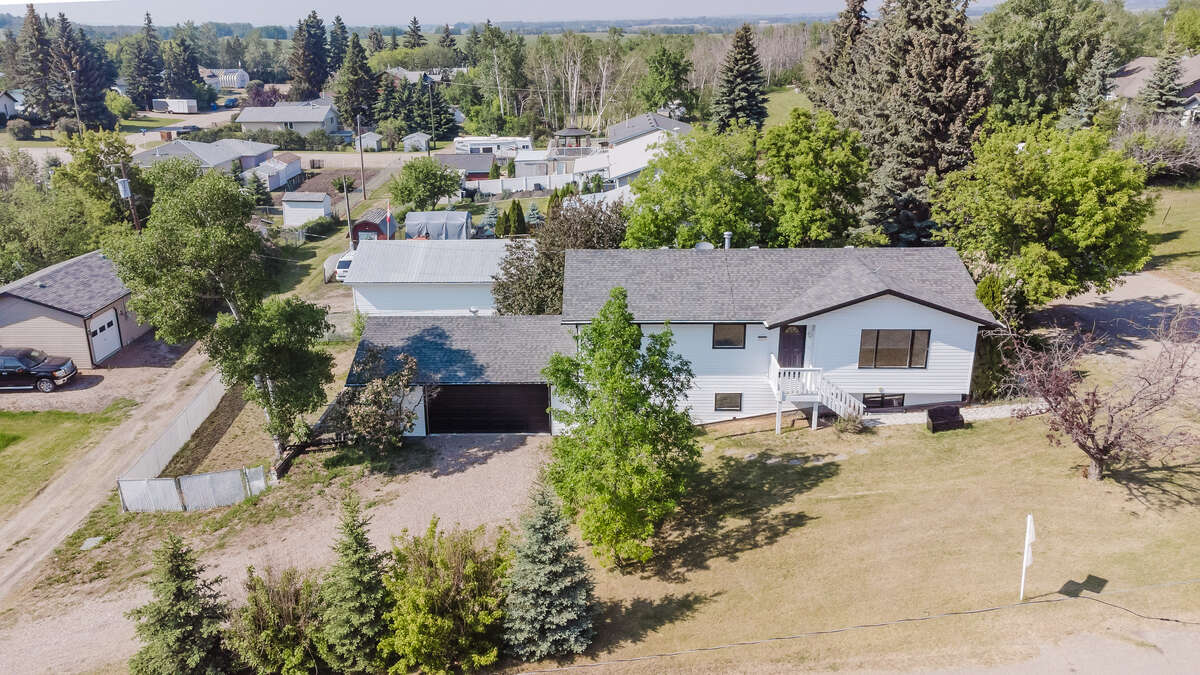
Welcome to this beautifully renovated raised ranch-style home located on a sunny, south-facing oversized double corner lot in the heart of Delburne. This home offers the perfect balance of space, privacy, and convenience—with everything you need within walking distance.
Key Features:
5 spacious bedrooms and 2.5 updated bathrooms
Fully finished walkout basement with large bright windows
Oversized heated and insulated attached garage (fits large cars or recreational gear)
Bright open-concept main floor with huge windows for natural light
Stylish kitchen with white cabinets, black tile backsplash, herringbone laminate flooring
Feature wall with modern electric fireplace
French doors to a large elevated rear deck with BBQ and patio furniture (included)
Custom mudroom with built-in cubbies and storage
Fully renovated in 2024: new plumbing, gutter system, updated flooring, modern lighting, and fresh finishes
Outdoor Highlights:
Fully fenced backyard with mature trees
Firepit area and private front yard
Gated RV parking pad beside the garage
Long gravel driveway with alley access
Elevated deck – perfect for hosting family and friends
Location Perks:
Just steps from:
K to 12 school and playground (right next door)
Doctor’s office, pharmacy, grocery store, Canada Post
Car wash, mechanic shop, restaurants, curling rink, agri-complex, and hotel
Lake and golf course nearby
25–30 minutes to Red Deer
Call or text 587-590-4580 to schedule your private showing.
For Sale by Owner — buyer’s agents welcome commission provided. Immediate possession available!
Property Type House / Detached House
Ad Type For Sale
Ownership Freehold / Fee Simple
Parking Attached Garage / Driveway / Other Parking / Street Parking
Asking Price $415,000
Address 2102 24 Ave
Neighbourhood Unspecified
City Delburne
Province / State Alberta
Postal / ZIP T0M0V0
Country Canada
Bathroom 1 3pc Ensuite Bath
Bathroom 2 4pc Bathroom
Bathroom 3 2pc Bathroom




