For Sale By Owner Canada
Menu

House For Sale in Deroche, BC

10330 Cooper Road
List Price
$594,000

Ed Vander Hoek

604-997-1722

Questions? Want to book a showing?

2
Bedrooms

1
Bathroom

1,109
Square Feet

8,138 sq ft
Lot Size

1 Storey

Built in
1955

$2,470
Annual Taxes

Description

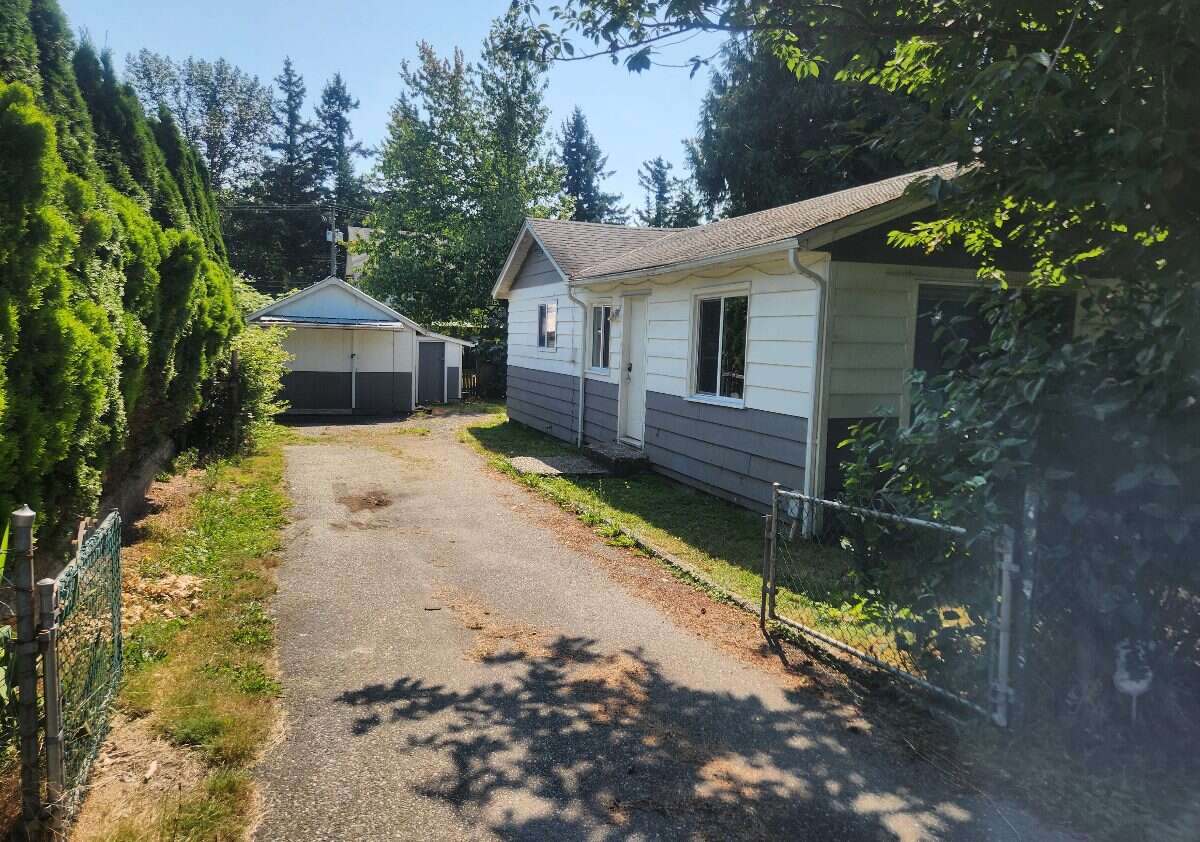
This two bedroom home sits on a quiet side street in a suburban neighbourhood surrounded by farmland. It has a detached garage and ample parking. It's currently empty and ready to move in!

The lot includes several outbuildings, a firepit, and numerous trees including a pear tree and a cherry tree.

There are lots of  amenities within easy walking distance including the famous Deroche General Store, Tim Hortons, a pizza place, and a elementary school. If you prefer nature, walk the dikes and watch the eagles.

Property Features

MLS® System # R3155962

Property Type House / Detached House

Ad Type For Sale

Ownership Freehold / Fee Simple

Parking Detached Garage / Driveway / Street Parking

Total Parking Spaces 4

Lot Shape Irregular

Asking Price $594,000

Location

Address 10330 Cooper Road

Neighbourhood Unspecified

City Deroche

Province / State British Columbia

Postal / ZIP V0M1G0

Country Canada

Bathroom Types

Bathroom 1 3pc Bathroom

Extra Features

Wood Stove

Room Sizes

Level: Main Level
Room: Entrance
Dimensions: 2.79m x 2.62m (9'2" x 8'7")
Level: Main Level
Room: Living Room
Dimensions: 3.05m x 5.77m (10'0" x 18'11")
Level: Main Level
Room: Kitchen
Dimensions: 5.28m x 3.33m (17'4" x 10'11")
Level: Main Level
Room: Pantry
Dimensions: 1.60m x 1.45m (5'3" x 4'9")
Level: Main Level
Room: Bedroom
Dimensions: 2.72m x 4.72m (8'11" x 15'6")
Level: Main Level
Room: Bedroom
Dimensions: 3.00m x 4.72m (9'10" x 15'6")
Level: Main Level
Room: 3pc Bathroom
Dimensions: 1.40m x 2.44m (4'7" x 8'0")
Level: Main Level
Room: Laundry Room
Dimensions: 3.78m x 2.59m (12'5" x 8'6")
Level: Main Level
Room: Entrance
Dimensions: 1.68m x 2.79m (5'6" x 9'2")

Listing Data

Home Features & Included Extras

Property Style & Setting

Corner lot

Interior Features

Wood fireplace Hardwood floors Walk-in pantry

Flooring

Flooring Hardwood, Carpet, Other / mixed

Mechanical & Utilities

Heating Baseboard, Wood

Foundation Concrete

Exterior & Yard

Fenced yard Deck

Roof & Exterior Finish

Roof type Asphalt shingles

Exterior finish Wood

Included Appliances

Fridge Stove Dishwasher Washer Dryer

Map & Buyer Tools

FSBO ID 228944
Contact Seller
Ed Vander Hoek
604-997-1722
View On Realtor.ca