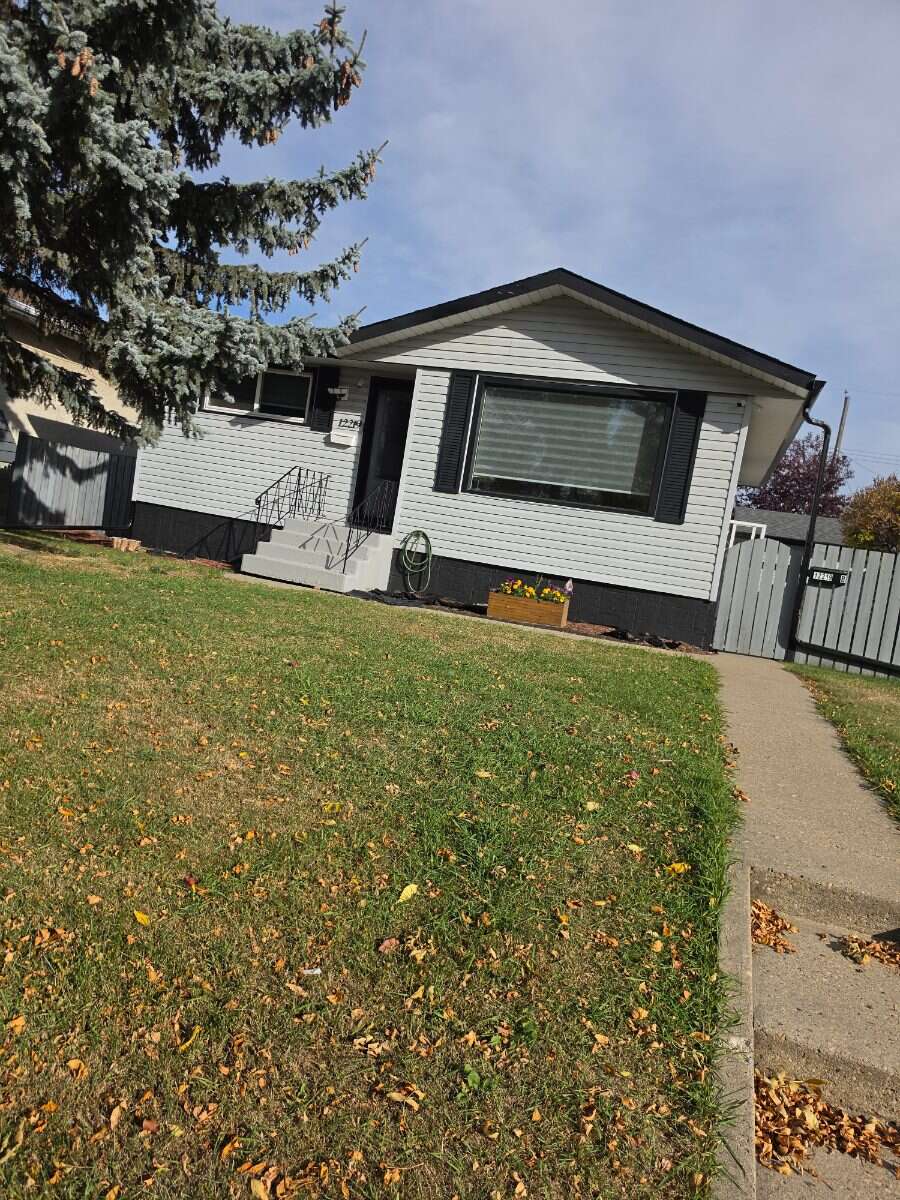
Property overview

3+1
Bedrooms

2
Bathrooms

815
Square Feet

577.05 m2
Lot Size

1 Storey

Built in
1964

$3,555
Annual Taxes

Air
Conditioning

Guest
Suite
Description
About this property
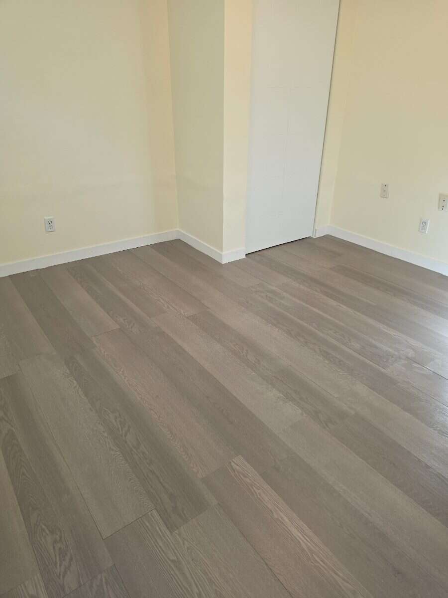
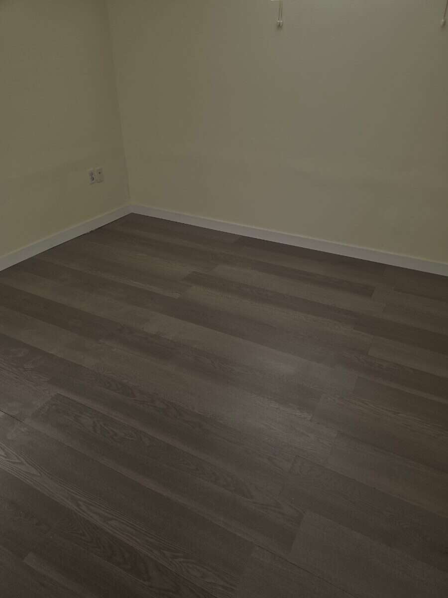
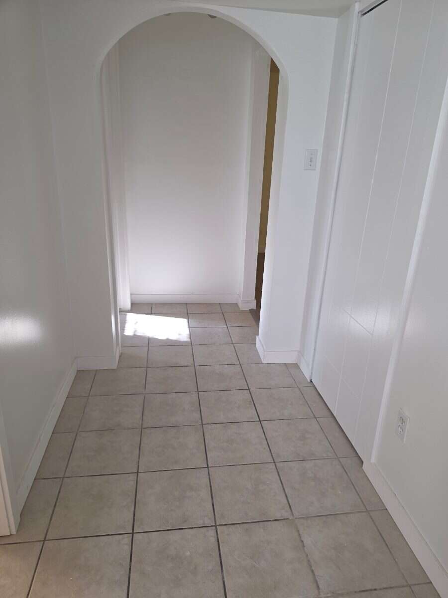
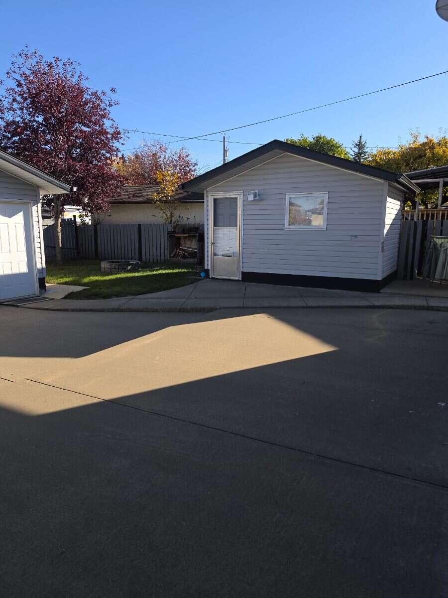
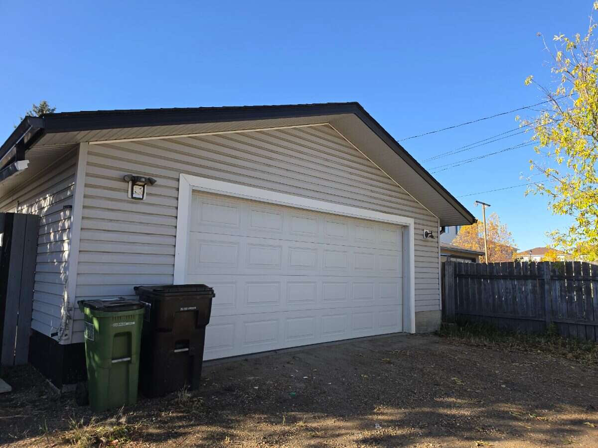
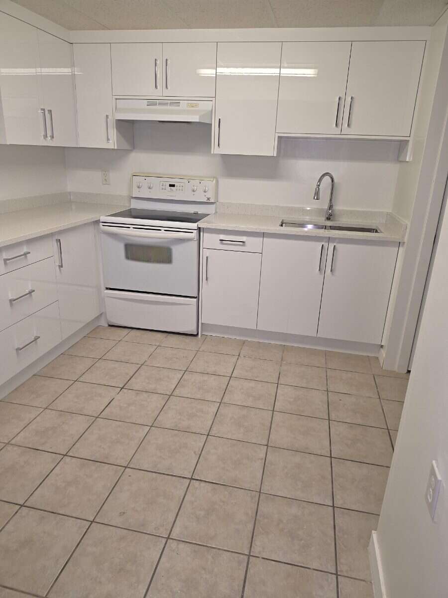
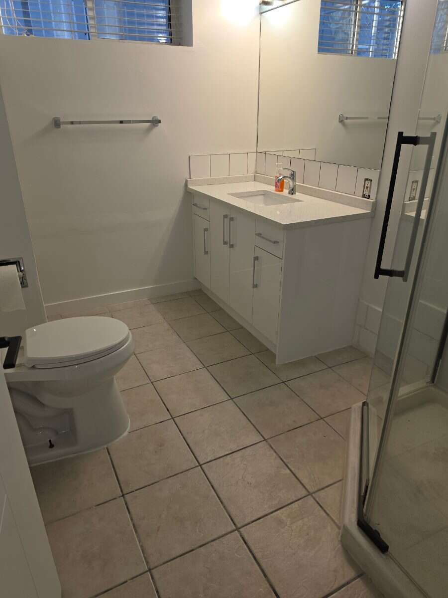
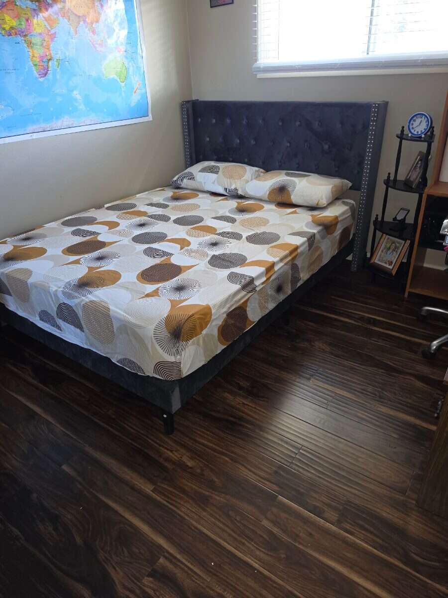
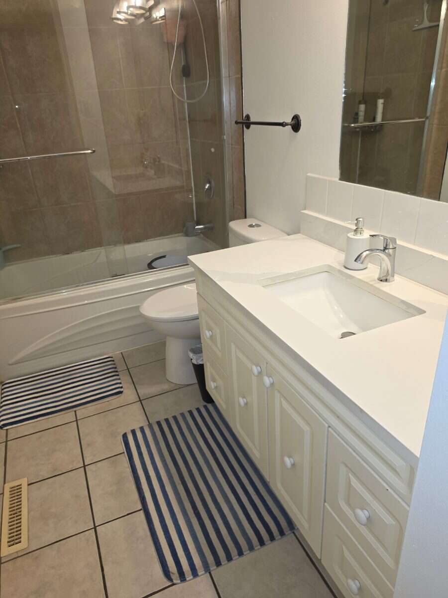
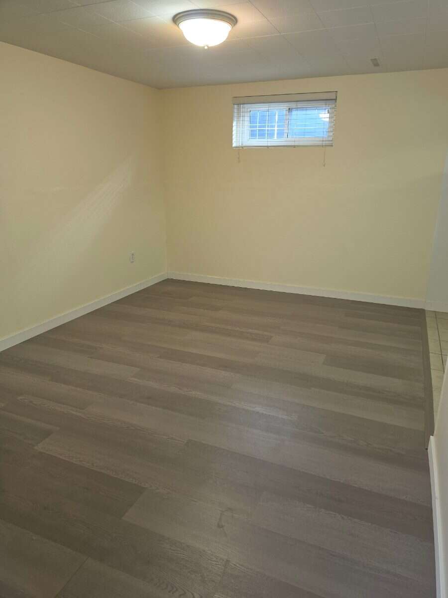
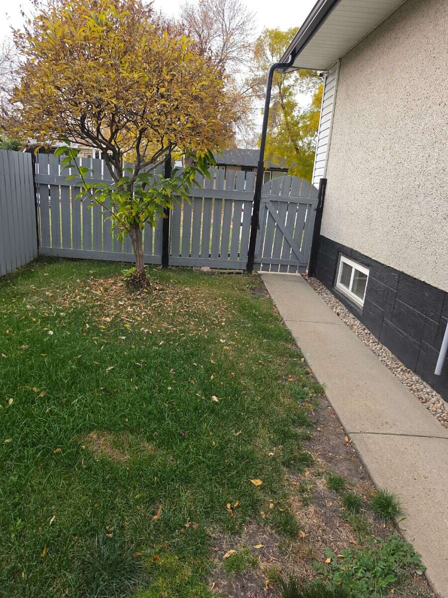
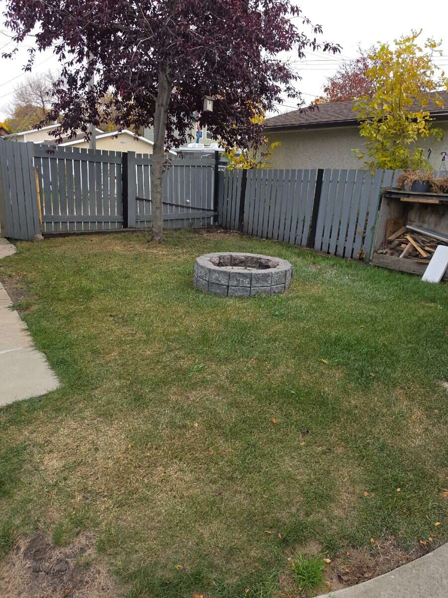
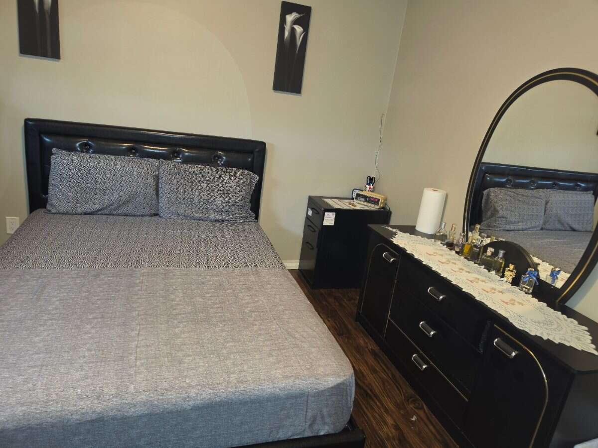
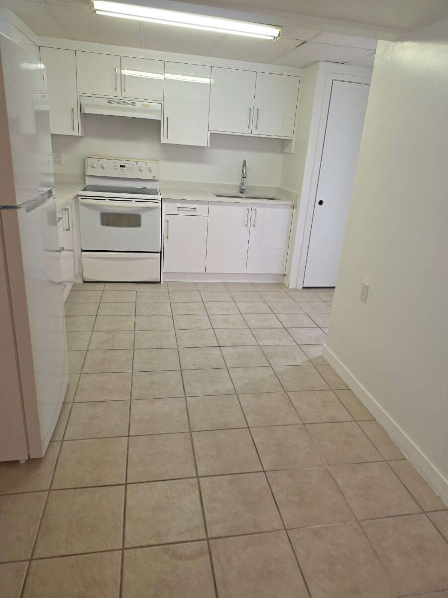
Three bedroom house, two bedroom upstairs and one bedroom in bsmt, separate entrance. Totally renovated up and down, new fridge up and down, new hot water tank, new Gutter, new floor, new kitchen cabinets, new shower in washroom, new paint, central A/C, cul-de-sac street, close to all schools, close to bus stop, close to community center, and all big stors like Costco, home Dr pot, Walmart and Real Canadian Superstore, No frills etc., Bsmt rent will help you mortgage. Very good neighborhood, close to park, No realtor. Sale by owner. Move in anytime.
Overview
Listing details
- Property Type
- House / Bungalow / Quarry
- Ad Type
- For Sale
- FSBO ID
- 454894
- Ownership
- Freehold / Fee Simple
- Parking
- Detached Garage / Driveway / Street Parking / Visitor Parking
- Total Parking Spaces
- 4
- Lot Shape
- Rectangular
- Asking Price
- $399,888
- Can Also Rent/Lease for
- $2,500/month
Features
Key features
Outdoors
Cul-de-sac
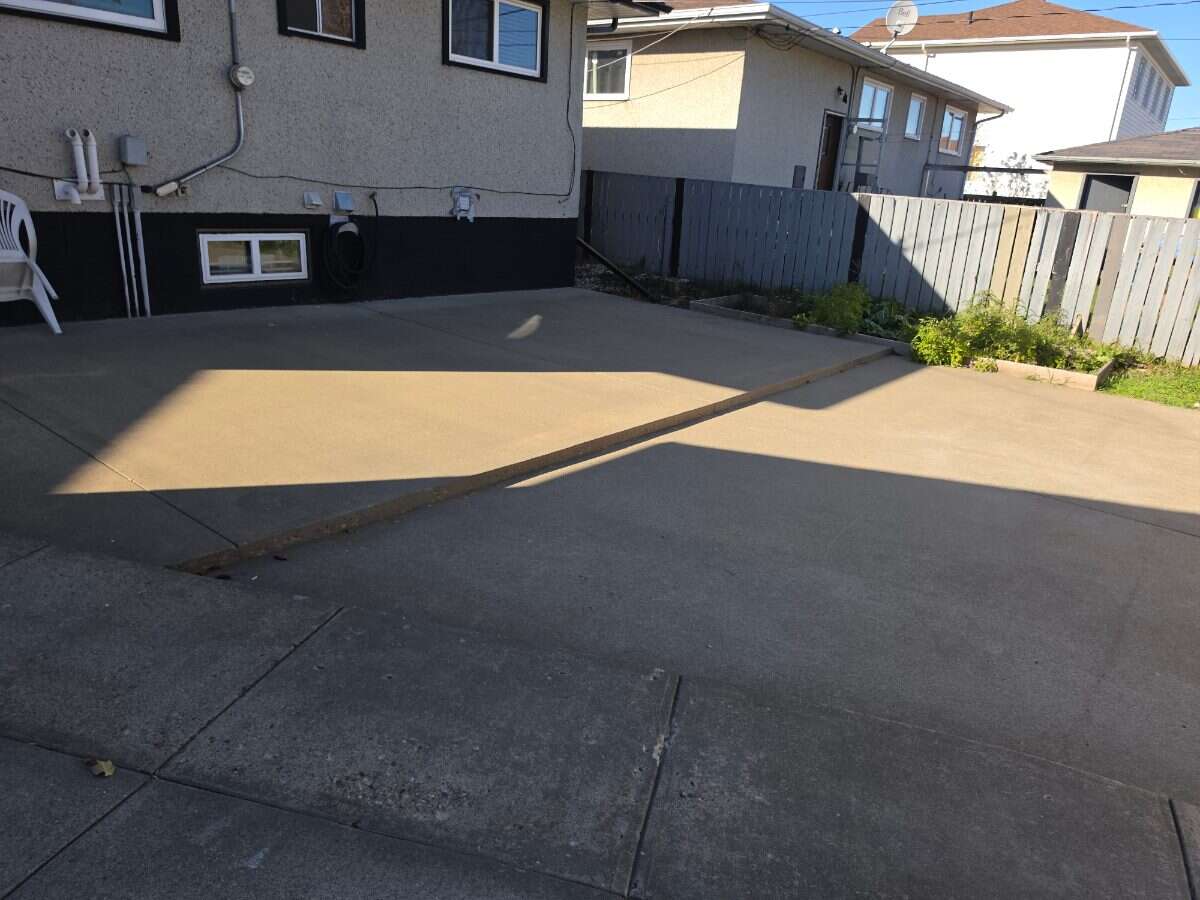
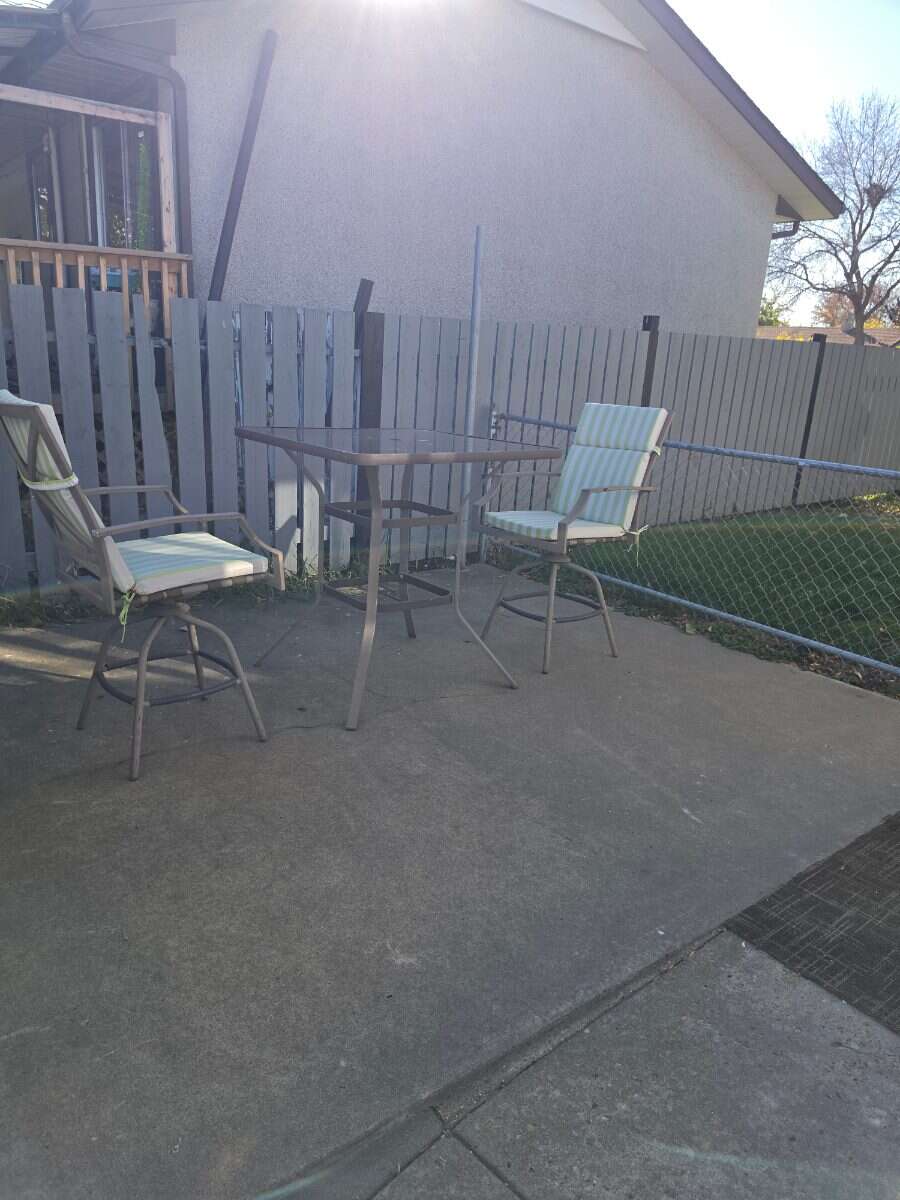
Fenced yard
Patio
Landscaped
Garden
Yard surveillance
Cooling
Central A/C
Heating
Forced air
Natural gas
Interior
Finished basement
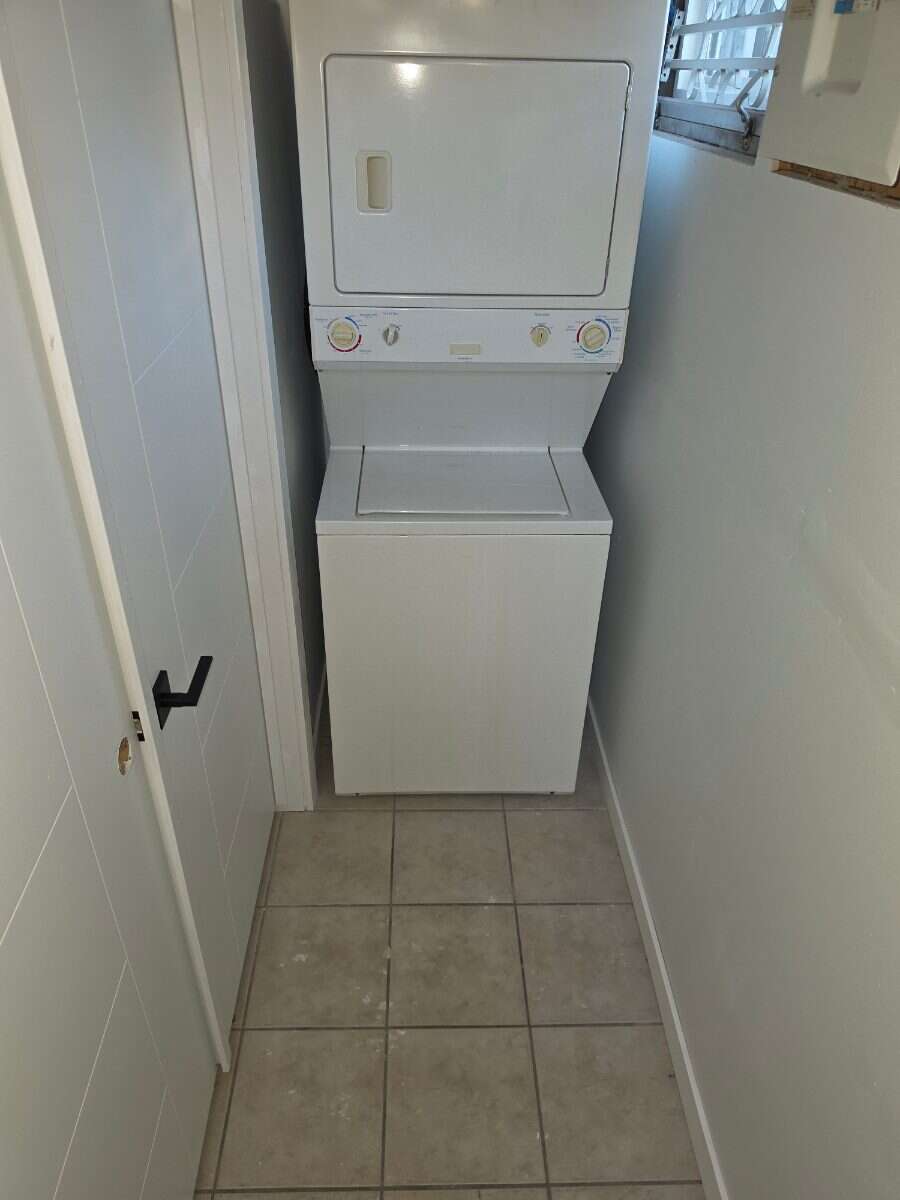
In-suite laundry
Walkout
Flooring
Hardwood
Laminate
Tile
Roof & Exterior
Asphalt shingles
Vinyl siding
Stucco
Stone
Foundation
Concrete
Appliances
Fridge
Stove
Washer
Dryer
Extra Features
Security system
Rooms & Suites
Guest Suite
Private Entrance
Area
Location
- Address
- 12219-42nd Street NW
- Neighbourhood
- Unspecified
- City
- Edmonton
- Province / State
- Alberta
- Postal / ZIP
- T5W2P2
- Country
- Canada
Baths
Bathroom types
- Bathroom 1
- 4pc Bathroom
- Bathroom 2
- 3pc Bathroom
Room dimensions
Room measurements
Bedroom - Primary
Main Level
3.50m x 3.50m
(11'5" x 11'5")
Bedroom
Main Level
3.39m x 2.85m
(11'1" x 9'4")
Kitchen
Main Level
4.15m x 4.40m
(13'7" x 14'5")
Family Room
Main Level
3.20m x 4.77m
(10'6" x 15'7")
Bedroom
Basement
3.80m x 3.68m
(12'5" x 12'1")
Kitchen
Basement
2.35m x 3.55m
(7'8" x 11'7")
| Room | Level | Dimensions |
|---|---|---|
| Bedroom - Primary | Main Level | 3.50m x 3.50m (11'5" x 11'5") |
| Bedroom | Main Level | 3.39m x 2.85m (11'1" x 9'4") |
| Kitchen | Main Level | 4.15m x 4.40m (13'7" x 14'5") |
| Family Room | Main Level | 3.20m x 4.77m (10'6" x 15'7") |
| Bedroom | Basement | 3.80m x 3.68m (12'5" x 12'1") |
| Kitchen | Basement | 2.35m x 3.55m (7'8" x 11'7") |
Photo gallery
Browse more photos of the property.
Mortgage calculator
Estimate your payment.
Customize the listing price, down payment, interest rate, and amortization to estimate monthly payments by opening the full calculator below.
Estimated Payment
$0
per month
Neighbourhood
Open in Google Maps